
Address
65 Green Road, Lantz, NS
Price
$ 399,000
Property Attributes
- ID#202621058
- TypeSingle Family
- Listing Status Active
- MunicipalityLantz
- CityLantz
- AreaLantz
- NeighbourhoodLantz
- Postal CodeB2S 1S3
- Style
- Price$ 399,000
- Bedrooms2
- Bathrooms1
- Half Bathrooms1
- Sqr Footage840
- Lot Size0.9982 Acres
Data Source:
Canadian Real Estate Association (CREA)
Property Description
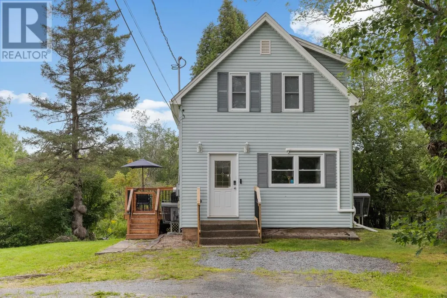
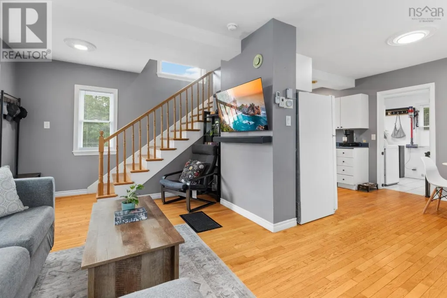
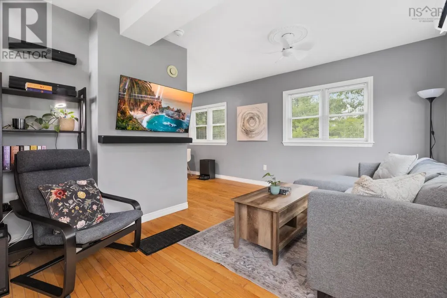
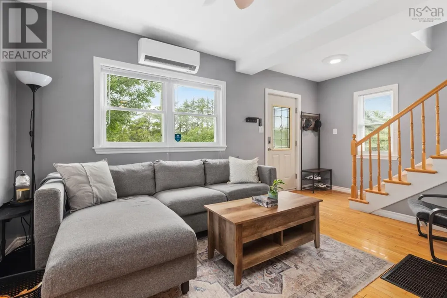
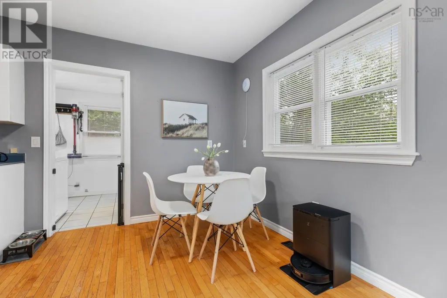
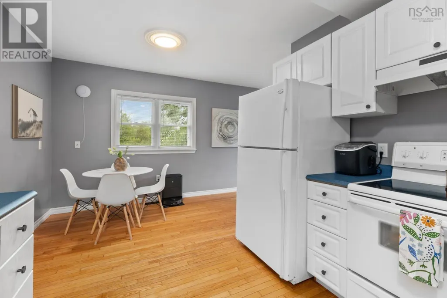
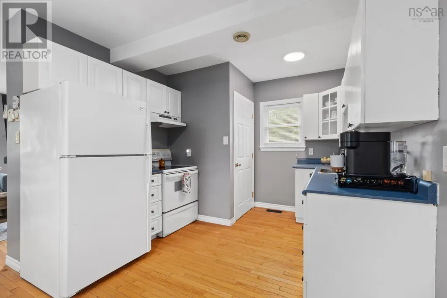
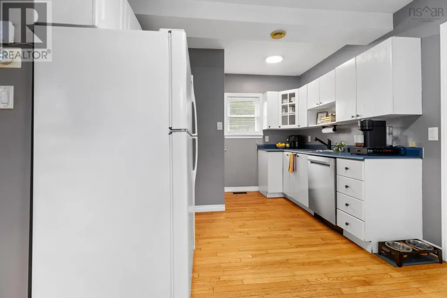
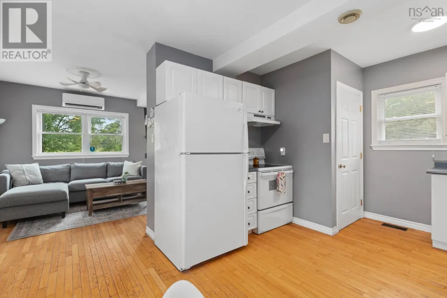
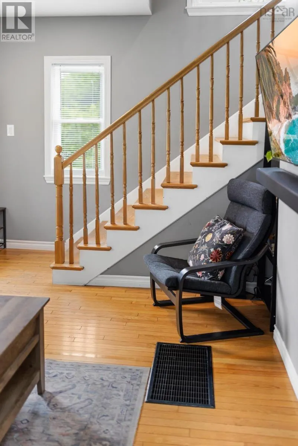
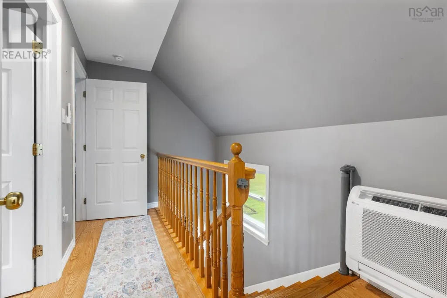
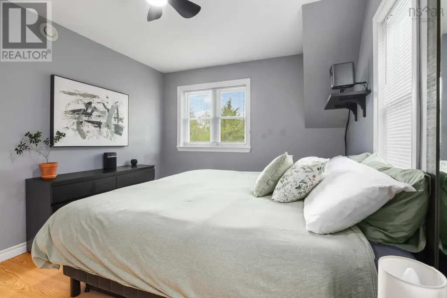
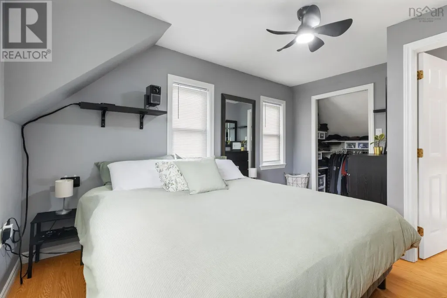
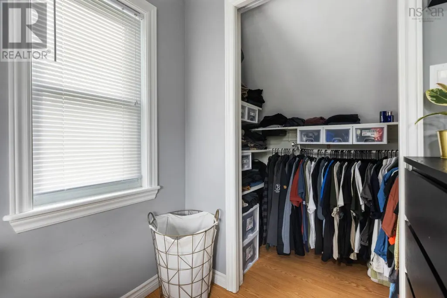
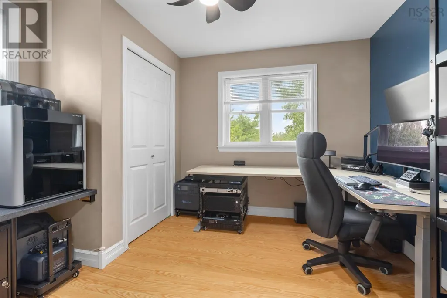
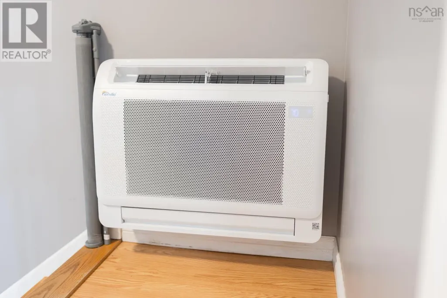
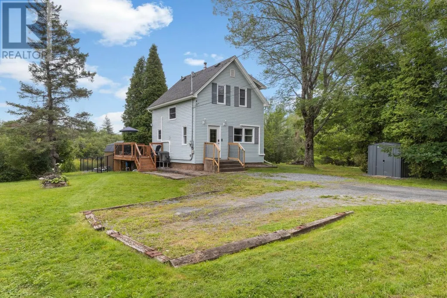
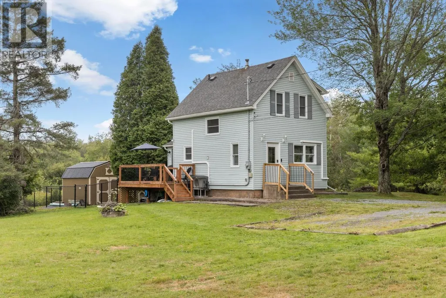
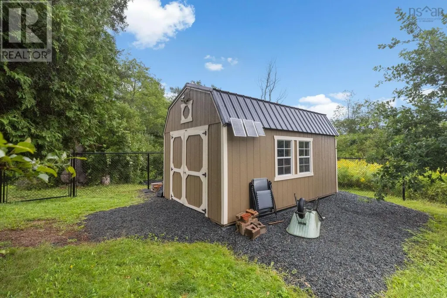
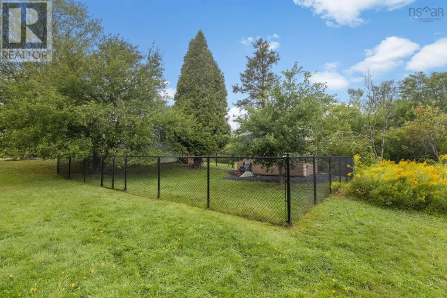
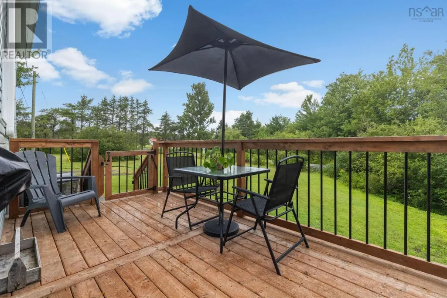
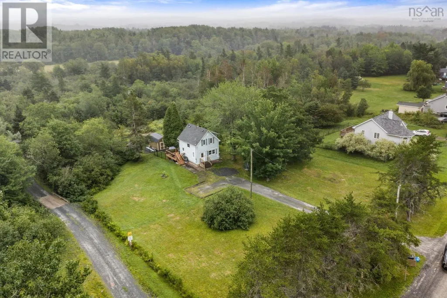
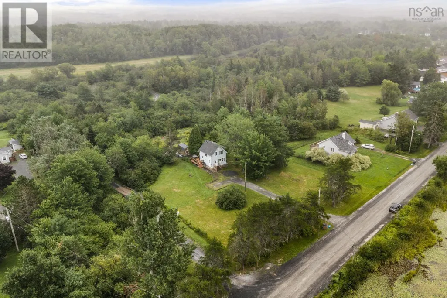
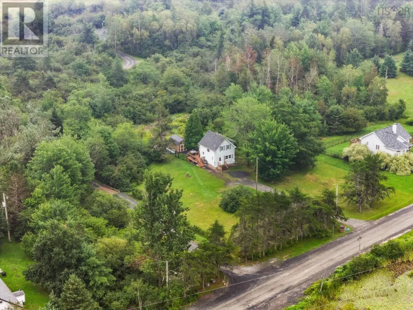
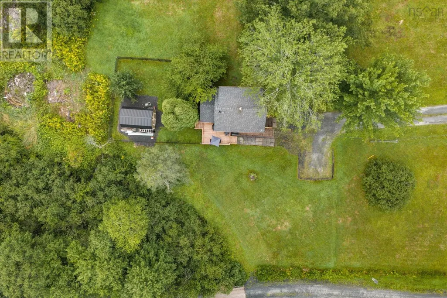
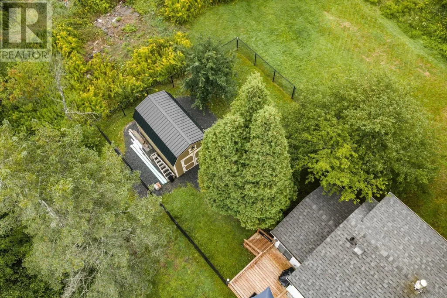
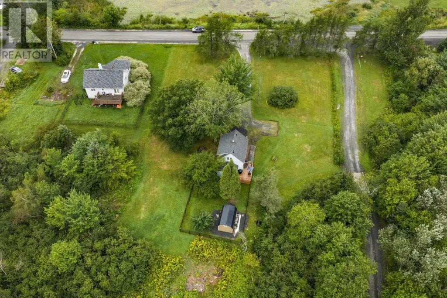
Welcome to 65 Green Road in Lantz! This well-maintained 2-bedroom, 1.5-bathroom home offers comfortable living on a large lot with plenty of outdoor space. The partially fenced backyard is perfect for kids, pets, or enjoying the warmer months, while the spacious back deck provides a great spot for entertaining or relaxing. The home features two heat pumps for efficient heating and cooling, along with a new electric furnace for added comfort and peace of mind. Municipal services, a new shed, and the generous lot add to the practicality and value of this property. If you're looking for a move-in-ready home with a great yard and plenty of outdoor space in a quiet Lantz setting, 65 Green Road is worth a look! (id:7434)
General Features
| Features | Treed, Sump Pump |
|---|---|
| Property Type | Single Family |
| CommunityName | Lantz |
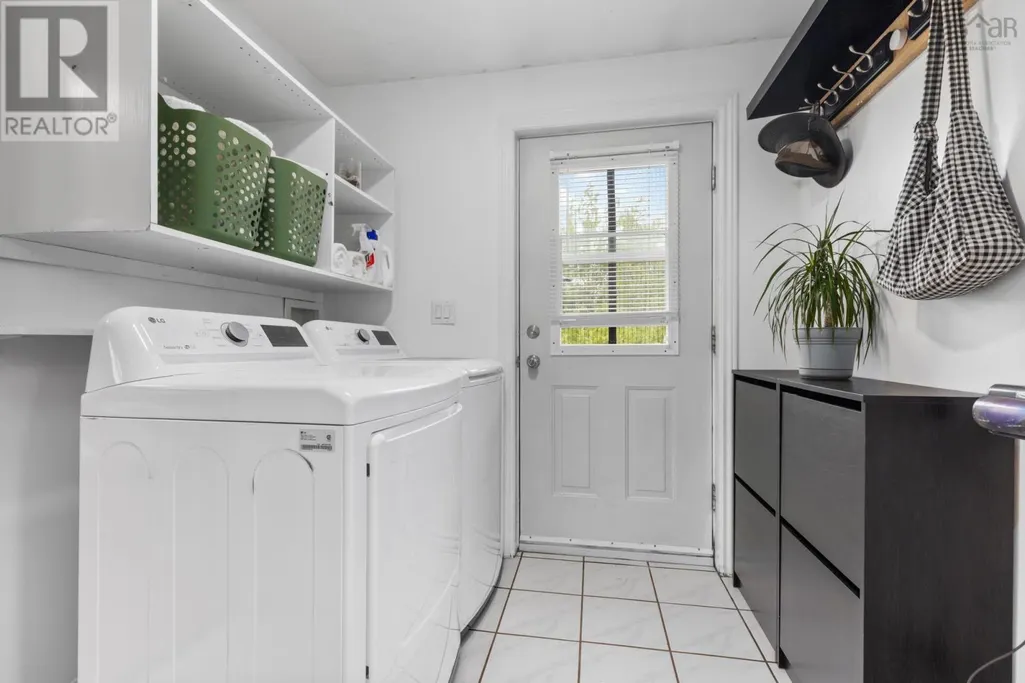
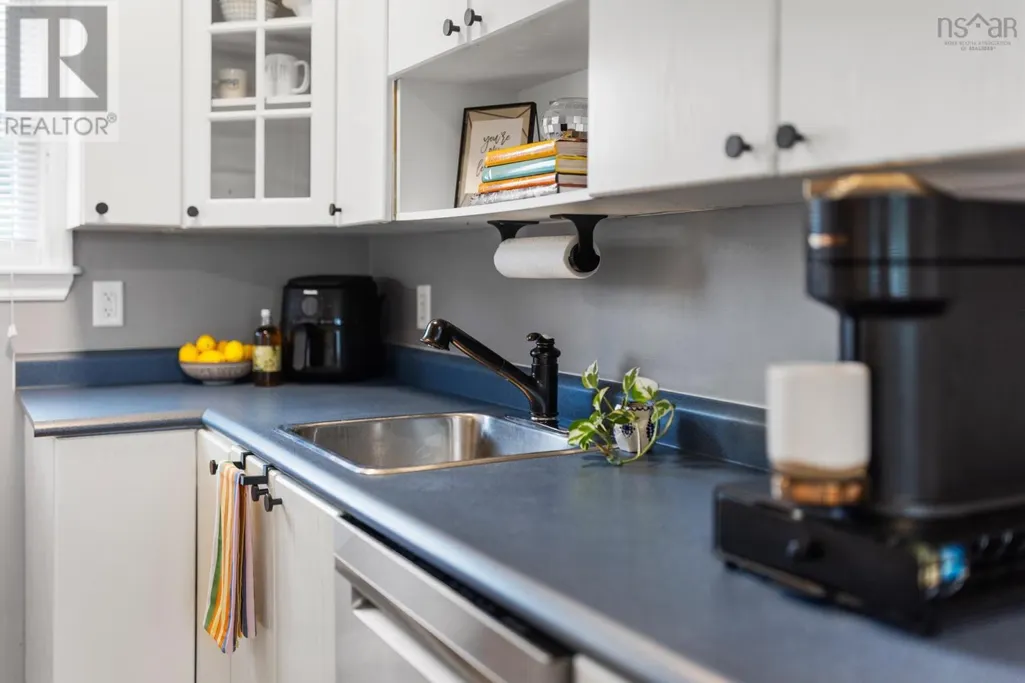
| Building Appliances | Stove, Dishwasher, Dryer, Washer, Refrigerator |
| Building Cooling Type | Air Conditioned |
| Location Description | HWY 102 to Lantz Connector, straight through to second roundabout, take a 3rd exit in second roundabout, turn right onto HWY 277 E, slight left onto Green Road |
| Foundation Type | Poured Concrete, Stone |
| Building Type | House |
| Ownership Type | Freehold |
| Building.StoriesTotal | 1.5 |
Interior Features
| Building Fireplace Present | False |
|---|---|
| Building Heating Type | Forced air, Heat Pump, Ductless |
| Building Heating Fuel | Electric |
| Construction Style Attachment | Detached |
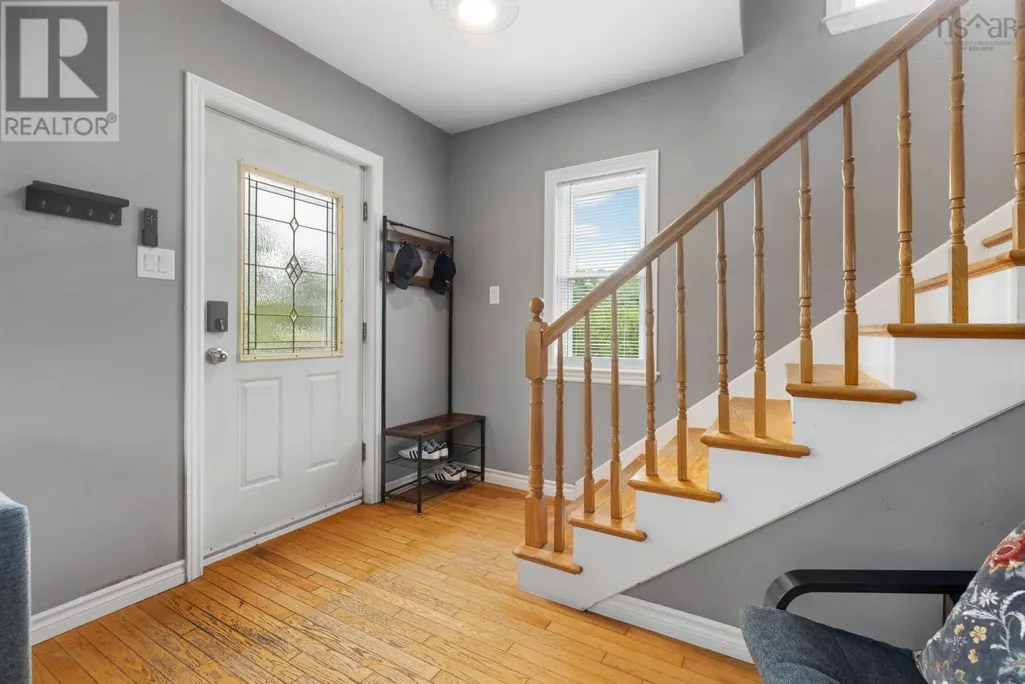
| Flooring Type | Ceramic Tile, Hardwood, Laminate |
| Living Area Range | 840 |
| Bedrooms | 2 |
Exterior Features
| Structure | Shed |
|---|---|
| Landscape Features | Landscaped |
| Sewer | Municipal sewage system |
| Exterior Finish | Vinyl |
Room Details
| Room | Dimensions | Level | Flooring | Details |
|---|---|---|---|---|
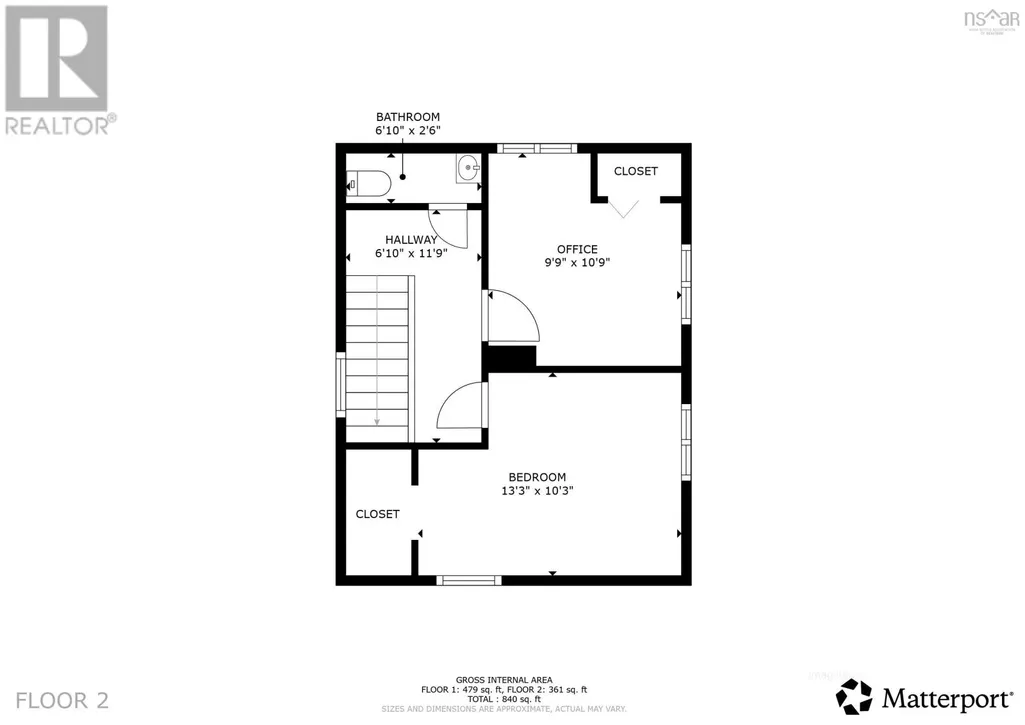
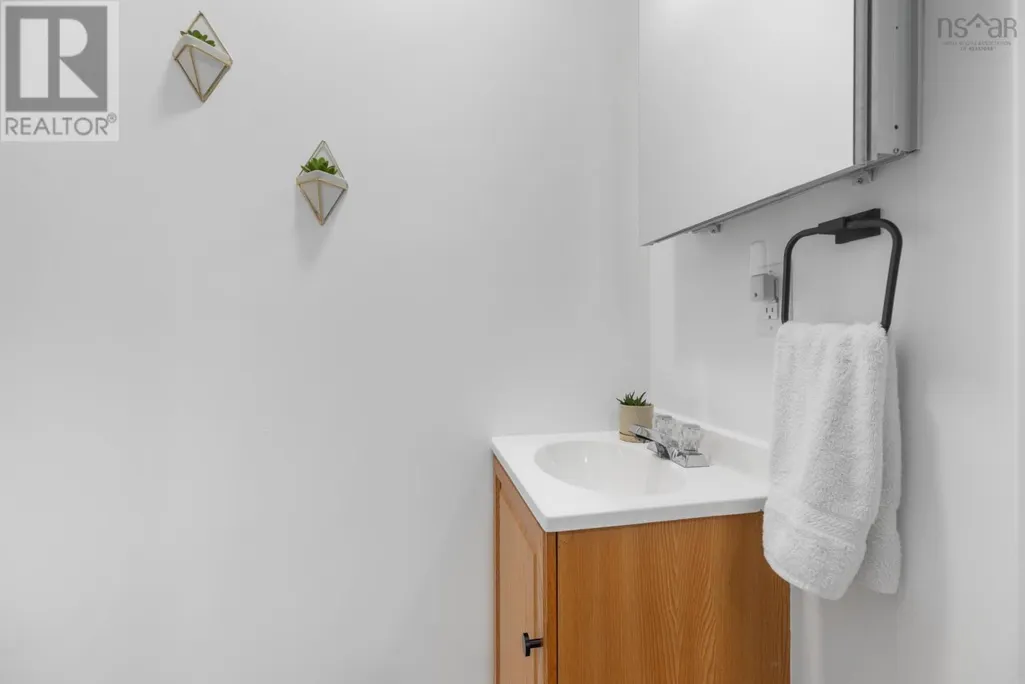
| 2pc Bathroom | 2 pc | Second level | ||
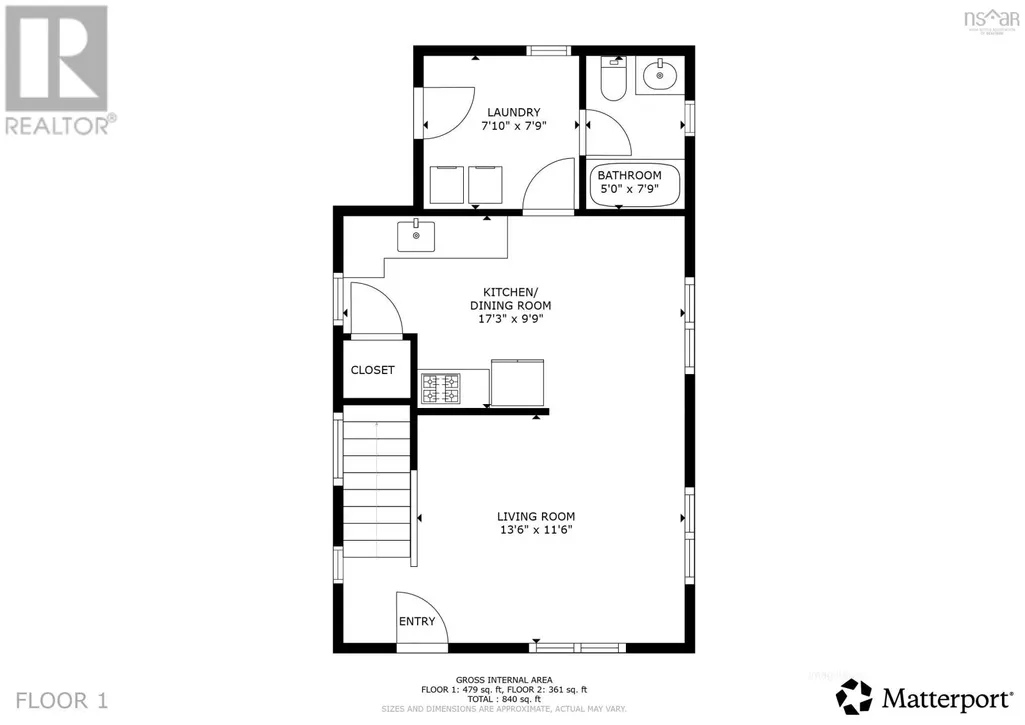
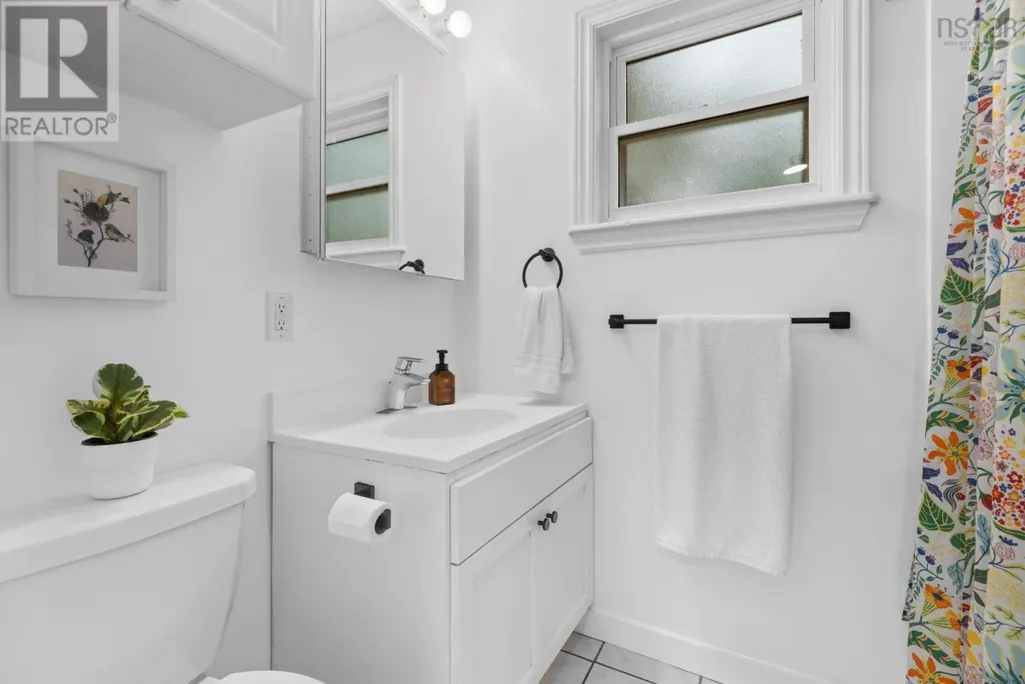
| 4pc Bathroom | 4 pc | Main level | ||
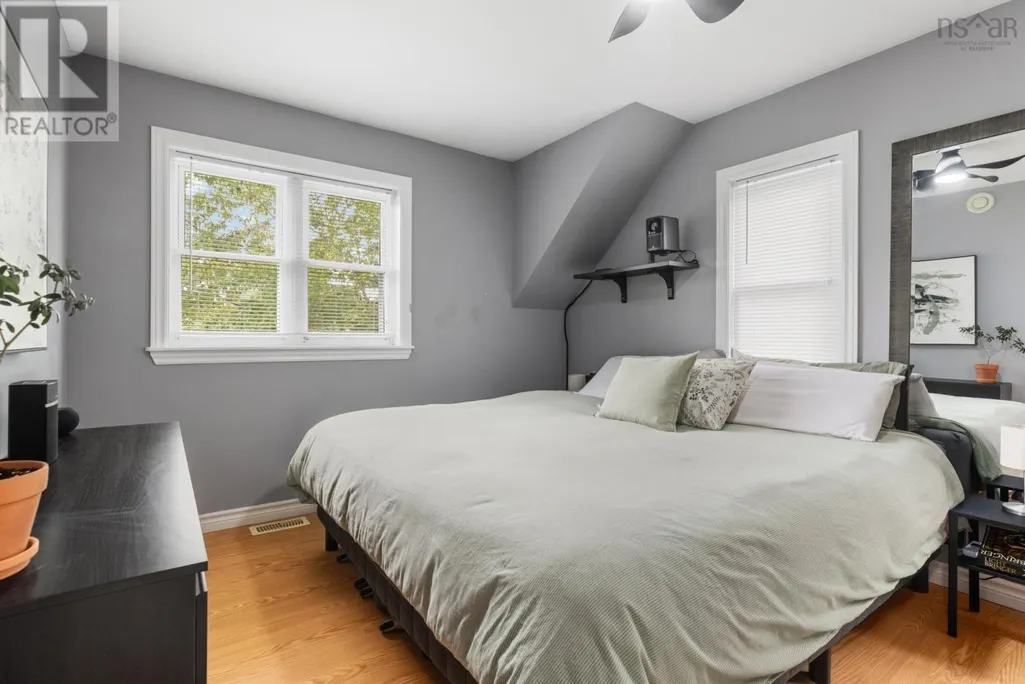
| Bedroom | 13.3 X 10.3 | Second level | ||
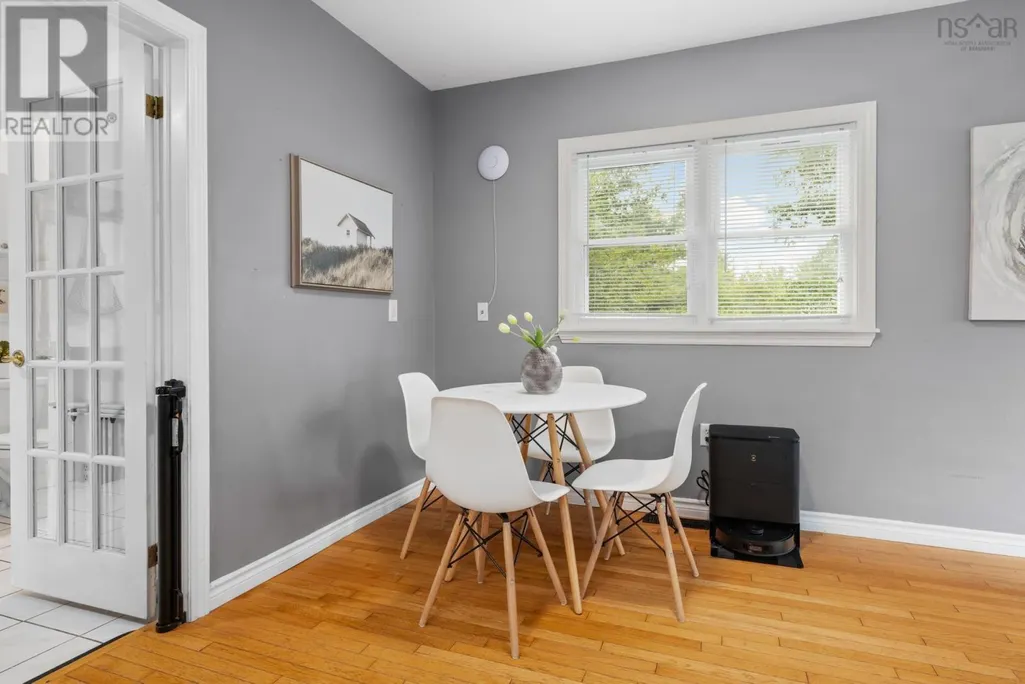
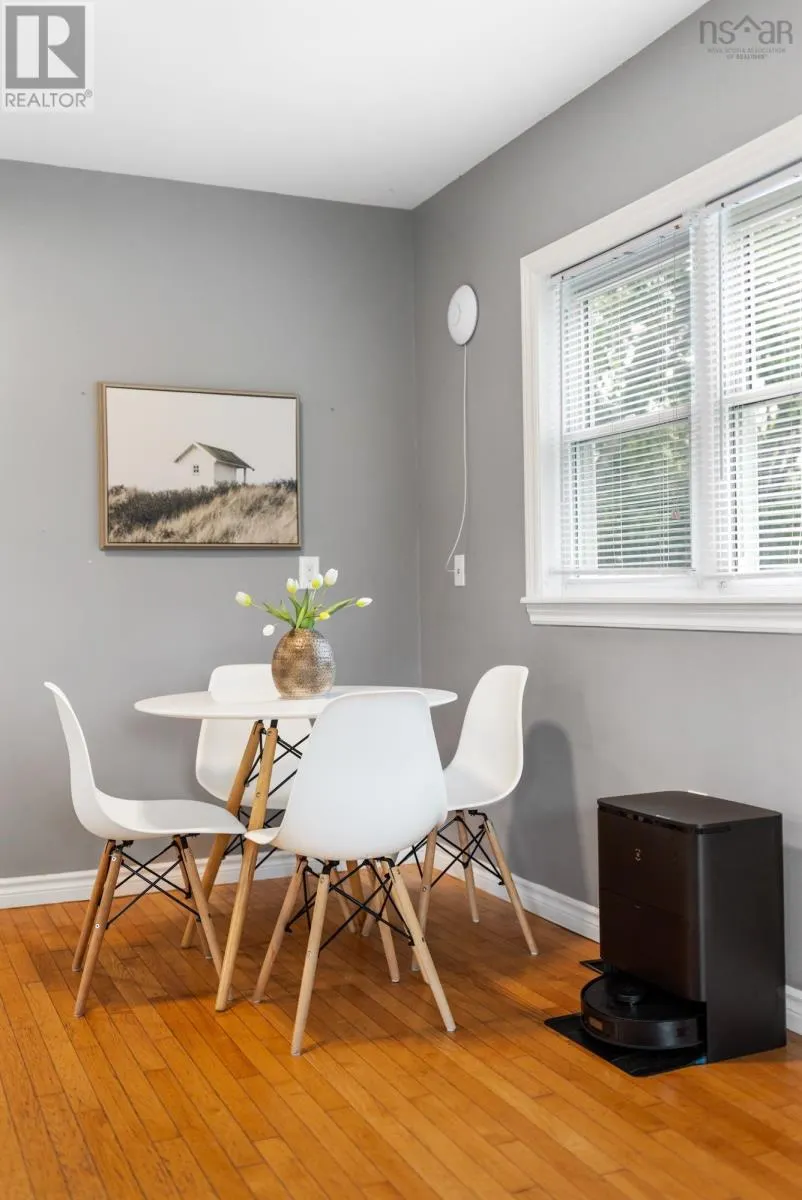
| Eat in kitchen | 17.3 X 9.9 | Main level | ||
| Laundry room | 7.10 X 7.9 | Main level | ||
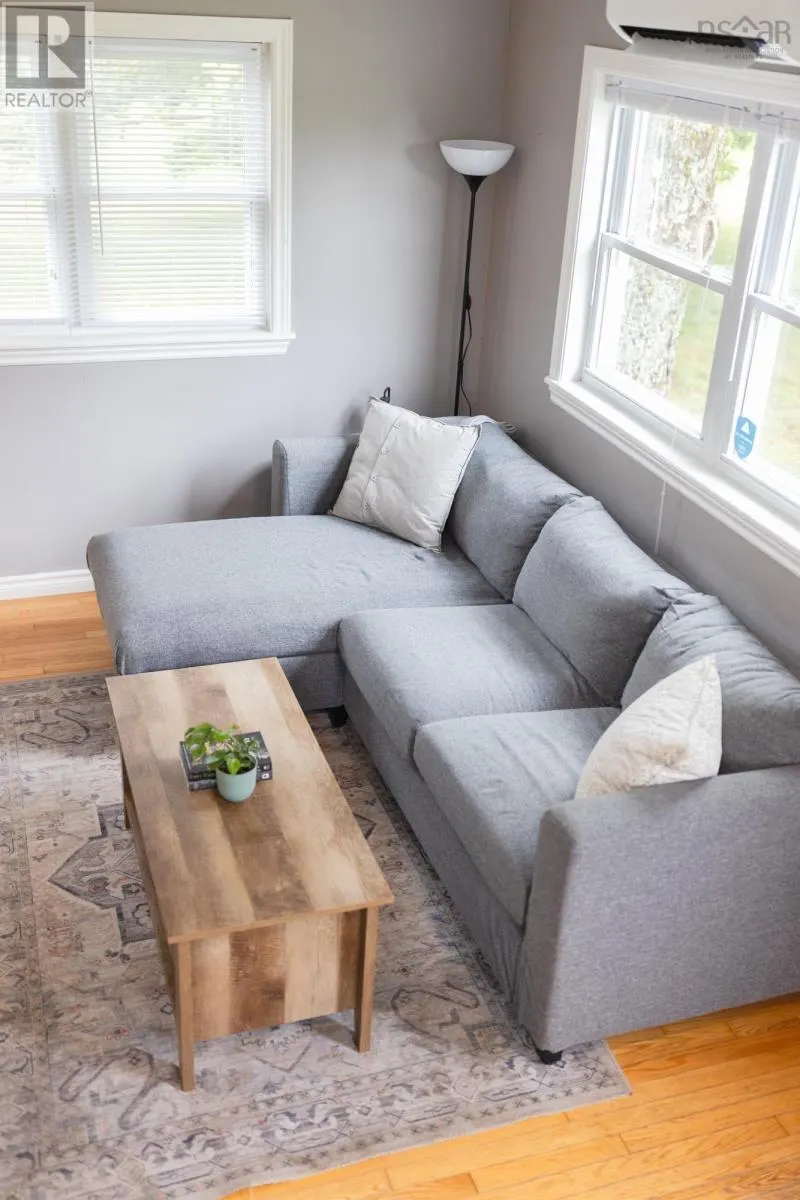
| Living room | 13.6 X 11.6 | Main level |
Amenities
- Views
- New Construction
- Adult 55+
- Lease To Own
- No Strata Fees
- Furnished
- Primary On Main
- Air Conditioning
- Seller Finance
- Green
- Fixer Upper
- Horse
- Golf
- Fireplace
- Deck
- Garage
- Basement
- Pool

Property vs Single Family Average in B2S 1S3
Price
In The Neighbourhood
Just Listed
Lantz
$ 614,900
- Type
- Single Family
- Size
- 2,294 SqFt
- Rooms
- 4 Beds + 2.5 Baths
The Agency Real Estate Brokerage
Open House
Lantz
$ 699,900
- Type
- Single Family
- Size
- 2,756 SqFt
- Rooms
- 4 Beds + 3.5 Baths
Sutton Group Professional Realty
Waterfront
Lantz
$ 429,900
- Type
- Single Family
- Size
- 1,969 SqFt
- Rooms
- 3 Beds + 1 Baths
Royal LePage Atlantic (Enfield)
Lantz
$ 614,900
- Type
- Single Family
- Size
- 2,294 SqFt
- Rooms
- 3 Beds + 2.5 Baths
The Agency Real Estate Brokerage
Open House
Lantz
$ 699,900
- Type
- Single Family
- Size
- 2,756 SqFt
- Rooms
- 4 Beds + 3.5 Baths
RE/MAX Nova (Halifax)
Golf Course
Lantz
$ 659,900
- Type
- Single Family
- Size
- 2,328 SqFt
- Rooms
- 4 Beds + 3.5 Baths
Royal LePage Atlantic (Enfield)
Lantz
$ 349,000
- Type
- Single Family
- Size
- 1,192 SqFt
- Rooms
- 3 Beds + 1 Baths
Keller Williams Select Realty
