
Primary on Main
Address
Lot 126 Osprey Ridge, Belnan, NS
Price
$ 839,500
Property Attributes
- ID#202617133
- TypeSingle Family
- Listing Status Active
- MunicipalityBelnan
- CityBelnan
- AreaBelnan
- NeighbourhoodBelnan
- Postal CodeB2S 0J4
- StyleBungalow
- Price$ 839,500
- Bedrooms2+1
- Bathrooms3
- Half Bathrooms0
- Sqr Footage3086
- Lot Size1.6872 Acres
Data Source:
Canadian Real Estate Association (CREA)
Property Description
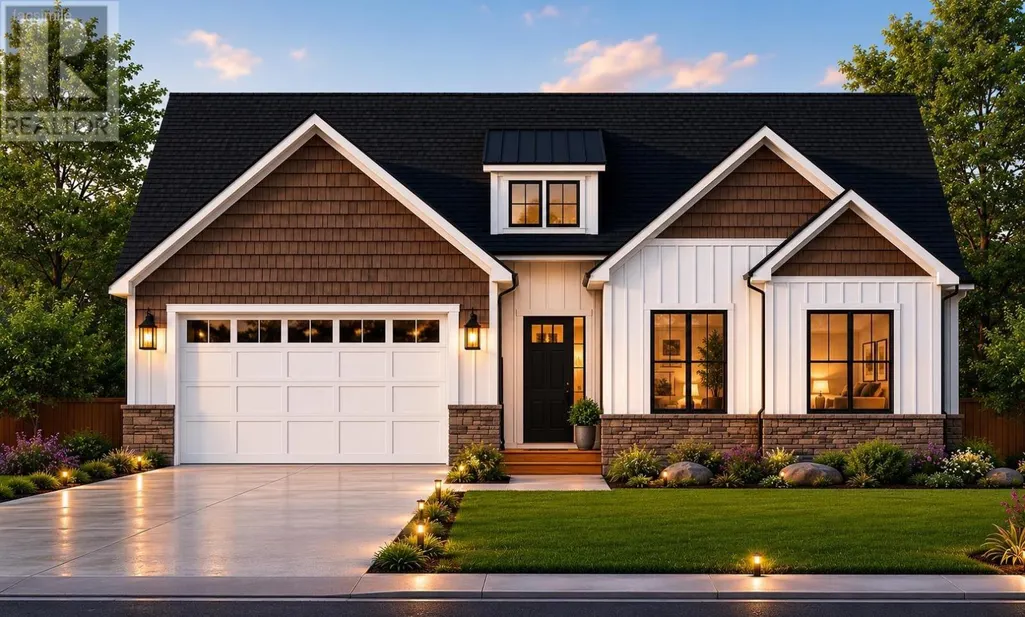
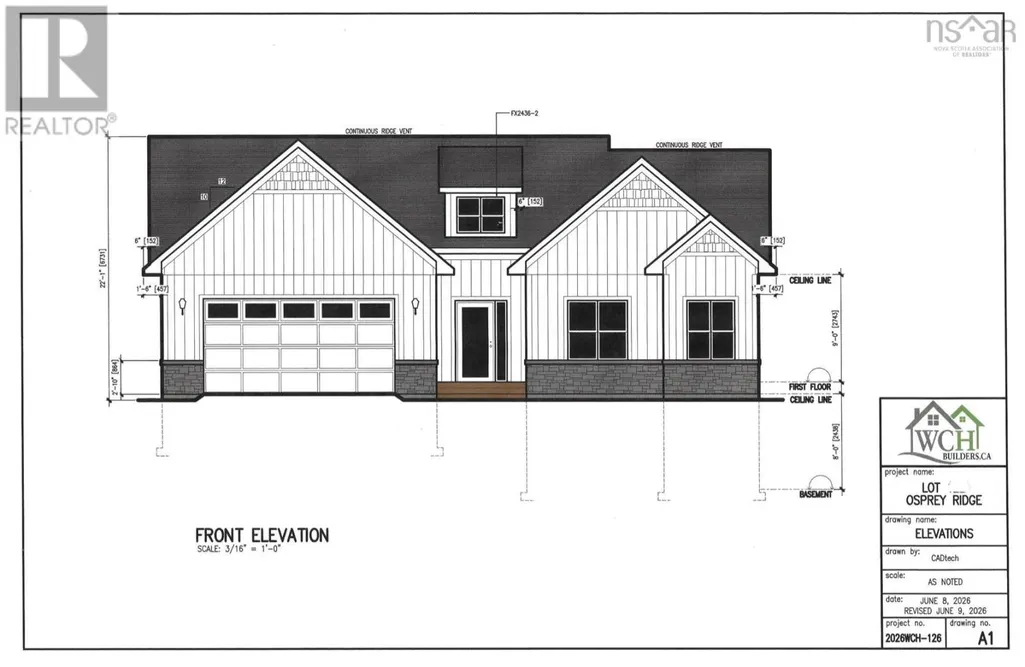
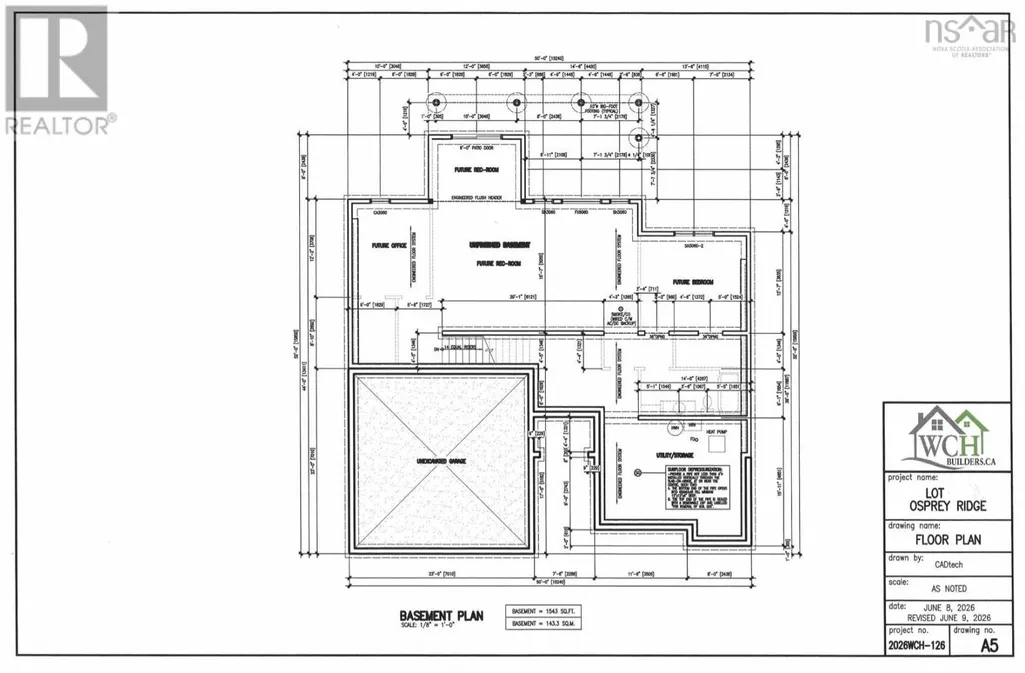
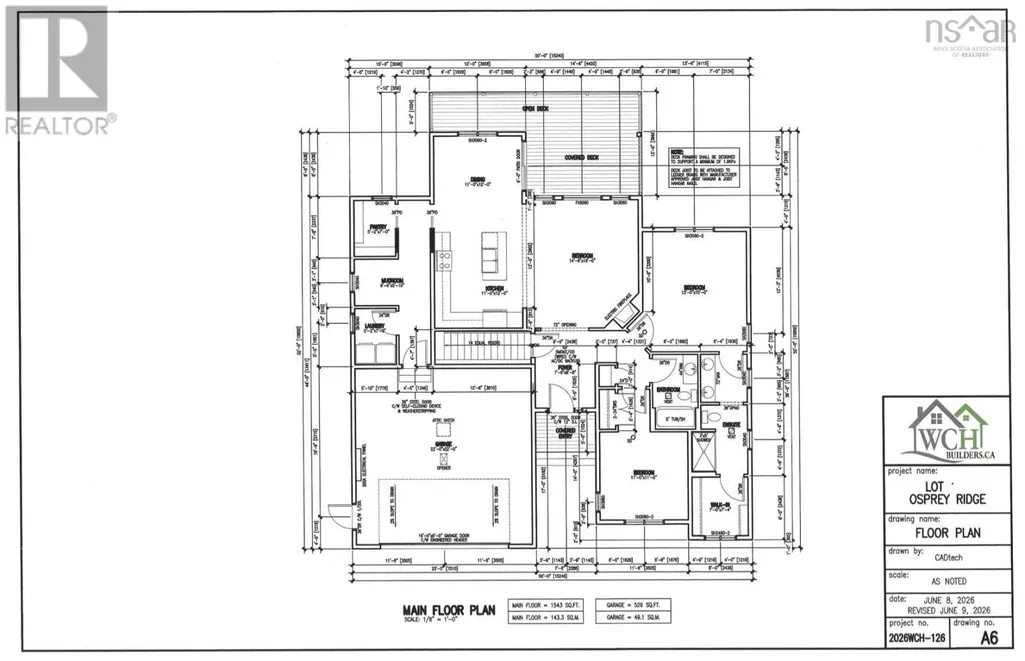
Heres your opportunity to own a beautiful new home on a spacious 1.6-acre lot! This thoughtfully designed bungalow is to be built and could be completed and ready for you to celebrate Christmas in your brand-new home! Offering over 1,500 sq. ft. on the main level, an attached double garage, and a fully finished basement, this home offers plenty of space for the entire family. Step inside to a bright and spacious open-concept layout featuring a beautiful kitchen with a large centre island and walk-in pantry, dining area, and inviting living room with access to the covered back deckperfect for relaxing or entertaining family and friends. The well-designed main level features two bedrooms, including a spacious primary suite complete with a walk-in closet and private ensuite. An additional bedroom, a full main bath, convenient main-floor laundry, and functional mudroom complete this level. The fully finished lower level adds even more living space and features a spacious recreation room, an additional bedroom, an office, and another full bathroomproviding plenty of room for a growing family, guests, or those working from home. Situated on a beautiful 1.6-acre lot, this new construction home offers an attractive modern exterior, attached double garage, covered back deck, and a fantastic family-friendly layout. With construction yet to begin, now is the perfect time to make this home yoursand you could be celebrating Christmas in your brand-new home! (id:7434)
General Features
| Property Type | Single Family |
|---|---|
| CommunityName | Belnan |
| Building Architectural Style | Bungalow |
| Building Basement Features | Walk out |
| Building Cooling Type | Heat Pump |
| Location Description | Garden Rd to Royal Oaks, to Meadow view Way to Osprey |
| Foundation Type | Poured Concrete |
| Building Type | House |
| Ownership Type | Freehold |
| Building.StoriesTotal | 1 |
Interior Features
| Building Fireplace Present | False |
|---|---|
| Building Heating Type | Heat Pump |
| Building Heating Fuel | Electric |
| Basement Type | Full |
| Construction Style Attachment | Detached |
| Flooring Type | Laminate, Tile |
| Living Area Range | 3086 |
| Bedrooms | 2+1 |
Exterior Features
| Landscape Features | Partially landscaped |
|---|---|
| Sewer | Septic System |
| Exterior Finish | Vinyl |
Room Details
| Room | Dimensions | Level | Flooring | Details |
|---|---|---|---|---|
| 4pc Bathroom | 6.2x10.2 | Main level | ||
| 4pc Ensuite bath | 14x6.5 | Main level | ||
| Bath (# pieces 1-6) | 6.2x10.2 | Main level | ||
| Bedroom | 11x11 | Main level | ||
| Den | 12.2x10 | Lower level | ||
| Dining nook | 11x12 | Main level | ||
| Ensuite (# pieces 2-6) | 14x6.5 | Main level | ||
| Kitchen | 12x11 | Main level | ||
| Laundry room | 5.2x7 | Main level | ||
| Living room | 14.6x16 | Main level | ||
| Mud room | 9.6x5.10 | Main level | ||
| Other | WIC 7x7.4 | Main level | ||
| Primary Bedroom | 13x15 | Main level | ||
| Recreational, Games room | 20.1x15.7+8x12 | Lower level |
Amenities
- Views
- New Construction
- Adult 55+
- Lease To Own
- No Strata Fees
- Furnished
- Primary On Main
- Air Conditioning
- Seller Finance
- Green
- Fixer Upper
- Horse
- Golf
- Fireplace
- Deck
- Garage
- Basement
- Pool

Property vs Single Family Average in B2S 0J4
Price
In The Neighbourhood
Golf Course
Belnan
$ 699,900
- Type
- Single Family
- Size
- 3,221 SqFt
- Rooms
- 4 Beds + 2.5 Baths
Royal LePage Atlantic (Enfield)
Belnan
$ 550,000
- Type
- Single Family
- Size
- 1,619 SqFt
- Rooms
- 4 Beds + 1 Baths
Royal LePage Atlantic (Dartmouth)
Primary On Main
Belnan
$ 804,900
- Type
- Single Family
- Size
- 1,543 SqFt
- Rooms
- 2 Beds + 2 Baths
RE/MAX Nova (Enfield)
Primary On Main
Belnan
$ 874,500
- Type
- Single Family
- Size
- 3,858 SqFt
- Rooms
- 4 Beds + 3 Baths
RE/MAX Nova (Enfield)
Primary On Main
Belnan
$ 530,000
- Type
- Single Family
- Size
- 1,481 SqFt
- Rooms
- 3 Beds + 2 Baths
Hants Realty Ltd.
