
Primary on Main
Address
Lot 133 92 Osprey Ridge, Belnan, NS
Price
$ 874,500
Property Attributes
- ID#202616833
- TypeSingle Family
- Listing Status Active
- MunicipalityBelnan
- CityBelnan
- AreaBelnan
- NeighbourhoodBelnan
- Postal CodeB2S 0J4
- StyleBungalow
- Price$ 874,500
- Bedrooms3+1
- Bathrooms3
- Half Bathrooms0
- Sqr Footage3858
- Lot Size1.7058 Acres
Data Source:
Canadian Real Estate Association (CREA)
Property Description
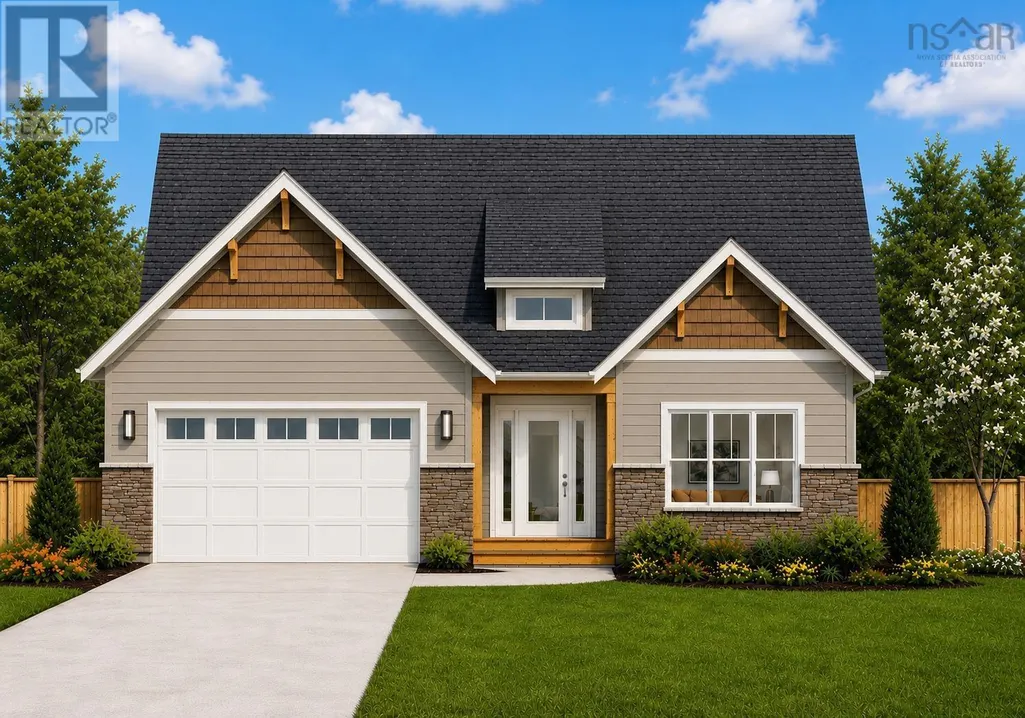
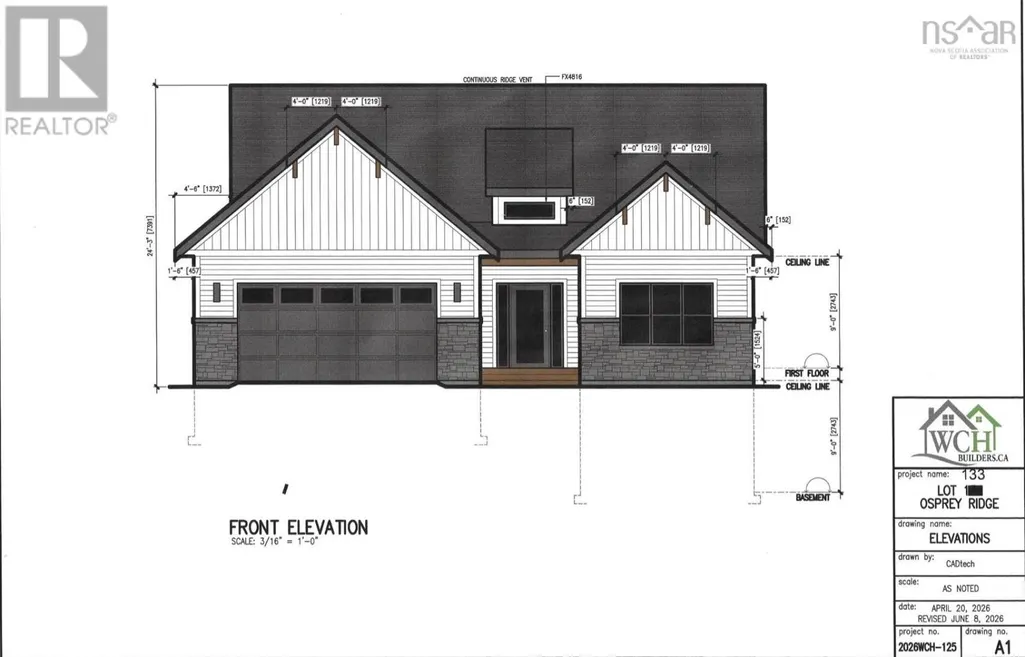
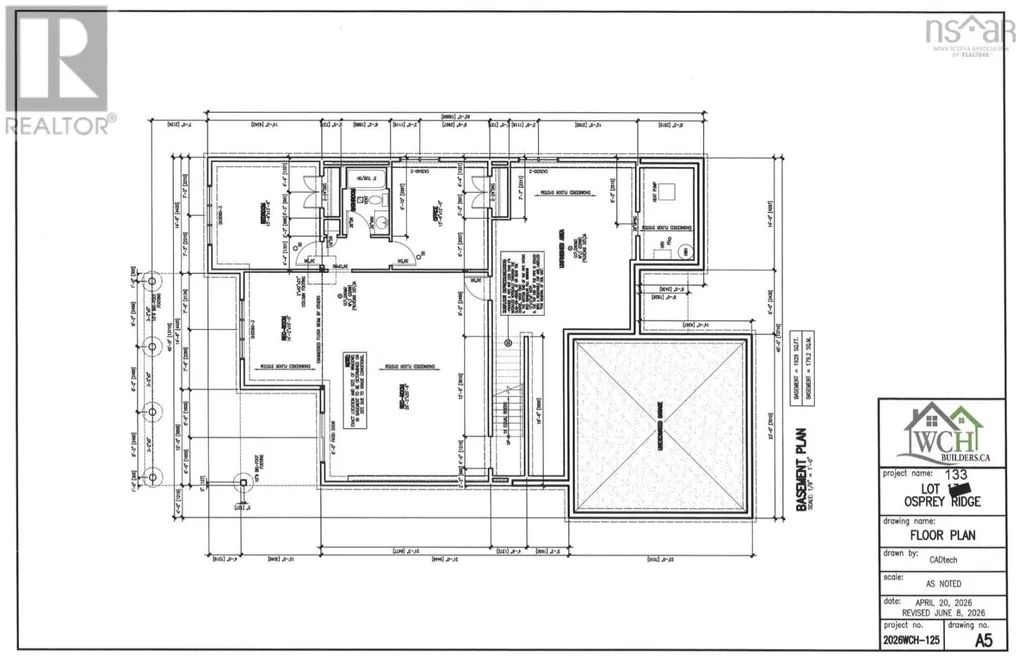
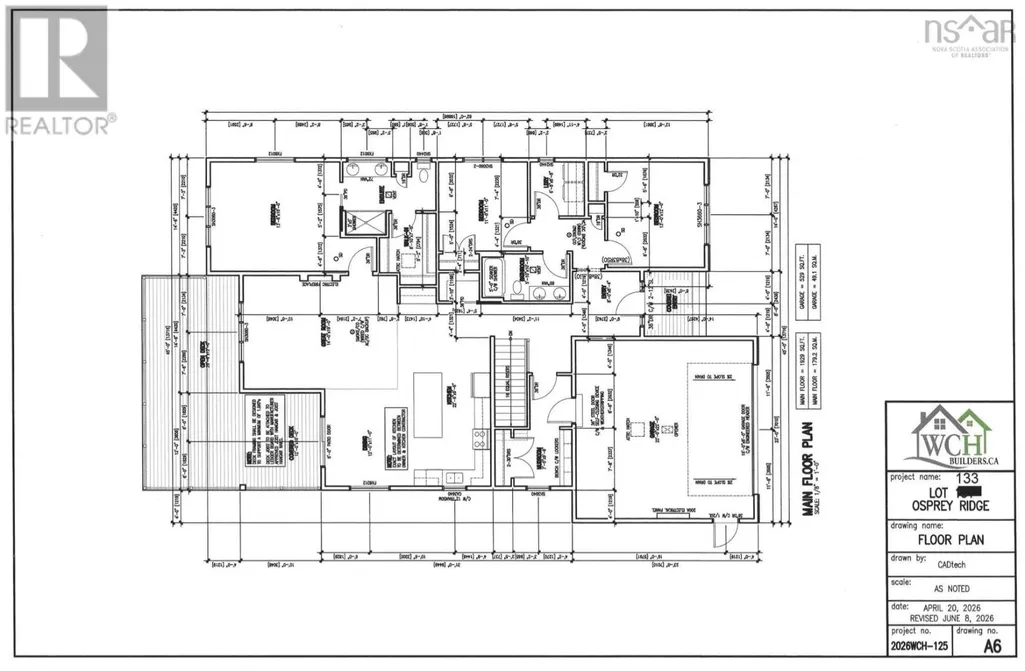
Welcome to your brand-new home in the sought-after Garden Meadows subdivision, with completion available in time for Christmas! Situated on a spacious 1.7-acre lot, this beautifully designed bungalow offers 4 bedrooms, 3 full bathrooms, an attached garage, and a fully finished lower level. The bright and inviting main floor features a stunning open-concept living space, perfect for both everyday living and entertaining. The living room is highlighted by a beautiful electric fireplace, while the well-designed layout includes a convenient mudroom with access to the attached garage. Three bedrooms are located on the main level, including a spacious primary suite complete with a private ensuite and walk-in closet. Main-floor laundry adds even more convenience to this thoughtfully designed home. The fully finished lower level provides plenty of additional living space with a large recreation room, fourth bedroom, home office, and an additional full bathroomideal for a growing family, guests, or those who work from home. Enjoy year-round comfort with an efficient ducted heat pump throughout, and relax or entertain outdoors on the covered back deck overlooking the spacious 1.7-acre property. Offering modern finishes, a functional family-friendly layout, and the opportunity to move into a brand-new home by Christmas, this Garden Meadows property is the perfect place to start your next chapter! (id:7434)
General Features
| Property Type | Single Family |
|---|---|
| CommunityName | Belnan |
| Building Architectural Style | Bungalow |
| Building Basement Features | Walk out |
| Building Cooling Type | Heat Pump |
| Location Description | Garden Rd to Royal Oaks, to Meadow view Way to Osprey |
| Foundation Type | Poured Concrete |
| Building Type | House |
| Ownership Type | Freehold |
| Building.StoriesTotal | 1 |
Interior Features
| Building Fireplace Present | True |
|---|---|
| Building Heating Type | Heat Pump |
| Building Heating Fuel | Electric |
| Basement Type | Full |
| Construction Style Attachment | Detached |
| Flooring Type | Laminate, Tile |
| Living Area Range | 3858 |
| Bedrooms | 3+1 |
Exterior Features
| Landscape Features | Partially landscaped |
|---|---|
| Sewer | Septic System |
| Exterior Finish | Vinyl |
Room Details
| Room | Dimensions | Level | Flooring | Details |
|---|---|---|---|---|
| 4pc Bathroom | 9.10x6.2 | Lower level | ||
| 4pc Ensuite bath | 6.8x11 | Main level | ||
| 5pc Bathroom | 5.10x10.10 | Main level | ||
| Bath (# pieces 1-6) | 5.10x10.10 | Main level | ||
| Bedroom | 12x13 | Main level | ||
| Den | 13.6x12 | Lower level | ||
| Dining nook | 12x11 | Main level | ||
| Ensuite (# pieces 2-6) | 6.8x11 | Main level | ||
| Foyer | 8x8.4 | Main level | ||
| Great room | 14x19 | Main level | ||
| Kitchen | 22x9.6 | Main level | ||
| Laundry room | 6.8x6.8 | Main level | ||
| Mud room | 7x9.6 | Main level | ||
| Other | WIC 8.10x7 | Main level | ||
| Primary Bedroom | 13.6x16.6 | Main level | ||
| Recreational, Games room | 26.2x20.6=14.2x10 | Lower level |
Amenities
- Views
- New Construction
- Adult 55+
- Lease To Own
- No Strata Fees
- Furnished
- Primary On Main
- Air Conditioning
- Seller Finance
- Green
- Fixer Upper
- Horse
- Golf
- Fireplace
- Deck
- Garage
- Basement
- Pool

Property vs Single Family Average in B2S 0J4
Price
In The Neighbourhood
Golf Course
Belnan
$ 699,900
- Type
- Single Family
- Size
- 3,221 SqFt
- Rooms
- 4 Beds + 2.5 Baths
Royal LePage Atlantic (Enfield)
Open House
Belnan
$ 550,000
- Type
- Single Family
- Size
- 1,619 SqFt
- Rooms
- 4 Beds + 1 Baths
Royal LePage Atlantic (Dartmouth)
Primary On Main
Belnan
$ 839,500
- Type
- Single Family
- Size
- 3,086 SqFt
- Rooms
- 3 Beds + 3 Baths
RE/MAX Nova (Enfield)
Primary On Main
Belnan
$ 804,900
- Type
- Single Family
- Size
- 1,543 SqFt
- Rooms
- 2 Beds + 2 Baths
RE/MAX Nova (Enfield)
Primary On Main
Belnan
$ 530,000
- Type
- Single Family
- Size
- 1,481 SqFt
- Rooms
- 3 Beds + 2 Baths
Hants Realty Ltd.
