

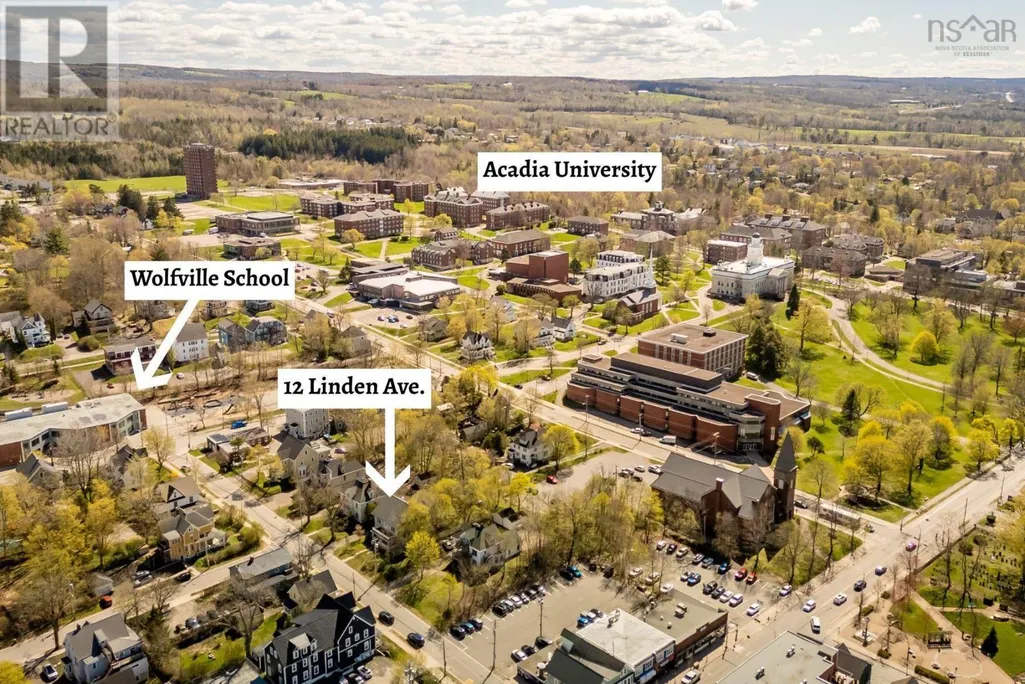
Address
12 Linden Avenue, Wolfville, NS
Price
$ 998,000
Property Attributes
- ID#202610680
- TypeSingle Family
- Listing Status Active
- MunicipalityWolfville
- CityWolfville
- AreaWolfville
- NeighbourhoodWolfville
- Postal CodeB4P 2A3
- Style
- Year Built1919
- Price$ 998,000
- Bedrooms6
- Bathrooms2
- Half Bathrooms1
- Sqr Footage4148
- Lot Size0.2199 Acres
Data Source:
Canadian Real Estate Association (CREA)
Property Description
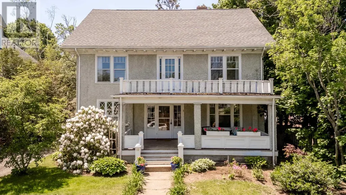
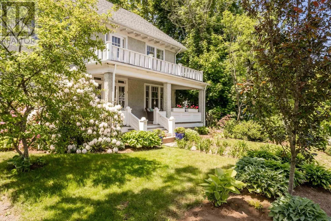
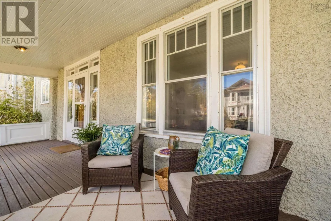
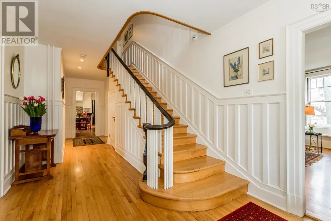
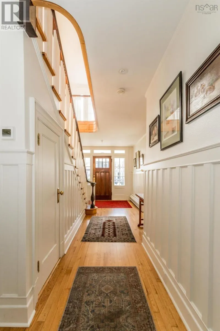
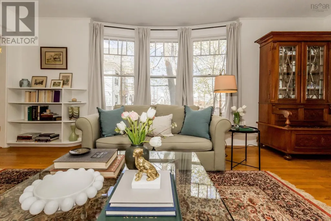
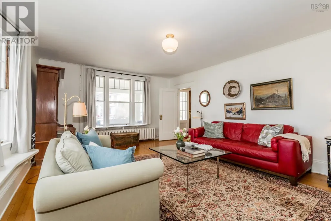
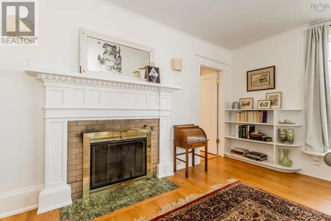
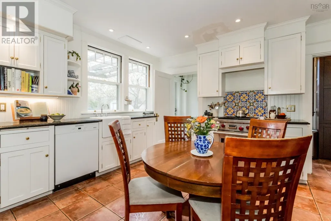
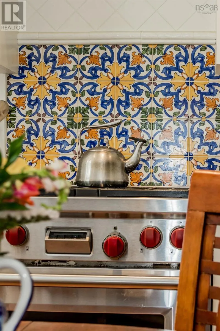
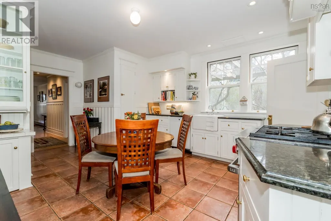
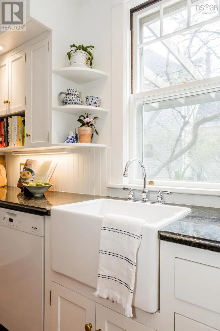
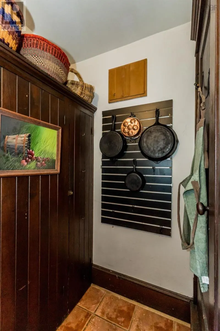
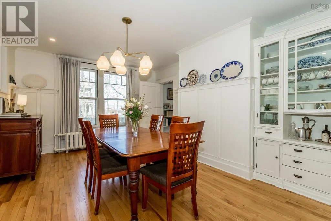
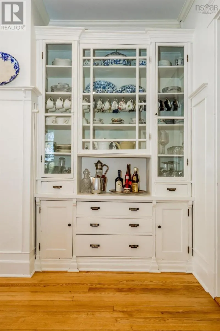
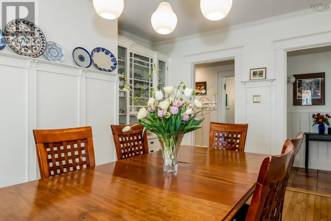
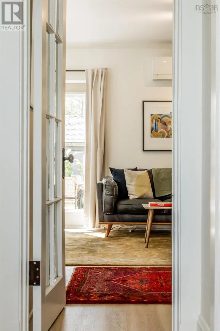
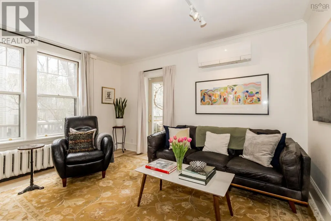
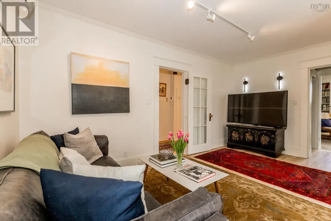
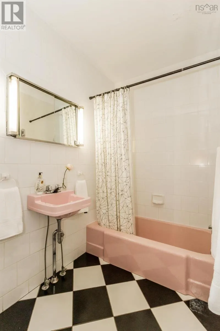
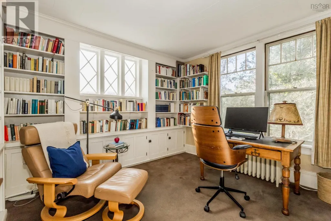
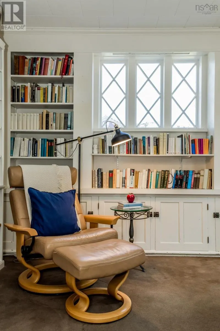
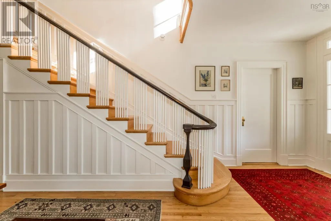
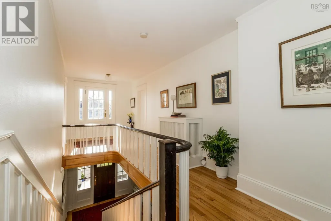
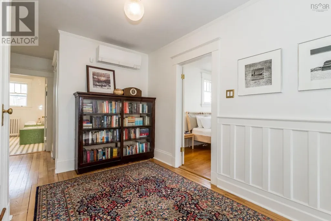
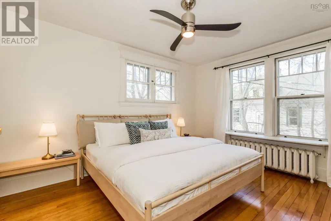
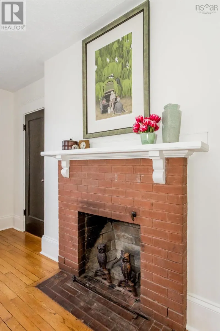
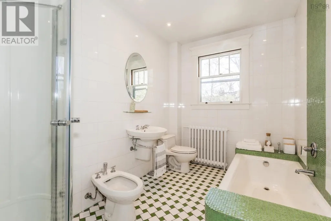
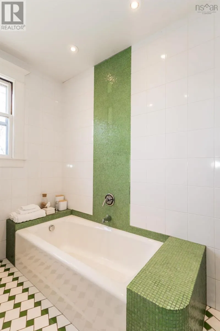
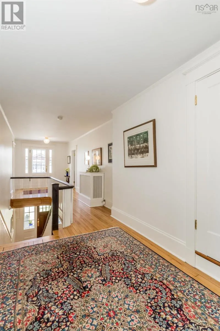
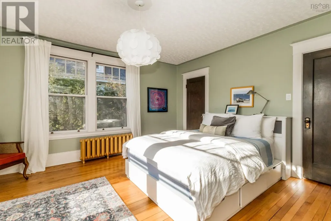
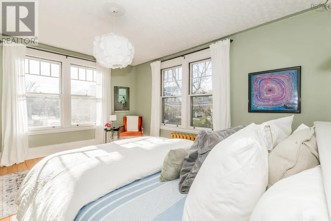
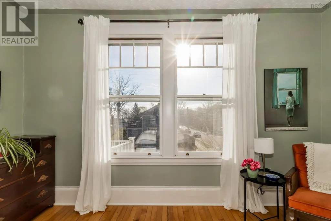
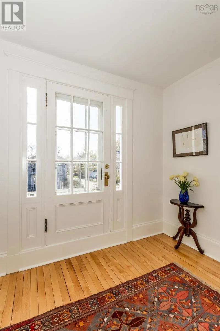
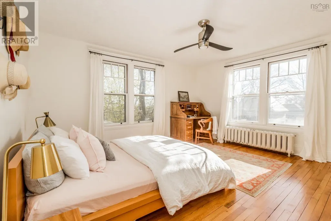
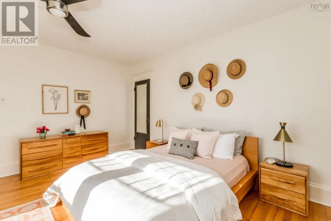
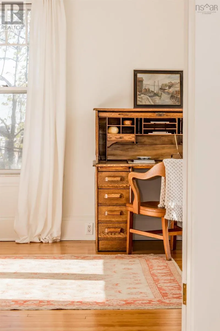
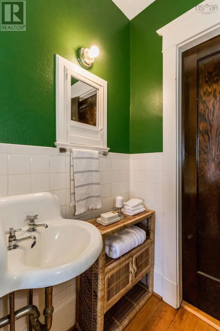
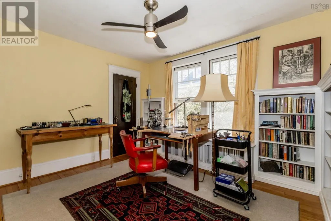
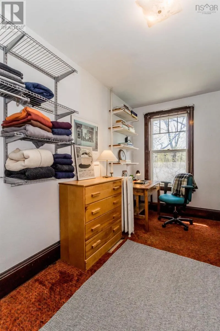
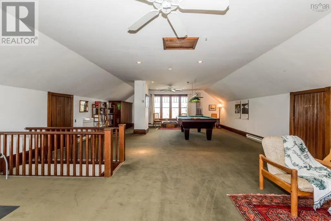
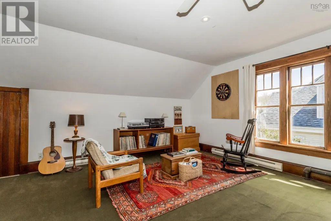
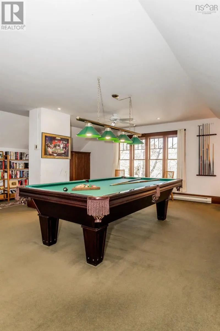
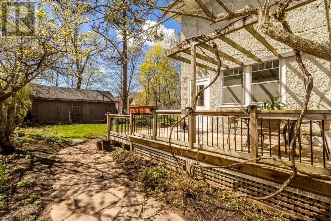
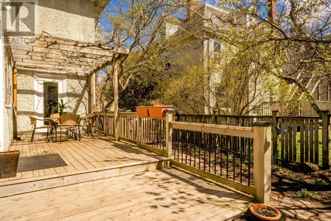
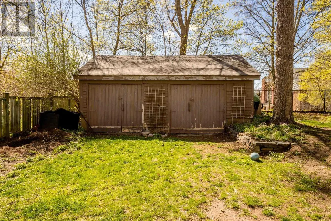
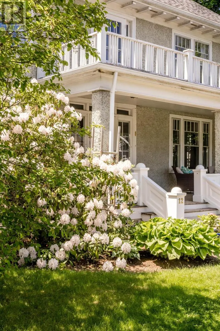
12 Linden Avenue - an iconic 1920 stucco residence by renowned builder Charlie Wright - invites you into the warm heart of historic Wolfville. Cherished by only three families in its 107 year history, and a sister house to the Colville on Main Street, this homes rare air-chamber walls, original millwork and soaring ceilings speak to inspired craftsmanship, while thoughtful updates make it comfortable for modern family life. Spanning more than 4,000 sq. ft., the flexible layout offers 5+1 bedrooms, two full baths and a powder room, with generous principal rooms that welcome gatherings and quiet moments alike. Once home to a respected local doctor, a portion of the property operated as a doctors office with its own entrance. The zoning supports professional use, multigenerational living or conversion to apartments. A charming secondary staircase, once used by household staff, leads directly into the kitchen. This warm focal point features a Wolf range, handsome built-ins and two generous pantries that keep cooking supplies neatly organized. It also offers direct access to a back deck where you can dine under the vines throughout the summer. The elegant main staircase and extra-wide landing lead to each of the bright bedrooms, while the third floor currently serves as a billiards and music room and includes plumbing for easy future development of the loft. Modern heat pumps ensure year-round comfort without sacrificing the homes historic soul. A double garage at the rear of the property currently serves as storage space. Set on a mature lot in Wolfvilles core, within walking distance of Acadia University, downtown shops, cafés and Wolfville School, this property blends history, character and neighborhood convenience to create a rare, once-in-a-generation opportunity. (id:7434)
General Features
| Features | Treed |
|---|---|
| Community Features | Recreational Facilities, School Bus |
| Property Type | Single Family |
| CommunityName | Wolfville |
| Amenities | Park, Playground, Public Transit, Shopping, Place of Worship |
| Building Appliances | Oven - Electric, Range - Gas, Dryer - Electric, Washer, Freezer - Chest, Refrigerator |
| Building Cooling Type | Air Conditioned, Wall unit |
| Location Description | From Main turn left onto Linden Ave. Property on right hand side, see signage. |
| Foundation Type | Poured Concrete |
| Building Type | House |
| Ownership Type | Freehold |
| Building.StoriesTotal | 2.5 |
Interior Features
| Building Fireplace Present | True |
|---|---|
| Building Heating Type | Heat Pump, Ductless, Radiant heat |
| Building Heating Fuel | Electric, Oil, Propane |
| Basement Development | Unfinished |
| Basement Type | Full (Unfinished) |
| Construction Style Attachment | Detached |
| Flooring Type | Carpeted, Hardwood, Wood, Tile |
| Living Area Range | 4148 |
| Bedrooms | 6 |
Exterior Features
| Land Amenities | Park, Playground, Public Transit, Shopping, Place of Worship |
|---|---|
| Landscape Features | Landscaped |
| Sewer | Municipal sewage system |
| Exterior Finish | Stucco |
Room Details
| Room | Dimensions | Level | Flooring | Details |
|---|---|---|---|---|
| 2pc Bathroom | 7.7 x 3.1 | Second level | ||
| 4pc Bathroom | 4.8 x 9.5 | Main level | ||
| 5pc Bathroom | 6.1 x 10.1 | Second level | ||
| Bath (# pieces 1-6) | 4.8 x 9.5 | Main level | ||
| Bedroom | 6.7 x 13.7 | Second level | ||
| Den | 11.9 x 11.7 | Main level | ||
| Dining room | 16.11 x 12.5 | Main level | ||
| Family room | 13.7 x 16.7 | Main level | ||
| Foyer | 9.8 x 27.3 | Main level | ||
| Kitchen | 16.1 x 17.1 | Main level | ||
| Living room | 14.6 x 19.10 | Main level | ||
| Other | 4.5 x 4.7 (Hall) | Main level | ||
| Primary Bedroom | 14.9 x 15.7 | Second level | ||
| Recreational, Games room | 35.11 x 20.1 | Third level | ||
| Storage | 10.4 x 4.7 | Main level |
Amenities
- Views
- New Construction
- Adult 55+
- Lease To Own
- No Strata Fees
- Furnished
- Primary On Main
- Air Conditioning
- Seller Finance
- Green
- Fixer Upper
- Horse
- Golf
- Fireplace
- Deck
- Garage
- Basement
- Pool

Property vs Single Family Average in B4P 2A3
Price
Year Built
In The Neighbourhood
Just Listed
Wolfville
$ 549,900
- Type
- Single Family
- Size
- 1,298 SqFt
- Rooms
- 2 Beds + 2 Baths
Engel & Volkers (Wolfville)
Just Listed
Wolfville
$ 549,900
- Type
- Single Family
- Size
- 1,298 SqFt
- Rooms
- 2 Beds + 2 Baths
Engel & Volkers (Wolfville)
Wolfville
$ 639,900
- Type
- Single Family
- Size
- 2,102 SqFt
- Rooms
- 4 Beds + 1.5 Baths
Exit Realty Town & Country
Primary On Main
Wolfville
$ 529,000
- Type
- Single Family
- Size
- 2,214 SqFt
- Rooms
- 6 Beds + 2 Baths
LPT Realty ULC
Wolfville
$ 670,000
- Type
- Single Family
- Size
- 2,243 SqFt
- Rooms
- 4 Beds + 2 Baths
MacKay Real Estate Ltd.
Water Views
Wolfville
$ 1,200,000
- Type
- Single Family
- Size
- 1,997 SqFt
- Rooms
- 3 Beds + 2 Baths
Exit Realty Town & Country
Primary On Main
Wolfville
$ 524,900
- Type
- Single Family
- Size
- 2,366 SqFt
- Rooms
- 4 Beds + 2 Baths
Exit Realty Town & Country
Primary On Main
Wolfville
$ 540,000
- Type
- Single Family
- Size
- 1,488 SqFt
- Rooms
- 3 Beds + 2 Baths
MacKay Real Estate Ltd.
Primary On Main
Wolfville
$ 779,900
- Type
- Single Family
- Size
- 1,916 SqFt
- Rooms
- 3 Beds + 2 Baths
MacKay Real Estate Ltd.
