
Primary on Main
Address
131 Stirling Avenue, Wolfville, NS
Price
$ 779,900
Property Attributes
- ID#202604683
- TypeSingle Family
- Listing Status Active
- MunicipalityWolfville
- CityWolfville
- AreaWolfville
- NeighbourhoodWolfville
- Postal CodeB4P 2N3
- StyleBungalow
- Price$ 779,900
- Bedrooms3
- Bathrooms2
- Half Bathrooms0
- Sqr Footage1916
- Lot Size0.2072 Acres
Data Source:
Canadian Real Estate Association (CREA)
Property Description
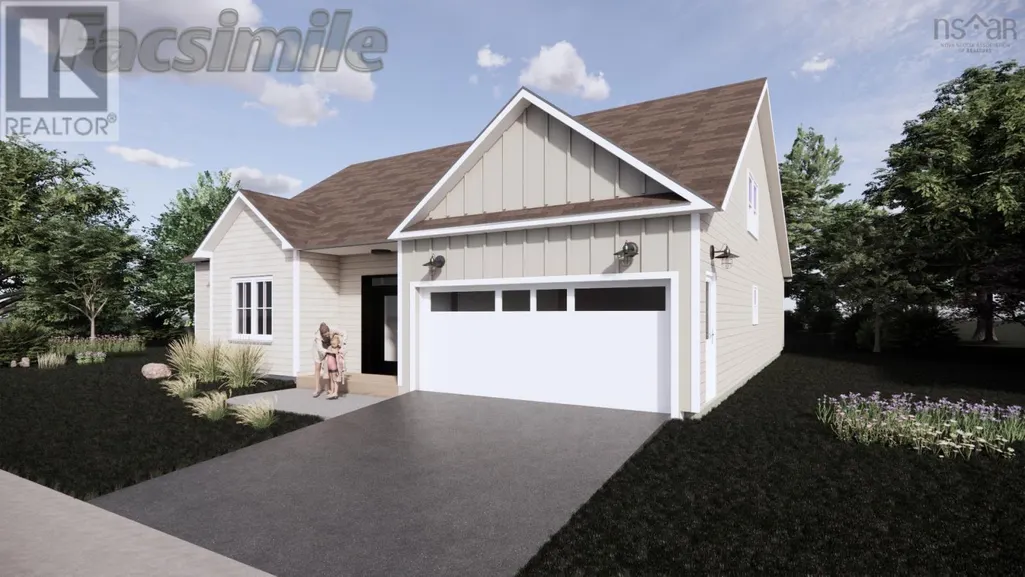
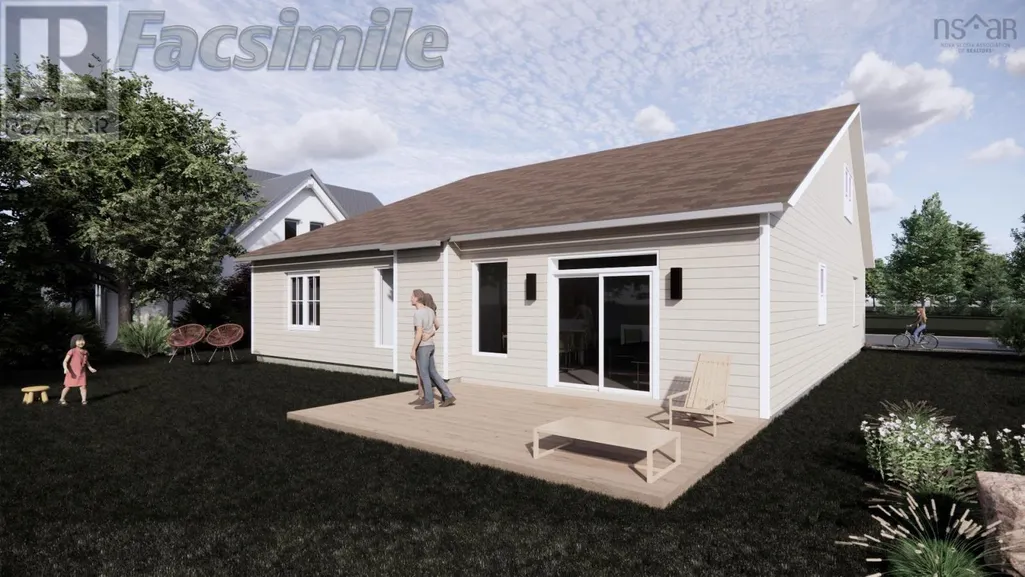
Exciting new construction opportunity in Wolfville's West End! This stunning 1,916 sq.ft home sits atop Stirling Avenue on a spacious 9,024 sq.ft private lot, offering impressive views and unbeatable convenience. This thoughtfully designed residence features 3 spacious bedrooms, 2 full bathrooms, and an attached garage, all built by an established local builder with 30+ years of quality construction experience in Wolfville. The home boasts modern heating technology with a ductless heat pump and electric baseboard backup, complemented by a cozy propane fireplace perfect for winter evenings. Entertain on your south-facing patio or enjoy the expansive private backyard. Customize your dream home with flexible design options, including an optional partial 2nd level expansion that adds an additional bedroom, bathroom, and family room. (id:7434)
General Features
| Community Features | Recreational Facilities, School Bus |
|---|---|
| Property Type | Single Family |
| CommunityName | Wolfville |
| Amenities | Park, Playground, Public Transit, Shopping, Place of Worship |
| Building Appliances | None |
| Building Architectural Style | Bungalow |
| Building Cooling Type | Air Conditioned |
| Location Description | From Main Street, on Wolfville's West end, turn South onto Stirling Avenue, continue to all the way up Stirling, property will be |
| Foundation Type | Poured Concrete, Concrete Slab |
| Building Type | House |
| Ownership Type | Freehold |
| Building.StoriesTotal | 1 |
Interior Features
| Building Fireplace Present | True |
|---|---|
| Building Heating Type | Baseboard heaters, Heat Pump, Ductless |
| Building Heating Fuel | Electric |
| Basement Type | None |
| Construction Style Attachment | Detached |
| Flooring Type | Ceramic Tile, Laminate |
| Living Area Range | 1916 |
| Bedrooms | 3 |
Exterior Features
| Land Amenities | Park, Playground, Public Transit, Shopping, Place of Worship |
|---|---|
| Sewer | Municipal sewage system |
| Exterior Finish | Vinyl |
Room Details
| Room | Dimensions | Level | Flooring | Details |
|---|---|---|---|---|
| 4pc Bathroom | 7.10*8.3 | Main level | ||
| 5pc Ensuite bath | 10.3x 9.6 | Main level | ||
| Bath (# pieces 1-6) | 7.10*8.3 | Main level | ||
| Bedroom | 12.5x 11.8 | Main level | ||
| Ensuite (# pieces 2-6) | 10.3x 9.6 | Main level | ||
| Foyer | 10.2x 8.4 | Main level | ||
| Great room | 12.6x 23 | Main level | ||
| Kitchen | 9.6x 23 | Main level | ||
| Laundry room | 10.6x 5.5 | Main level | ||
| Primary Bedroom | 15.6x 14.8 | Main level | ||
| Storage | 10.3x 7.4 | Main level | ||
| Utility room | 6.10x 7.10 | Main level |
Amenities
- Views
- New Construction
- Adult 55+
- Lease To Own
- No Strata Fees
- Furnished
- Primary On Main
- Air Conditioning
- Seller Finance
- Green
- Fixer Upper
- Horse
- Golf
- Fireplace
- Deck
- Garage
- Basement
- Pool

Property vs Single Family Average in B4P 2N3
Price
In The Neighbourhood
Primary On Main
Wolfville
$ 625,000
- Type
- Single Family
- Size
- 1,156 SqFt
- Rooms
- 3 Beds + 1 Baths
MacKay Real Estate Ltd.
Wolfville
$ 639,900
- Type
- Single Family
- Size
- 2,102 SqFt
- Rooms
- 4 Beds + 1.5 Baths
Exit Realty Town & Country
Wolfville
$ 670,000
- Type
- Single Family
- Size
- 2,243 SqFt
- Rooms
- 4 Beds + 2 Baths
MacKay Real Estate Ltd.
Water Views
Wolfville
$ 1,200,000
- Type
- Single Family
- Size
- 1,997 SqFt
- Rooms
- 3 Beds + 2 Baths
Exit Realty Town & Country
Primary On Main
Wolfville
$ 524,900
- Type
- Single Family
- Size
- 2,366 SqFt
- Rooms
- 4 Beds + 2 Baths
Exit Realty Town & Country
Primary On Main
Wolfville
$ 540,000
- Type
- Single Family
- Size
- 1,488 SqFt
- Rooms
- 3 Beds + 2 Baths
MacKay Real Estate Ltd.
