
Water Views
Address
2423 Azurite Cres, Langford, BC
Price
$ 1,629,000
Property Attributes
- ID#1049822
- TypeSingle Family
- Listing Status Active
- MunicipalityLangford
- CityLangford
- AreaLangford
- NeighbourhoodBear Mountain
- Postal CodeV9B 0Z6
- Style
- Year Built2021
- Price$ 1,629,000
- Bedrooms5
- Bathrooms5
- Half Bathrooms0
- Sqr Footage3616
Data Source:
Canadian Real Estate Association (CREA)
Property Description
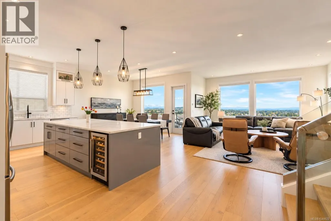
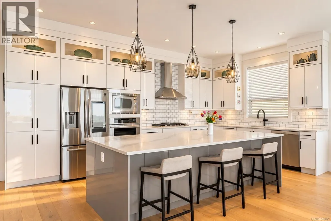
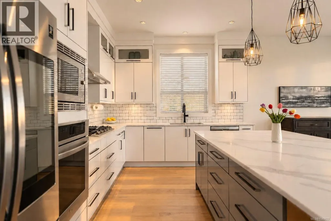
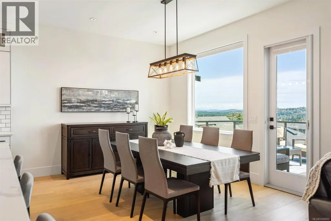
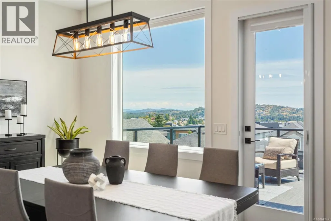
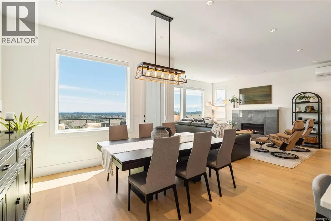
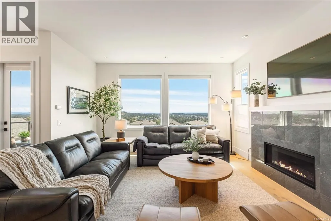
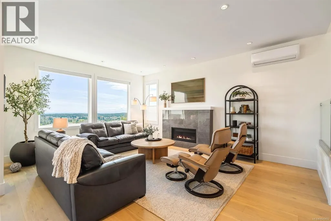
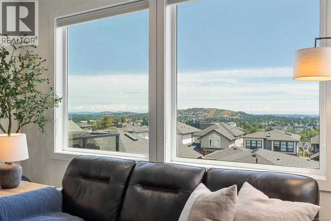
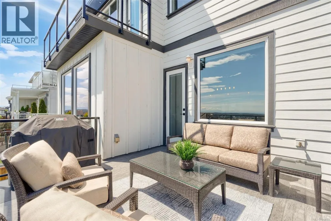
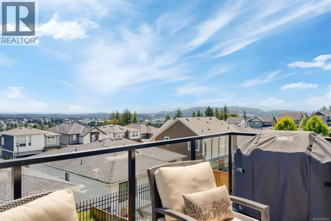
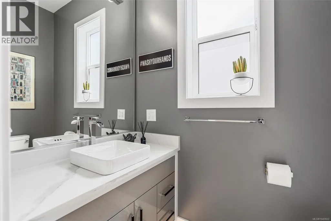
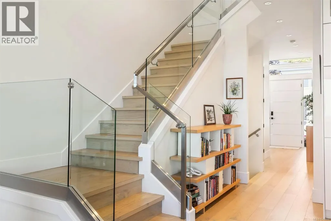
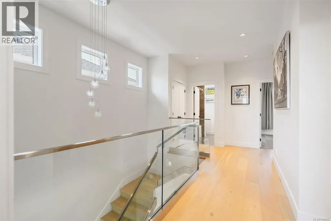
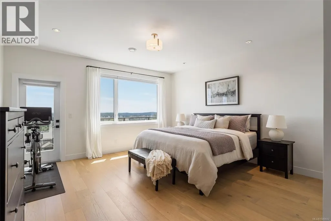
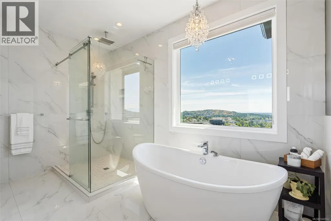
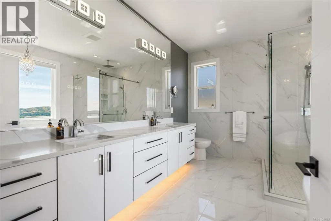
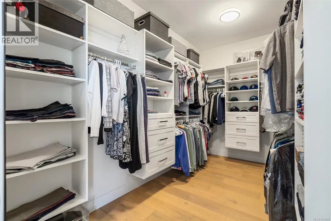
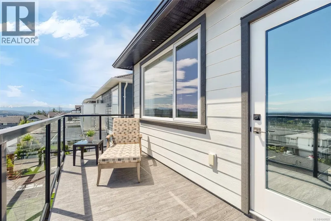
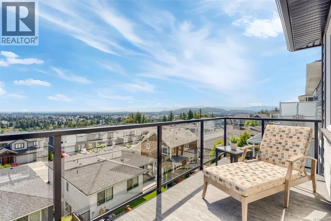
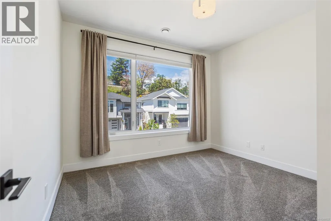
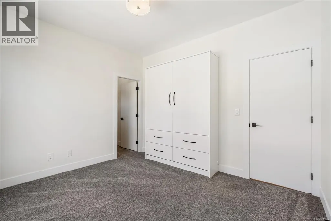
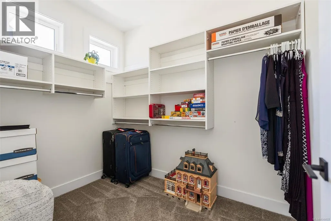
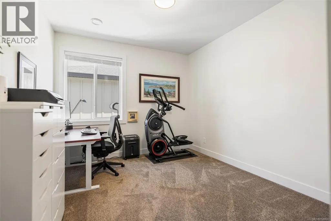
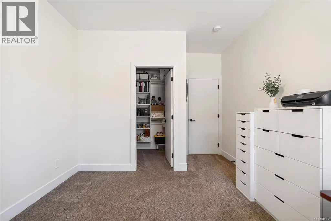
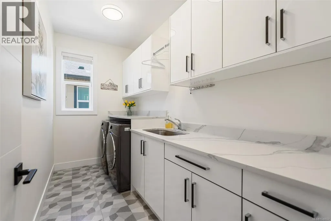
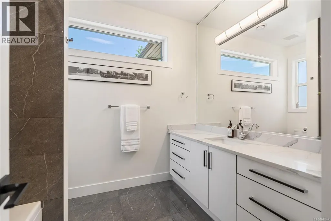
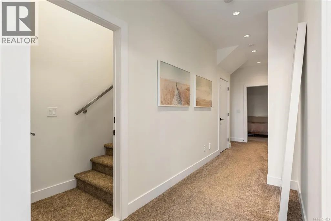
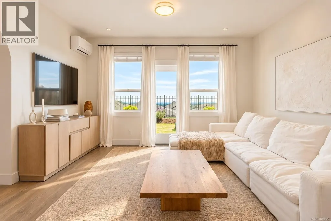
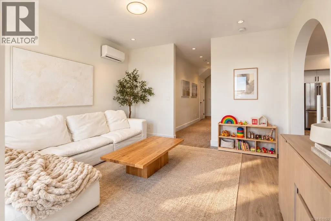
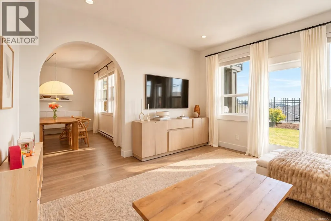
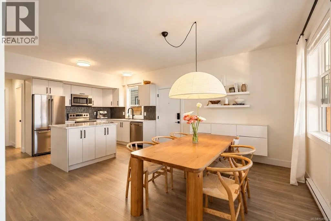
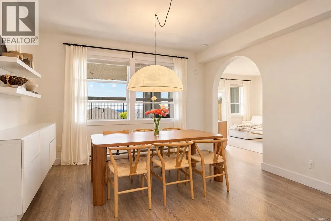
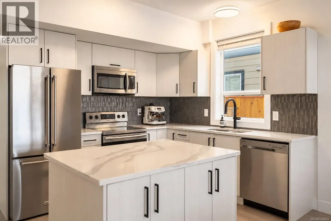
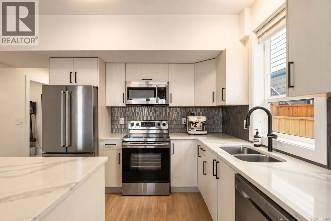
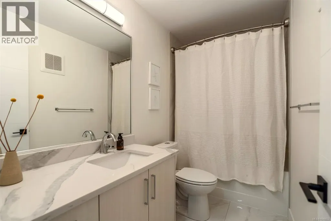
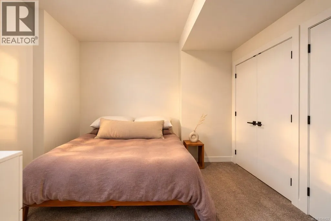
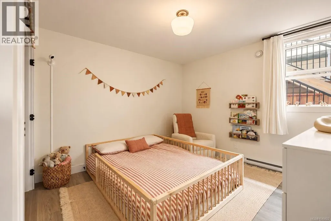
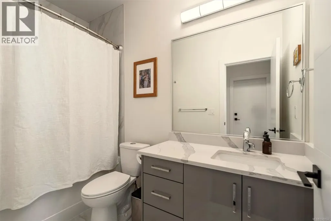
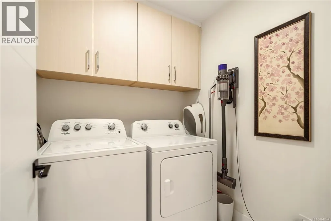
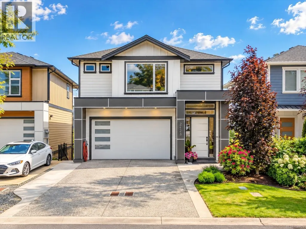
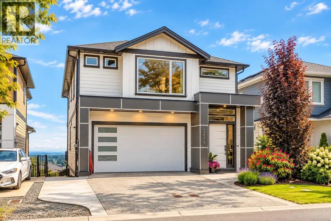
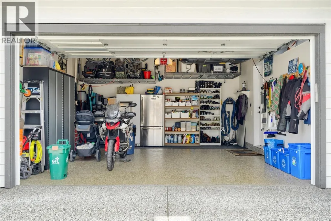
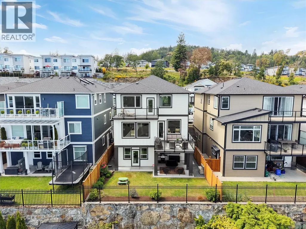
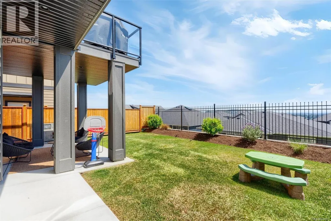
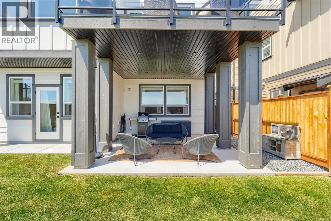
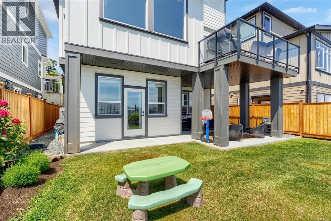
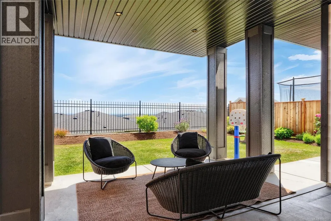
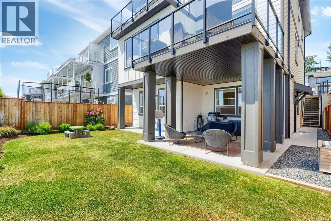
Sweeping views, a versatile layout, and meticulous care set this Bear Mountain home apart! Ideally located in the sought-after Southpoint community, this exceptional 5 bed/5 bath home showcases breathtaking Mt. Baker, Olympic Mountain & ocean views, with a floorplan perfectly suited to multigenerational living. The gourmet kitchen features a stunning 10' island with storage on both sides, smart appliances, 36'' gas cooktop & wall oven. Upstairs, 3 generous bedrooms each offer walk-in closets, while the luxurious primary boasts custom built-ins & resort style ensuite. The rare 1,300+ sq ft walk-out 2 bed/2 bath suite with private entry is ideal for extended family or substantial mortgage-helper income, or easily converts to a 4 bed/4 bath home with family room + 1 bed suite. EV-ready double garage with epoxy flooring, hot water on demand, central vacuum, heat pump, up-down cellular shades & UV window film. Enjoy unforgettable views, walkable amenities & quick highway access. (id:7434)
General Features
| Features | Other |
|---|---|
| Property Type | Single Family |
| Zoning Description | CD-12 |
| ZoningType | Residential |
| Neighbourhood | Bear Mountain |
| Building Cooling Type | Air Conditioned |
| Parking Space Total | 6 |
| Building Type | House |
| Ownership Type | Freehold |
Interior Features
| Building Fireplace Present | True |
|---|---|
| Building Fireplace Total | 1 |
| Building Heating Type | Baseboard heaters, Heat Pump |
| Living Area Range | 3616 |
| Bedrooms | 5 |
Exterior Features
| ViewType | City view, Mountain view, Ocean view |
|---|
Room Details
| Room | Dimensions | Level | Flooring | Details |
|---|---|---|---|---|
| Bathroom | 7 ft x 4 ft | Main level | 4 ft | |
| Bedroom | 12 ft x 11 ft | Lower level | 11 ft | |
| Dining room | 13 ft x 11 ft | Main level | 11 ft | |
| Ensuite | 13 ft x 10 ft | Third level | 10 ft | |
| Family room | 9 ft x 22 ft | Main level | 22 ft | |
| Kitchen | 19 ft x 11 ft | Main level | 11 ft | |
| Living room | 16 ft x 19 ft | Main level | 19 ft | |
| Recreation room | 14 ft x 14 ft | Lower level | 14 ft |
Amenities
- Views
- New Construction
- Adult 55+
- Lease To Own
- No Strata Fees
- Furnished
- Primary On Main
- Air Conditioning
- Seller Finance
- Green
- Fixer Upper
- Horse
- Golf
- Fireplace
- Deck
- Garage
- Basement
- Pool

Property vs Single Family Average in V9B 0Z6
Price
Year Built
In The Neighbourhood
Just Listed
Langford
$ 2,990,000
- Type
- Single Family
- Size
- 4,152 SqFt
- Rooms
- 3 Beds + 4 Baths
RE/MAX Camosun
Just Listed
Langford
$ 1,499,000
- Type
- Single Family
- Size
- 3,863 SqFt
- Rooms
- 7 Beds + 5 Baths
RE/MAX Camosun
Water Views
Langford
$ 1,799,900
- Type
- Single Family
- Size
- 4,028 SqFt
- Rooms
- 5 Beds + 4 Baths
The Agency
Water Views
Langford
$ 1,390,000
- Type
- Single Family
- Size
- 3,246 SqFt
- Rooms
- 5 Beds + 4 Baths
eXp Realty
Water Views
Langford
$ 1,350,000
- Type
- Single Family
- Size
- 2,813 SqFt
- Rooms
- 5 Beds + 4 Baths
Alexandrite Real Estate Ltd.
Langford
$ 1,299,900
- Type
- Single Family
- Size
- 2,626 SqFt
- Rooms
- 4 Beds + 4 Baths
Engel & Volkers Vancouver Island
Views
Langford
$ 1,240,000
- Type
- Single Family
- Size
- 2,478 SqFt
- Rooms
- 4 Beds + 3 Baths
Royal LePage Coast Capital - Oak Bay
Open House
Langford
$ 1,400,000
- Type
- Single Family
- Size
- 3,204 SqFt
- Rooms
- 5 Beds + 4 Baths
Royal LePage Coast Capital - Westshore
Open House
Langford
$ 1,400,000
- Type
- Single Family
- Size
- 2,964 SqFt
- Rooms
- 4 Beds + 4 Baths
Royal LePage Coast Capital - Westshore
Open House
Langford
$ 1,375,000
- Type
- Single Family
- Size
- 2,769 SqFt
- Rooms
- 4 Beds + 4 Baths
Royal LePage Coast Capital - Westshore
Water Views
Langford
$ 3,199,000
- Type
- Single Family
- Size
- 5,874 SqFt
- Rooms
- 3 Beds + 4 Baths
Engel & Volkers Vancouver Island
Langford
$ 1,399,000
- Type
- Single Family
- Size
- 2,521 SqFt
- Rooms
- 5 Beds + 4 Baths
Sutton Group West Coast Realty
Open House
Langford
$ 1,950,000
- Type
- Single Family
- Size
- 4,597 SqFt
- Rooms
- 7 Beds + 5 Baths
Macdonald Realty Ltd. (Sid)
