
Water Views
Address
1375 Flint Ave, Langford, BC
Price
$ 1,390,000
Property Attributes
- ID#1049620
- TypeSingle Family
- Listing Status Active
- MunicipalityLangford
- CityLangford
- AreaLangford
- NeighbourhoodBear Mountain
- Postal CodeV9B 0Z8
- Style
- Year Built2022
- Price$ 1,390,000
- Bedrooms5
- Bathrooms4
- Half Bathrooms0
- Sqr Footage3246
Data Source:
Canadian Real Estate Association (CREA)
Property Description
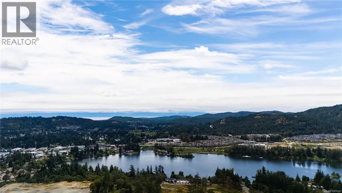
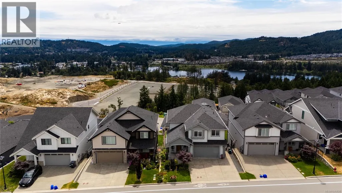
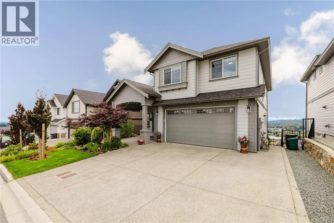
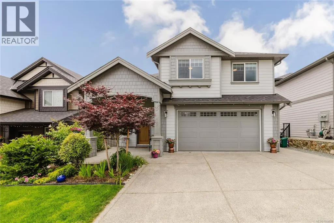
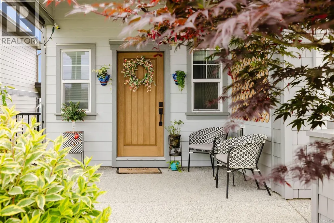
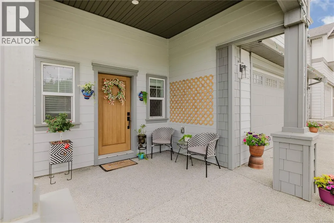
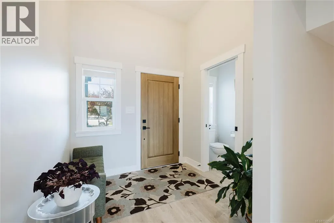
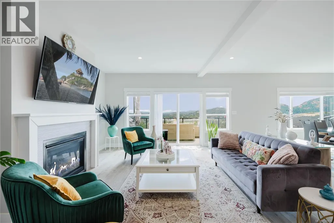
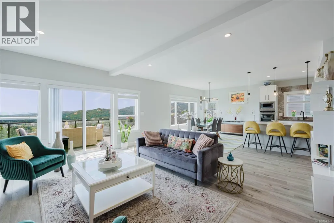
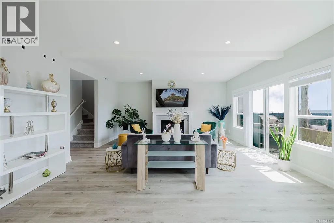
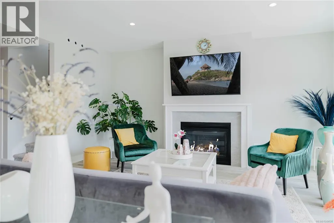
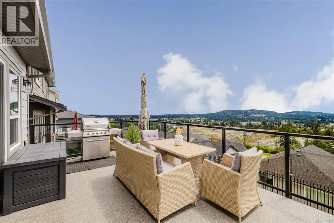
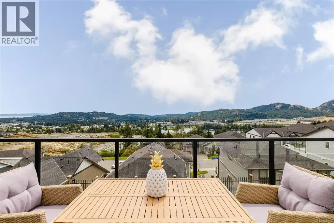
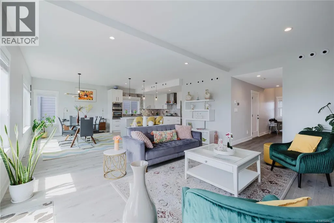
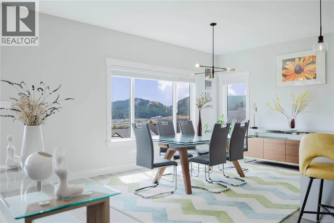
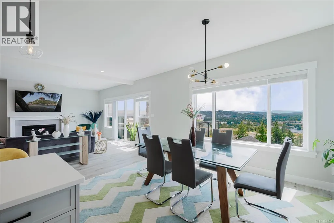
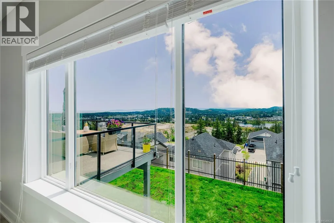
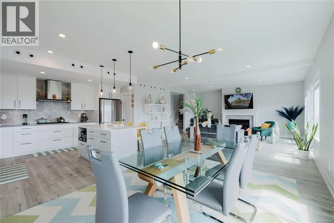
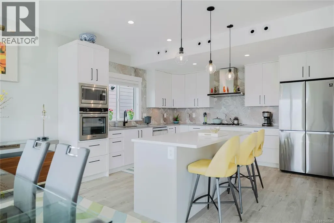
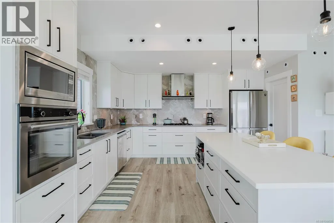
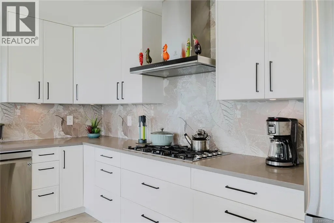
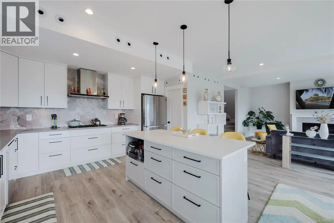
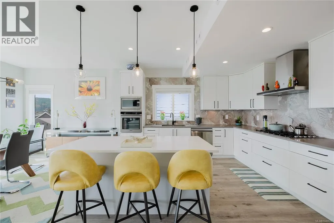
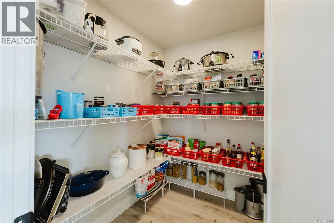
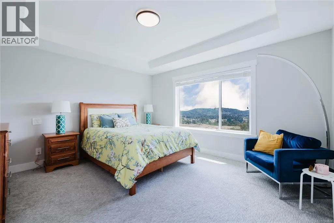
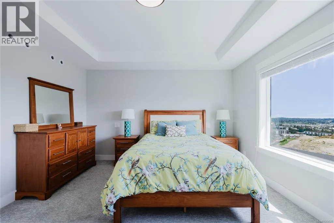
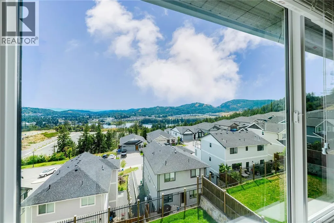
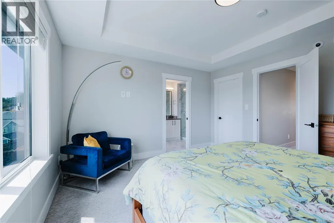
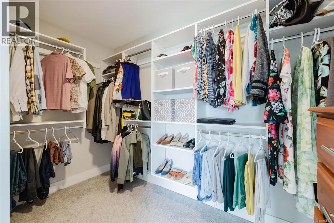
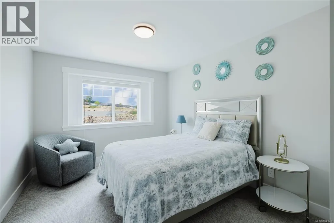
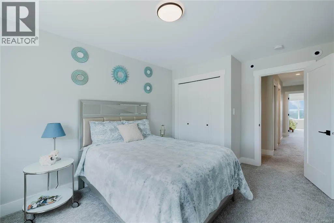
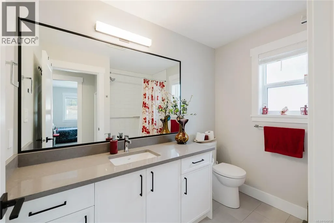
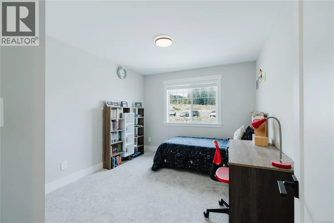
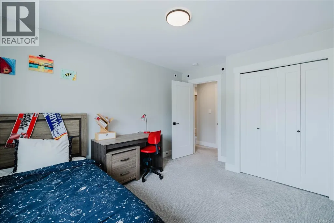
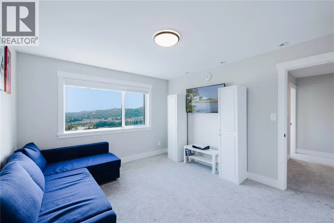
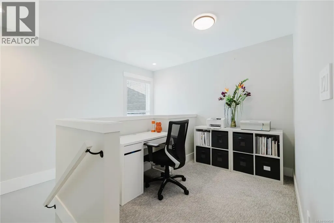
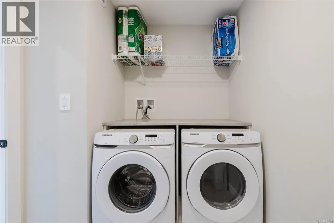
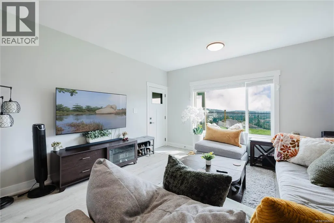
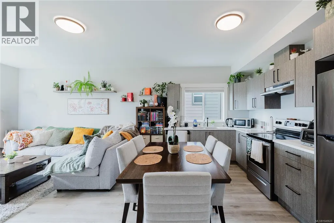
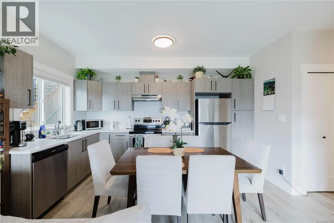
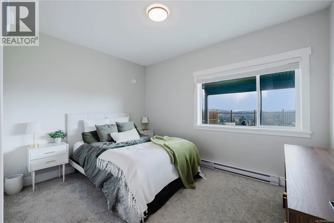
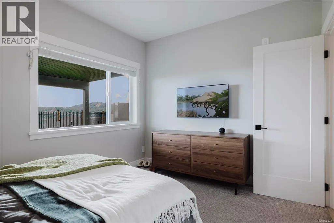
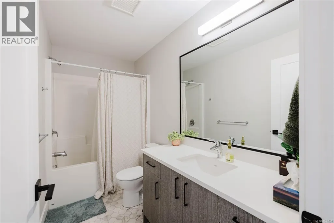
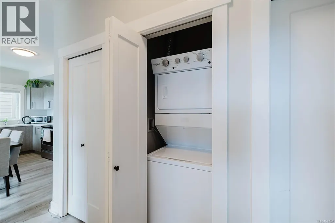
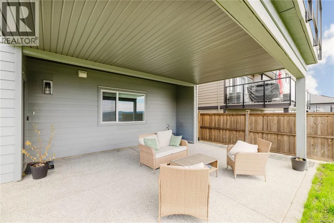
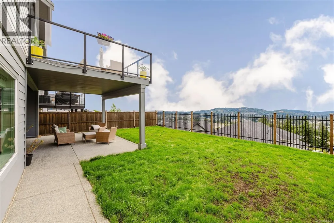
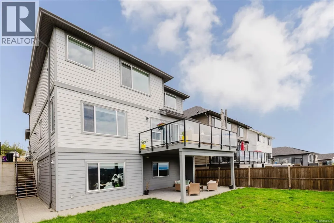
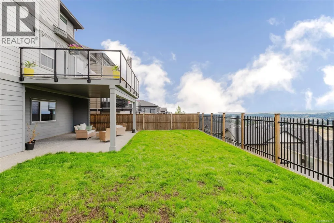
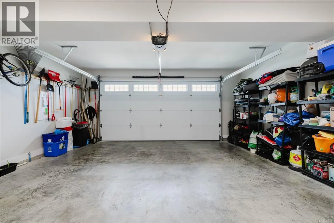
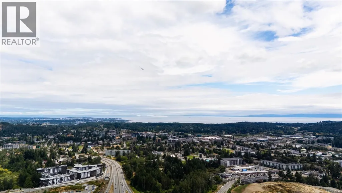
Welcome to elevated West Coast living in Bear Mountain’s sought after Southpoint community. Offering approx. 3,250 sq.ft., this beautifully designed 5 bedroom home with a legal 1 bedroom walkout suite captures a RARE LAKE VIEW WITH A DISTANT OCEAN OUTLOOK. The oversized deck is a highlight for everyday living, entertaining, and quiet mornings above the view. The main level features open concept living with spacious living room, gas fireplace, dining area, and kitchen with island seating and pantry. Upstairs offers generous bedrooms, laundry, main bath, computer nook, and a versatile bedroom/bonus space. The lower level includes the legal suite with covered patio, plus extra space for an office or storage. Enjoy resort-style Bear Mountain living with golf, trails, spa, fitness, dining, transit, schools, shopping, and amenities nearby. Added features include EV ready garage, gas furnace, A/C, appliances for main and suite, blinds, landscaped yard with sprinklers, and New Home Warranty. (id:7434)
General Features
| Features | Central location, Other |
|---|---|
| Property Type | Single Family |
| ZoningType | Residential |
| Neighbourhood | Bear Mountain |
| Building Appliances | Dishwasher, Dryer, Microwave, Oven - Built-In, Range - Gas, Refrigerator, Washer |
| Building Cooling Type | Air Conditioned |
| Parking Space Total | 4 |
| Building Type | House |
| Ownership Type | Freehold |
Interior Features
| Building Fireplace Present | True |
|---|---|
| Building Fireplace Total | 1 |
| Building Heating Type | Baseboard heaters, Other, Forced air, Heat Pump |
| Building Heating Fuel | Electric, Natural gas |
| Living Area Range | 3246 |
| Bedrooms | 5 |
Exterior Features
| Structure | Patio(s) |
|---|---|
| ViewType | City view, Lake view, Mountain view, Valley view |
Room Details
| Room | Dimensions | Level | Flooring | Details |
|---|---|---|---|---|
| Bathroom | 7 ft x 2 ft | Main level | 2 ft | |
| Bedroom | 12 ft x 10 ft | Lower level | 10 ft | |
| Bonus Room | 16 ft x 10 ft | Lower level | 10 ft | |
| Dining room | 13 ft x 11 ft | Main level | 11 ft | |
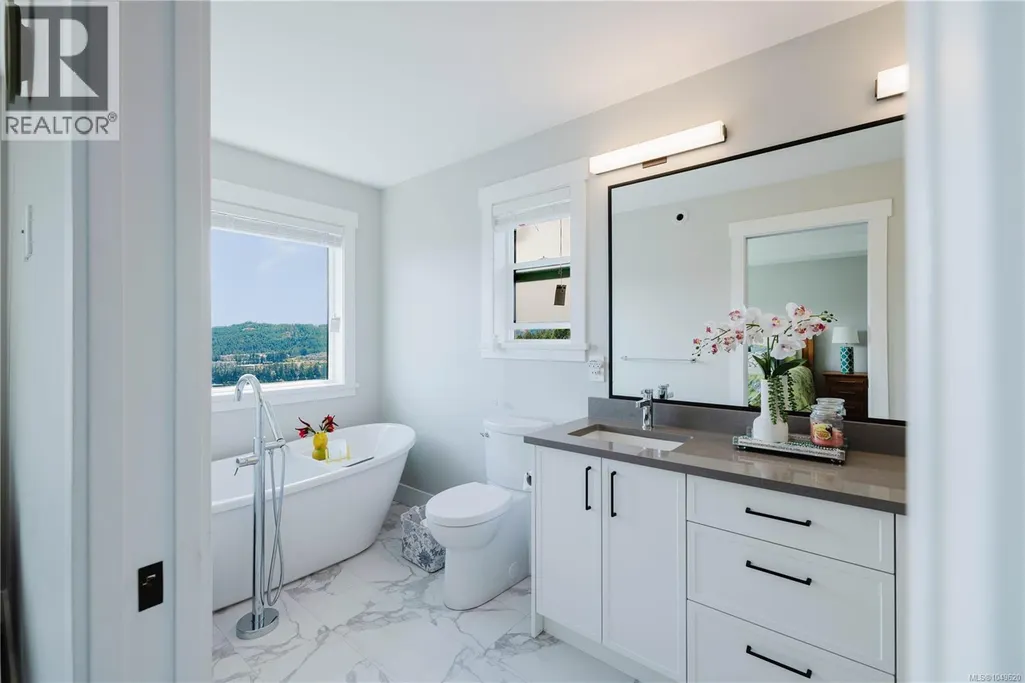
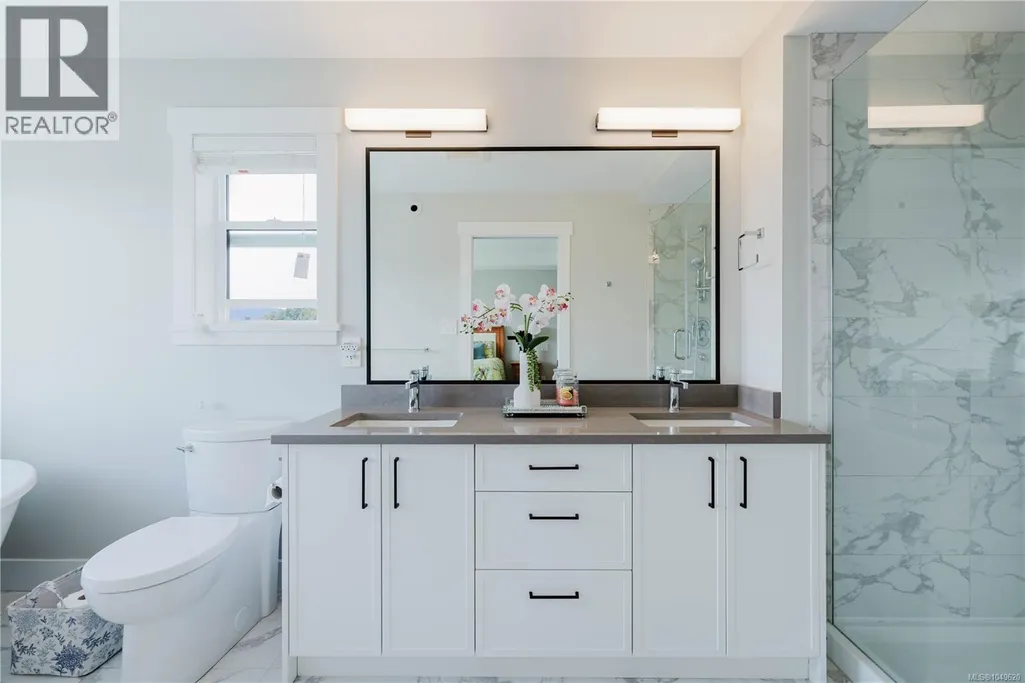
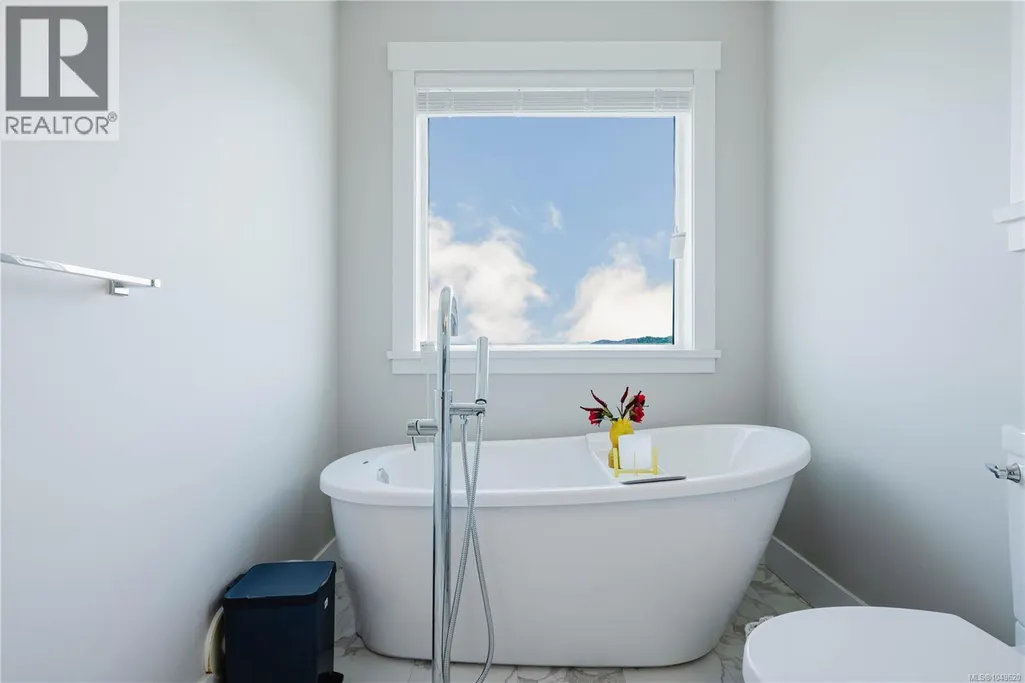
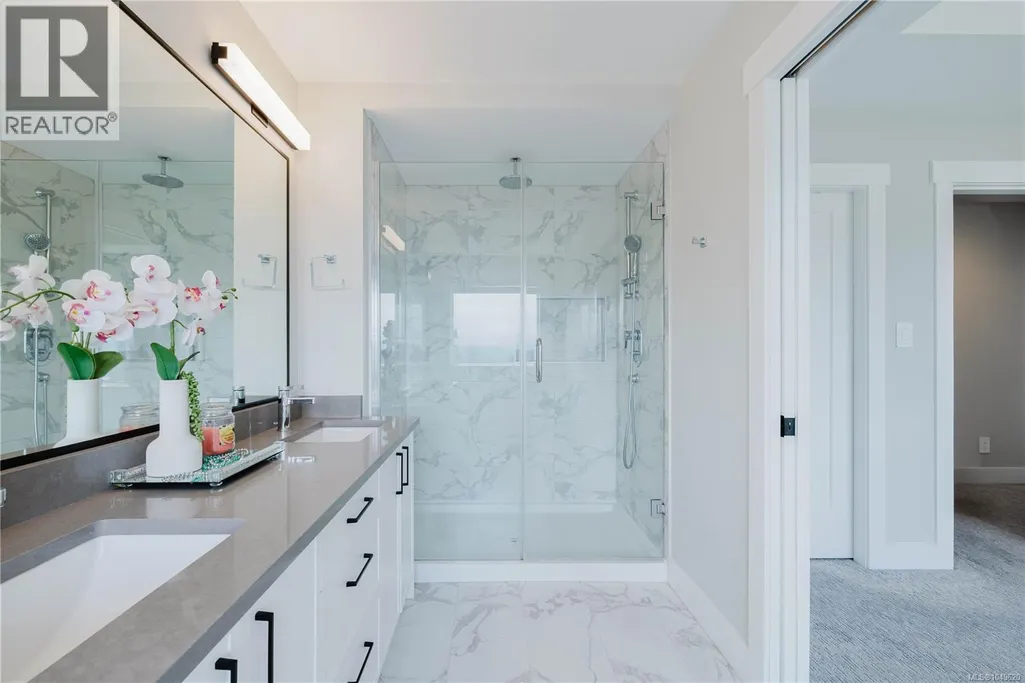
| Ensuite | 16 ft x 6 ft | Second level | 6 ft | |
| Entrance | 8 ft x 7 ft | Main level | 7 ft | |
| Kitchen | 13 ft x 10 ft | Additional Accommodation | 10 ft | |
| Laundry room | 9 ft x 7 ft | Second level | 7 ft | |
| Living room | 13 ft x 13 ft | Additional Accommodation | 13 ft | |
| Office | 9 ft x 7 ft | Second level | 7 ft | |
| Pantry | 6 ft x 6 ft | Main level | 6 ft | |
| Patio | 20 ft x 16 ft | Lower level | 16 ft | |
| Porch | 15 ft x 12 ft | Main level | 12 ft | |
| Primary Bedroom | 14 ft x 12 ft | Second level | 12 ft | |
| Storage | 5 ft x 3 ft | Lower level | 3 ft |
Amenities
- Views
- New Construction
- Adult 55+
- Lease To Own
- No Strata Fees
- Furnished
- Primary On Main
- Air Conditioning
- Seller Finance
- Green
- Fixer Upper
- Horse
- Golf
- Fireplace
- Deck
- Garage
- Basement
- Pool

Property vs Single Family Average in V9B 0Z8
Price
Year Built
In The Neighbourhood
Just Listed
Langford
$ 2,990,000
- Type
- Single Family
- Size
- 4,152 SqFt
- Rooms
- 3 Beds + 4 Baths
RE/MAX Camosun
Just Listed
Langford
$ 1,629,000
- Type
- Single Family
- Size
- 3,616 SqFt
- Rooms
- 5 Beds + 5 Baths
The Agency
Just Listed
Langford
$ 1,499,000
- Type
- Single Family
- Size
- 3,863 SqFt
- Rooms
- 7 Beds + 5 Baths
RE/MAX Camosun
Just Listed
Langford
$ 1,799,900
- Type
- Single Family
- Size
- 4,028 SqFt
- Rooms
- 5 Beds + 4 Baths
The Agency
Just Listed
Langford
$ 1,350,000
- Type
- Single Family
- Size
- 2,813 SqFt
- Rooms
- 5 Beds + 4 Baths
Alexandrite Real Estate Ltd.
Just Listed
Langford
$ 1,299,900
- Type
- Single Family
- Size
- 2,626 SqFt
- Rooms
- 4 Beds + 4 Baths
Engel & Volkers Vancouver Island
Open House
Langford
$ 1,240,000
- Type
- Single Family
- Size
- 2,478 SqFt
- Rooms
- 4 Beds + 3 Baths
Royal LePage Coast Capital - Oak Bay
Open House
Langford
$ 1,400,000
- Type
- Single Family
- Size
- 3,204 SqFt
- Rooms
- 5 Beds + 4 Baths
Royal LePage Coast Capital - Westshore
Open House
Langford
$ 1,400,000
- Type
- Single Family
- Size
- 2,964 SqFt
- Rooms
- 4 Beds + 4 Baths
Royal LePage Coast Capital - Westshore
Open House
Langford
$ 1,375,000
- Type
- Single Family
- Size
- 2,769 SqFt
- Rooms
- 4 Beds + 4 Baths
Royal LePage Coast Capital - Westshore
Langford
$ 1,399,000
- Type
- Single Family
- Size
- 2,521 SqFt
- Rooms
- 5 Beds + 4 Baths
Sutton Group West Coast Realty
Water Views
Langford
$ 3,199,000
- Type
- Single Family
- Size
- 5,874 SqFt
- Rooms
- 3 Beds + 4 Baths
Engel & Volkers Vancouver Island
Open House
Langford
$ 1,950,000
- Type
- Single Family
- Size
- 4,597 SqFt
- Rooms
- 7 Beds + 5 Baths
Macdonald Realty Ltd. (Sid)
