
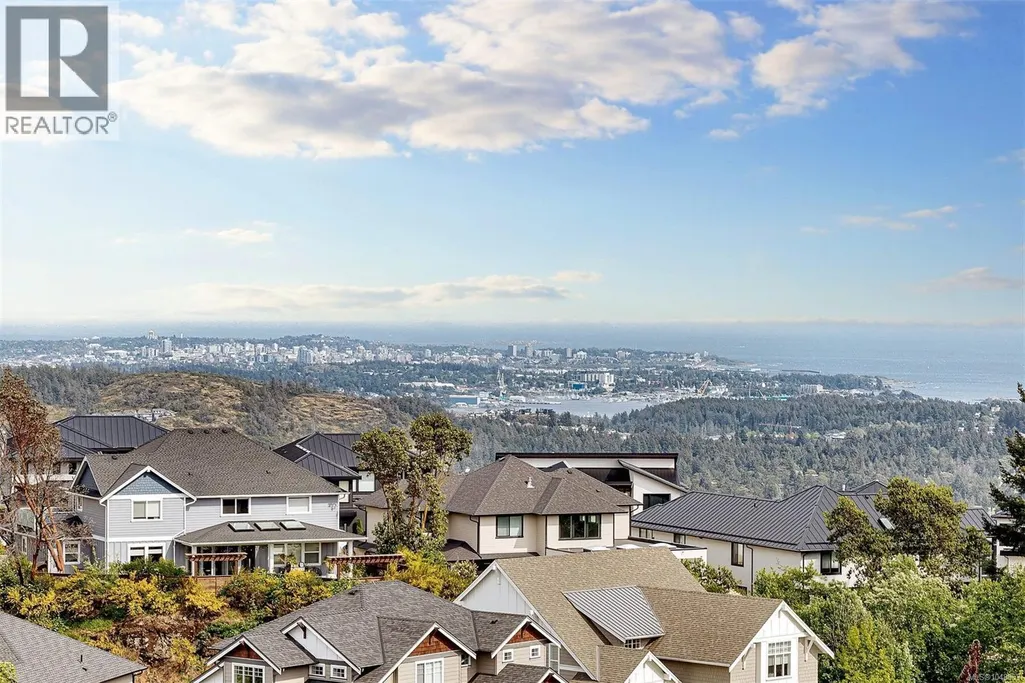
Water Views - Primary on Main
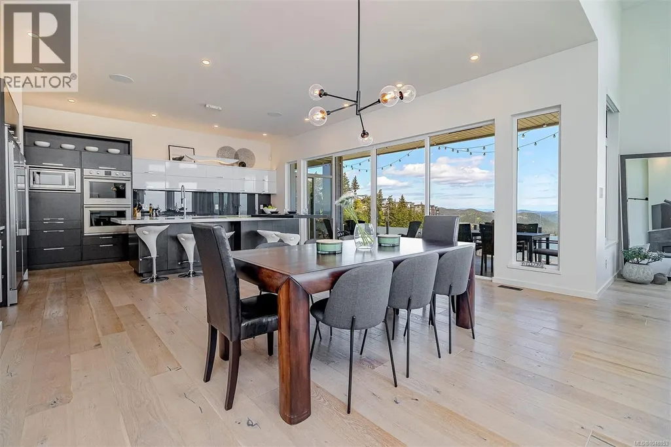
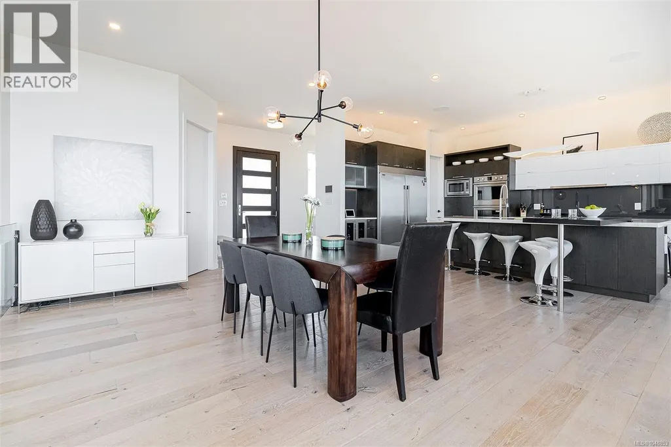
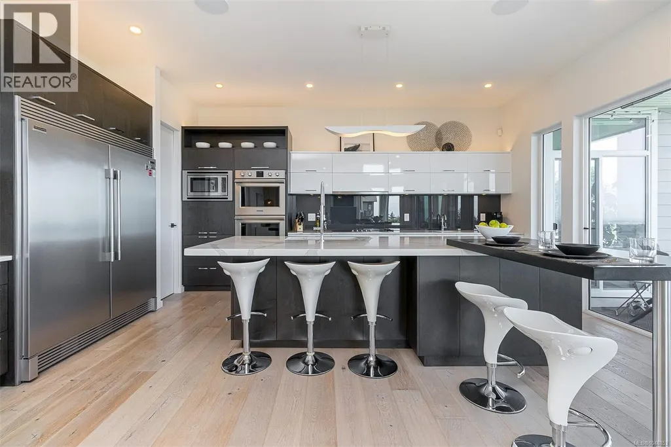
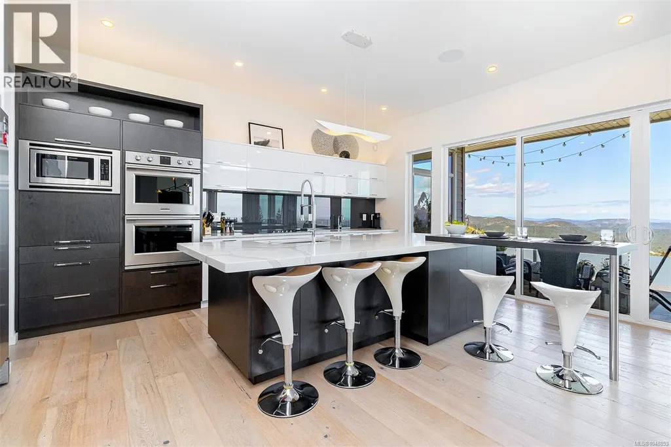
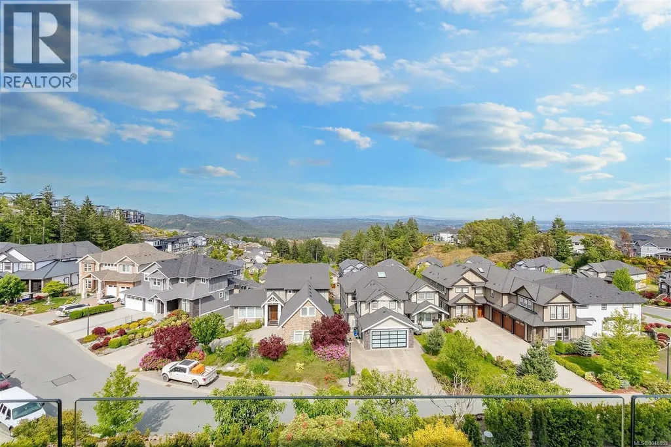
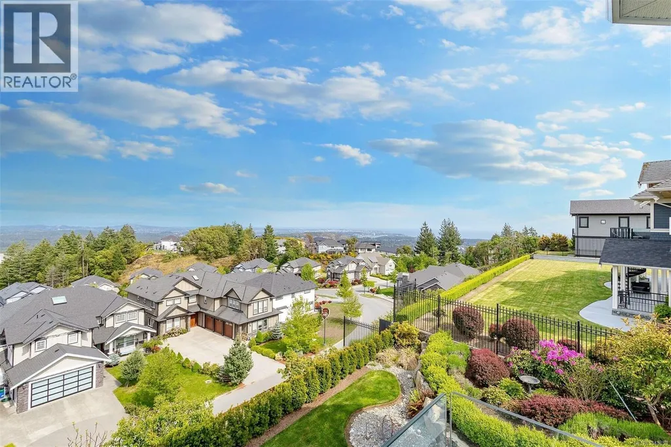
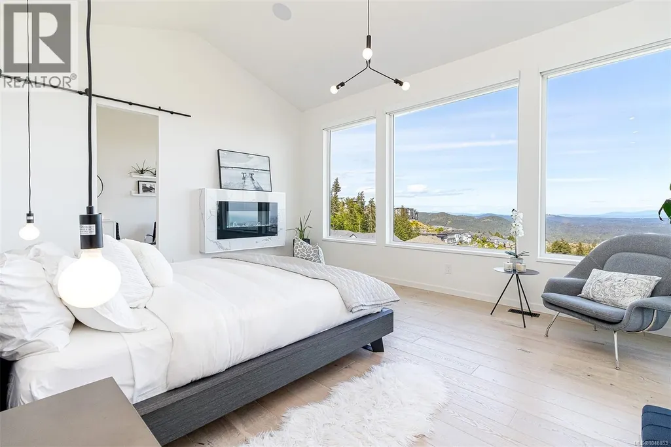
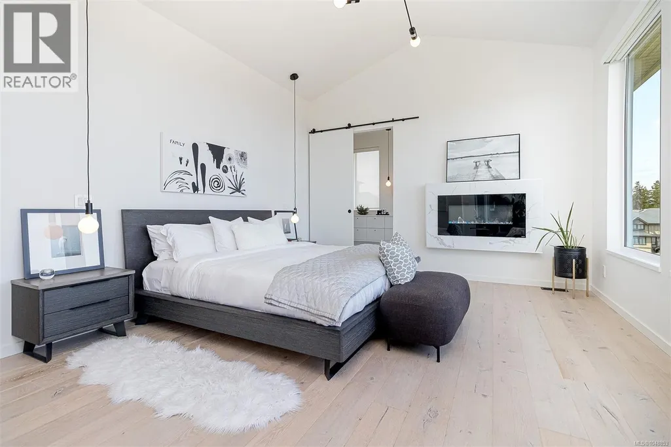

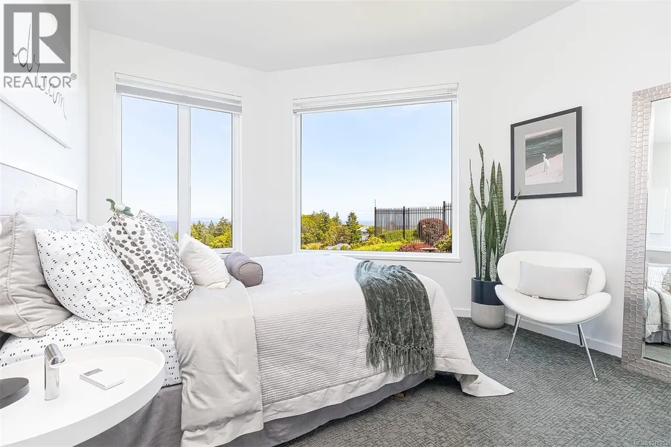
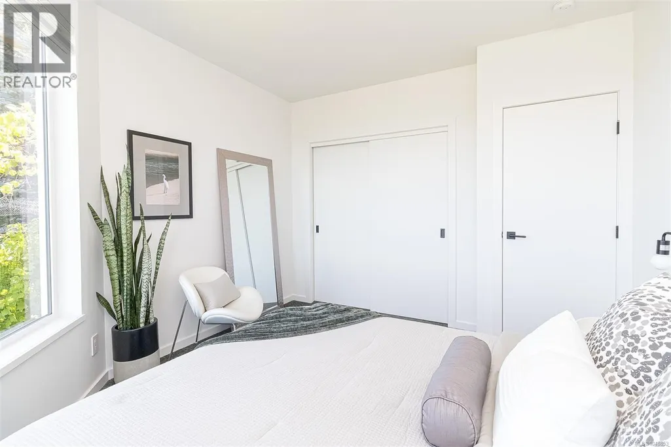
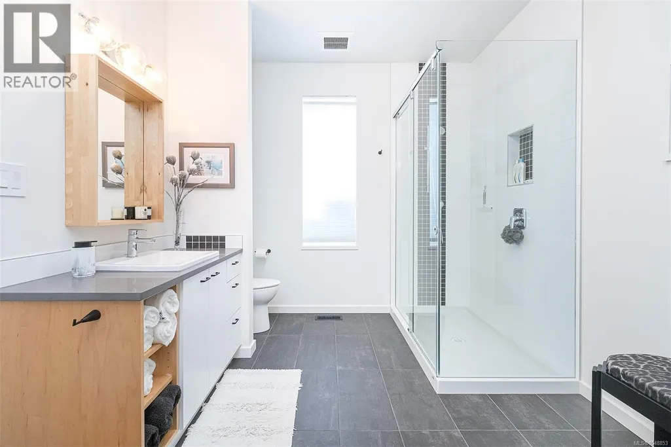
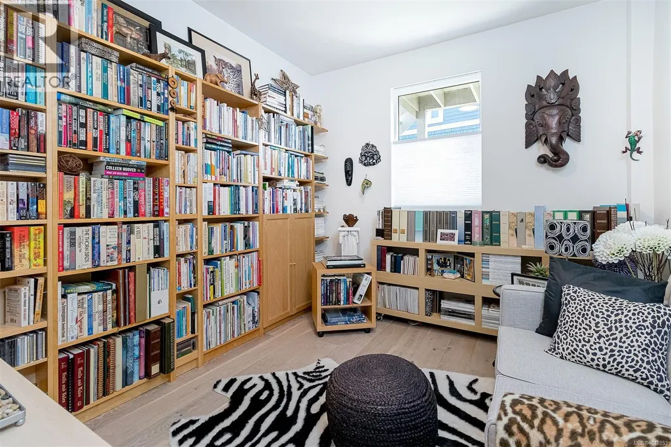
Address
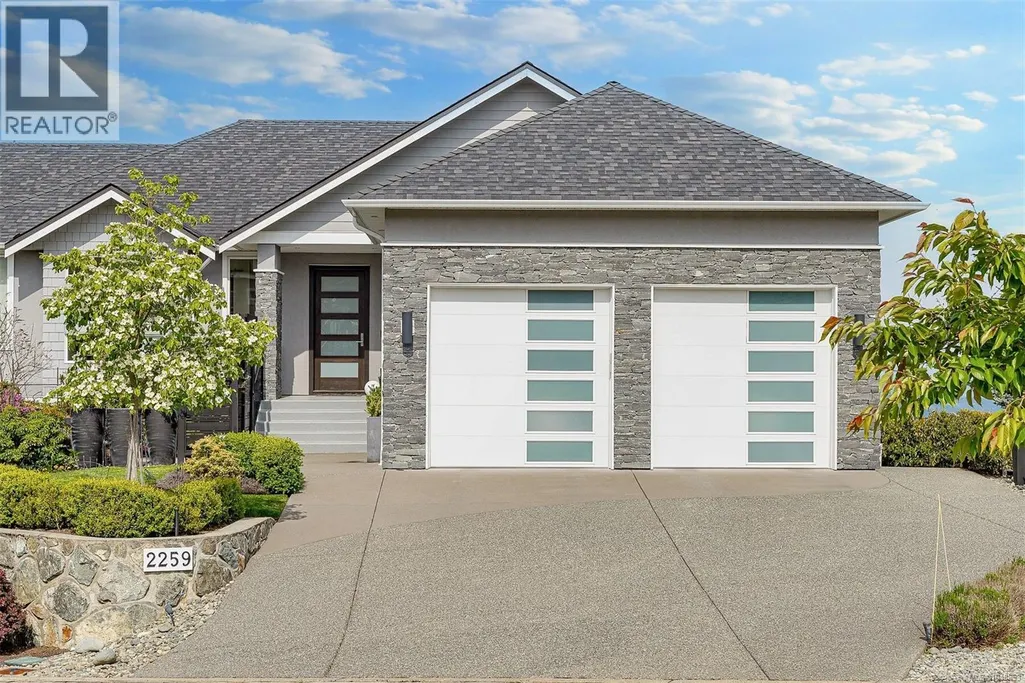
2259 Compass Pointe Pl, Langford, BC
Price
$ 2,299,000
Property Attributes
- ID#1048853
- TypeSingle Family
- Listing Status Active
- MunicipalityLangford
- CityLangford
- AreaLangford
- NeighbourhoodBear Mountain
- Postal CodeV9B 6X4
- Style
- Year Built2017
- Price$ 2,299,000
- Bedrooms4
- Bathrooms4
- Half Bathrooms0
- Sqr Footage4019
Data Source:
Canadian Real Estate Association (CREA)
Property Description
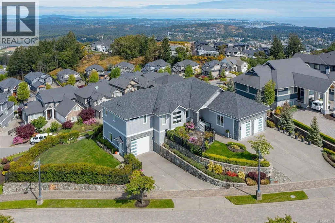
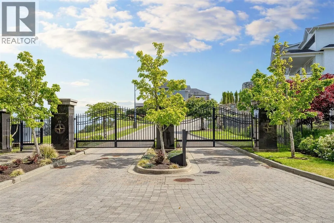
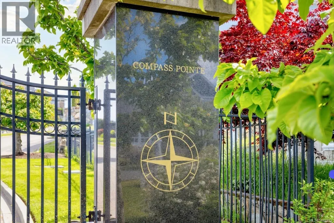
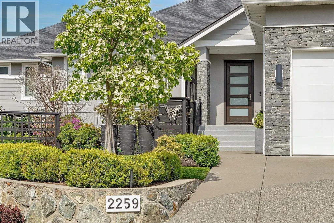
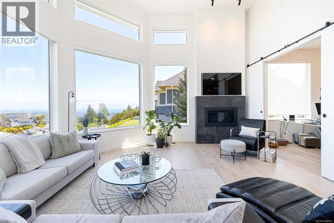
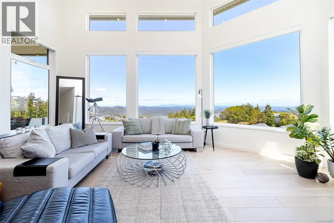
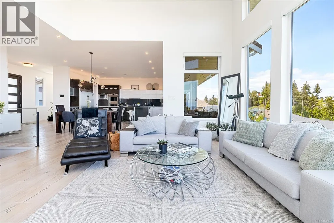
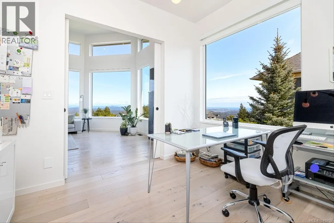
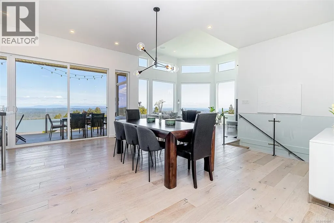
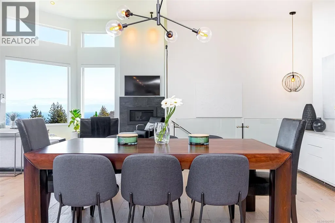
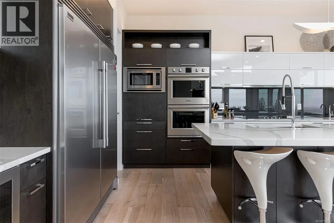
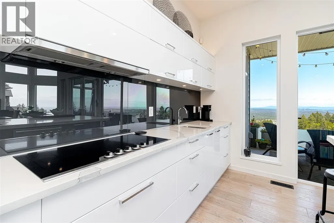
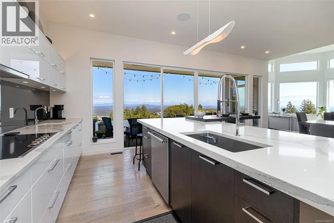
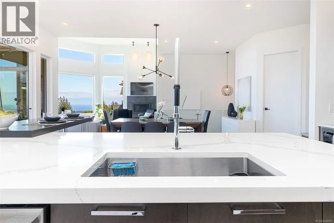
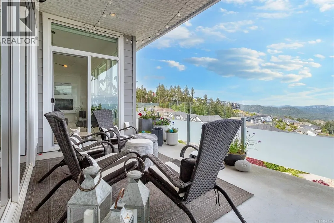
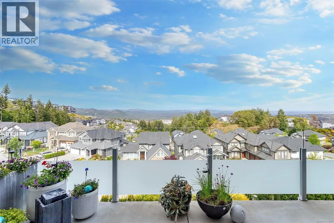
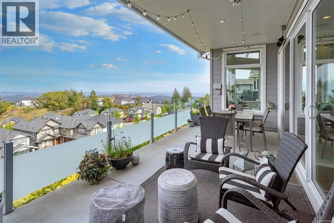
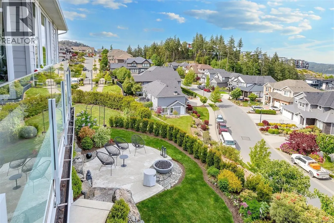
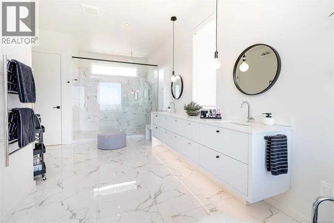
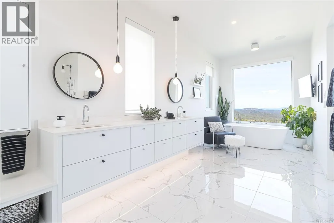
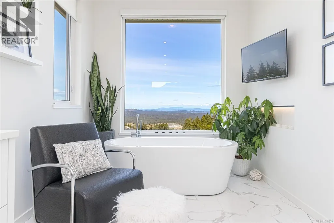
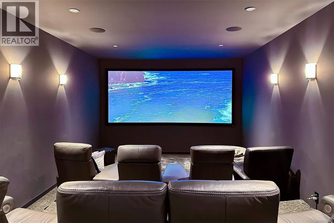
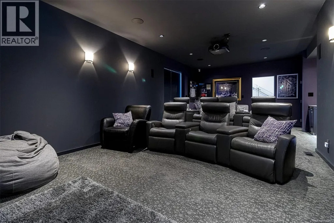
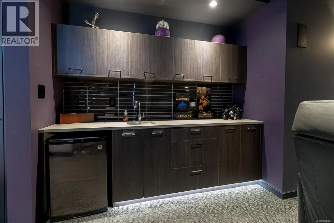
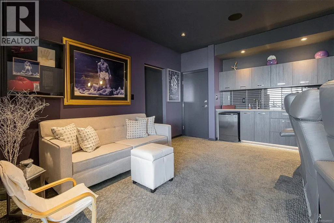
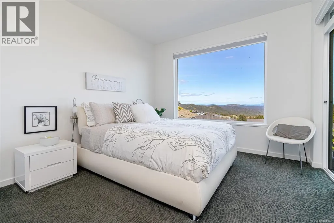
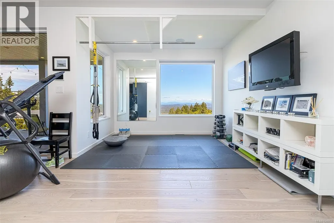
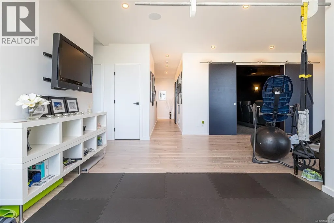
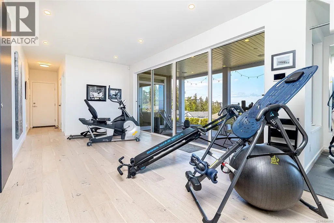
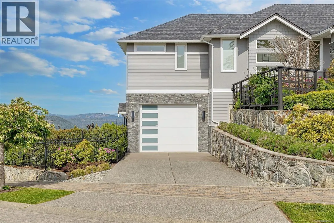
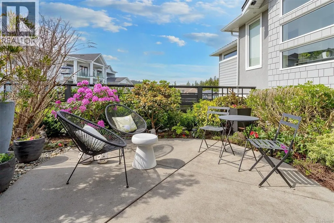
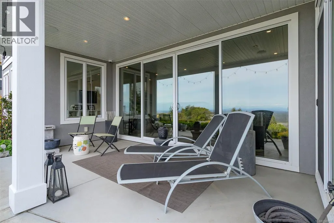
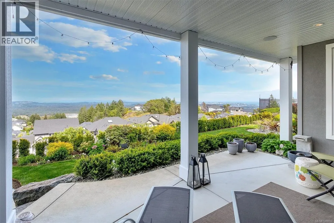
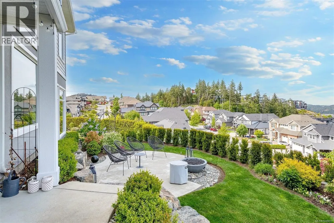
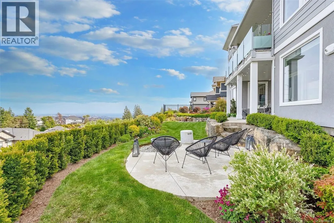
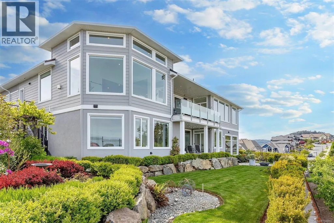
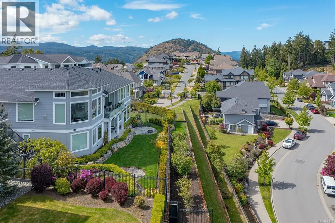
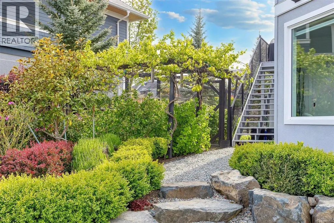
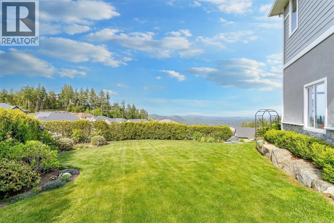
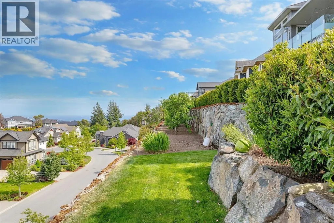
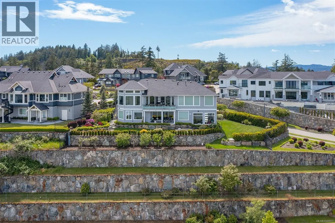
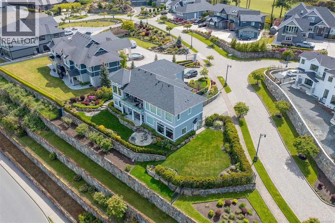
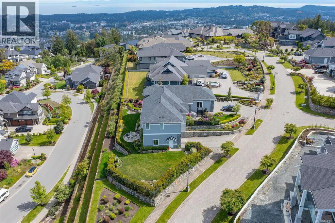
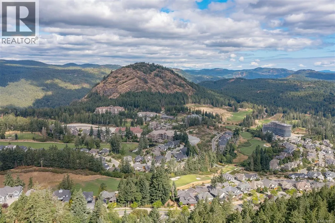
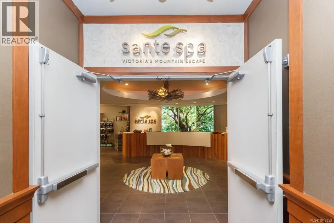
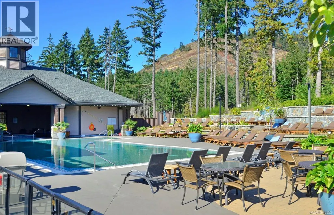
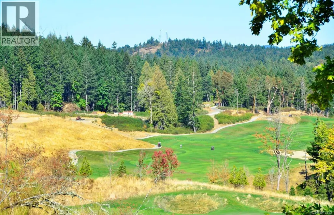
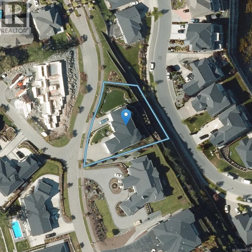
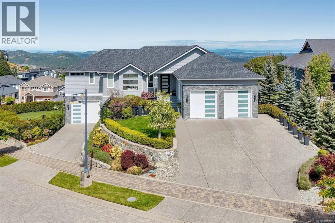
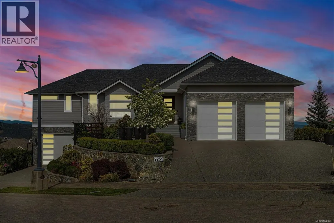
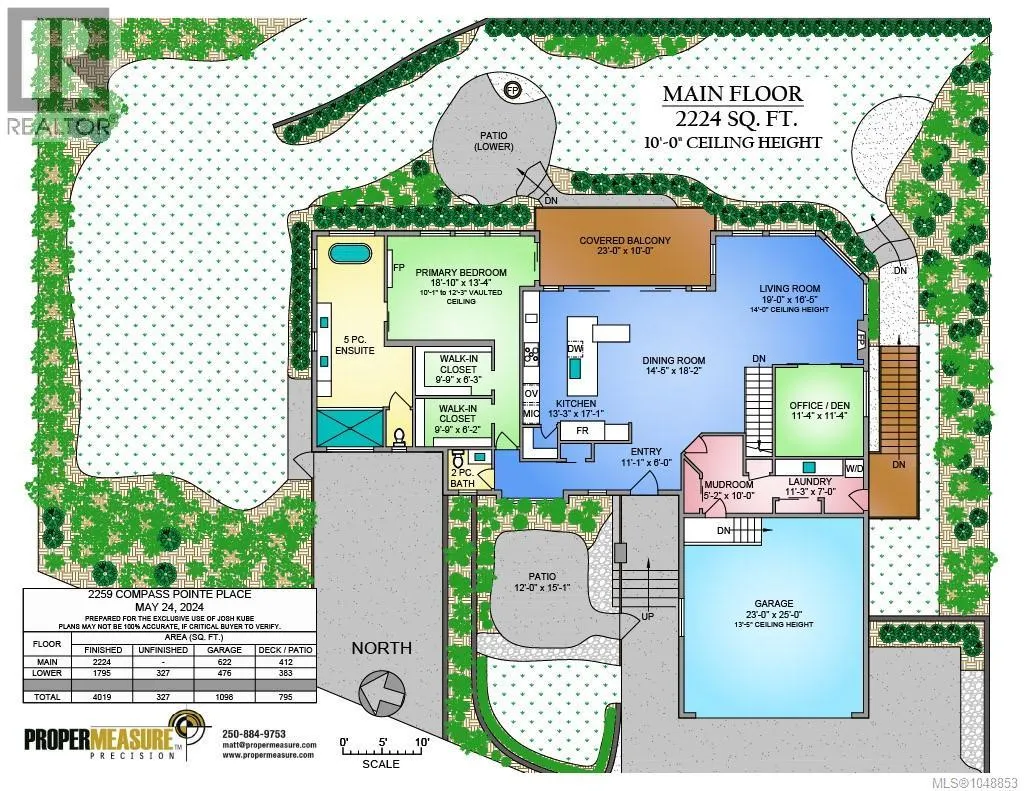
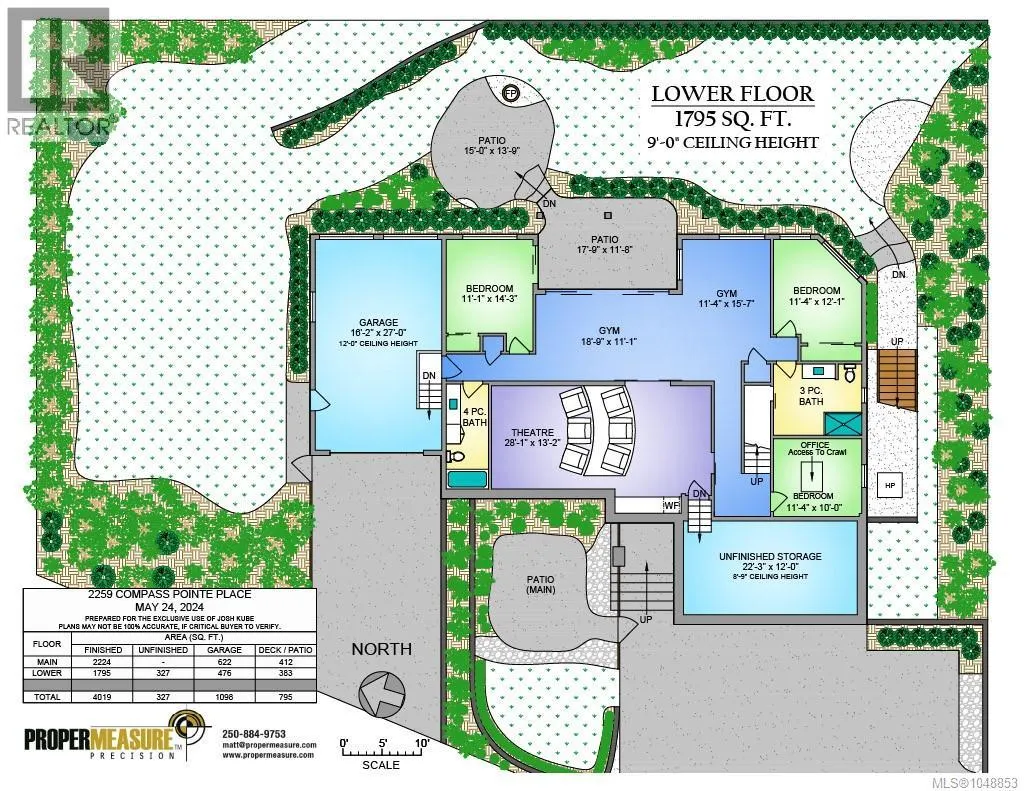
Perched above the Bear Mountain golf course community, beyond the exclusive gates of Compass Pointe, lies a truly exceptional offering. Sweeping views, refined modern finishes and soaring vaulted ceilings set the stage, while every principal room is positioned to capture the breathtaking panorama of the South Peninsula. From Mount Baker to the Olympics, downtown Victoria to the Strait, the outlook is simply unforgettable. Turn your gaze inward and discover a home where understated elegance meets thoughtful design, comfort and convenience. An open floorplan, luxurious primary suite and advanced wireless systems make everyday living effortless. Additional bedrooms, a movie theatre and private gym are all situated on the lower level, creating ideal separation when desired. Outside, the enclosed balcony with heaters invites year-round enjoyment, while the expansive yard and manicured gardens provide a peaceful private retreat at home. Only on the Market for a limited time... (id:7434)
General Features
| Features | Cul-de-sac, Level lot, Private setting, Other |
|---|---|
| Community Features | Pets Allowed With Restrictions, Family Oriented |
| Property Type | Single Family |
| ZoningType | Residential |
| Neighbourhood | Bear Mountain |
| Building Appliances | Dishwasher, Dryer, Stove, Refrigerator, Washer |
| Building Cooling Type | Fully air conditioned |
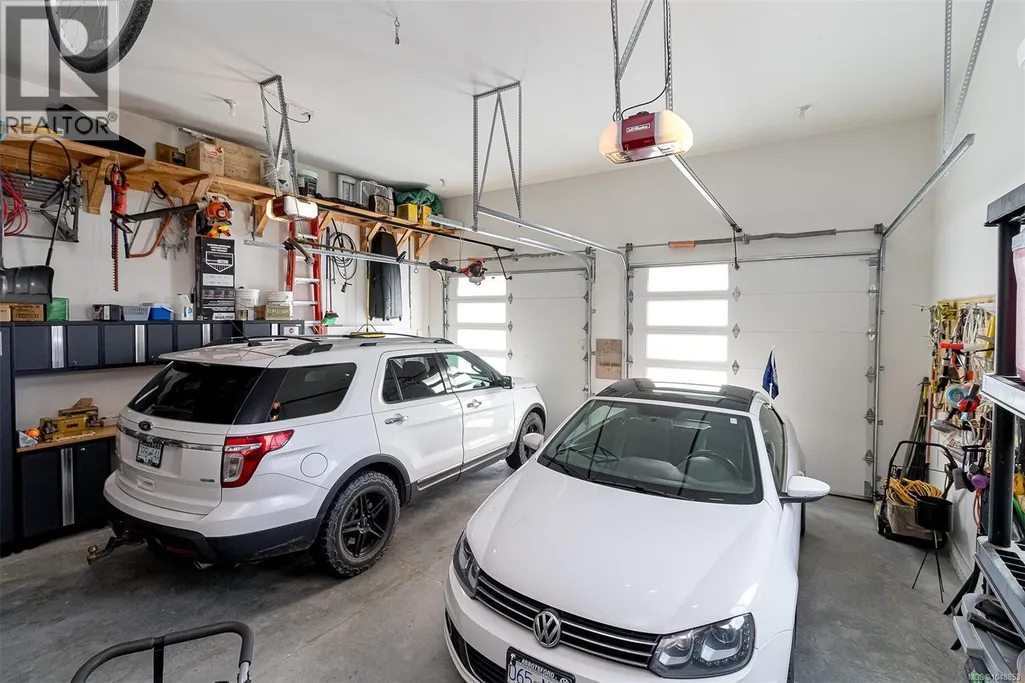
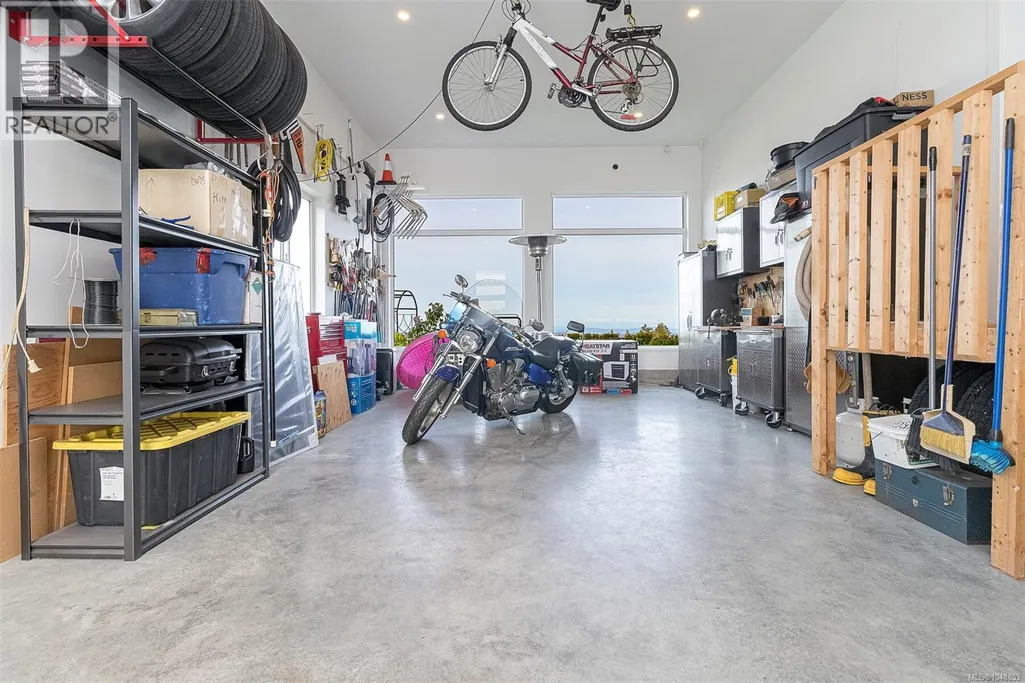
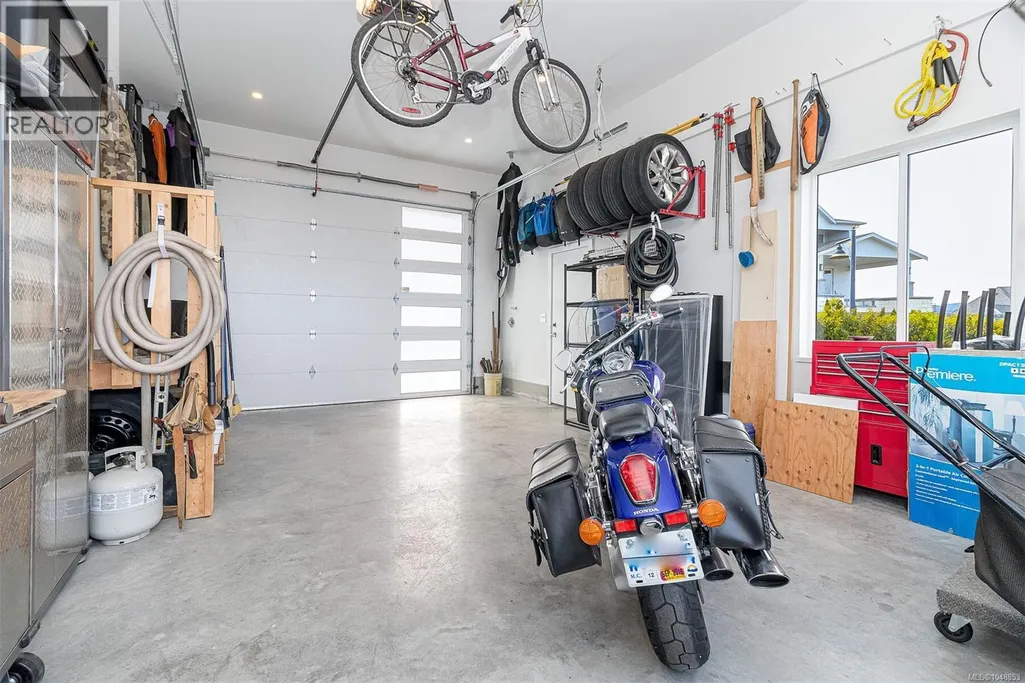
| Parking Space Total | 6 |
| Building Type | House |
| Maintenance Fee | 325.00 |
| Ownership Type | Strata |
Interior Features
| Building Fireplace Present | True |
|---|---|
| Building Fireplace Total | 2 |
| Building Heating Type | Forced air, Heat Pump |
| Building Heating Fuel | Natural gas, Other |
| Living Area Range | 4019 |
| Bedrooms | 4 |
Exterior Features
| Structure | Patio(s) |
|---|---|
| ViewType | City view, Mountain view, Ocean view, Valley view |
Room Details
| Room | Dimensions | Level | Flooring | Details |
|---|---|---|---|---|
| Balcony | 23 ft x 10 ft | Main level | 10 ft | |
| Bathroom | 2-Piece | Main level | ||
| Bedroom | 11 ft x 10 ft | Lower level | 10 ft | |
| Dining room | 14 ft x 18 ft | Main level | 18 ft | |
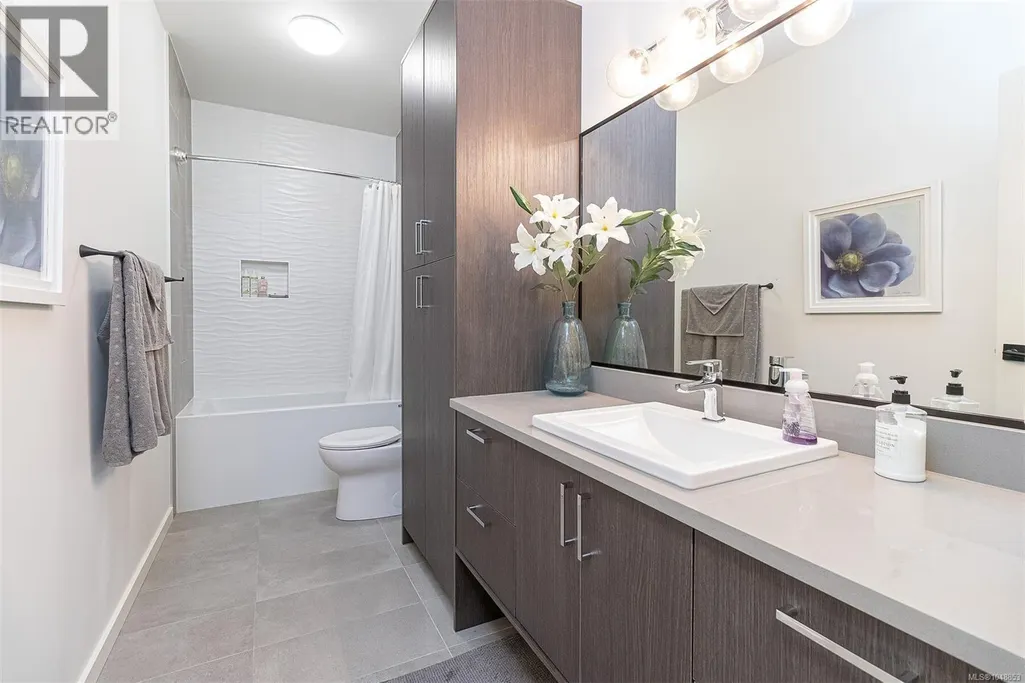
| Ensuite | 5-Piece | Main level | ||
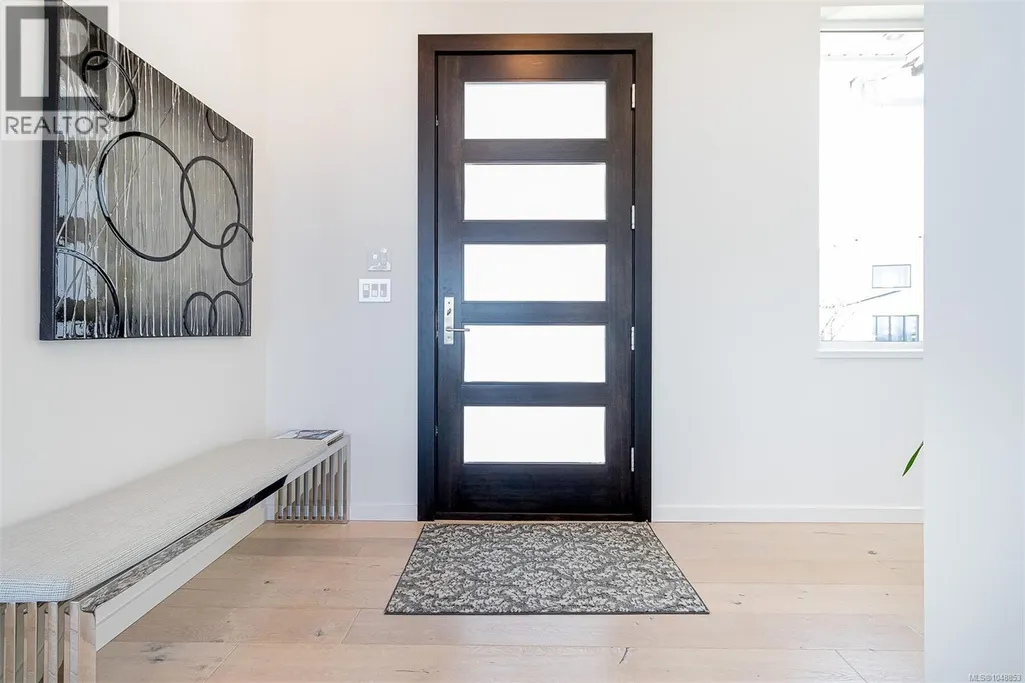
| Entrance | 11 ft x 6 ft | Main level | 6 ft | |
| Gym | 11 ft x 16 ft | Lower level | 16 ft | |
| Kitchen | 13 ft x 17 ft | Main level | 17 ft | |
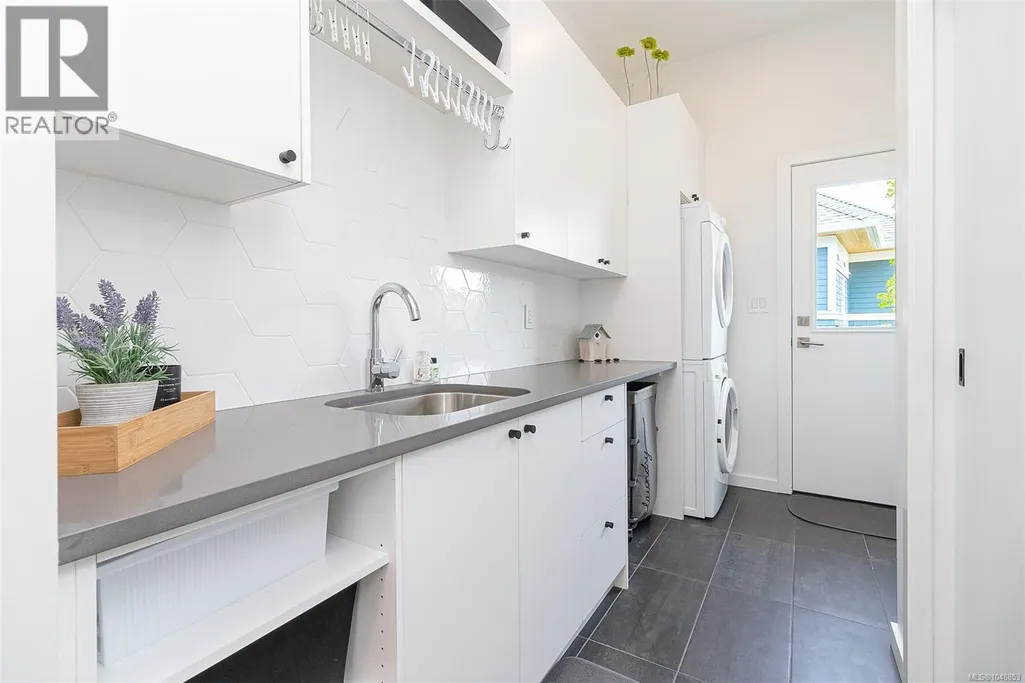
| Laundry room | 11 ft x 7 ft | Main level | 7 ft | |
| Living room | 19 ft x 16 ft | Main level | 16 ft | |
| Media | 28 ft x 13 ft | Lower level | 13 ft | |
| Mud room | 5 ft x 10 ft | Main level | 10 ft | |
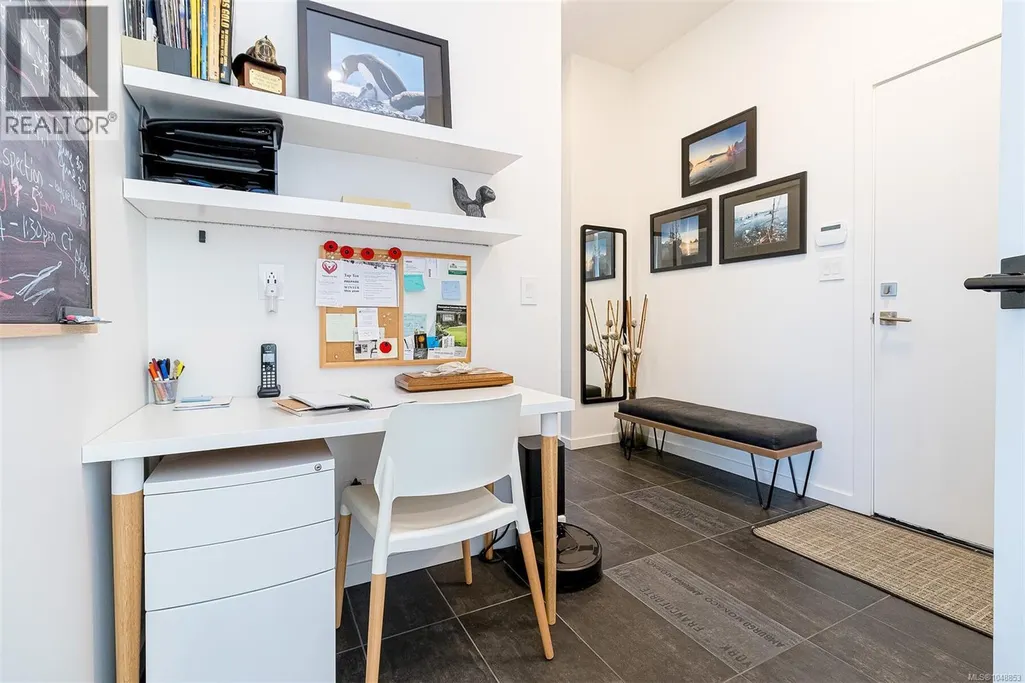
| Office | 11 ft x 11 ft | Main level | 11 ft | |
| Patio | 12 ft x 15 ft | Main level | 15 ft | |
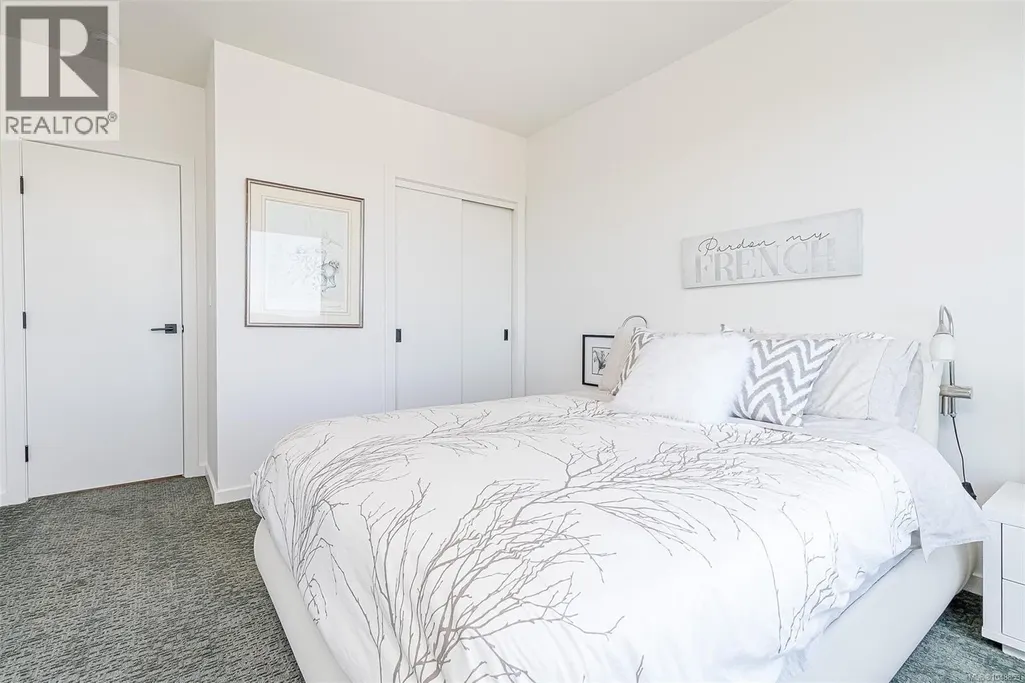
| Primary Bedroom | 19 ft x 13 ft | Main level | 13 ft | |
| Storage | 22 ft x 12 ft | Lower level | 12 ft |
Amenities
- Views
- New Construction
- Adult 55+
- Lease To Own
- No Strata Fees
- Furnished
- Primary On Main
- Air Conditioning
- Seller Finance
- Green
- Fixer Upper
- Horse
- Golf
- Fireplace
- Deck
- Garage
- Basement
- Pool

Property vs Single Family Average in V9B 6X4
Price
Year Built
In The Neighbourhood
Just Listed
Langford
$ 1,240,000
- Type
- Single Family
- Size
- 2,478 SqFt
- Rooms
- 4 Beds + 3 Baths
Royal LePage Coast Capital - Oak Bay
Open House
Langford
$ 1,400,000
- Type
- Single Family
- Size
- 3,204 SqFt
- Rooms
- 5 Beds + 4 Baths
Royal LePage Coast Capital - Westshore
Open House
Langford
$ 1,400,000
- Type
- Single Family
- Size
- 2,964 SqFt
- Rooms
- 4 Beds + 4 Baths
Royal LePage Coast Capital - Westshore
Open House
Langford
$ 1,375,000
- Type
- Single Family
- Size
- 2,769 SqFt
- Rooms
- 4 Beds + 4 Baths
Royal LePage Coast Capital - Westshore
Langford
$ 1,399,000
- Type
- Single Family
- Size
- 2,521 SqFt
- Rooms
- 5 Beds + 4 Baths
Sutton Group West Coast Realty
Water Views
Langford
$ 3,199,000
- Type
- Single Family
- Size
- 5,874 SqFt
- Rooms
- 3 Beds + 4 Baths
Engel & Volkers Vancouver Island
Water Views
Langford
$ 1,950,000
- Type
- Single Family
- Size
- 4,597 SqFt
- Rooms
- 7 Beds + 5 Baths
Macdonald Realty Ltd. (Sid)
Open House
Langford
$ 1,375,000
- Type
- Single Family
- Size
- 2,806 SqFt
- Rooms
- 4 Beds + 4 Baths
Royal LePage Coast Capital - Westshore
Water Views
Langford
$ 1,200,000
- Type
- Single Family
- Size
- 2,596 SqFt
- Rooms
- 5 Beds + 3 Baths
RE/MAX Generation
Water Views
Langford
$ 1,474,000
- Type
- Single Family
- Size
- 4,035 SqFt
- Rooms
- 7 Beds + 6 Baths
RE/MAX Camosun
Water Views
Langford
$ 2,579,900
- Type
- Single Family
- Size
- 4,173 SqFt
- Rooms
- 7 Beds + 5 Baths
eXp Realty
