
Address
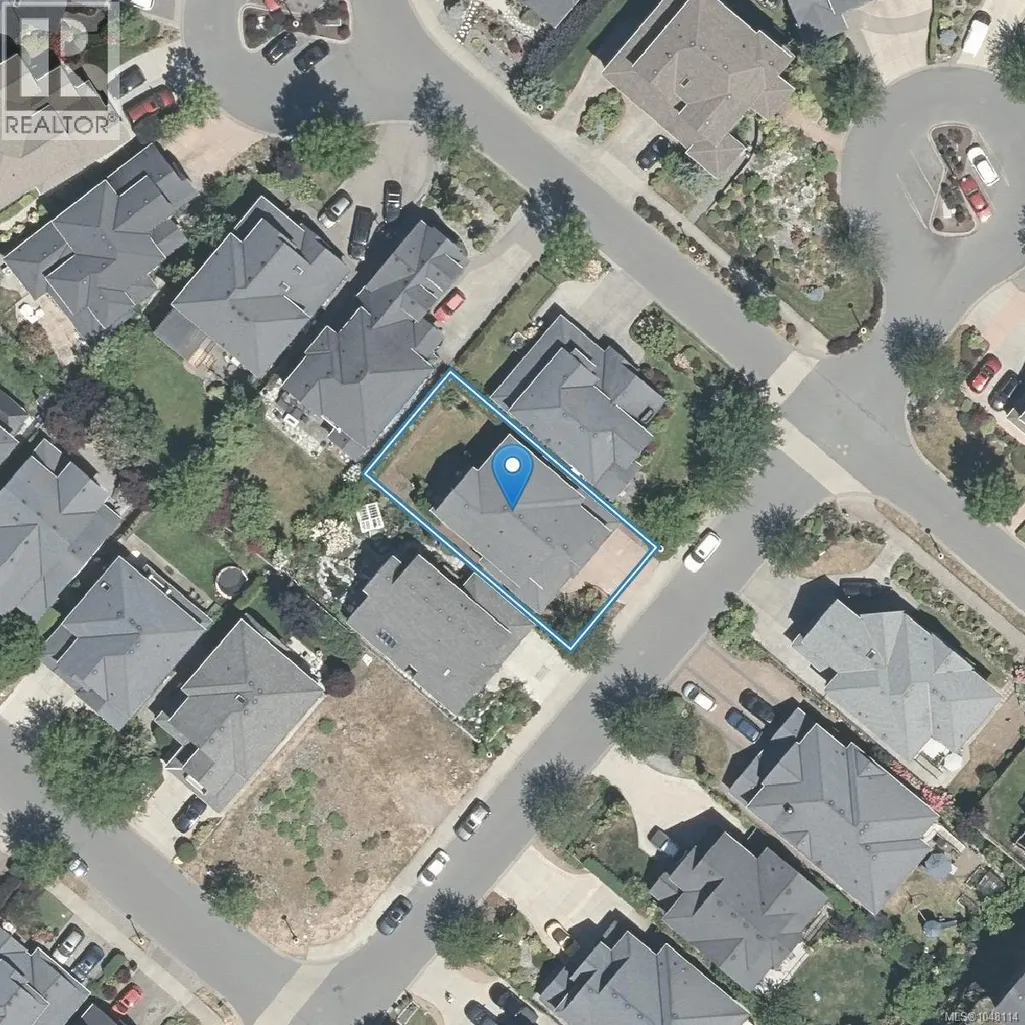
971 Gade Rd, Langford, BC
Price
$ 1,099,000
Property Attributes
- ID#1048114
- TypeSingle Family
- Listing Status Active
- MunicipalityLangford
- CityLangford
- AreaLangford
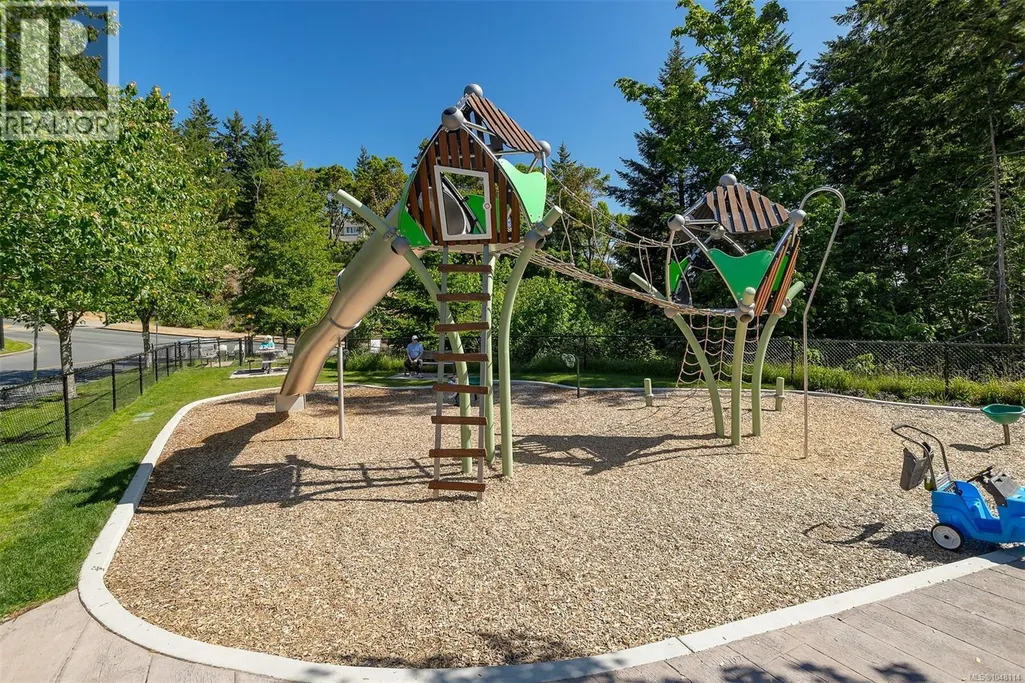
- NeighbourhoodBear Mountain
- Postal CodeV9B 0G8
- Style
- Year Built2009
- Price$ 1,099,000
- Bedrooms4
- Bathrooms3
- Half Bathrooms0
- Sqr Footage2591
Data Source:
Canadian Real Estate Association (CREA)
Property Description
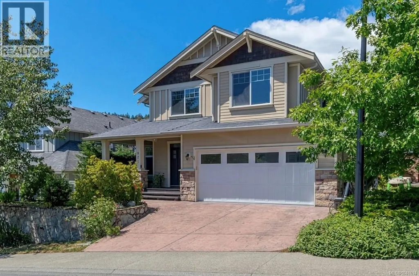
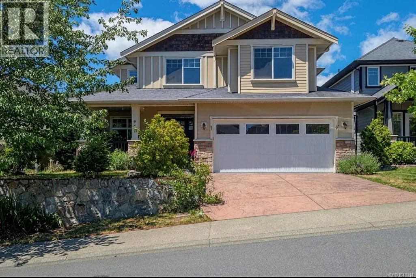
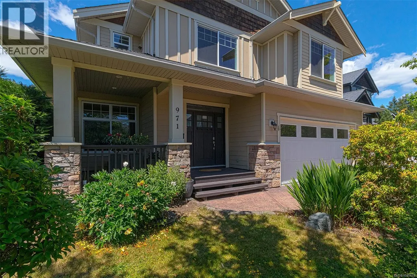

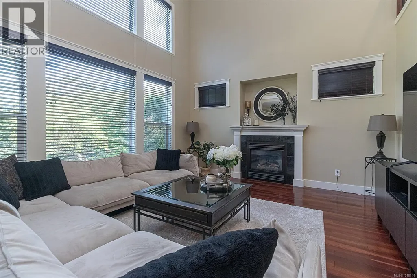
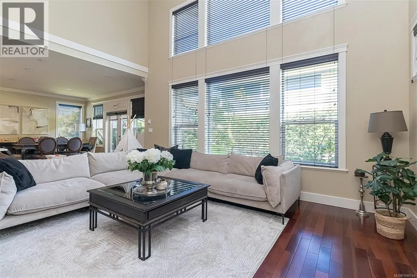
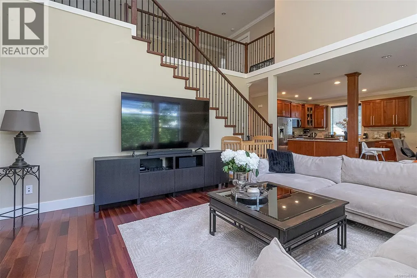
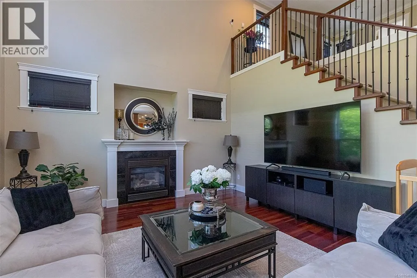
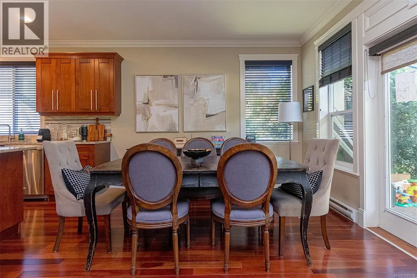
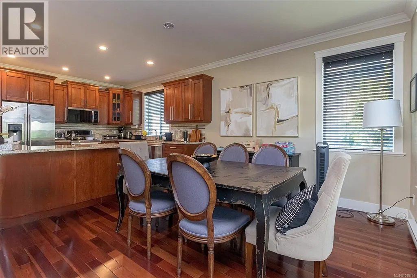
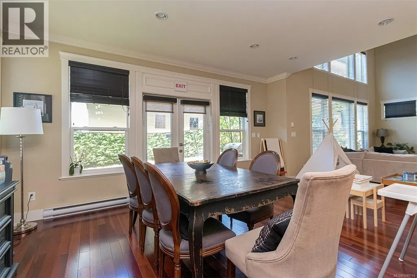
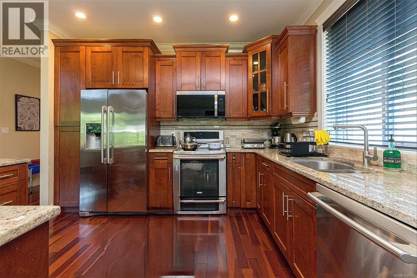
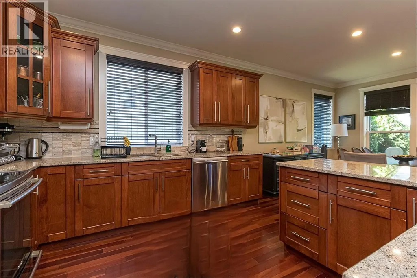
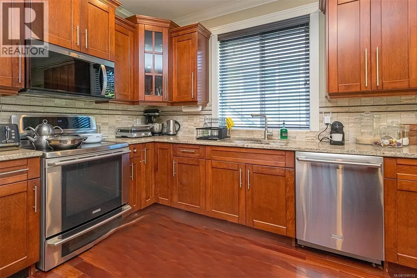
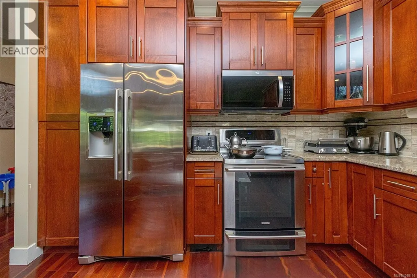
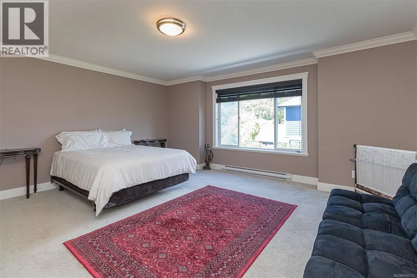
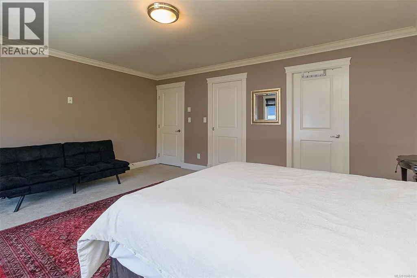
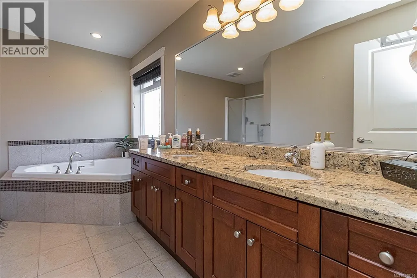
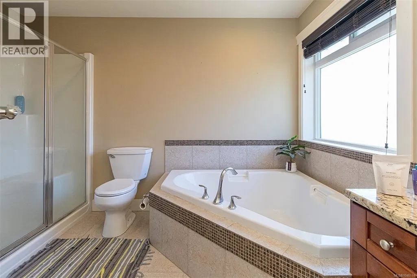
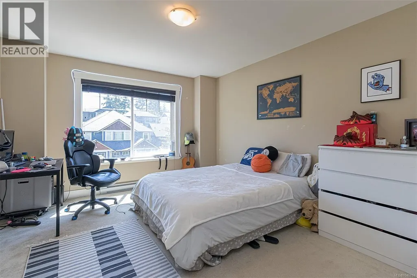
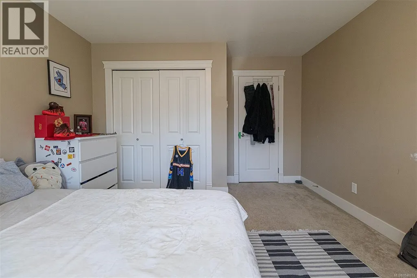
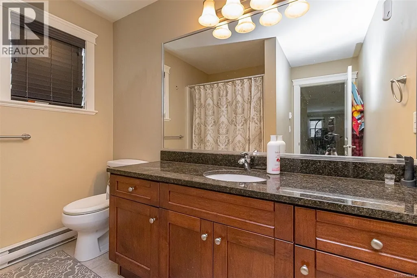
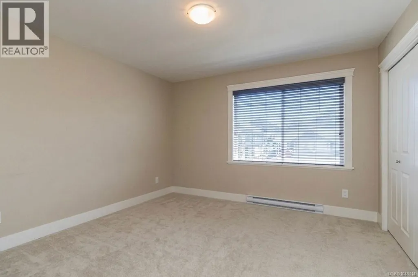
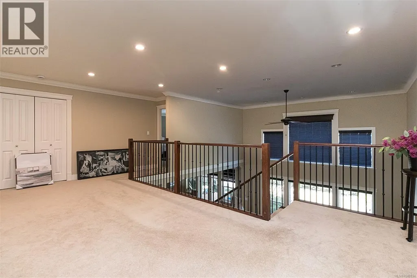
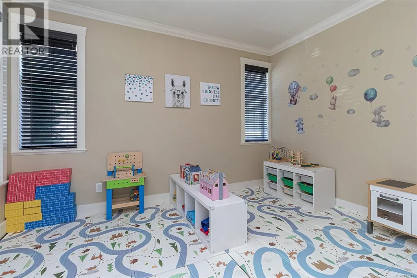
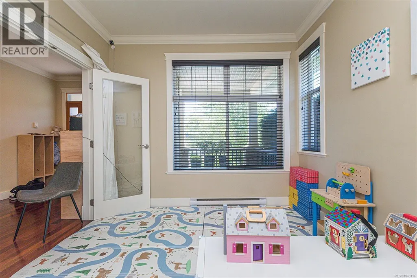
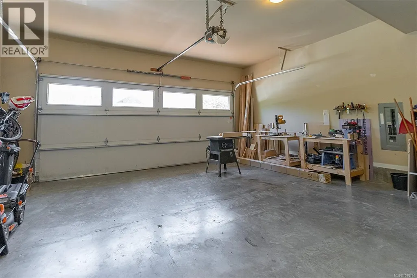
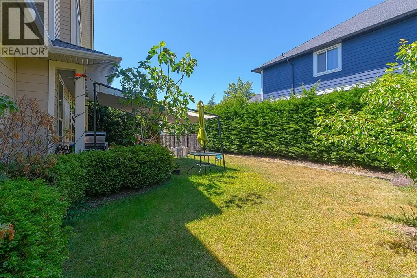
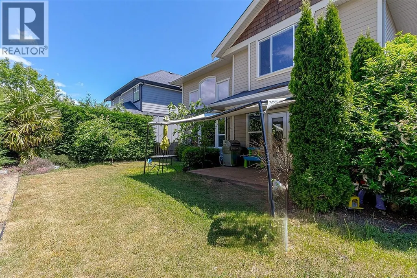
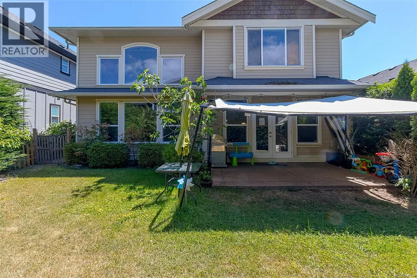
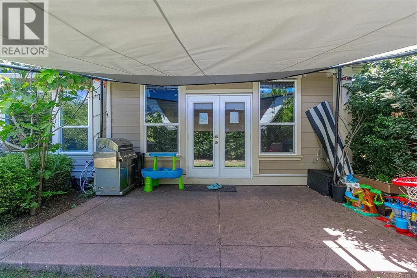
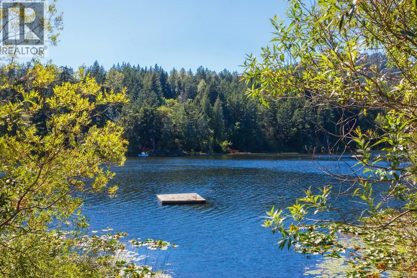
OH Sat Aug 28 (1-3 pm) A Home that truly checks EVERY box-thoughtful design, inviting living spaces, and Priced to Sell in one of Victoria's most prestigious resort communities. A charming front porch welcomes you into a bright interior featuring soaring 18’ ceilings, a cozy gas fireplace, and abundant natural light. The main floor showcases a versatile den provides the flexibility for a 4th bedroom/office/library, gourmet kitchen w/rich cabinetry&SS appliances, and a separate dining area leading to a stamped concrete patio and private, level backyard-perfect for entertaining. Upstairs features a flexible loft space, spacious primary suite w/walk-in closet and spa-inspired ensuite complete w/a soaker tub, plus two additional BDs. Hardwood floors throughout, double garage, and ample storage complete the home. Enjoy world-class golf, clay tennis courts, hotel, spa, hiking trails, shops, and restaurants just minutes away. Live where others vacation, play where others dream, and proudly call this home! (id:7434)
General Features
| Features | Southern exposure, Partially cleared, Other |
|---|---|
| Property Type | Single Family |
| ZoningType | Residential |
| Neighbourhood | Bear Mountain |
| Building Appliances | Dishwasher, Dryer, Microwave, Range - Electric, Refrigerator, Washer |
| Building Cooling Type | None |
| Parking Space Total | 2 |
| Building Type | House |
| Ownership Type | Freehold |
Interior Features
| Building Fireplace Present | True |
|---|---|
| Building Fireplace Total | 1 |
| Building Heating Type | Baseboard heaters |
| Building Heating Fuel | Electric, Natural gas |
| Living Area Range | 2591 |
| Bedrooms | 4 |
Exterior Features
| Structure | Patio(s) |
|---|
Room Details
| Room | Dimensions | Level | Flooring | Details |
|---|---|---|---|---|
| Bathroom | 2-Piece | Main level | ||
| Bedroom | 10' x 13' | Main level | ||
| Dining room | 17' x 12' | Main level | ||
| Ensuite | 5-Piece | Second level | ||
| Entrance | 13' x 7' | Main level | ||
| Family room | 13' x 21' | Second level | ||
| Kitchen | 12' x 12' | Main level | ||
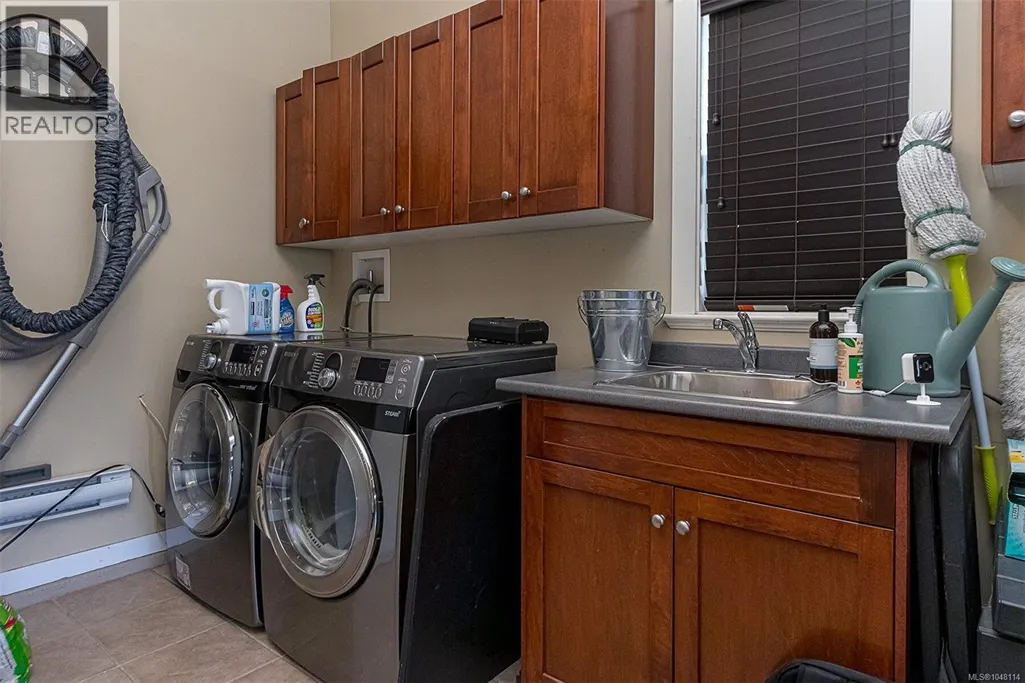
| Laundry room | 11' x 12' | Main level | ||
| Living room | 18' x 14' | Main level | ||
| Patio | 16' x 10' | Main level | ||
| Porch | 18' x 11' | Main level | ||
| Primary Bedroom | 17' x 15' | Second level |
Amenities
- Views
- New Construction
- Adult 55+
- Lease To Own
- No Strata Fees
- Furnished
- Primary On Main
- Air Conditioning
- Seller Finance
- Green
- Fixer Upper
- Horse
- Golf
- Fireplace
- Deck
- Garage
- Basement
- Pool

Property vs Single Family Average in V9B 0G8
Price
Year Built
In The Neighbourhood
Just Listed
Langford
$ 1,240,000
- Type
- Single Family
- Size
- 2,478 SqFt
- Rooms
- 4 Beds + 3 Baths
Royal LePage Coast Capital - Oak Bay
Open House
Langford
$ 1,400,000
- Type
- Single Family
- Size
- 3,204 SqFt
- Rooms
- 5 Beds + 4 Baths
Royal LePage Coast Capital - Westshore
Open House
Langford
$ 1,400,000
- Type
- Single Family
- Size
- 2,964 SqFt
- Rooms
- 4 Beds + 4 Baths
Royal LePage Coast Capital - Westshore
Open House
Langford
$ 1,375,000
- Type
- Single Family
- Size
- 2,769 SqFt
- Rooms
- 4 Beds + 4 Baths
Royal LePage Coast Capital - Westshore
Water Views
Langford
$ 3,199,000
- Type
- Single Family
- Size
- 5,874 SqFt
- Rooms
- 3 Beds + 4 Baths
Engel & Volkers Vancouver Island
Langford
$ 1,399,000
- Type
- Single Family
- Size
- 2,521 SqFt
- Rooms
- 5 Beds + 4 Baths
Sutton Group West Coast Realty
Water Views
Langford
$ 1,950,000
- Type
- Single Family
- Size
- 4,597 SqFt
- Rooms
- 7 Beds + 5 Baths
Macdonald Realty Ltd. (Sid)
Open House
Langford
$ 1,375,000
- Type
- Single Family
- Size
- 2,806 SqFt
- Rooms
- 4 Beds + 4 Baths
Royal LePage Coast Capital - Westshore
Water Views
Langford
$ 1,200,000
- Type
- Single Family
- Size
- 2,596 SqFt
- Rooms
- 5 Beds + 3 Baths
RE/MAX Generation
Water Views
Langford
$ 2,299,000
- Type
- Single Family
- Size
- 4,019 SqFt
- Rooms
- 4 Beds + 4 Baths
RE/MAX Camosun
Water Views
Langford
$ 1,474,000
- Type
- Single Family
- Size
- 4,035 SqFt
- Rooms
- 7 Beds + 6 Baths
RE/MAX Camosun
Water Views
Langford
$ 2,579,900
- Type
- Single Family
- Size
- 4,173 SqFt
- Rooms
- 7 Beds + 5 Baths
eXp Realty
