
Address
430 Luxton Ave, Victoria, BC
Price
$ 2,988,000
Property Attributes
- ID#1048297
- TypeSingle Family
- Listing Status Active
- MunicipalityVictoria
- CityVictoria
- AreaVictoria
- NeighbourhoodJames Bay
- Postal CodeV8V 1C9
- StyleContemporary
- Year Built2019
- Price$ 2,988,000
- Bedrooms4
- Bathrooms4
- Half Bathrooms0
- Sqr Footage3734
Data Source:
Canadian Real Estate Association (CREA)
Property Description
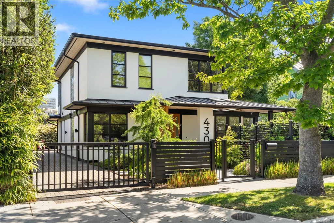
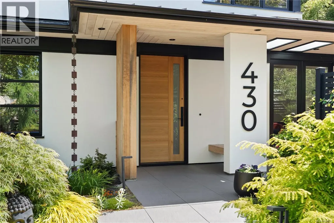
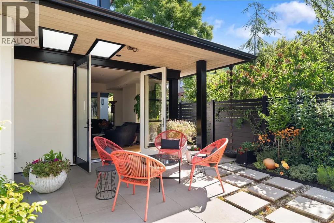
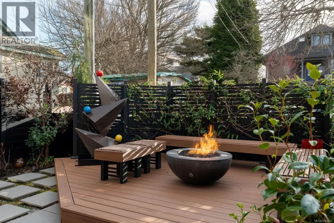
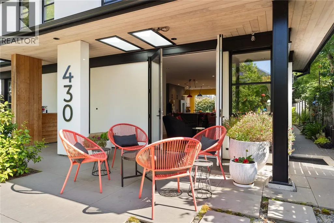
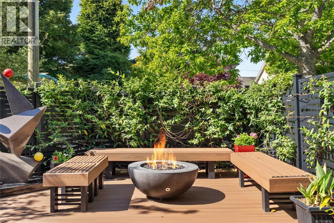
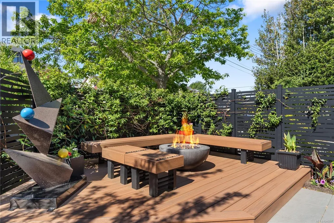
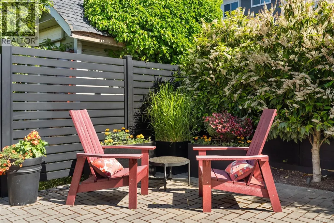
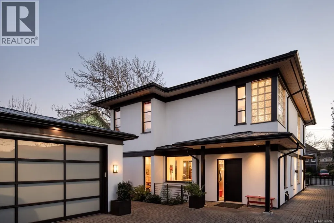
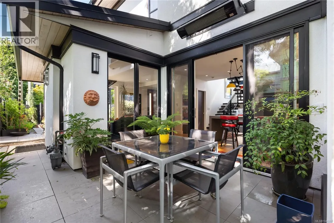
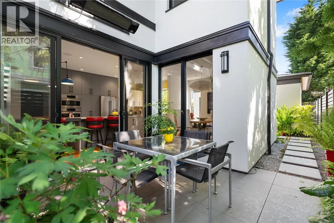
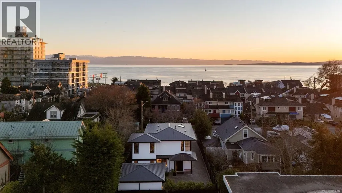
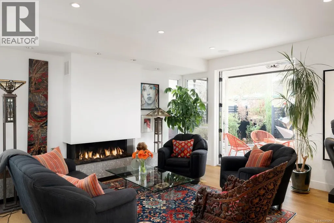
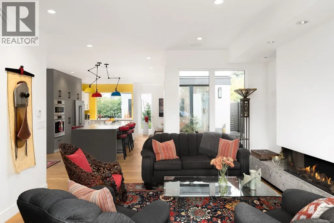
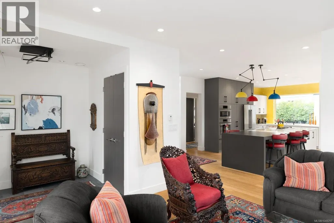
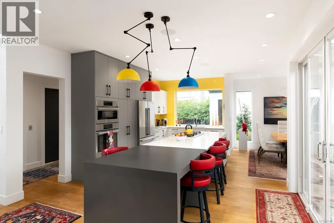
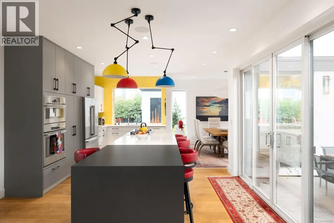
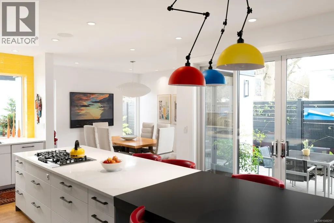
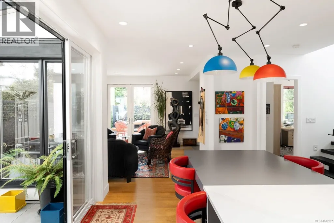
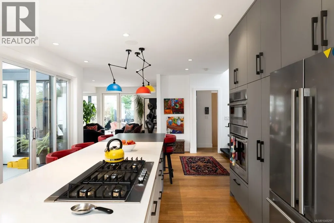
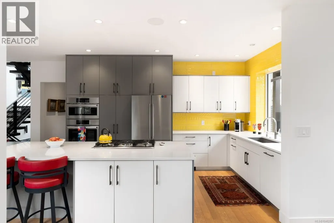
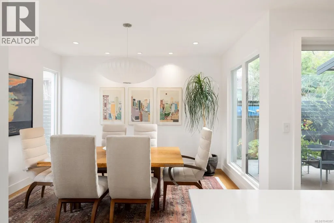
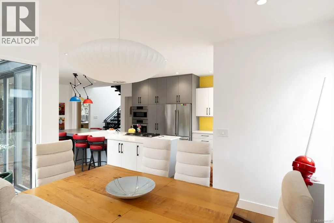
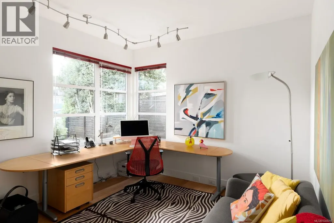
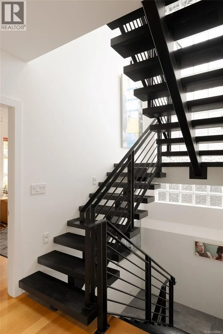
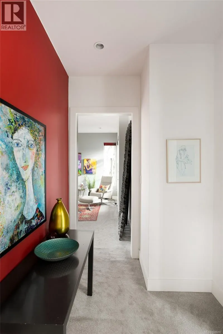
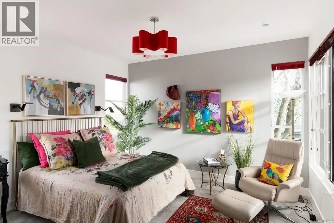
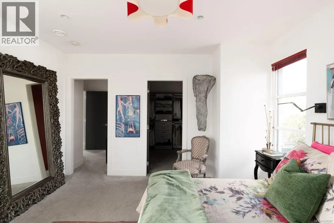
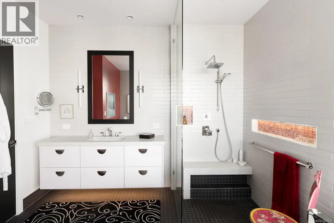
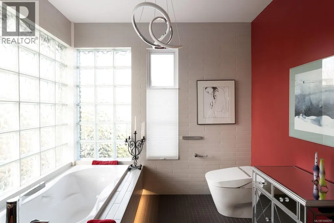
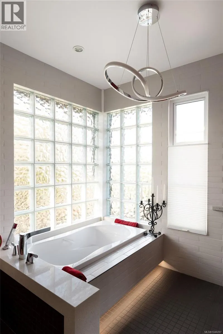
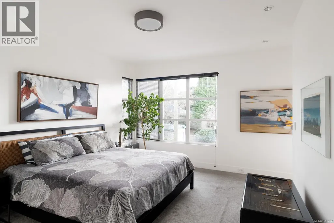
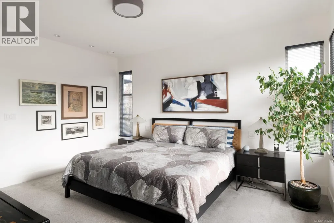
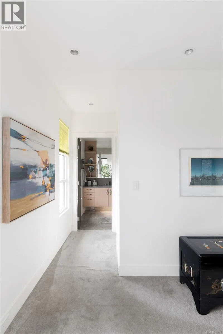
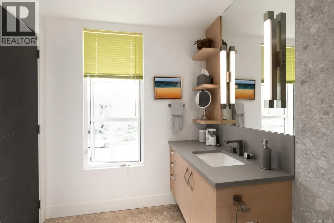
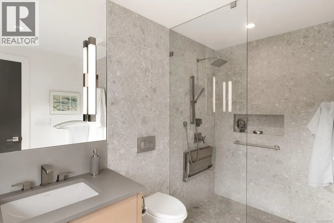
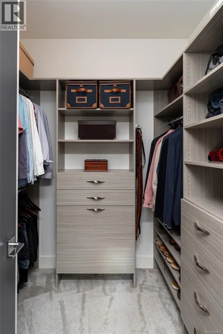
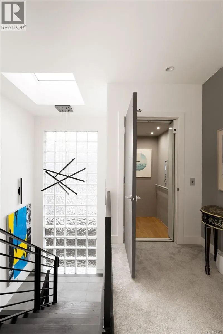
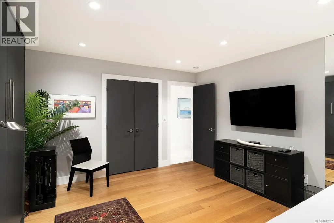
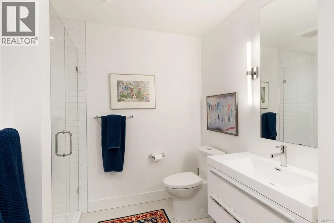
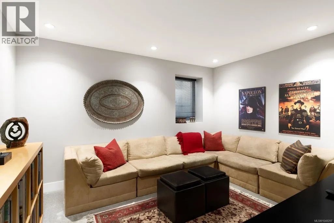
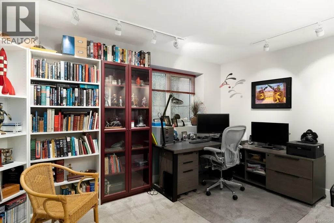
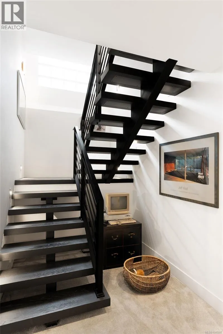
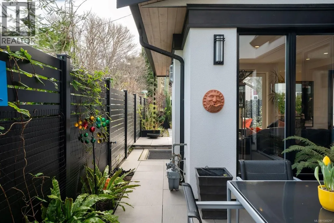
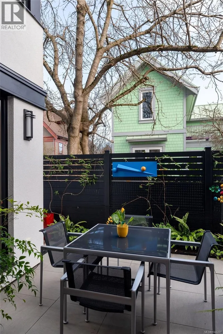
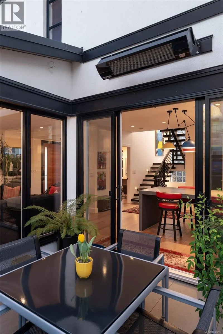
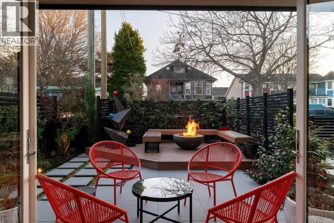
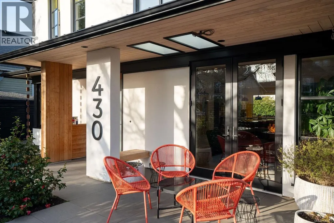
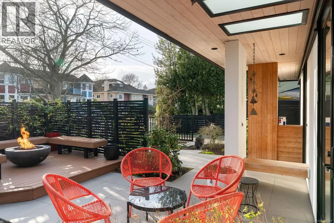
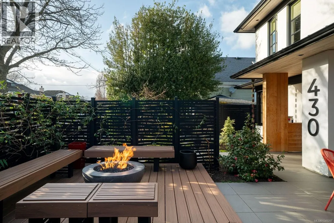
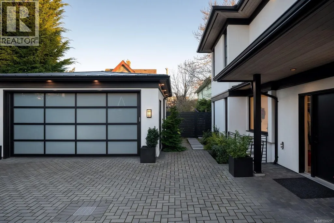
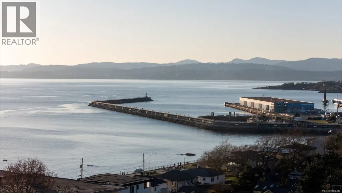
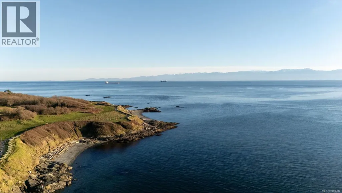
This premium property offers a custom designed home built by Bowcey construction in 2019. This home features 4 bedrooms, 1 den, and 3.5 bathrooms. It is thoughtfully designed with an elevator for aging in place. Surrounded by a self-contained fully landscaped yard, it is located in the heart of James Bay, one of Victoria’s most walkable neighbourhoods — just steps from the ocean, Beacon Hill Park, the inner harbour and downtown. The exterior of the house combines European and Japanese design elements which gives this home a unique and appealing street presence. The very modern and clean lines of the interior are enhanced by premium materials, finishes and fixtures and an open tread architectural staircase links all three levels of the home. Ease of movement and low maintenance were key considerations in the design and selection of materials. Discover the ultimate blend of modern luxury, prime location, and thoughtful design in this exceptional James Bay residence. (id:7434)
General Features
| Features | Central location, Other |
|---|---|
| Property Type | Single Family |
| ZoningType | Residential |
| Neighbourhood | James Bay |
| Building Appliances | Range, Dishwasher, Dryer, Microwave, Oven - Built-In, Range - Electric, Refrigerator, Washer |
| Building Architectural Style | Contemporary |
| Building Cooling Type | None |
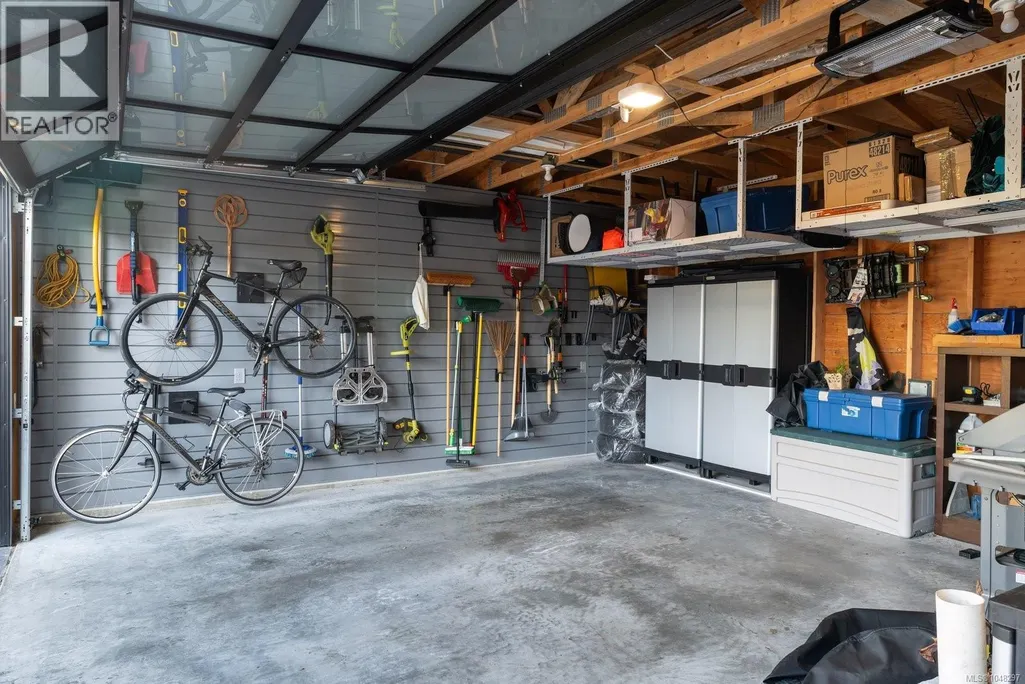
| Parking Space Total | 4 |
| Building Type | House |
| Ownership Type | Freehold |
Interior Features
| Building Fireplace Present | True |
|---|---|
| Building Fireplace Total | 1 |
| Building Heating Fuel | Natural gas, Other |
| Living Area Range | 3734 |
| Bedrooms | 4 |
Room Details
| Room | Dimensions | Level | Flooring | Details |
|---|---|---|---|---|
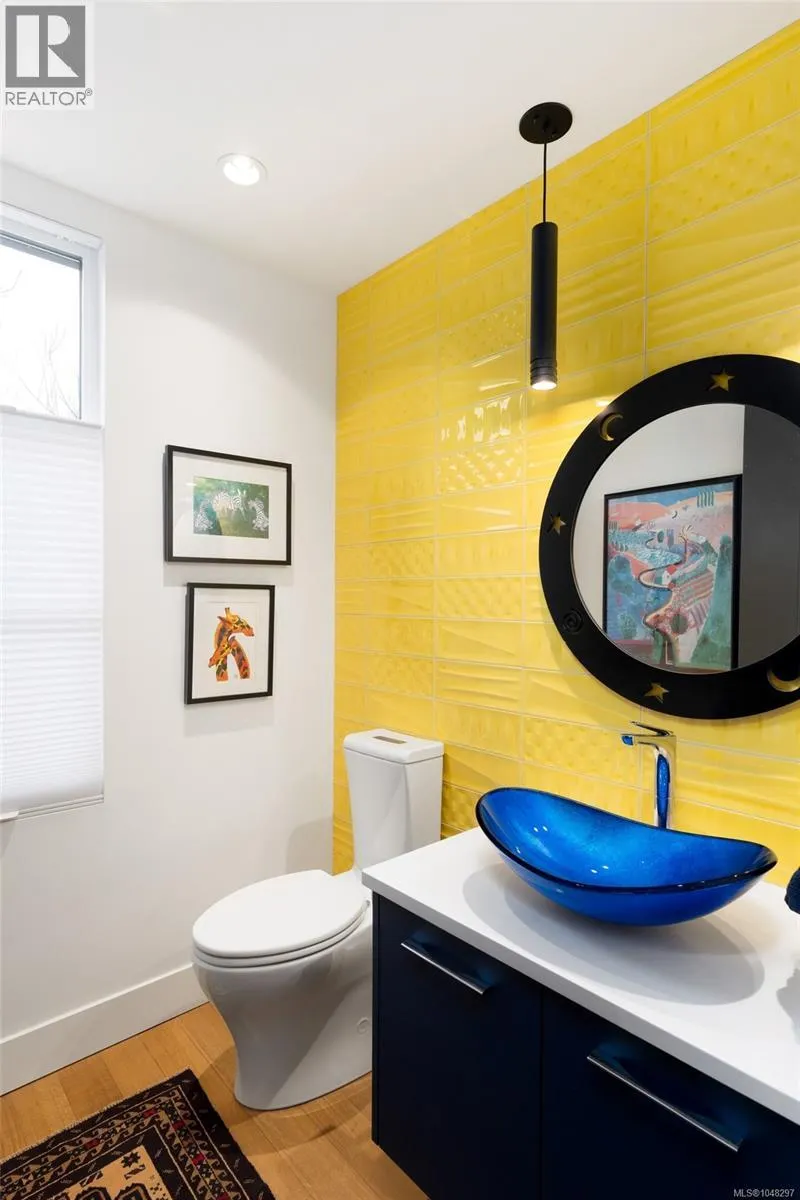
| Bathroom | 2-Piece | Main level | ||
| Bedroom | 14'0 x 10'2 | Lower level | ||
| Dining room | 12'0 x 13'0 | Main level | ||
| Ensuite | 3-Piece | Second level | ||
| Entrance | 6'6 x 7'8 | Main level | ||
| Kitchen | 9'5 x 26'5 | Main level | ||
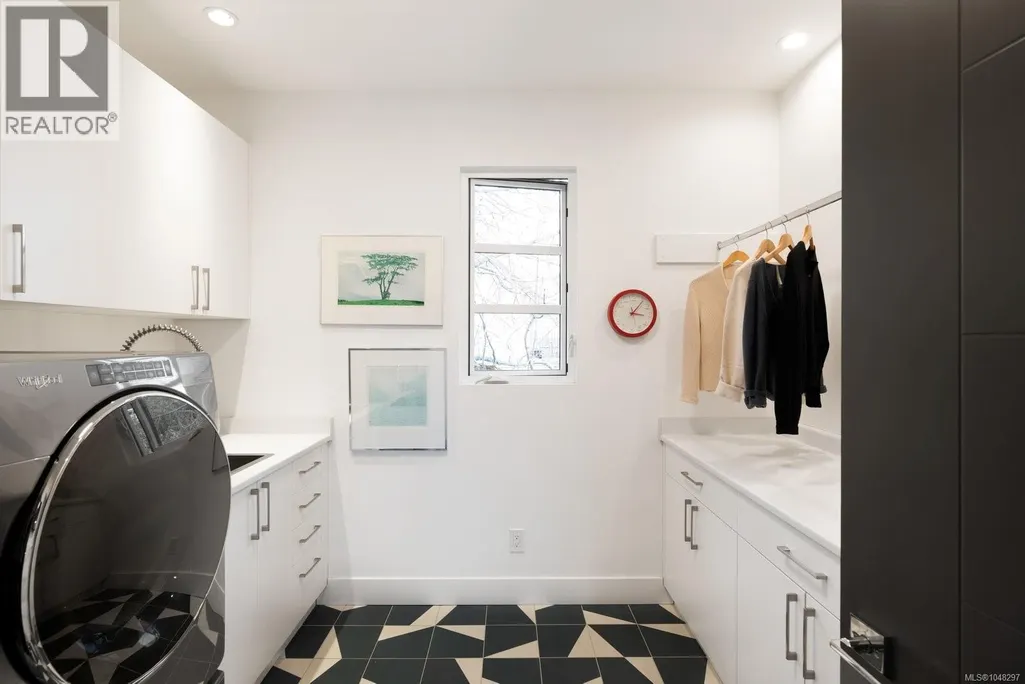
| Laundry room | 8'6 x 10'7 | Second level | ||
| Living room | 14'4 x 15'0 | Main level | ||
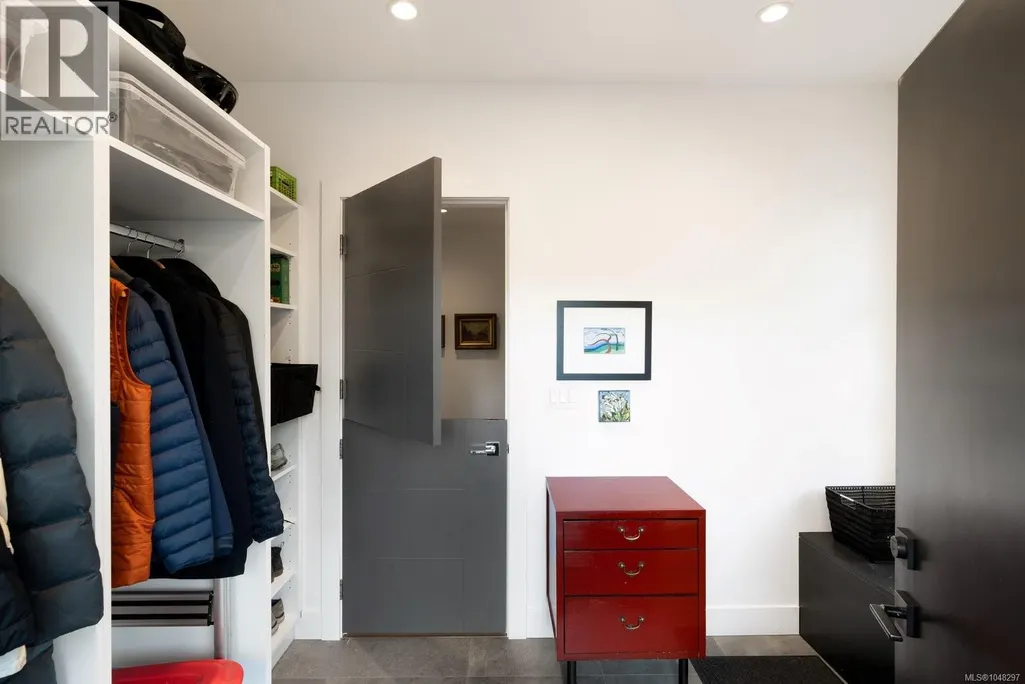
| Mud room | 11'0 x 7'4 | Main level | ||
| Office | 11'10 x 11'0 | Main level | ||
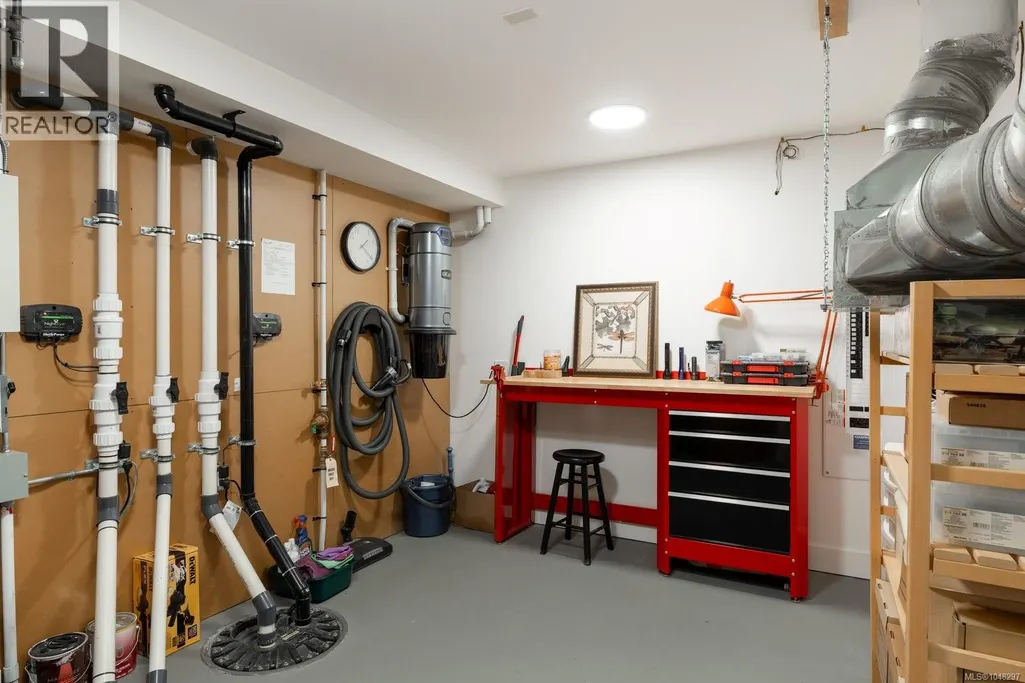
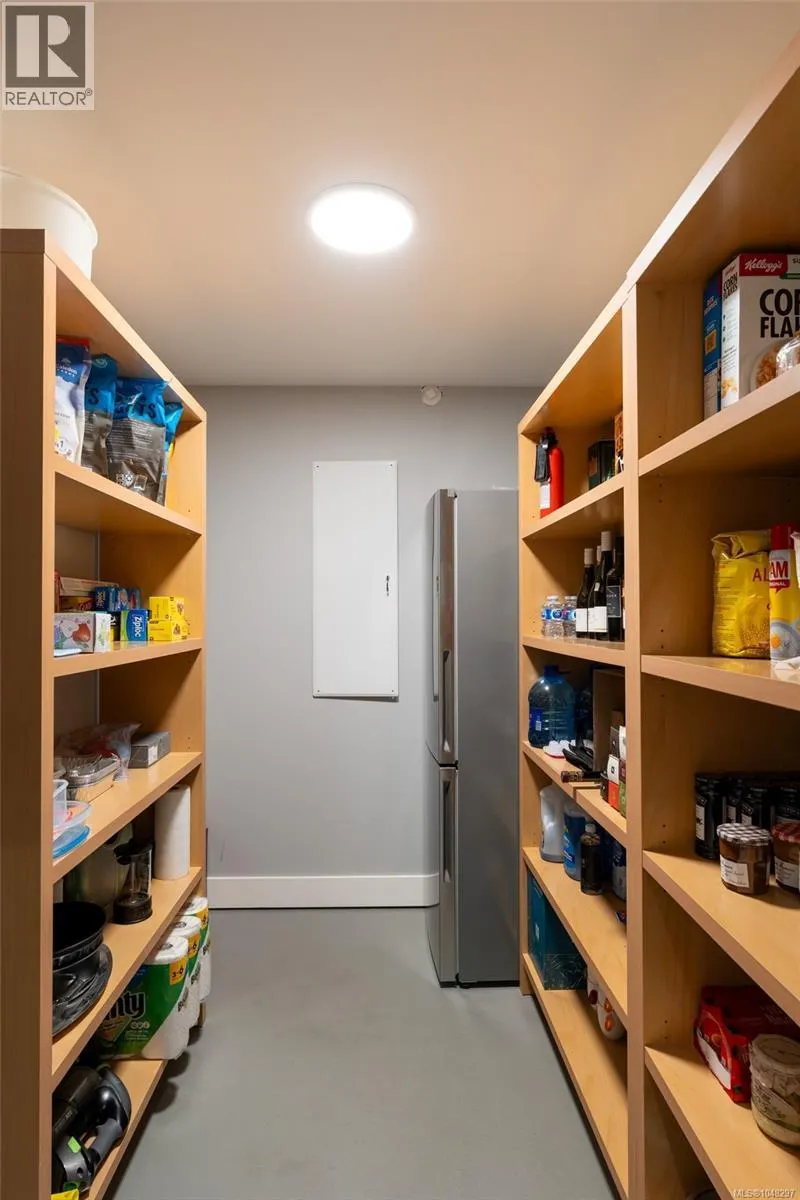
| Other | 10'7 x 12'4 | Lower level | ||
| Primary Bedroom | 12'4 x 14'10 | Second level | ||
| Recreation room | 11'0 x 13'5 | Lower level | ||
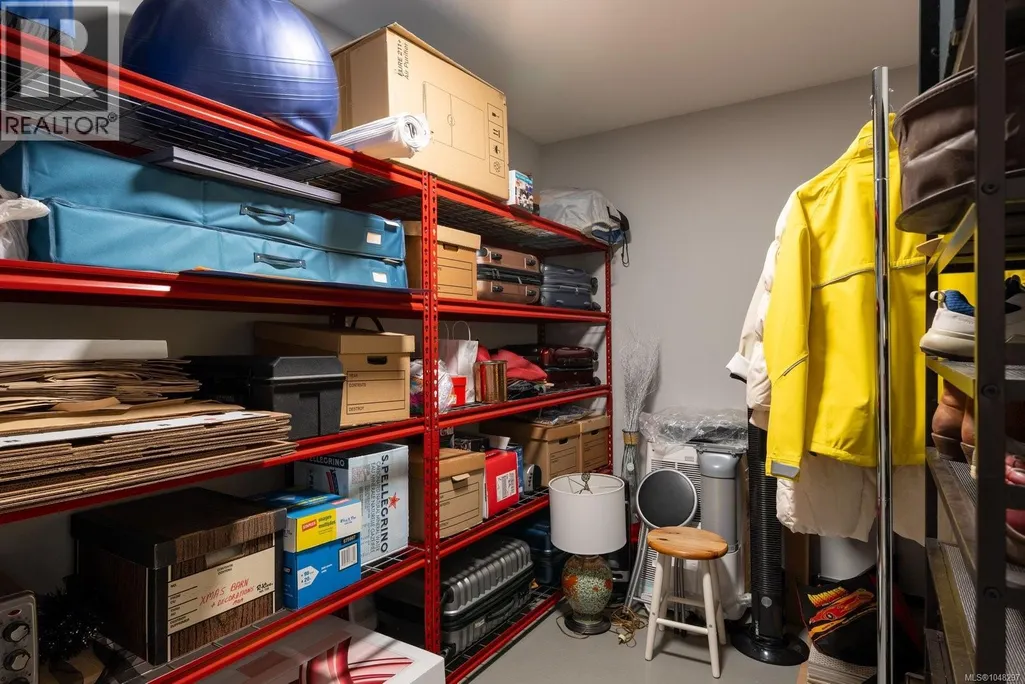
| Storage | 6'1 x 9'5 | Lower level |
Amenities
- Views
- New Construction
- Adult 55+
- Lease To Own
- No Strata Fees
- Furnished
- Primary On Main
- Air Conditioning
- Seller Finance
- Green
- Fixer Upper
- Horse
- Golf
- Fireplace
- Deck
- Garage
- Basement
- Pool

Property vs Single Family Average in V8V 1C9
Price
Year Built
In The Neighbourhood
Open House
Victoria
$ 1,799,000
- Type
- Single Family
- Size
- 1,855 SqFt
- Rooms
- 3 Beds + 4 Baths
RE/MAX Camosun
Views
Victoria
$ 1,799,900
- Type
- Single Family
- Size
- 2,779 SqFt
- Rooms
- 5 Beds + 4 Baths
Engel & Volkers Vancouver Island
Victoria
$ 1,498,000
- Type
- Single Family
- Size
- 2,400 SqFt
- Rooms
- 3 Beds + 2 Baths
Century 21 Queenswood Realty Ltd.
Water Views
Victoria
$ 1,815,000
- Type
- Single Family
- Size
- 2,594 SqFt
- Rooms
- 4 Beds + 3 Baths
Sotheby's International Realty Canada
Waterfront
Victoria
$ 437,000
- Type
- Single Family
- Size
- 751 SqFt
- Rooms
- 1 Beds + 1 Baths
Newport Realty Ltd.
