













Address
63 Boyd St, Victoria, BC
Price
$ 1,899,000
Property Attributes
- ID#1048254
- TypeSingle Family
- Listing Status Active
- MunicipalityVictoria
- CityVictoria
- AreaVictoria
- NeighbourhoodJames Bay
- Postal CodeV8V 2C8
- StyleContemporary
- Year Built2021
- Price$ 1,899,000
- Bedrooms5
- Bathrooms5
- Half Bathrooms0
- Sqr Footage3164
Data Source:
Canadian Real Estate Association (CREA)
Property Description
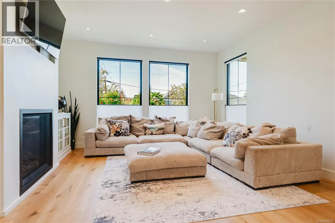
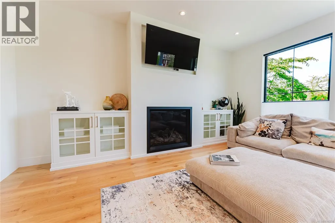
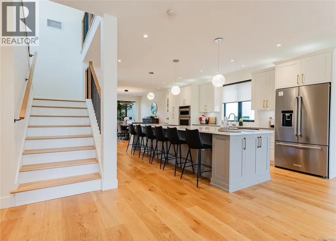
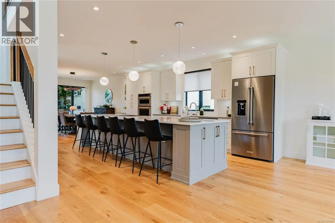
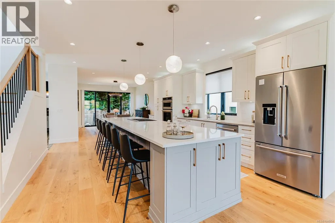
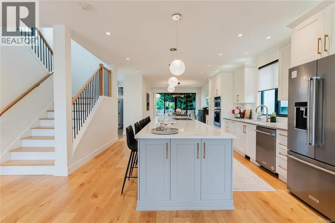
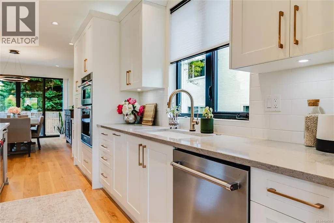
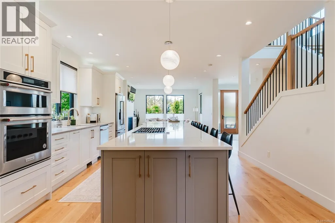
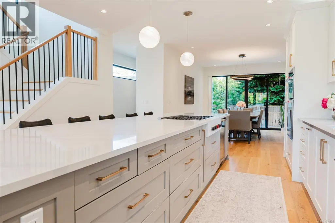
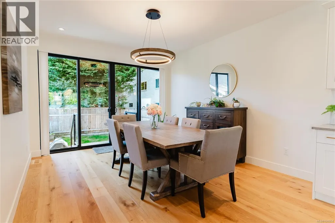
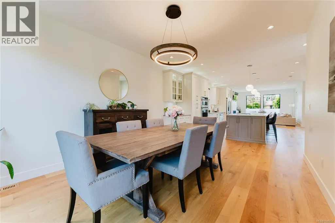
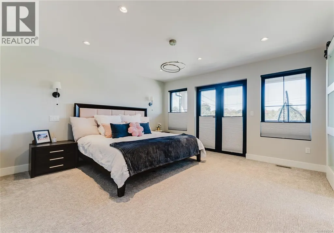
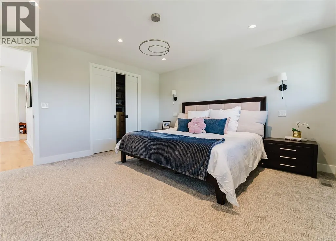
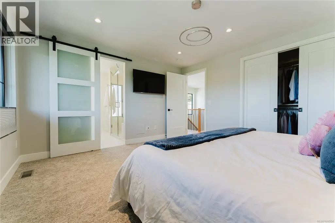
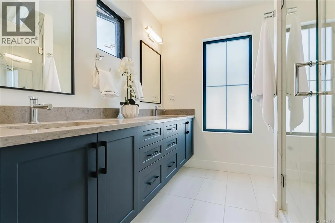
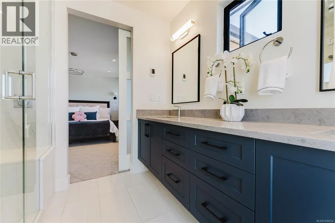
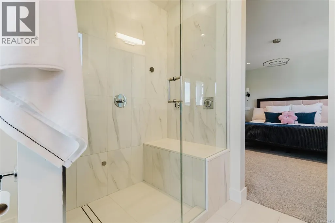
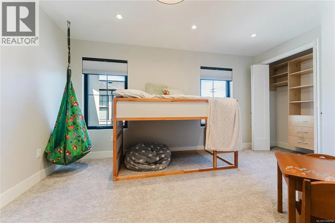
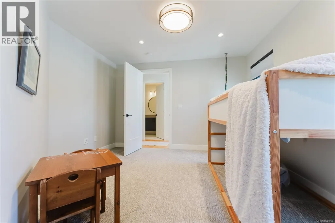
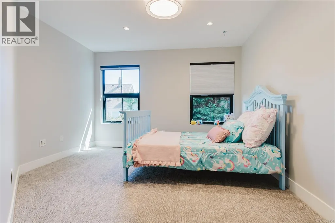
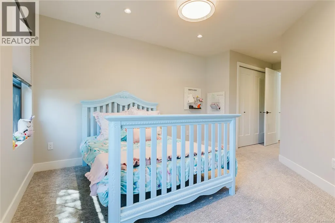
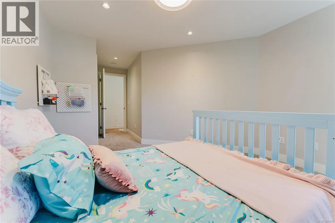
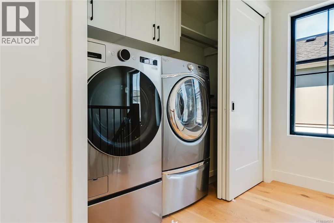
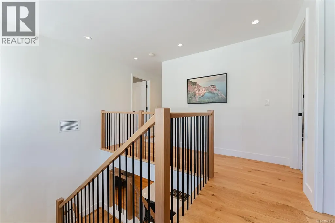
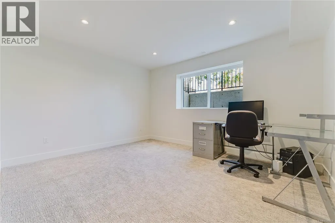
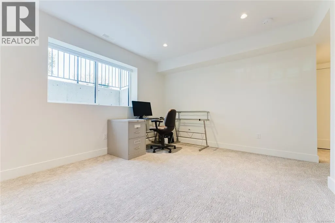
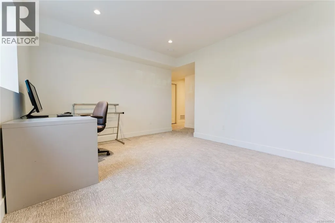
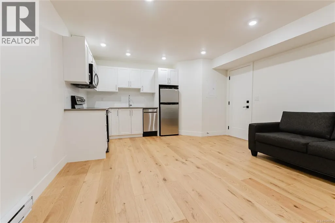
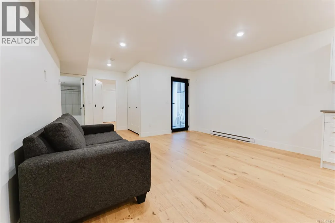
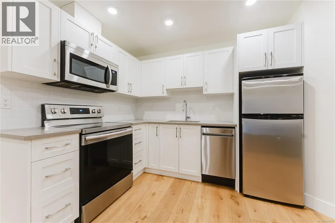
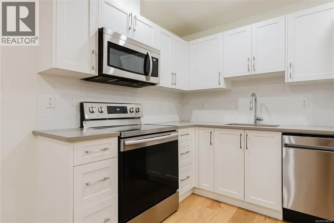
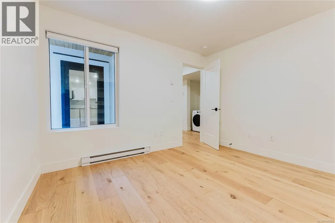
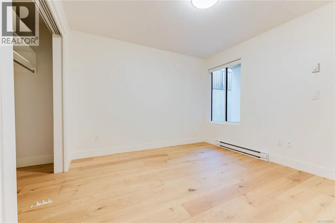
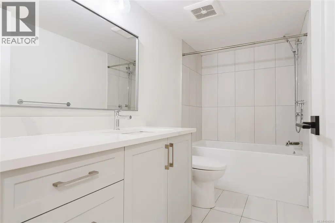
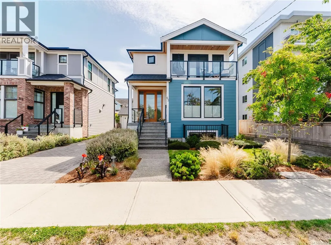
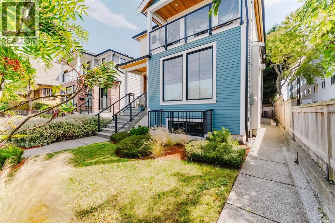
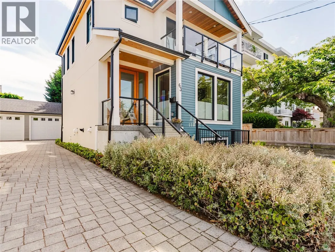
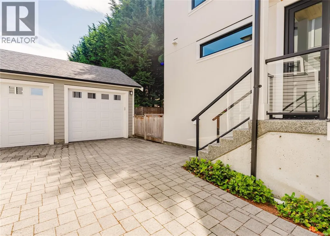
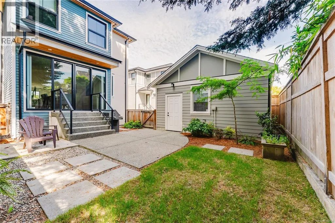
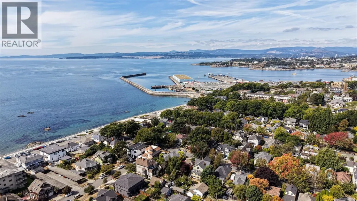
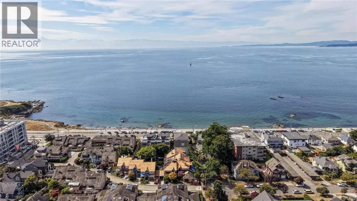
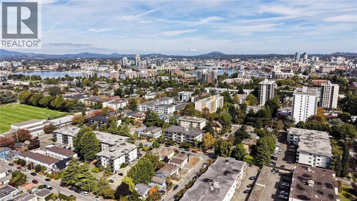
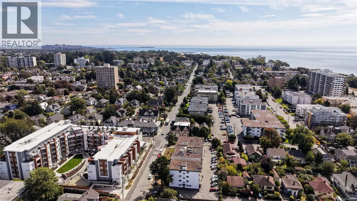
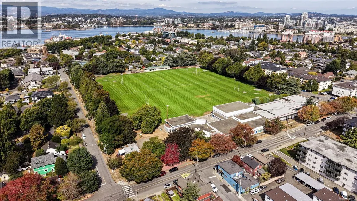
One Block to the water this Custom-built in 2021 and designed by Zebra Design with interiors by McGeachy Design Studio. Steps to Ogden Point, schools, parks, and amenities. The main floor features an open living, dining, and kitchen layout with a large island, KitchenAid appliances, Wolf gas cooktop, 2-piece bath, covered patio, and attached garage. Upstairs are three bedrooms, including a primary suite with 4-piece ensuite, steam shower, walk-in closet, and private covered balcony, plus a second 4-piece bath and laundry. The lower level offers a flex room, 3-piece bath, and self-contained 629 sq ft 1-bedroom in-law suite with separate entry, kitchen, living area, and 4-piece bath. Offering 3,164 sq ft across three levels, 4 bedrooms, 5 bathrooms, garage, and 259 sq ft of patio/balcony space, this home combines custom design with suite flexibility near Dallas Road, Beacon Hill Park, and downtown Victoria. (id:7434)
General Features
| Features | Central location, Curb & gutter, Level lot, Other |
|---|---|
| Property Type | Single Family |
| ZoningType | Residential |
| Neighbourhood | James Bay |
| Building Appliances | Range, Dishwasher, Dryer, Garburator, Microwave, Oven - Built-In |
| Building Architectural Style | Contemporary |
| Building Cooling Type | Air Conditioned, Fully air conditioned |
| Parking Space Total | 2 |
| Building Type | House |
| Ownership Type | Freehold |
Interior Features
| Building Fireplace Present | True |
|---|---|
| Building Fireplace Total | 1 |
| Building Heating Type | Baseboard heaters, Forced air, Heat Pump |
| Building Heating Fuel | Natural gas, Other |
| Living Area Range | 3164 |
| Bedrooms | 5 |
Exterior Features
| Structure | Patio(s) |
|---|
Room Details
| Room | Dimensions | Level | Flooring | Details |
|---|---|---|---|---|
| Balcony | 15 ft x 4 ft | Second level | 4 ft | |
| Bathroom | X | Additional Accommodation | ||
| Bedroom | 12 ft x 10 ft | Additional Accommodation | 10 ft | |
| Dining room | 12 ft x 13 ft | Main level | 13 ft | |
| Ensuite | 4-Piece | Second level | ||
| Entrance | 8 ft x 9 ft | Main level | 9 ft | |
| Kitchen | 9 ft x 7 ft | Additional Accommodation | 7 ft | |
| Living room | 14 ft x 12 ft | Additional Accommodation | 12 ft | |
| Patio | 13 ft x 12 ft | Main level | 12 ft | |
| Porch | 8 ft x 6 ft | Main level | 6 ft | |
| Primary Bedroom | 14 ft x 13 ft | Second level | 13 ft |
Amenities
- Views
- New Construction
- Adult 55+
- Lease To Own
- No Strata Fees
- Furnished
- Primary On Main
- Air Conditioning
- Seller Finance
- Green
- Fixer Upper
- Horse
- Golf
- Fireplace
- Deck
- Garage
- Basement
- Pool

Property vs Single Family Average in V8V 2C8
Price
Year Built
In The Neighbourhood
Views
Victoria
$ 1,799,900
- Type
- Single Family
- Size
- 2,779 SqFt
- Rooms
- 5 Beds + 4 Baths
Engel & Volkers Vancouver Island
Victoria
$ 1,498,000
- Type
- Single Family
- Size
- 2,400 SqFt
- Rooms
- 3 Beds + 2 Baths
Century 21 Queenswood Realty Ltd.
Water Views
Victoria
$ 1,815,000
- Type
- Single Family
- Size
- 2,594 SqFt
- Rooms
- 4 Beds + 3 Baths
Sotheby's International Realty Canada
Waterfront
Victoria
$ 437,000
- Type
- Single Family
- Size
- 751 SqFt
- Rooms
- 1 Beds + 1 Baths
Newport Realty Ltd.
