
Address
2552 Sea Blush Dr, Nanoose Bay, BC
Price
$ 1,126,000
Property Attributes
- ID#1047079
- TypeSingle Family
- Listing Status Active
- MunicipalityNanoose Bay
- CityNanoose Bay
- AreaNanoose Bay
- NeighbourhoodNanoose
- Postal CodeV9P 9E4
- Style
- Price$ 1,126,000
- Bedrooms3
- Bathrooms3
- Half Bathrooms0
- Sqr Footage2930
- Lot Size0.68 Acres
Data Source:
Canadian Real Estate Association (CREA)
Property Description
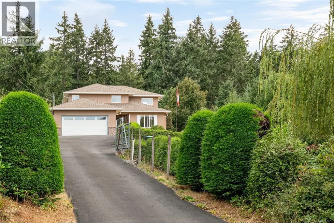
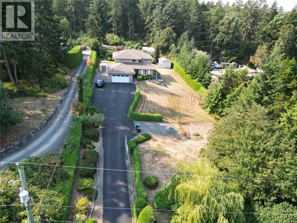
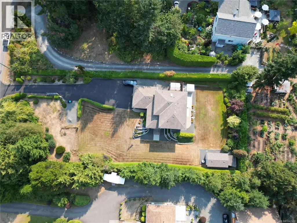
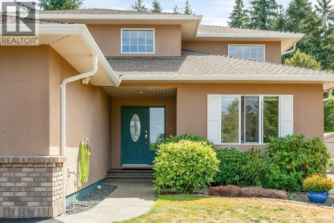
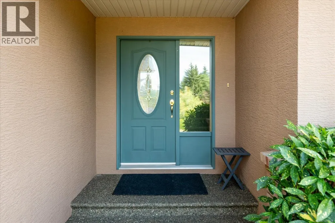
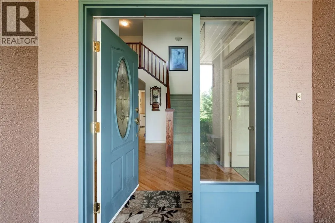
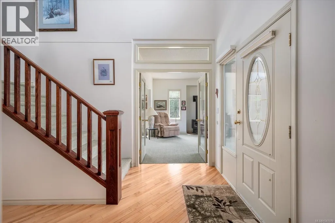
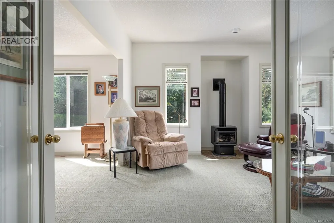
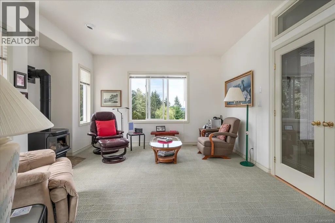
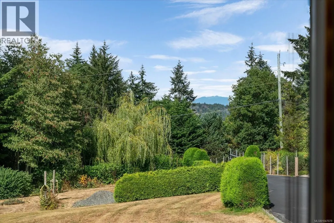
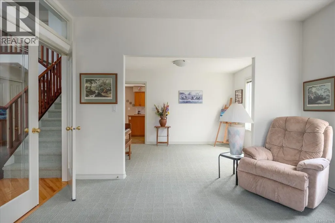
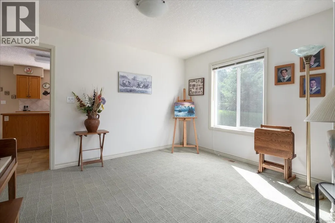
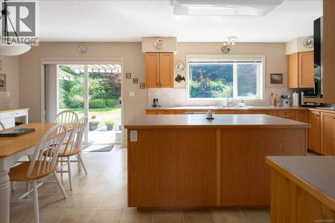
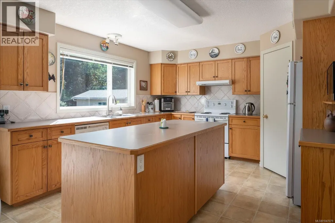
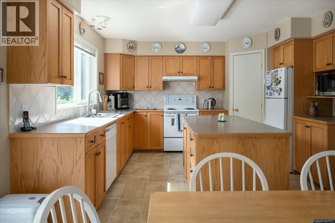
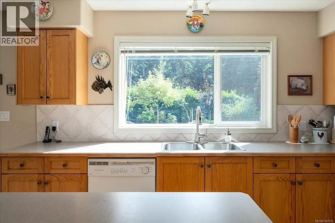
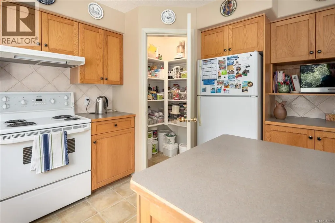
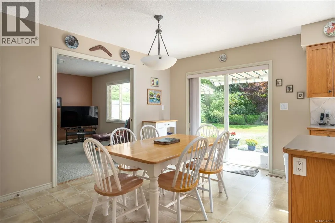
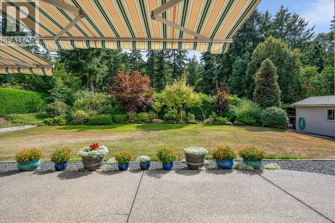
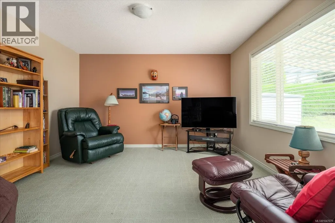
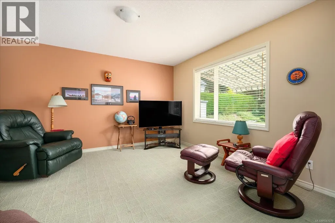
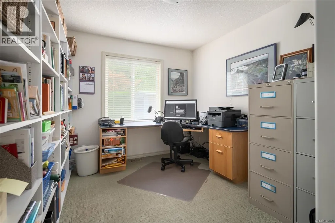
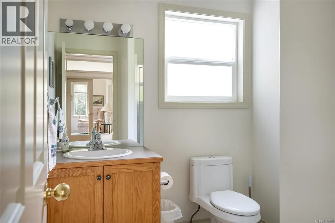
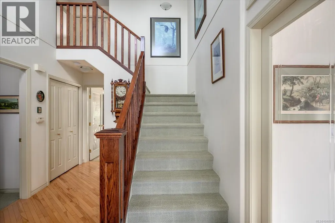
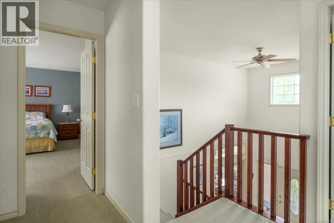
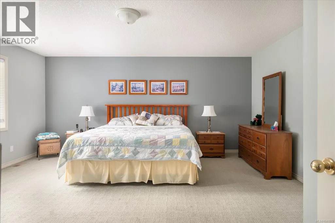
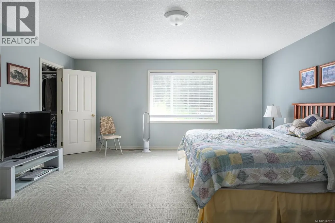
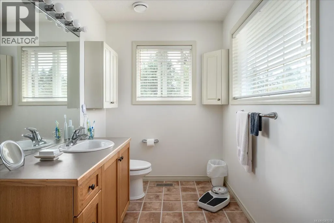
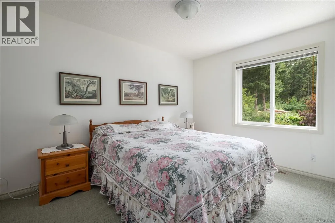
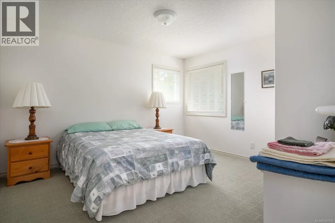
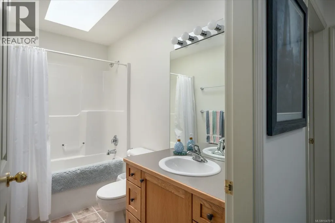
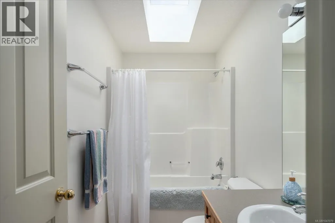
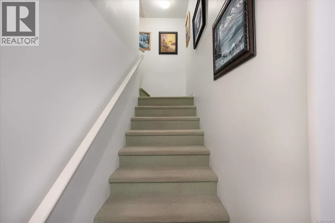
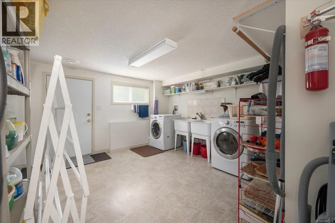
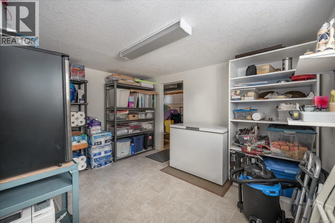
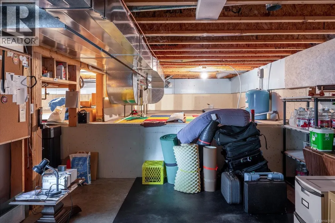
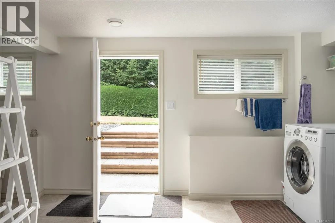
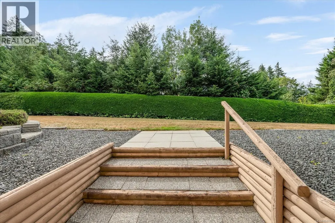
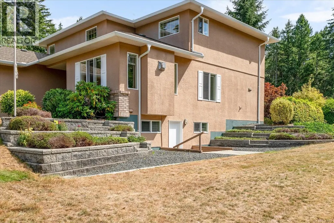
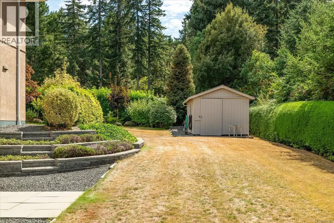
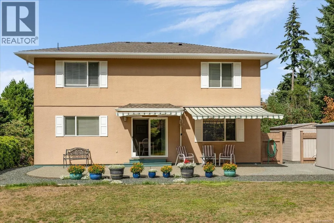
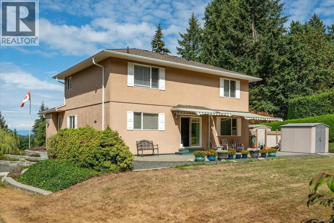
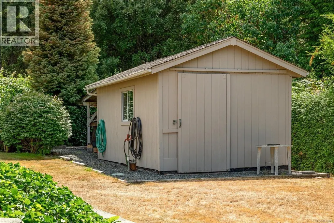
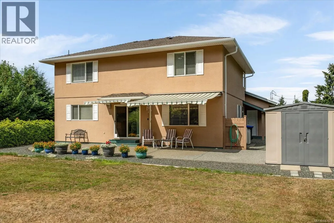
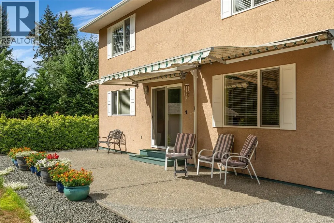
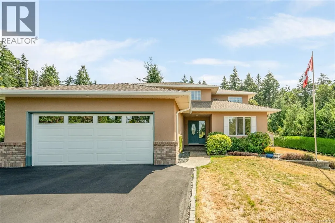
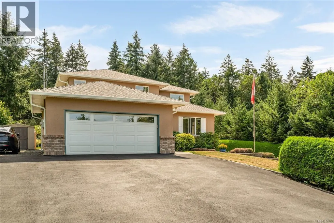
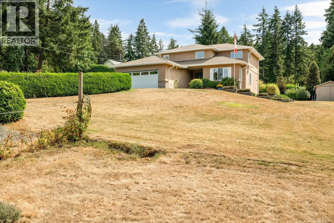
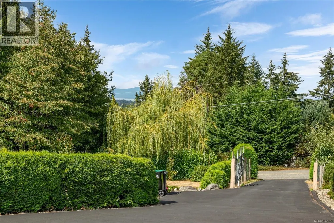
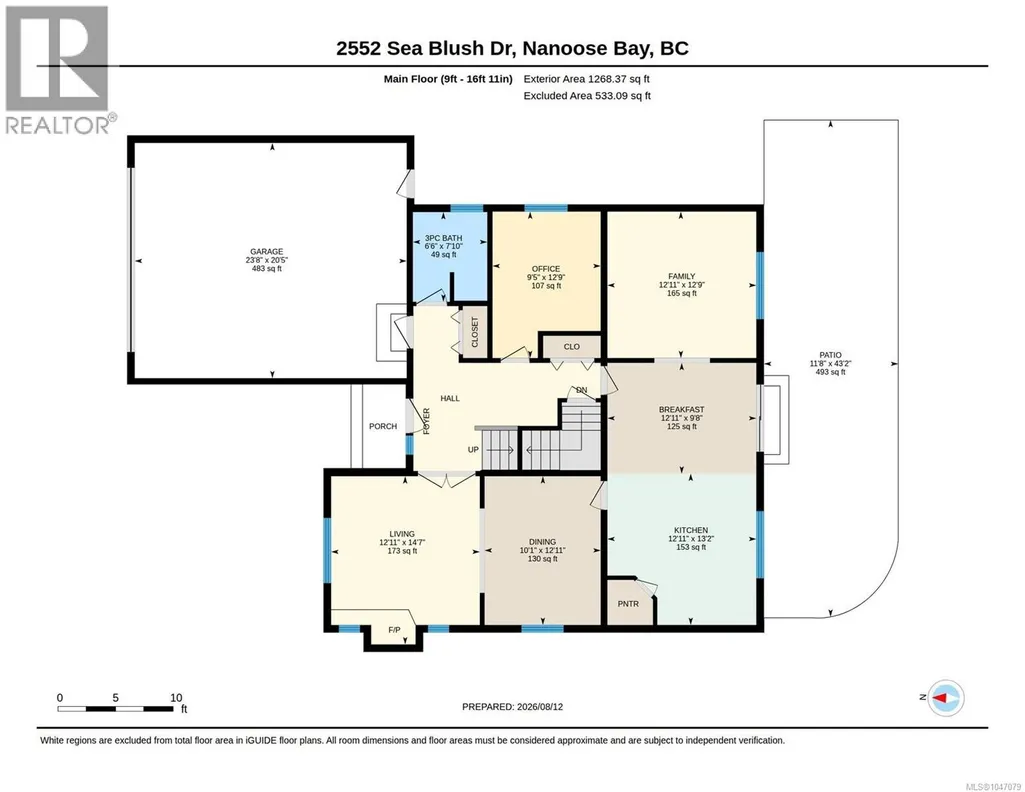
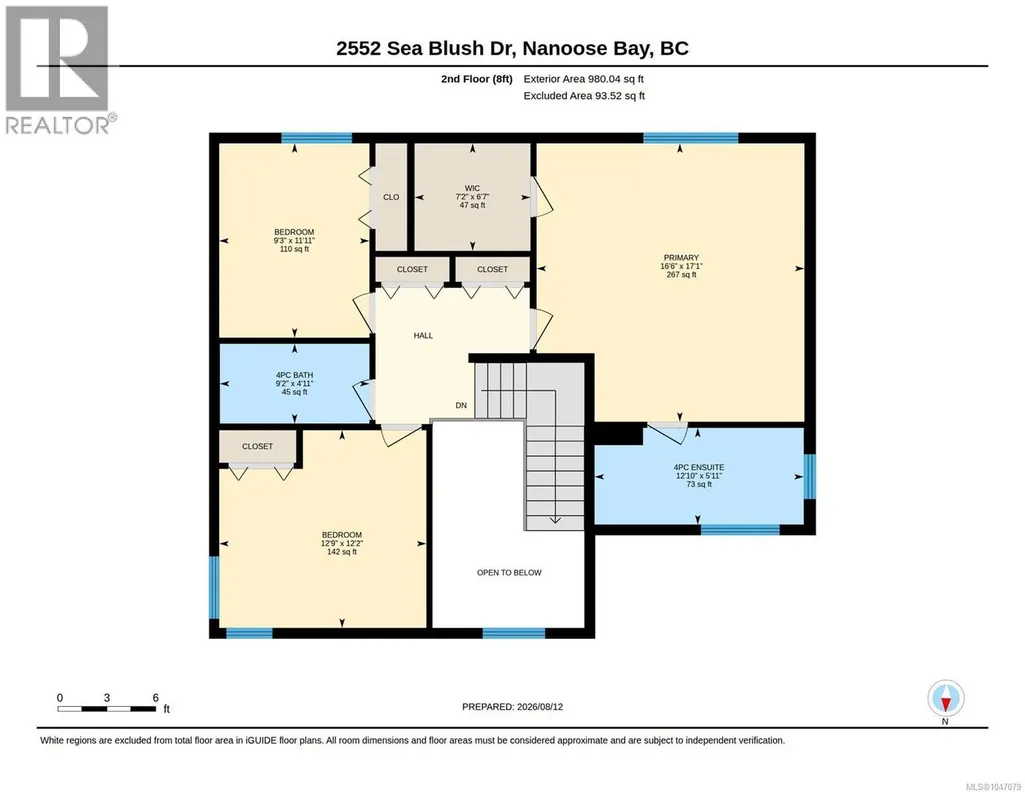
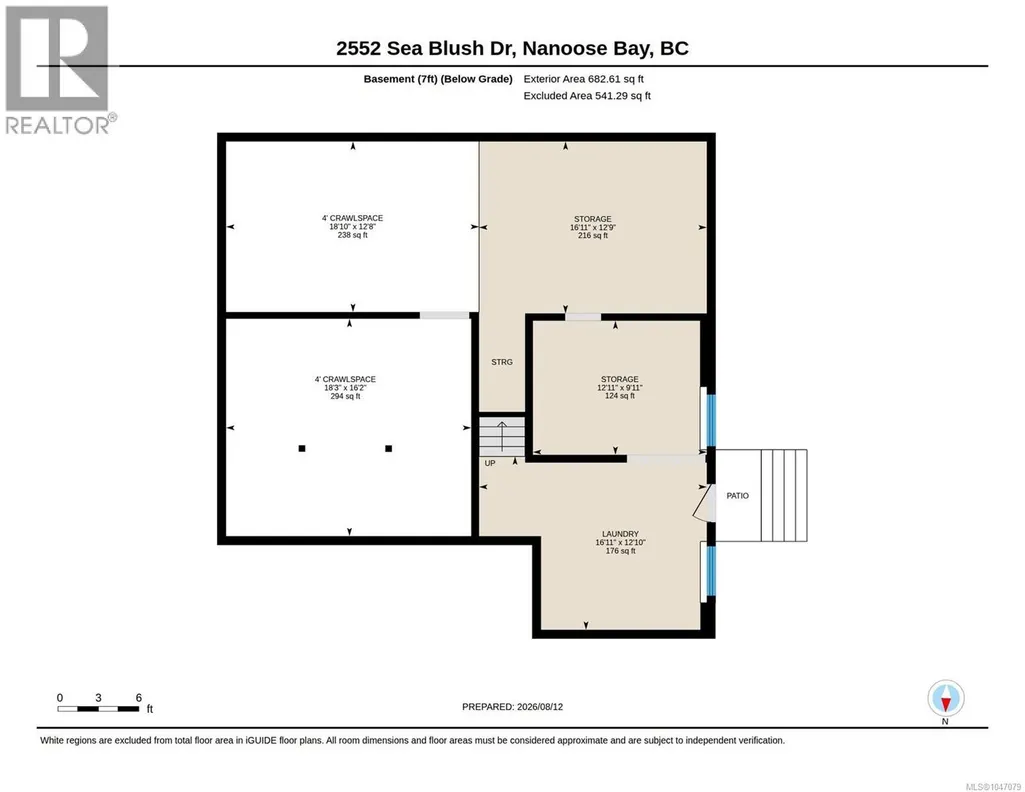
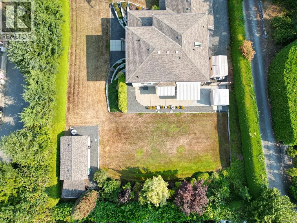
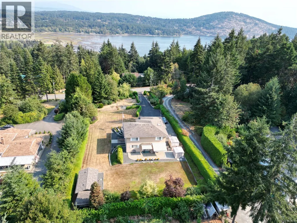
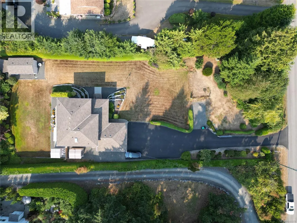
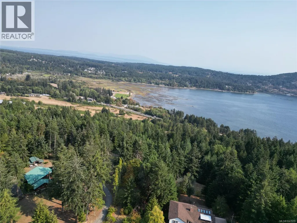
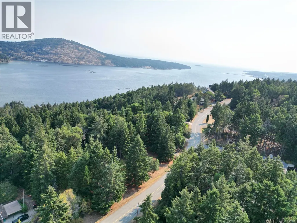
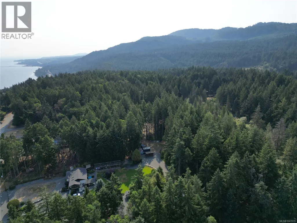
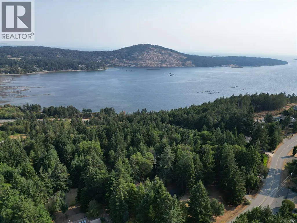
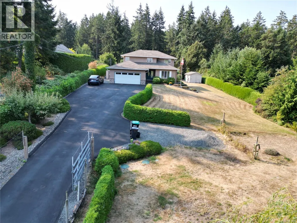
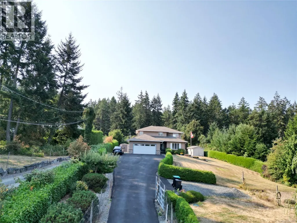
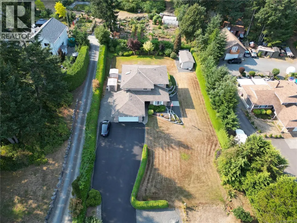
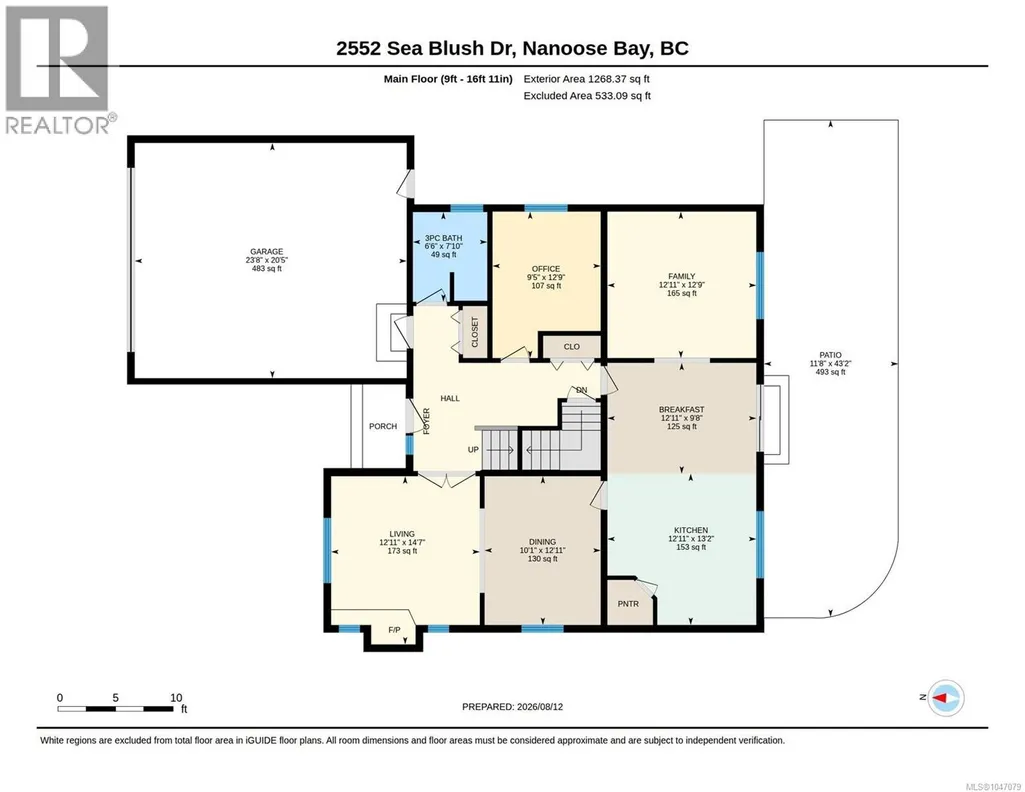
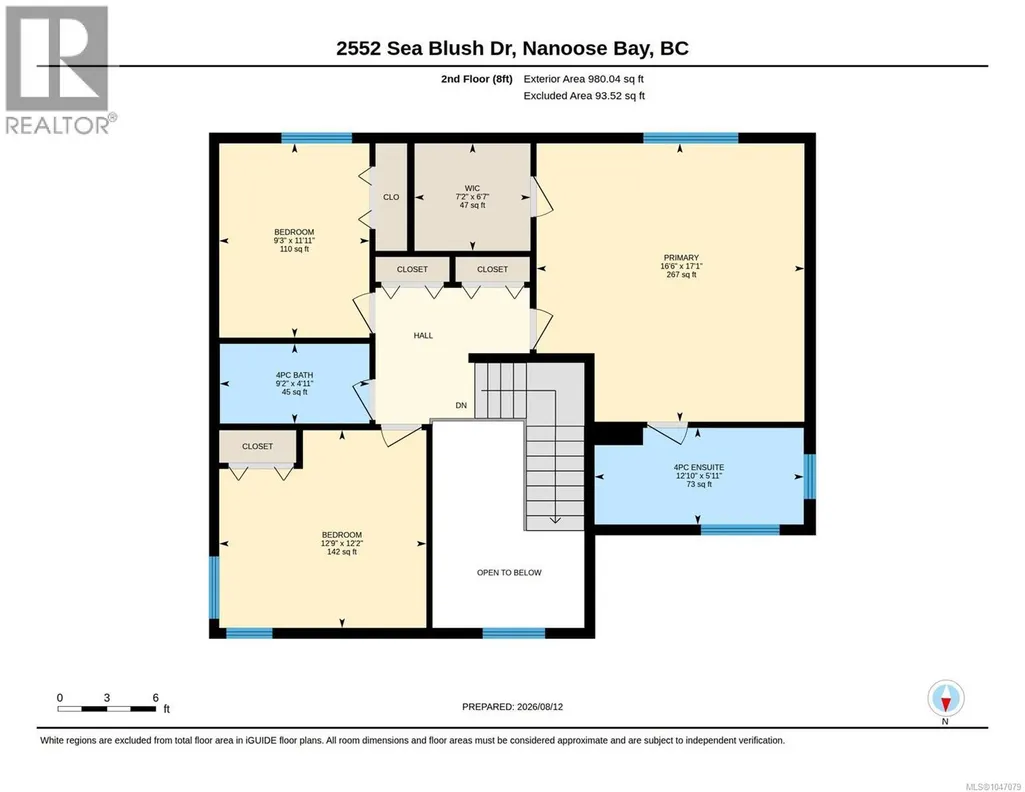
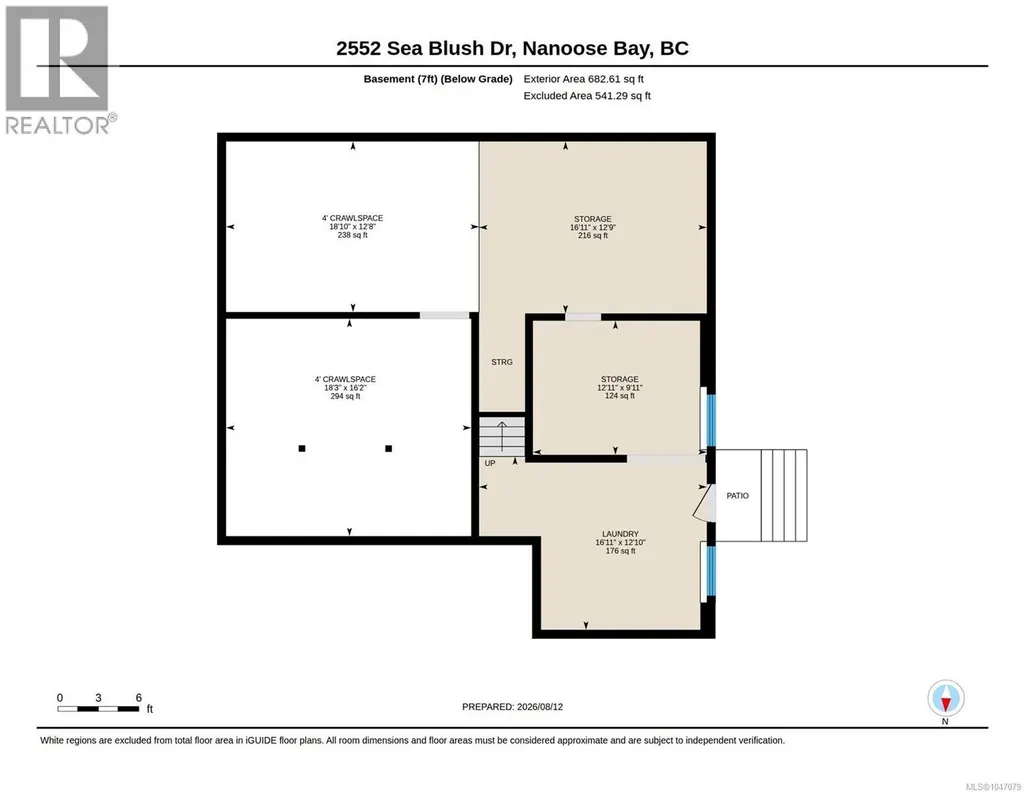
Charming and private 3-bedroom, 3-bathroom family home situated on a beautiful, landscaped 0.68-acre lot in Nanoose. The sunny, private yard is a gardener’s dream, featuring abundant garden areas and multiple inviting sitting spaces—perfect for relaxing, entertaining, or enjoying the peaceful surroundings. The main floor offers a well-designed layout with an office, family room, 3-piece bathroom, spacious living room, dining room, and a large kitchen with walk-out access to your private outdoor oasis. Upstairs, you’ll find two generous bedrooms, a full bathroom, and a spacious primary bedroom complete with a walk-in closet and 4-piece ensuite. The lower level provides exceptional storage with a large 4-foot crawl space, two additional storage rooms, laundry area, and convenient exterior access. A wonderful opportunity to enjoy privacy, space, and a beautifully established garden setting in sought-after Nanoose. (id:7434)
General Features
| Features | Park setting, Private setting, Other |
|---|---|
| Property Type | Single Family |
| ZoningType | Residential |
| Neighbourhood | Nanoose |
| Building Appliances | Dishwasher, Dryer, Microwave, Range - Electric, Refrigerator, Washer |
| Building Cooling Type | Air Conditioned |
| Parking Space Total | 6 |
| Building Type | House |
| Ownership Type | Freehold |
Interior Features
| Building Fireplace Present | True |
|---|---|
| Building Fireplace Total | 1 |
| Building Heating Type | Forced air |
| Living Area Range | 2930 |
| Bedrooms | 3 |
Exterior Features
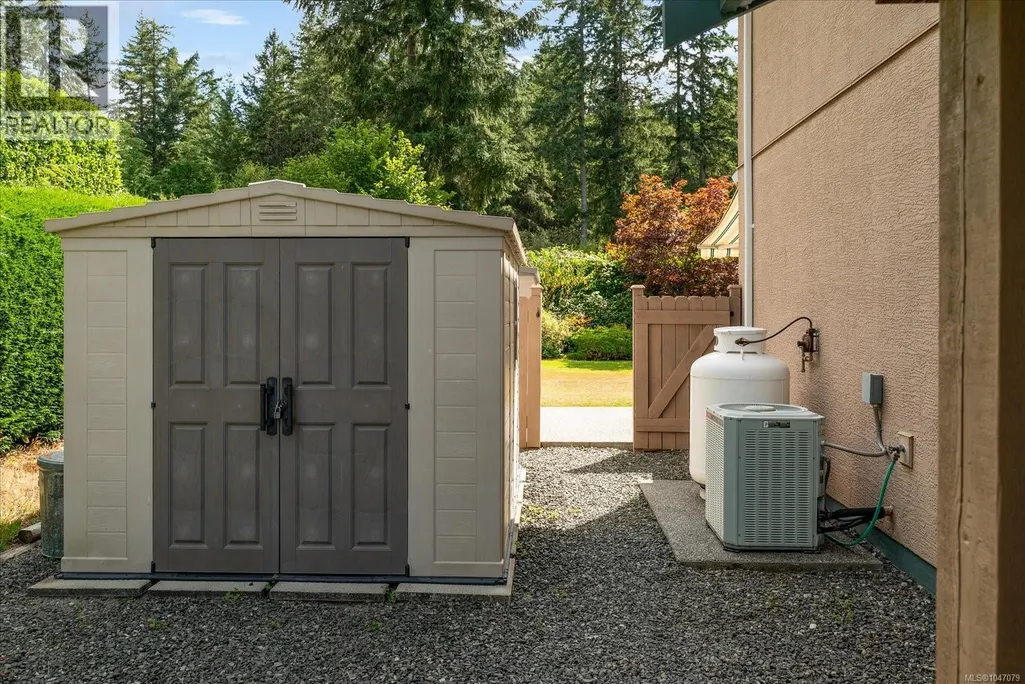
| Structure | Shed |
|---|
Room Details
| Room | Dimensions | Level | Flooring | Details |
|---|---|---|---|---|
| Bathroom | 3-Piece | Main level | ||
| Bedroom | 9'3 x 11'11 | Second level | ||
| Dining room | 12'11 x 10'1 | Main level | ||
| Eating area | 9'8 x 2'11 | Main level | ||
| Ensuite | 4-Piece | Second level | ||
| Family room | 12'9 x 12'11 | Main level | ||
| Kitchen | 13'2 x 12'11 | Main level | ||
| Laundry room | 16'11 x 12'10 | Lower level | ||
| Living room | 14'7 x 12'11 | Main level | ||
| Office | 12'9 x 9'5 | Main level | ||
| Primary Bedroom | 16'6 x 17'1 | Second level | ||
| Storage | 12'11 x 9'11 | Lower level |
Amenities
- Views
- New Construction
- Adult 55+
- Lease To Own
- No Strata Fees
- Furnished
- Primary On Main
- Air Conditioning
- Seller Finance
- Green
- Fixer Upper
- Horse
- Golf
- Fireplace
- Deck
- Garage
- Basement
- Pool

Property vs Single Family Average in V9P 9E4
Price
In The Neighbourhood
Just Listed
Nanoose Bay
$ 1,849,000
- Type
- Single Family
- Size
- 4,636 SqFt
- Rooms
- 7 Beds + 7 Baths
Royal LePage Island Living (QU)
Water Views
Nanoose Bay
$ 865,000
- Type
- Single Family
- Size
- 1,946 SqFt
- Rooms
- 3 Beds + 2 Baths
460 Realty Inc. (NA)
Waterfront
Nanoose Bay
$ 6,249,000
- Type
- Single Family
- Size
- 5,250 SqFt
- Rooms
- 4 Beds + 6 Baths
Royal LePage Island Living (QU)
Waterfront
Nanoose Bay
$ 2,688,000
- Type
- Single Family
- Size
- 1,707 SqFt
- Rooms
- 2 Beds + 2 Baths
Royal LePage Island Living (PK)
Water Views
Nanoose Bay
$ 1,250,000
- Type
- Single Family
- Size
- 2,661 SqFt
- Rooms
- 4 Beds + 3 Baths
eXp Realty (NA)
Water Views
Nanoose Bay
$ 975,000
- Type
- Single Family
- Size
- 1,632 SqFt
- Rooms
- 2 Beds + 2 Baths
RE/MAX Anchor Realty (QU)
Water Views
Nanoose Bay
$ 1,099,000
- Type
- Single Family
- Size
- 1,505 SqFt
- Rooms
- 2 Beds + 2 Baths
460 Realty Inc. (NA)
Waterfront
Nanoose Bay
$ 5,295,000
- Type
- Single Family
- Size
- 5,181 SqFt
- Rooms
- 4 Beds + 4 Baths
Royal LePage Island Living (PK)
Water Views
Nanoose Bay
$ 1,849,900
- Type
- Single Family
- Size
- 4,973 SqFt
- Rooms
- 4 Beds + 5 Baths
REMAX Professionals (NA)
Nanoose Bay
$ 1,559,000
- Type
- Single Family
- Size
- 3,915 SqFt
- Rooms
- 6 Beds + 5 Baths
460 Realty Inc. (QU)
Water Views
Nanoose Bay
$ 1,098,000
- Type
- Single Family
- Size
- 3,384 SqFt
- Rooms
- 5 Beds + 3 Baths
Royal LePage Island Living (PK)
Open House
Nanoose Bay
$ 949,000
- Type
- Single Family
- Size
- 2,977 SqFt
- Rooms
- 5 Beds + 2 Baths
REMAX Professionals (NA)
