
Open House Sat, Sep 19th 11:00 AM - 01:00 PM - Primary on Main

Address
2319 Island Hwy E, Nanoose Bay, BC
Price
$ 949,000
Open House Sat, Sep 19th 11:00 AM - 01:00 PM
Property Attributes
- ID#1047060
- TypeSingle Family
- Listing Status Active
- MunicipalityNanoose Bay
- CityNanoose Bay
- AreaNanoose Bay
- NeighbourhoodNanoose
- Postal CodeV9P 9E2
- Style
- Year Built1993
- Price$ 949,000
- Bedrooms5
- Bathrooms2
- Half Bathrooms0
- Sqr Footage2977
- Lot Size1.24 Acres
Data Source:
Canadian Real Estate Association (CREA)
Property Description
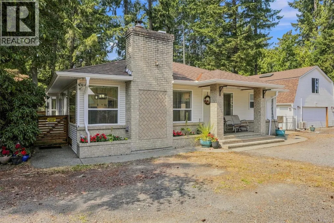
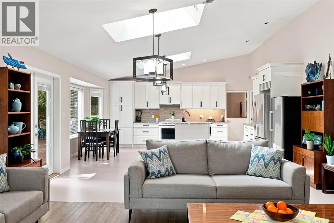
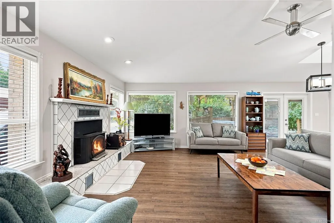
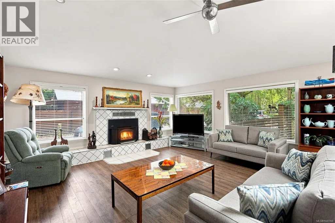
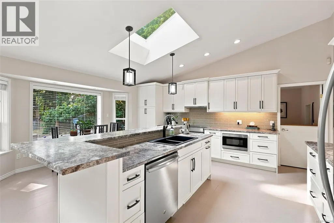
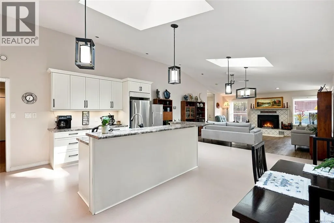
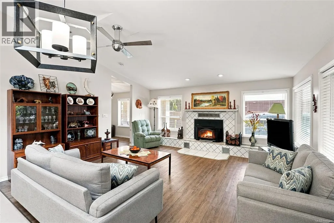
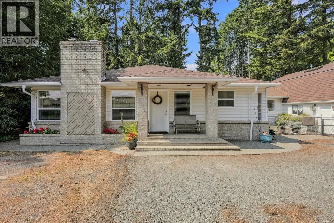
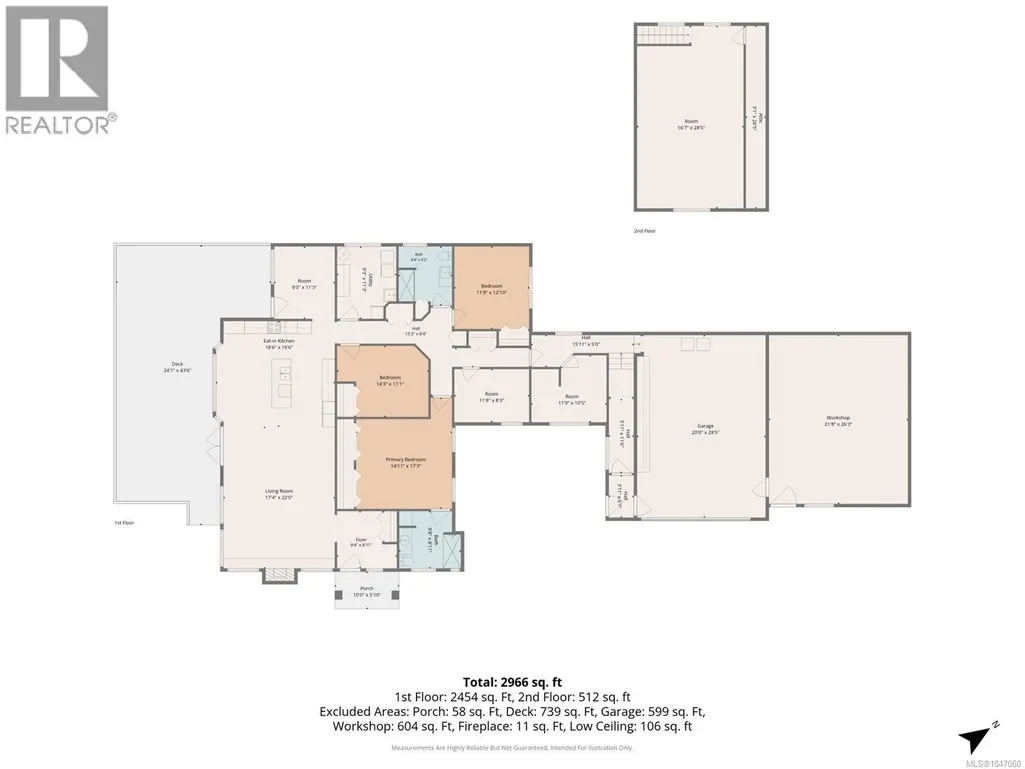
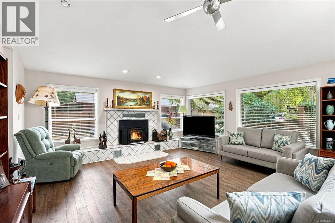
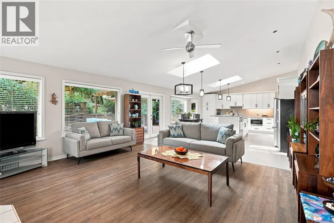
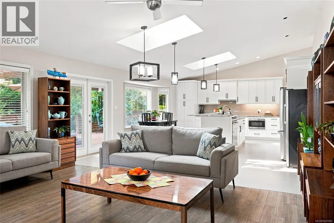
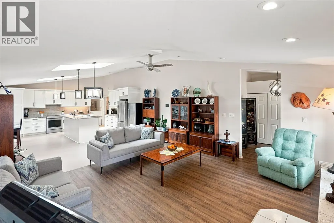
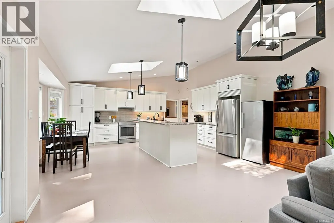
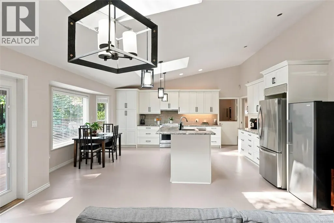
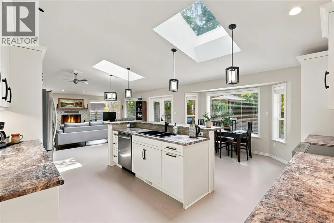
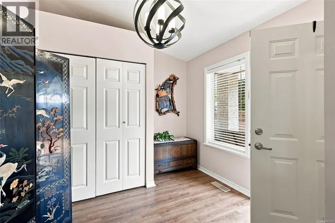
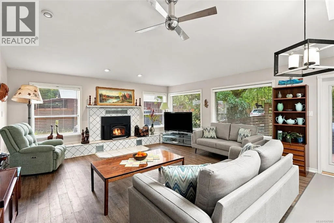
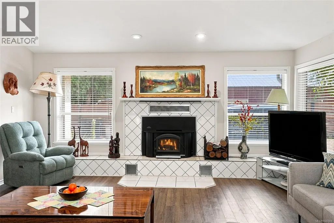
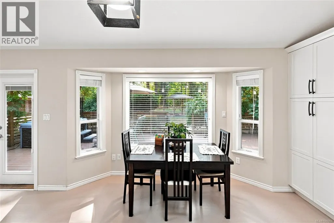
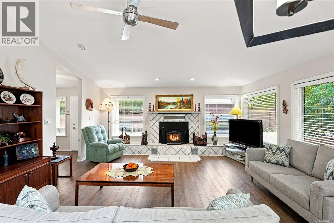
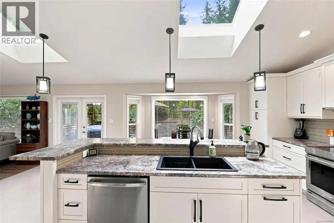
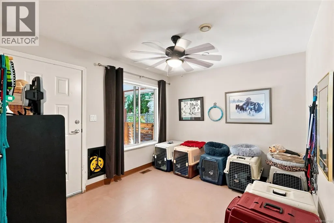
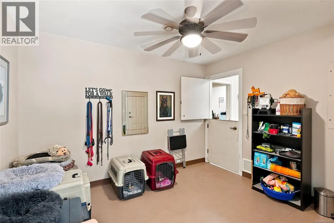
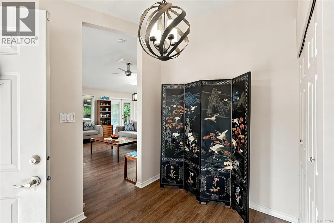
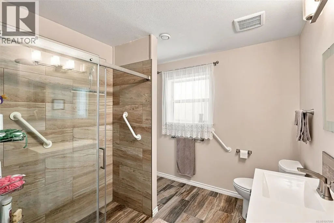
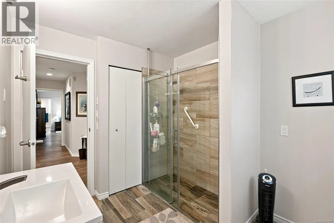
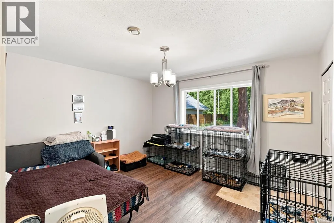
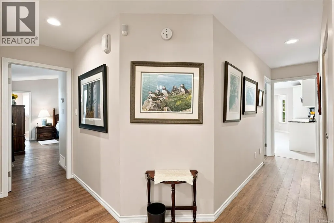
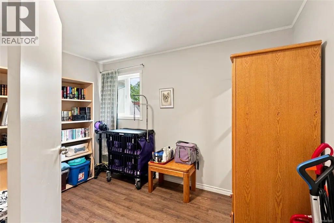
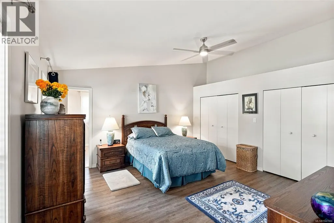
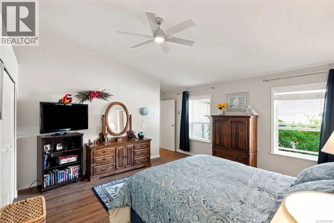
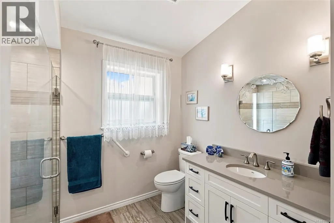
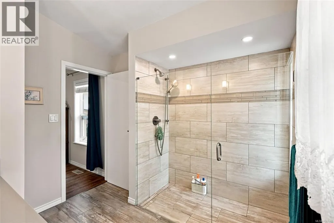
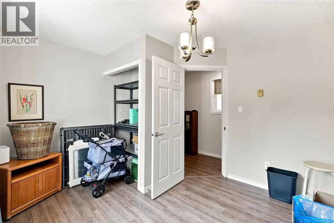
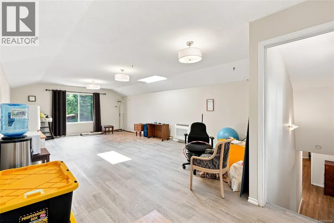
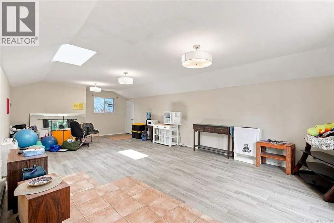
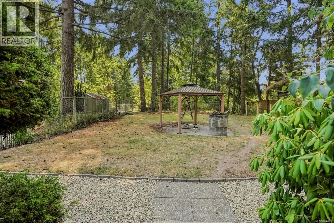
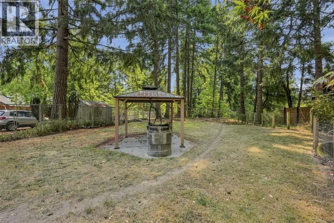
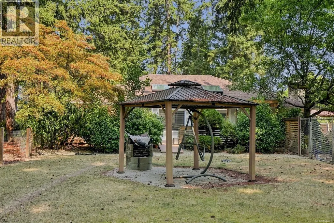
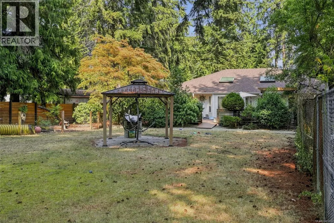
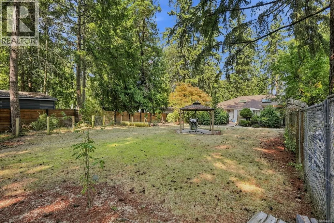
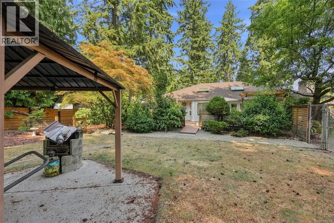
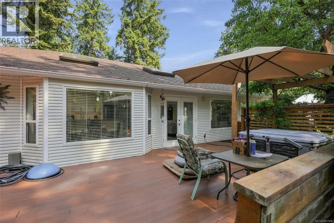
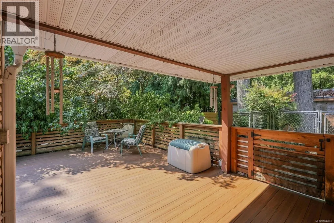
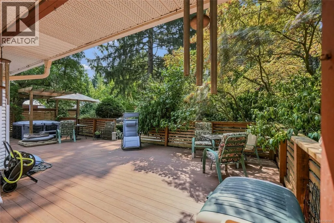
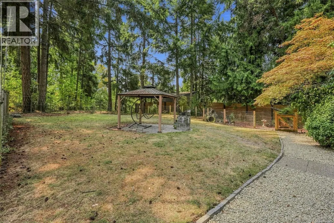
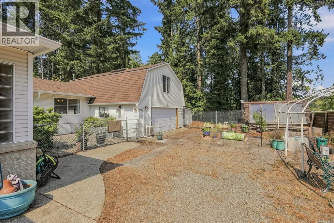
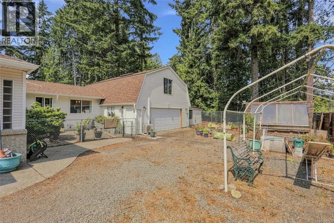
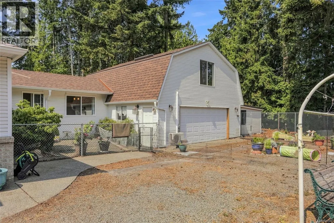
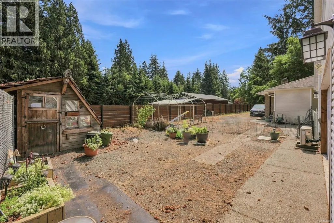
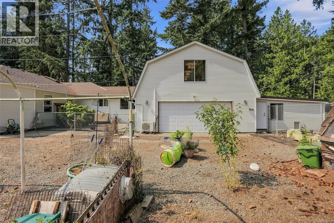
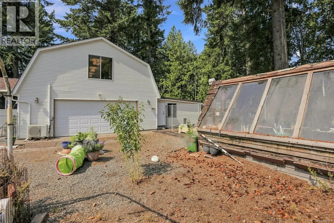
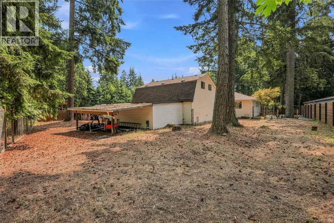
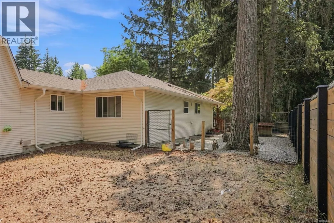
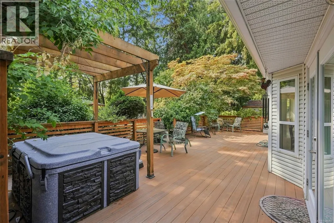
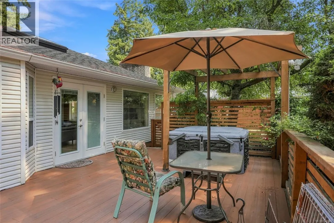
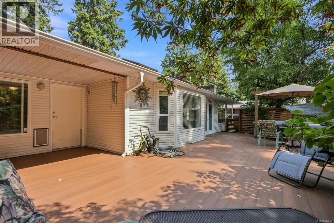
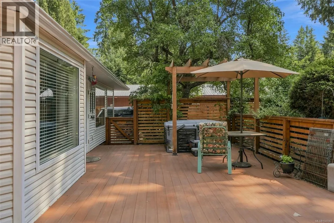
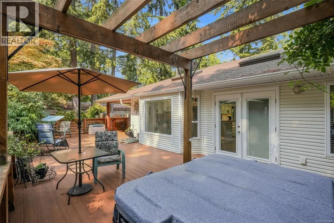
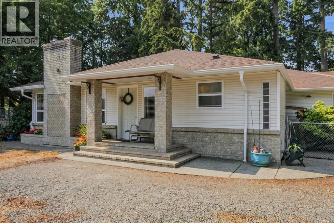
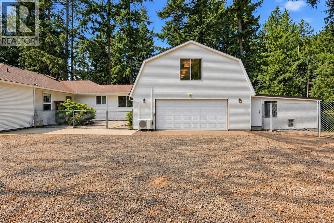
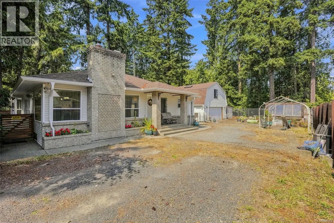
BIG HOME, BIG PROPERTY, BIG GARAGE & WORKSHOP! Set on 1.24 acres in Nanoose Bay, this sprawling, updated rancher offers an incredible amount of space inside and out. With nearly 3,000 sq. ft. of living space, the home features 5 bedrooms, 2 bathrooms and generous room sizes throughout. The bright open concept kitchen, dining and living areas feature vaulted ceilings, skylights, large windows and an updated kitchen with white cabinetry, stainless appliances, extensive counter space and a large island. For anyone needing serious garage or workspace, this property really stands apart. The oversized 599 sq. ft. garage is approximately 20' x 28'5'' and connects to an impressive 604 sq. ft. workshop measuring approximately 21'8'' x 26'3''. Together they provide approximately 1,200 sq. ft. of garage and workshop space, ideal for vehicles, projects, hobbies, storage or anyone who simply wants room to spread out. Outside, the 1.24 acre property offers mature landscaping, fenced areas for dogs, a sunny south facing yard and an enormous deck for outdoor living and entertaining. The home is set well back from the road, providing privacy while maintaining convenient access to Nanaimo, Parksville and everything Nanoose Bay has to offer. Updated bathrooms and flooring, a newer roof, two heat pumps and heat recovery ventilation add to the package. Nearly 3,000 sq. ft. of living space, 1.24 acres and approximately 1,200 sq. ft. of garage and workshop space make this a property that is difficult to duplicate. I think this version does a much better job of identifying who should be clicking on this listing. The garage/workshop isn't a little side feature here. At roughly 1,200 sq. ft., it's one of the property's biggest selling points, along with the acreage and unusually large rancher.I'd also consider changing the first photo and photo order on Realtor.ca so the first 5–6 photos reinforce exactly this message: acreage ? big rancher ? garage ? workshop ? beautiful open interior. (id:7434)
General Features
| Features | Acreage, Central location, Private setting, Wooded area, Other |
|---|---|
| Property Type | Single Family |
| Zoning Description | R1 |
| ZoningType | Residential |
| Neighbourhood | Nanoose |
| Building Cooling Type | See Remarks |
| Parking Space Total | 8 |
| Building Type | House |
| Ownership Type | Freehold |
Interior Features
| Building Fireplace Present | True |
|---|---|
| Building Fireplace Total | 1 |
| Building Heating Type | Heat Pump, Heat Recovery Ventilation (HRV) |
| Building Heating Fuel | Electric |
| Living Area Range | 2977 |
| Bedrooms | 5 |
Room Details
| Room | Dimensions | Level | Flooring | Details |
|---|---|---|---|---|
| Bathroom | 3-Piece | Main level | ||
| Bedroom | 11'8 x 8'3 | Main level | ||
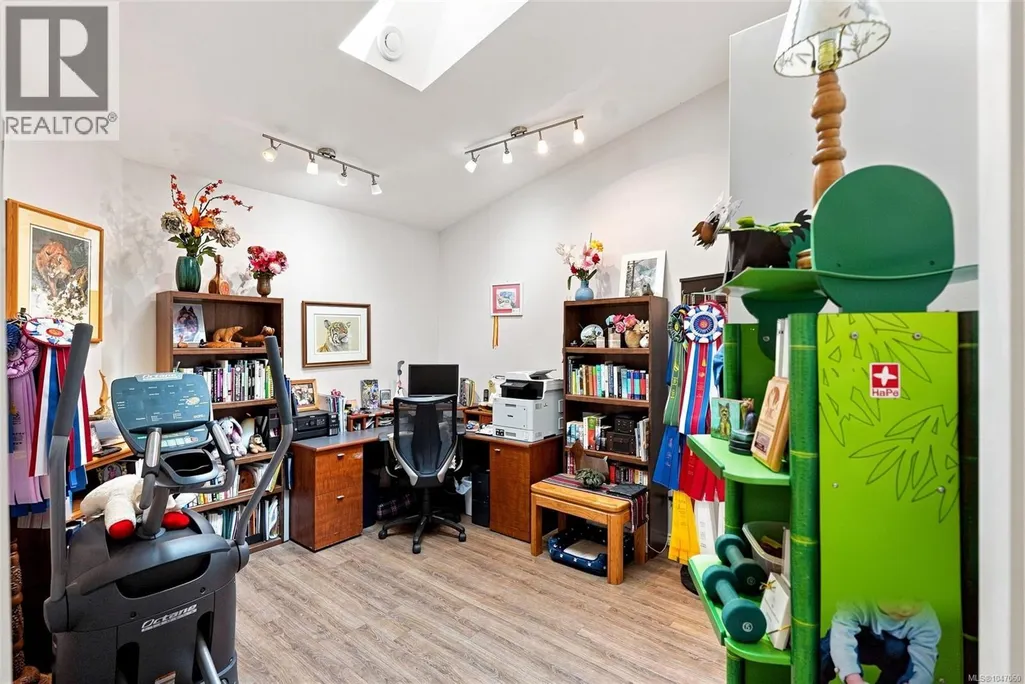
| Den | 11'3 x 9'5 | Main level | ||
| Ensuite | 3-Piece | Main level | ||
| Entrance | 9'4 x 8'11 | Main level | ||
| Family room | 16'7 x 28'5 | Second level | ||
| Kitchen | 18'6 x 16'6 | Main level | ||
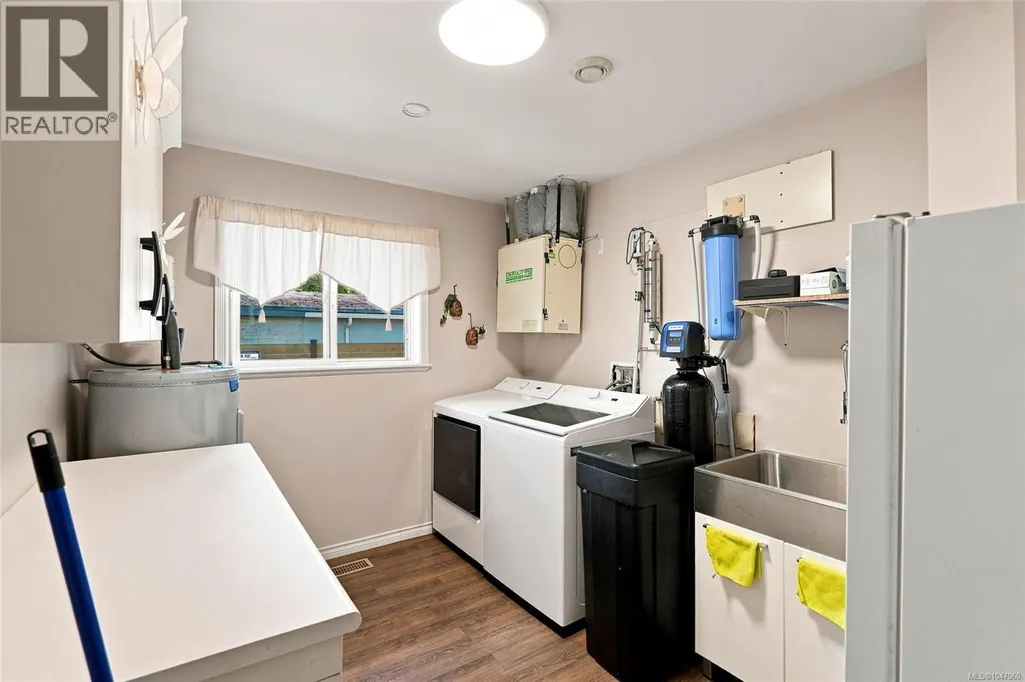
| Laundry room | 11'3 x 9'3 | Main level | ||
| Living room | Measurements not available x 2 | Main level | 22 ft | |
| Primary Bedroom | 14'1 x 17'3 | Main level |
Amenities
- Views
- New Construction
- Adult 55+
- Lease To Own
- No Strata Fees
- Furnished
- Primary On Main
- Air Conditioning
- Seller Finance
- Green
- Fixer Upper
- Horse
- Golf
- Fireplace
- Deck
- Garage
- Basement
- Pool

Property vs Single Family Average in V9P 9E2
Price
Year Built
In The Neighbourhood
Water Views
Nanoose Bay
$ 865,000
- Type
- Single Family
- Size
- 1,946 SqFt
- Rooms
- 3 Beds + 2 Baths
460 Realty Inc. (NA)
Waterfront
Nanoose Bay
$ 6,249,000
- Type
- Single Family
- Size
- 5,250 SqFt
- Rooms
- 4 Beds + 6 Baths
Royal LePage Island Living (QU)
Waterfront
Nanoose Bay
$ 2,688,000
- Type
- Single Family
- Size
- 1,707 SqFt
- Rooms
- 2 Beds + 2 Baths
Royal LePage Island Living (PK)
Water Views
Nanoose Bay
$ 1,250,000
- Type
- Single Family
- Size
- 2,661 SqFt
- Rooms
- 4 Beds + 3 Baths
eXp Realty (NA)
Water Views
Nanoose Bay
$ 975,000
- Type
- Single Family
- Size
- 1,632 SqFt
- Rooms
- 2 Beds + 2 Baths
RE/MAX Anchor Realty (QU)
Water Views
Nanoose Bay
$ 1,099,000
- Type
- Single Family
- Size
- 1,505 SqFt
- Rooms
- 2 Beds + 2 Baths
460 Realty Inc. (NA)
Waterfront
Nanoose Bay
$ 5,295,000
- Type
- Single Family
- Size
- 5,181 SqFt
- Rooms
- 4 Beds + 4 Baths
Royal LePage Island Living (PK)
Water Views
Nanoose Bay
$ 1,849,900
- Type
- Single Family
- Size
- 4,973 SqFt
- Rooms
- 4 Beds + 5 Baths
REMAX Professionals (NA)
Nanoose Bay
$ 1,559,000
- Type
- Single Family
- Size
- 3,915 SqFt
- Rooms
- 6 Beds + 5 Baths
460 Realty Inc. (QU)
Water Views
Nanoose Bay
$ 1,098,000
- Type
- Single Family
- Size
- 3,384 SqFt
- Rooms
- 5 Beds + 3 Baths
Royal LePage Island Living (PK)
Nanoose Bay
$ 1,126,000
- Type
- Single Family
- Size
- 2,930 SqFt
- Rooms
- 3 Beds + 3 Baths
Royal LePage Nanaimo Realty (NanIsHwyN)
Primary On Main
Nanoose Bay
$ 803,300
- Type
- Single Family
- Size
- 1,994 SqFt
- Rooms
- 5 Beds + 2 Baths
REMAX Professionals - Dave Koszegi Group
Views
Nanoose Bay
$ 2,695,000
- Type
- Single Family
- Size
- 5,283 SqFt
- Rooms
- 4 Beds + 4 Baths
Royal LePage Island Living (PK)
Waterfront
Nanoose Bay
$ 2,100,000
- Type
- Single Family
- Size
- 3,377 SqFt
- Rooms
- 5 Beds + 4 Baths
eXp Realty (NA)
