



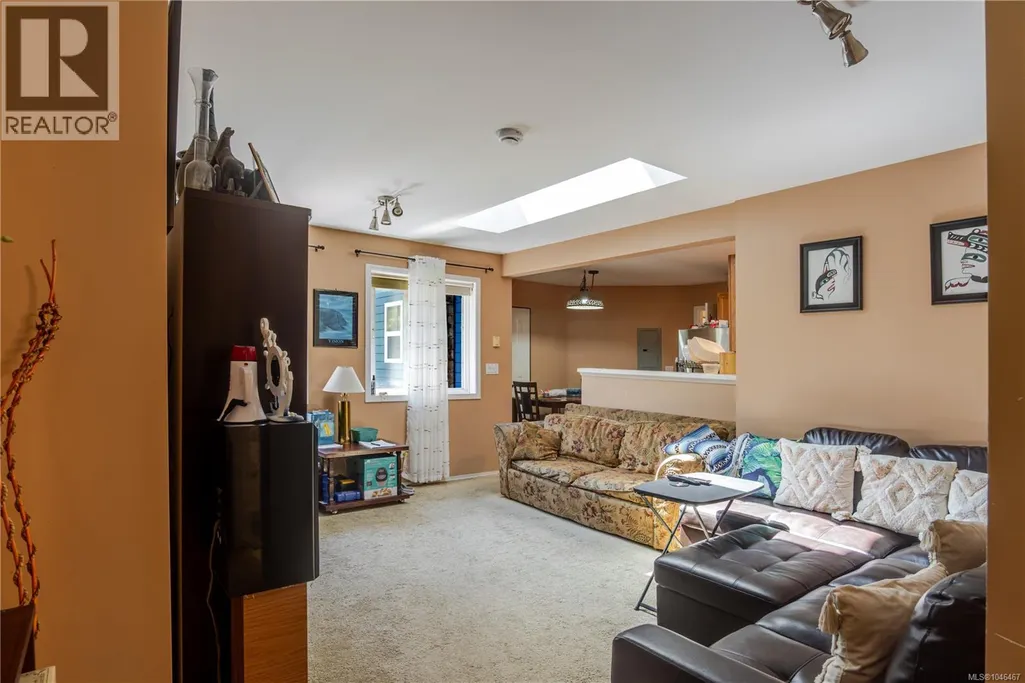
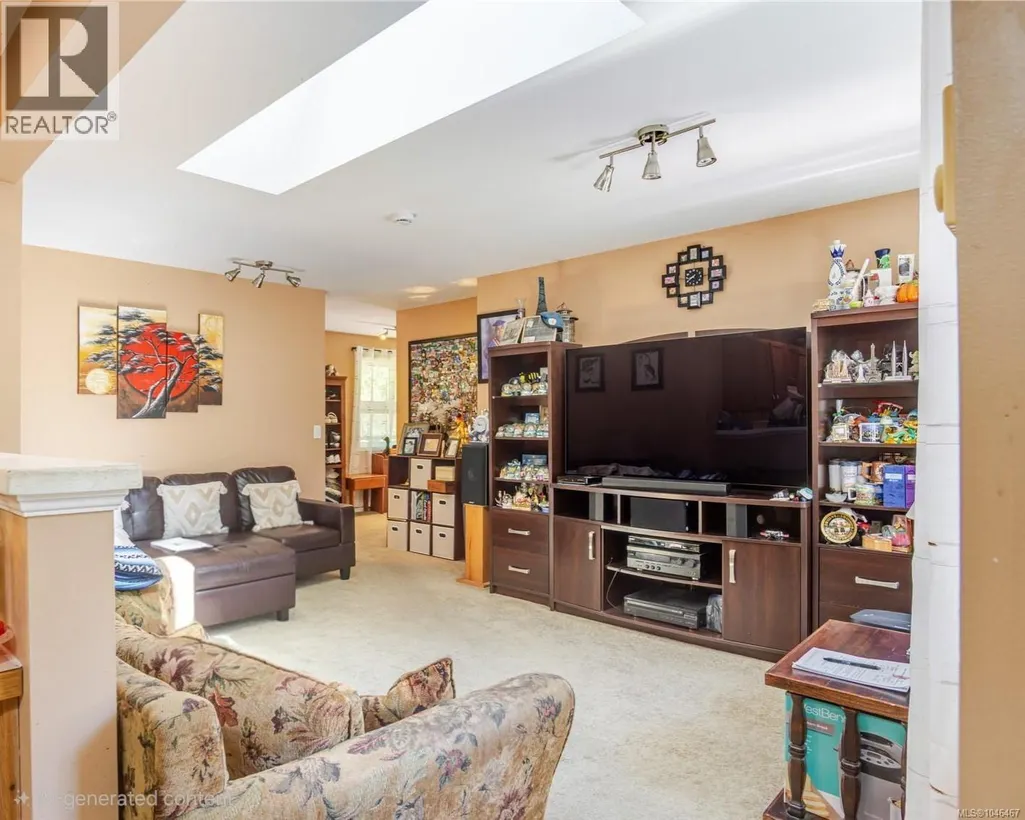
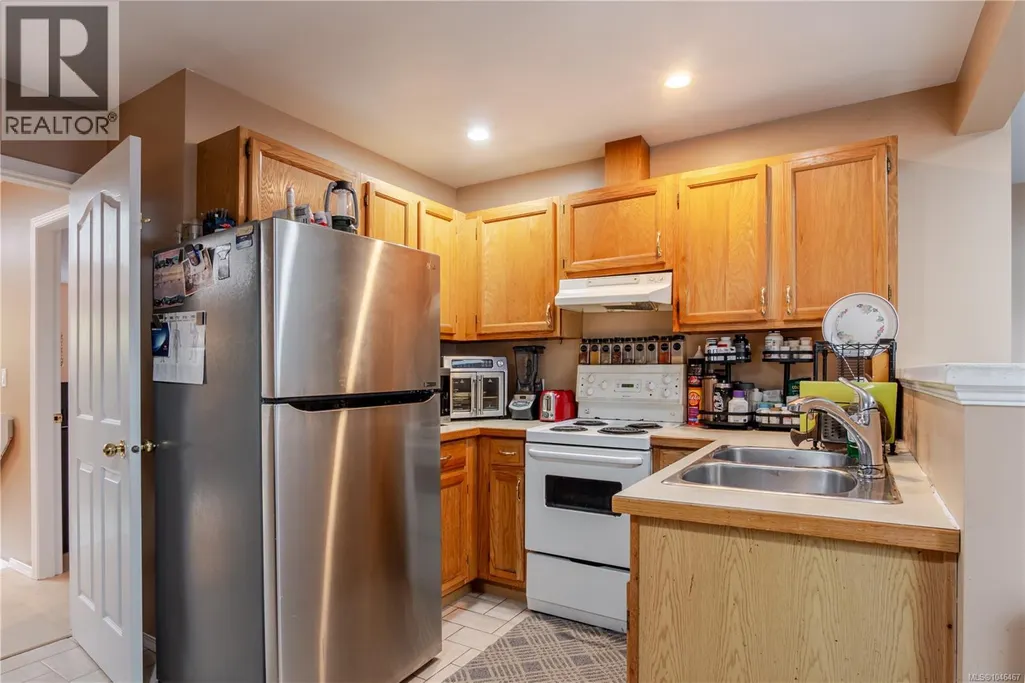
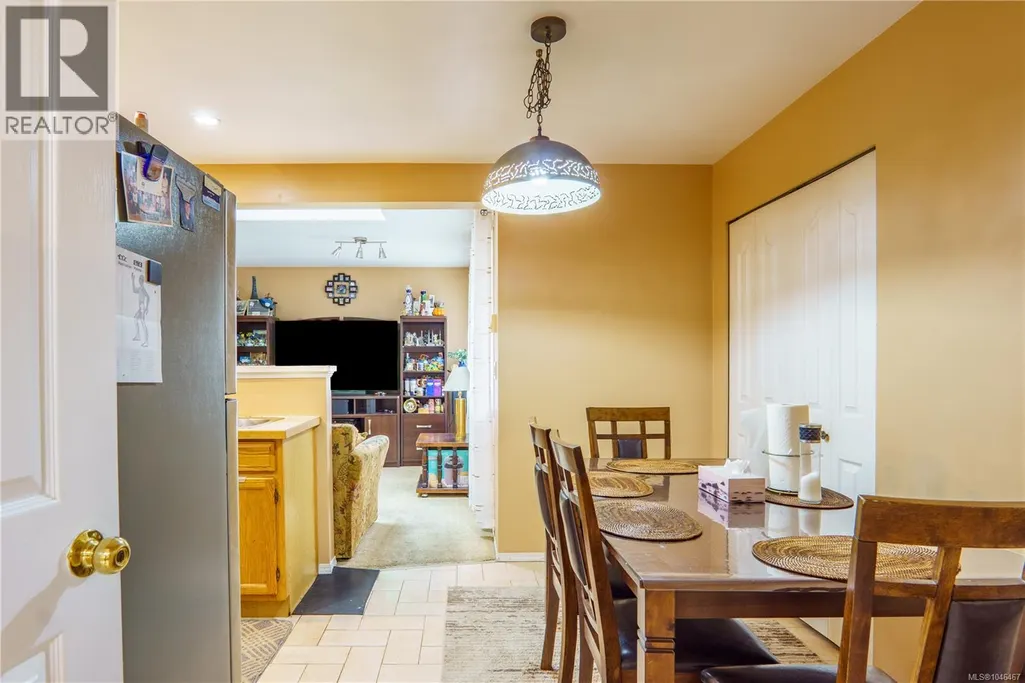

Address
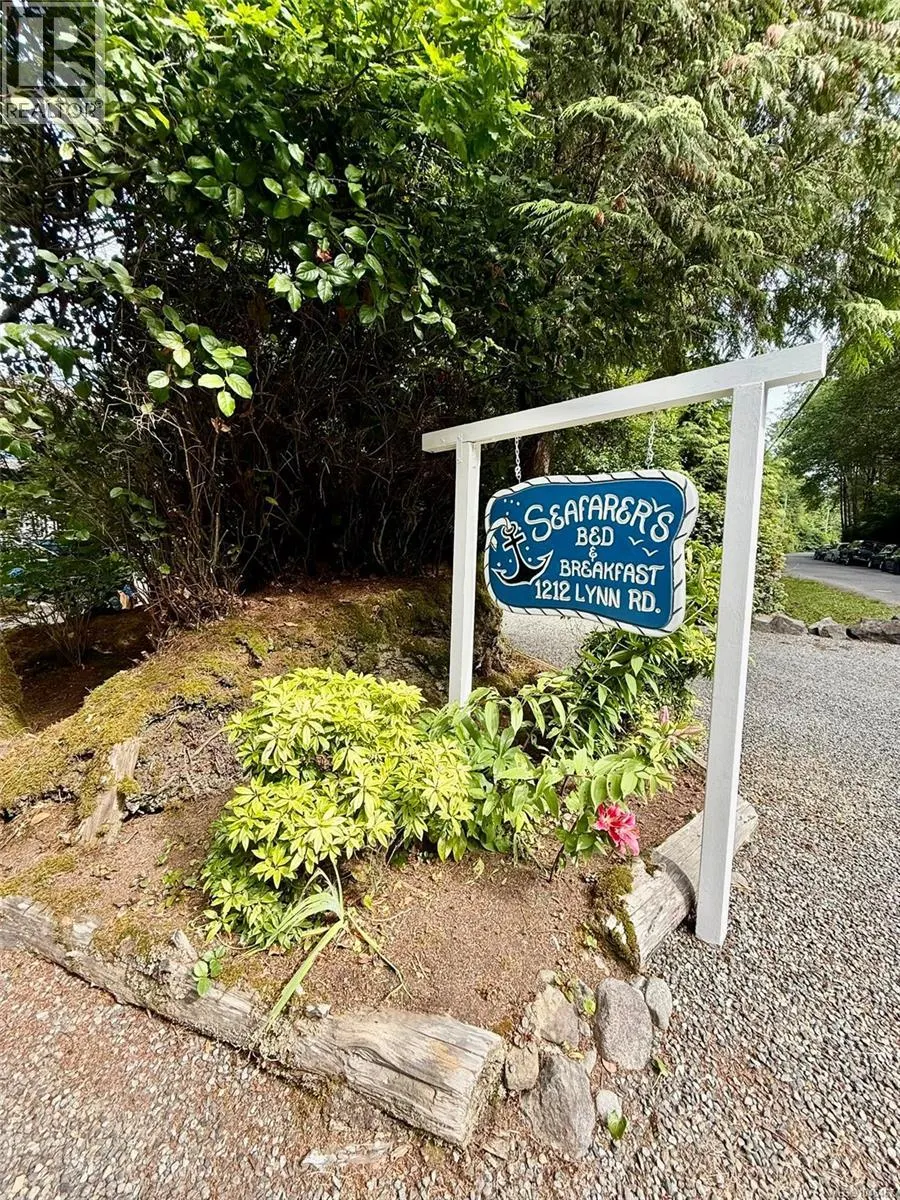
1212 Lynn Rd, Tofino, BC
Price
$ 3,200,000
Property Attributes
- ID#1046467
- TypeSingle Family
- Listing Status Active
- MunicipalityTofino
- CityTofino
- AreaTofino
- NeighbourhoodTofino
- Postal CodeV0R 2Z0
- StyleCharacter
- Year Built1998
- Price$ 3,200,000
- Bedrooms6
- Bathrooms5
- Half Bathrooms0
- Sqr Footage3504
Data Source:
Canadian Real Estate Association (CREA)
Property Description
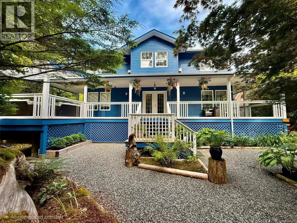
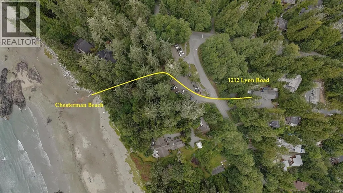
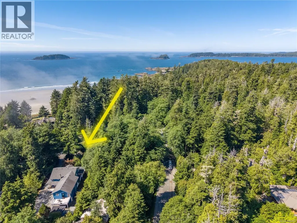
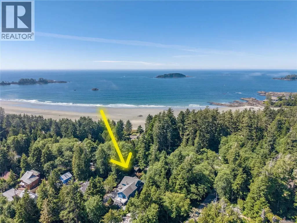
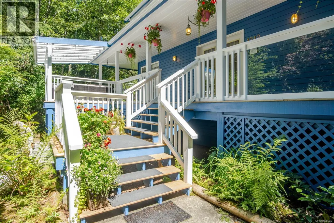
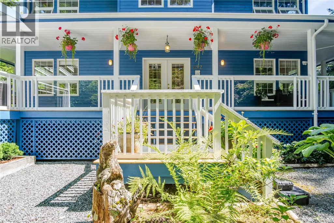
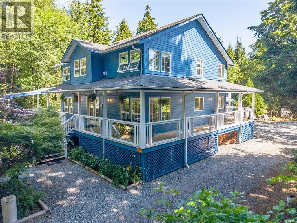
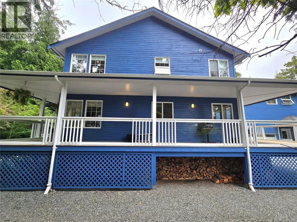
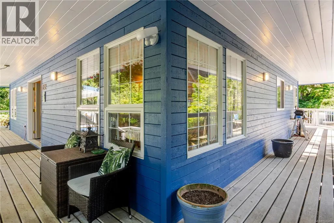
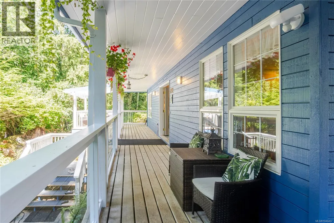
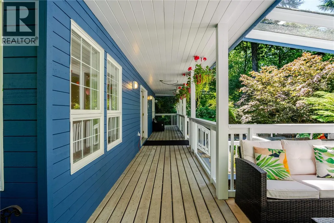
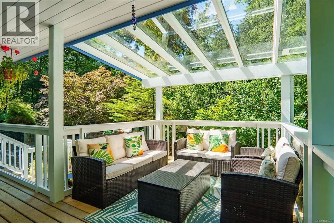
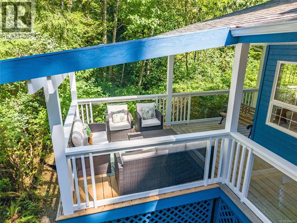
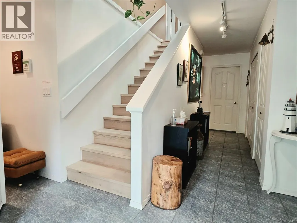
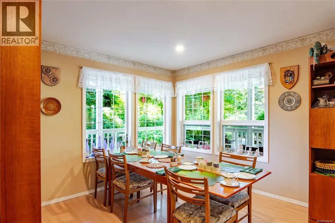
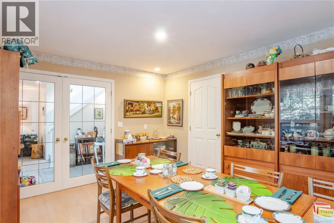
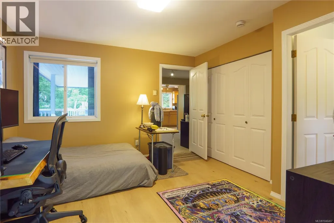
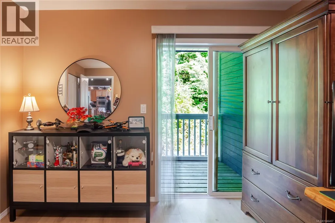
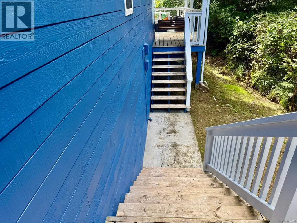
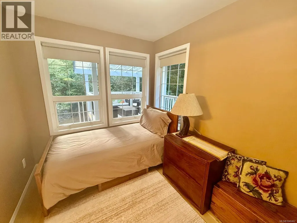
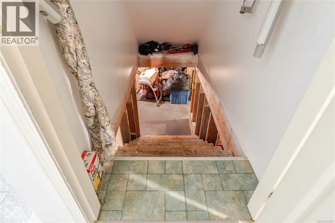
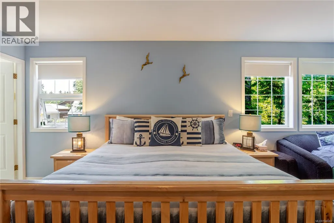
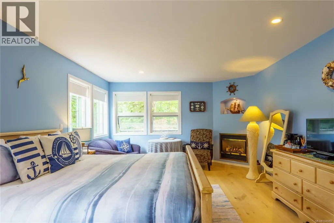
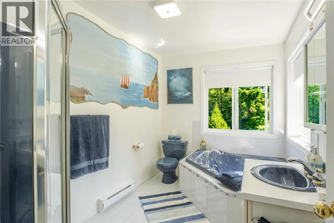
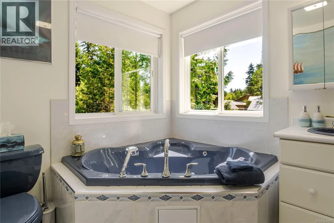
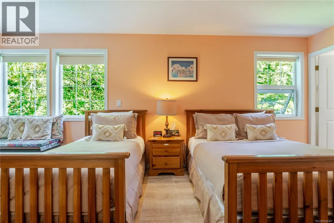
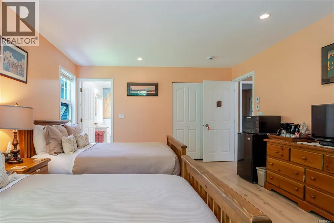
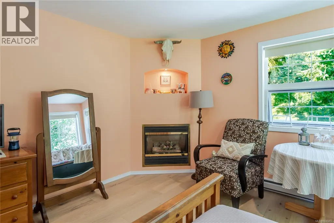
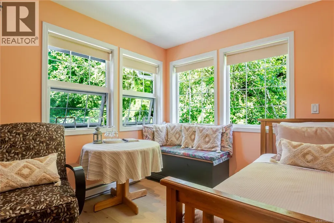
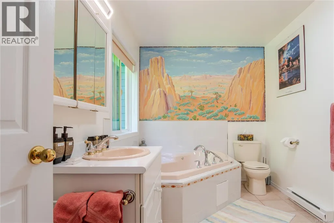
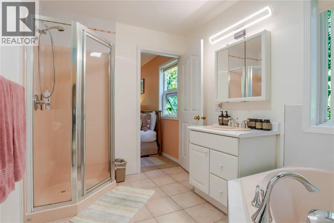
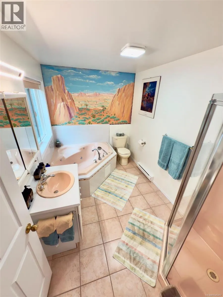
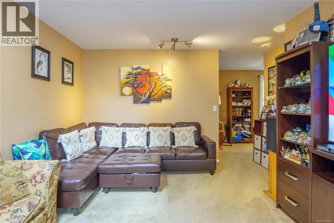
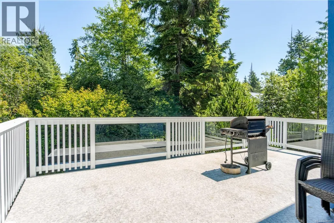
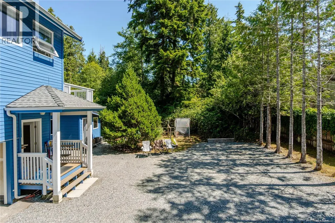
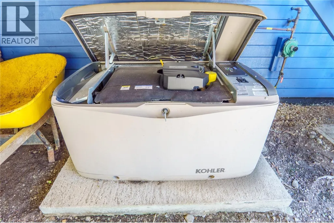
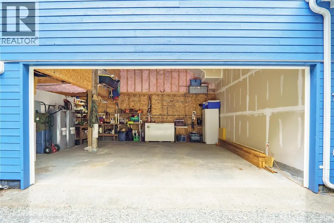
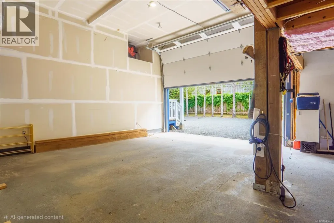
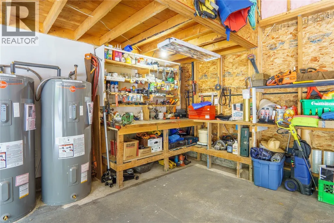
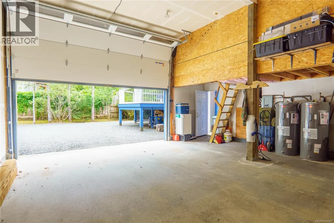
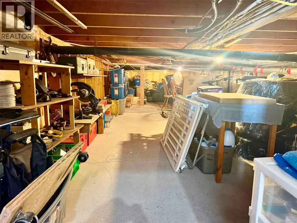
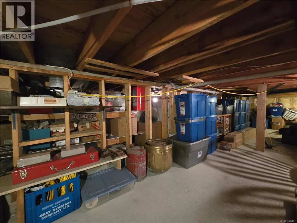
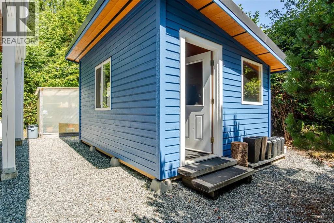
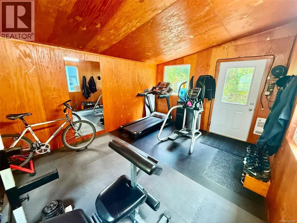
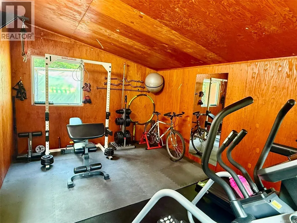
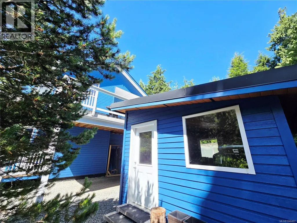
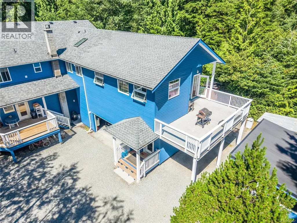
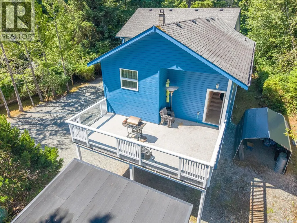
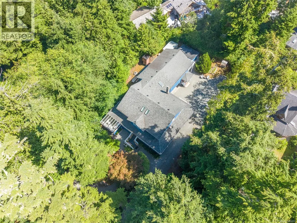
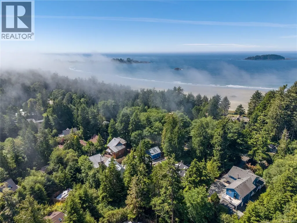
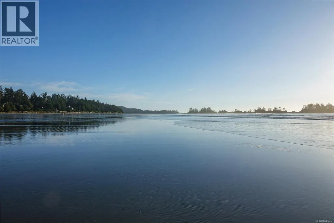
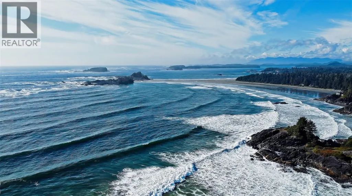
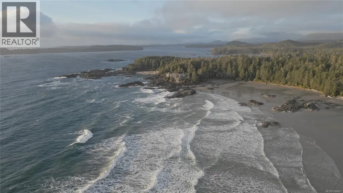
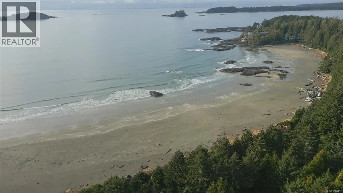
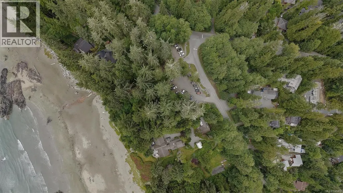
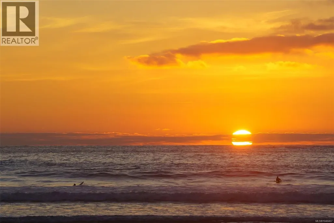
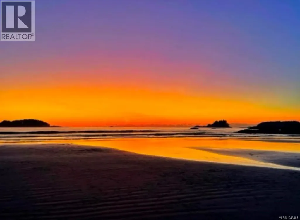
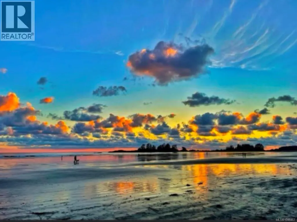
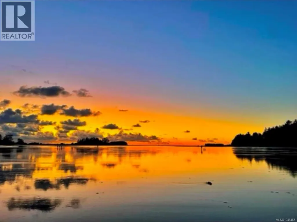
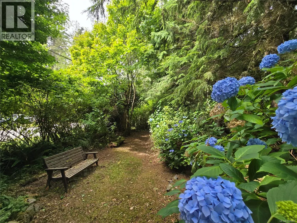
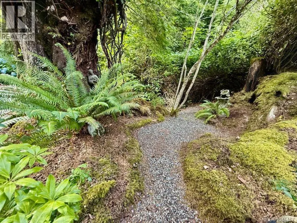
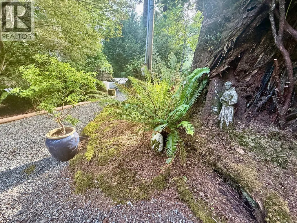
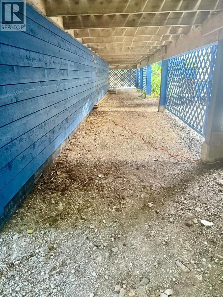
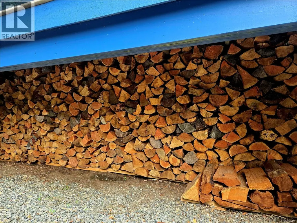
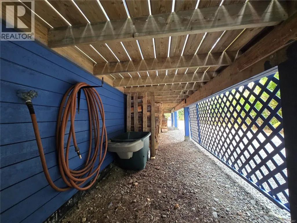
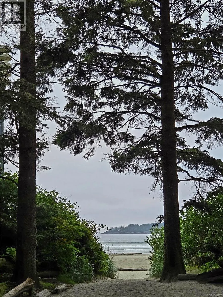
Welcome to this gorgeous character home nestled among towering cedars, just steps from North Chesterman Beach, Tofinos beloved surf and recreational beach. Morning surf checks, evening sunsets and over 2.5km of sandy beach are right out your front door. Currently operating as a successful two-room B&B with a private owner’s suite, this versatile property offers an exceptional opportunity for continued operation or conversion into a spacious family home. Ample parking, a 2-car garage, carport, crawlspace, greenhouse, generator and gym add functionality. A charming wraparound deck enhances the home’s year-round appeal, while the expansive deck off the main suite is perfectly positioned to enjoy maximum sun exposure. Fresh exterior paint and a newer roof (2019) add peace of mind. Private and surrounded by nature, with plenty of room for RV and boat parking—an inviting, turn-key West Coast property in one of Tofino’s most sought-after beach locations. Connect to schedule a private tour. (id:7434)
General Features
| Features | Level lot, Park setting, Private setting, Other, Rectangular |
|---|---|
| Property Type | Single Family |
| Zoning Description | RA1 |
| ZoningType | Residential |
| Neighbourhood | Tofino |
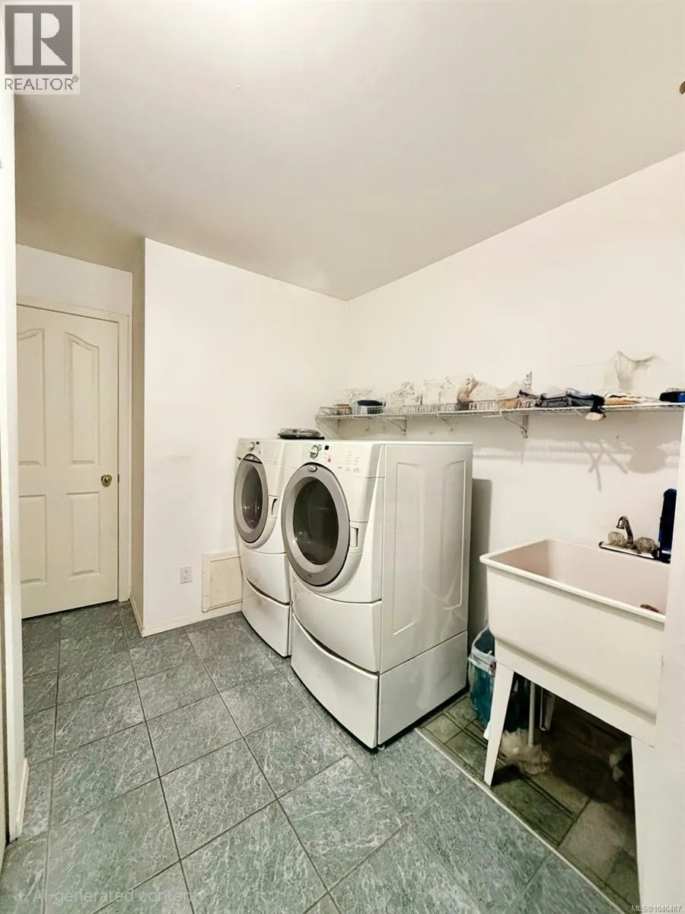
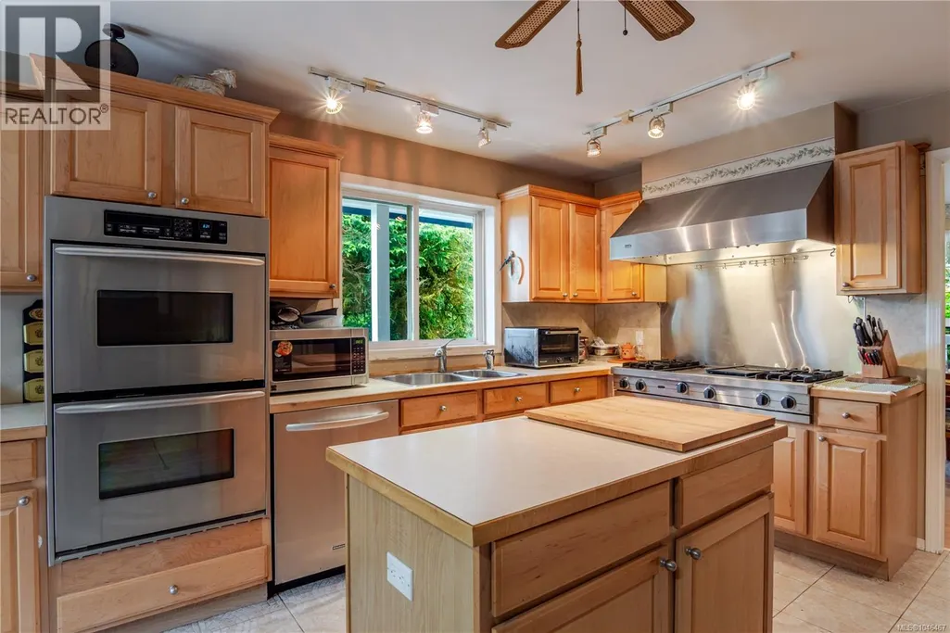
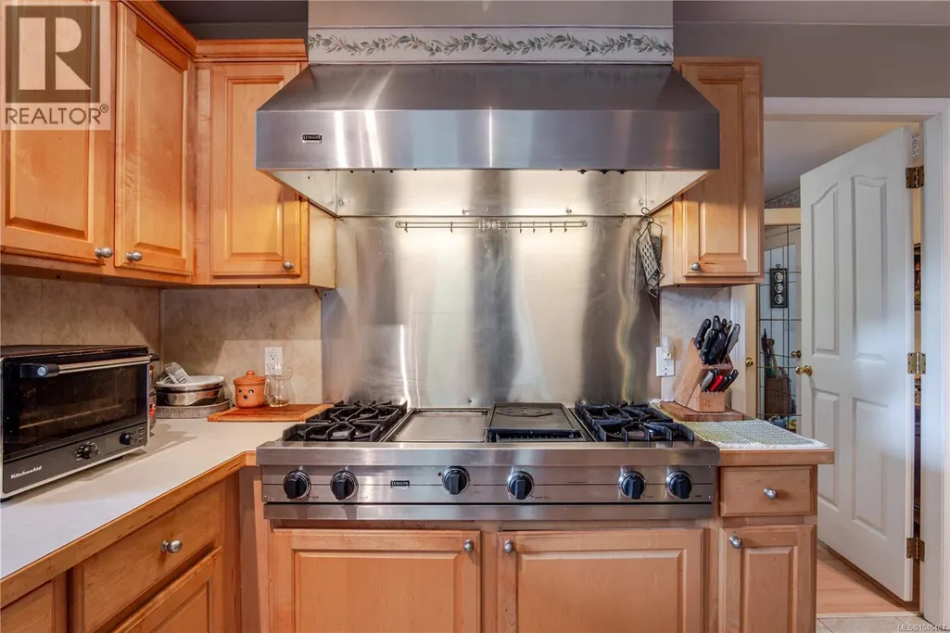
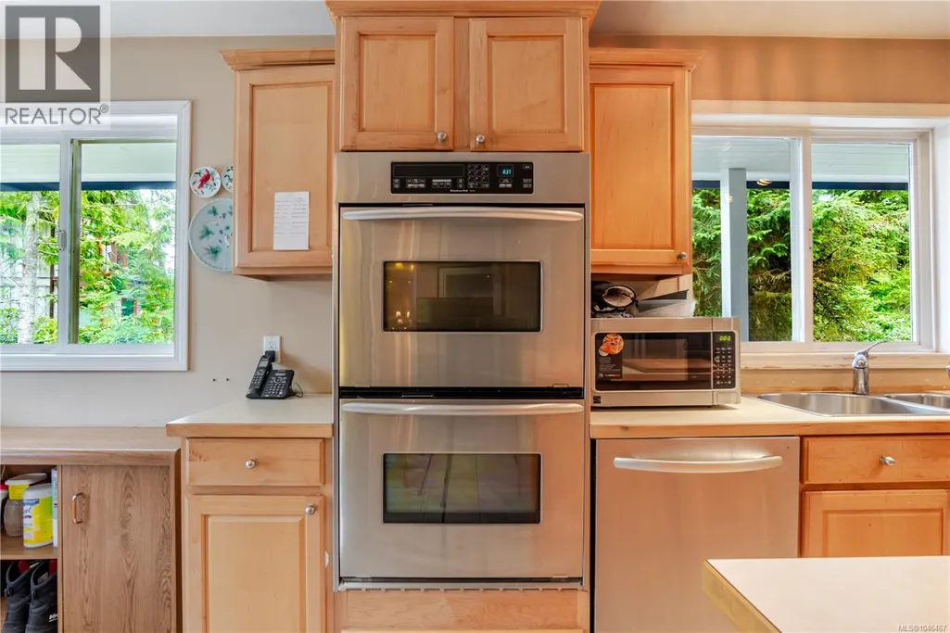
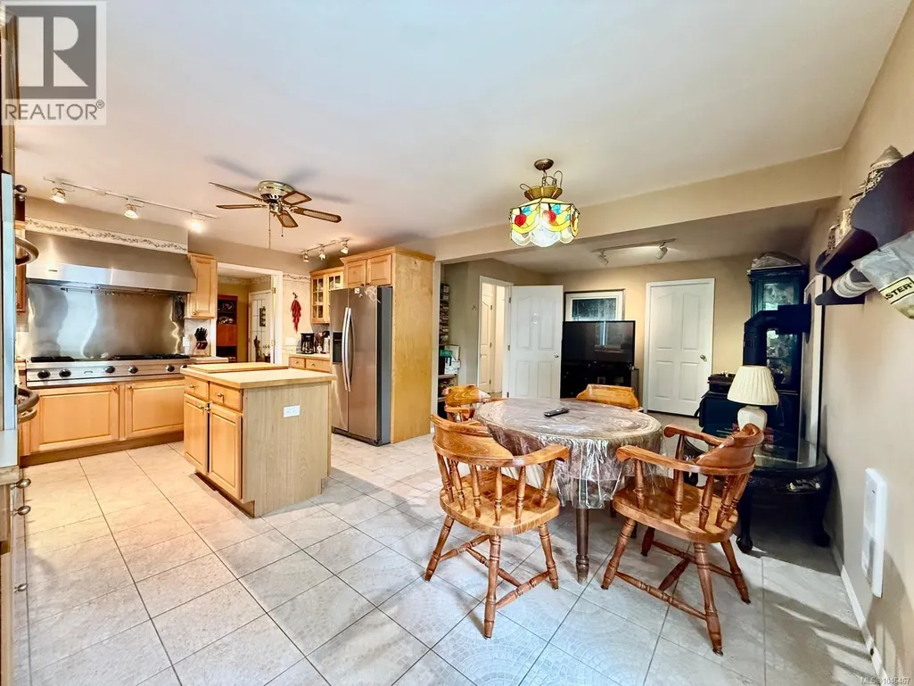
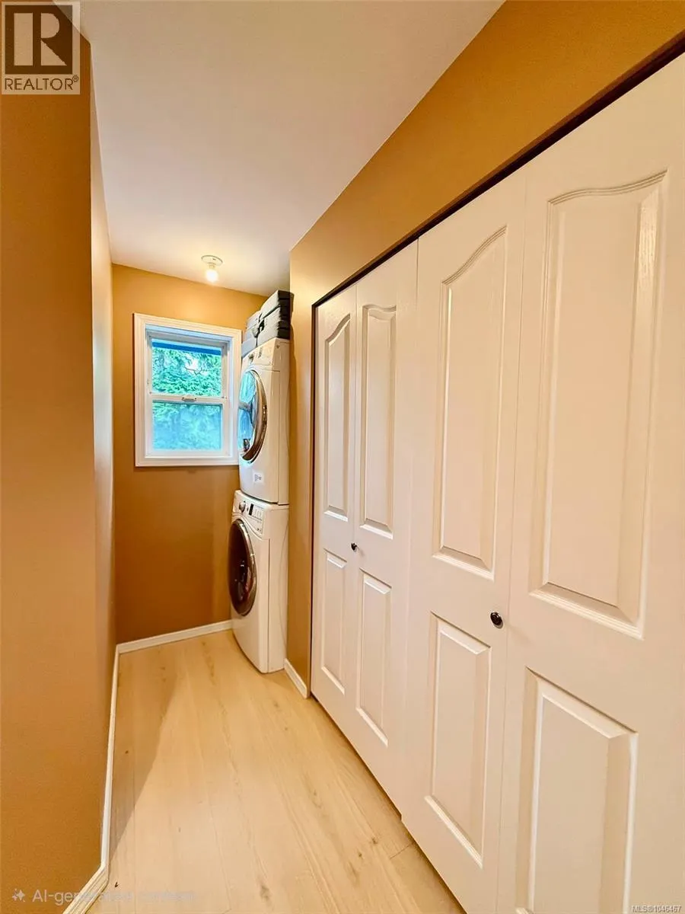
| Building Appliances | Range, Dishwasher, Dryer, Freezer, Jetted Tub, Microwave, Oven - Built-In, Range - Electric, Range - Gas, Refrigerator, Washer |
| Building Architectural Style | Character |
| Building Cooling Type | None |
| Parking Space Total | 6 |
| Building Type | House |
| Maintenance Fee | 0.00 |
| Ownership Type | Freehold |
Interior Features
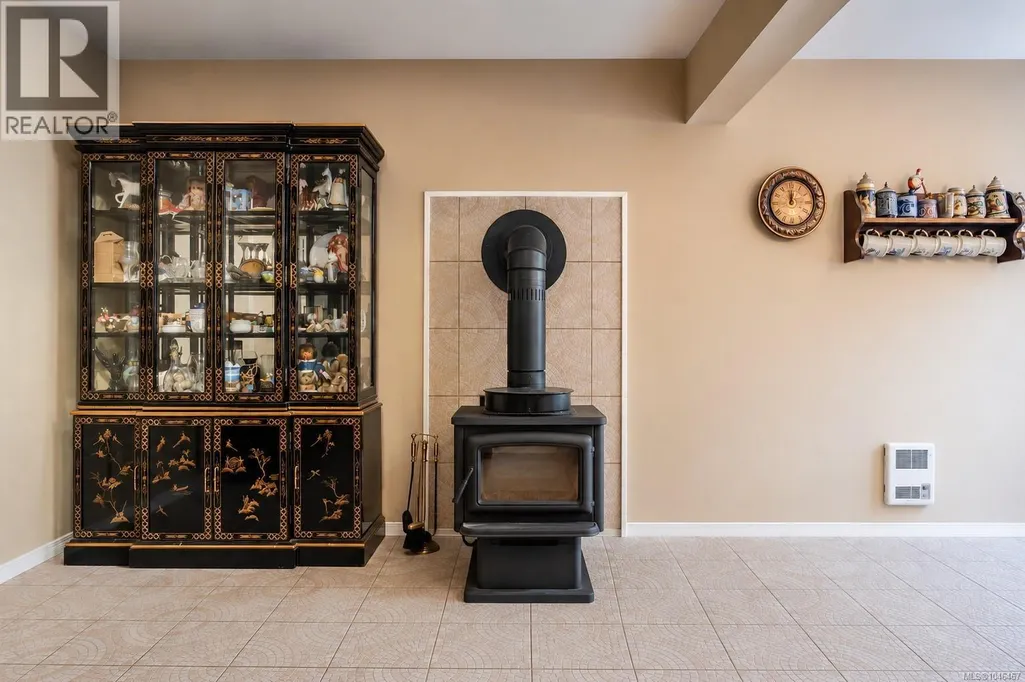
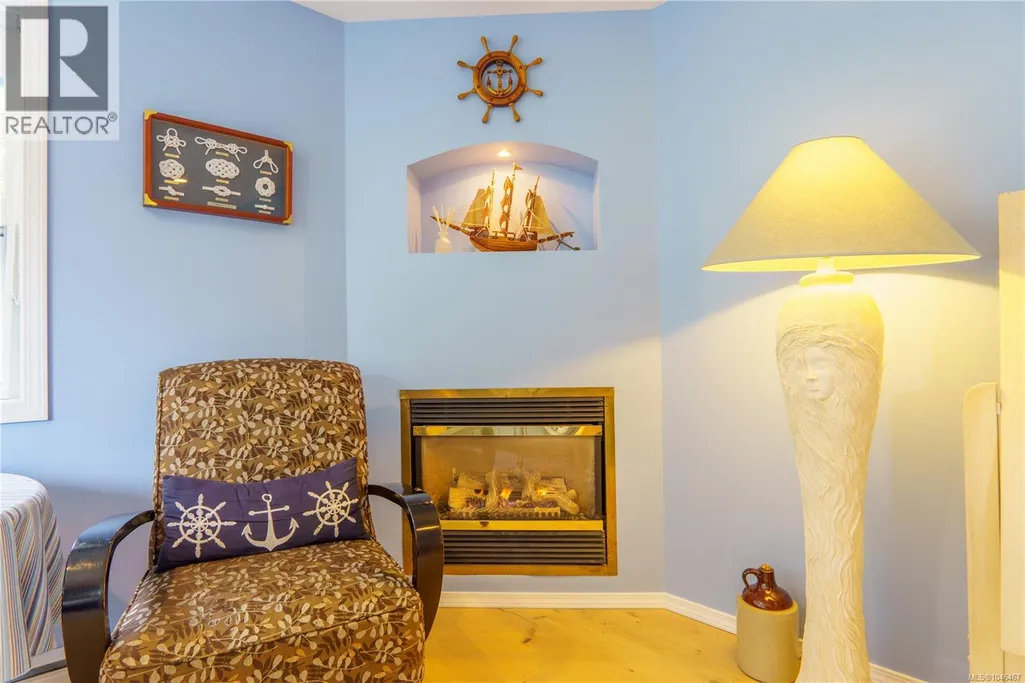
| Building Fireplace Present | True |
|---|---|
| Building Fireplace Total | 3 |
| Building Heating Type | Baseboard heaters |
| Building Heating Fuel | Propane, Wood |
| Living Area Range | 3504 |
| Bedrooms | 6 |
Exterior Features
| Structure | Greenhouse, Shed, Workshop |
|---|
Room Details
| Room | Dimensions | Level | Flooring | Details |
|---|---|---|---|---|
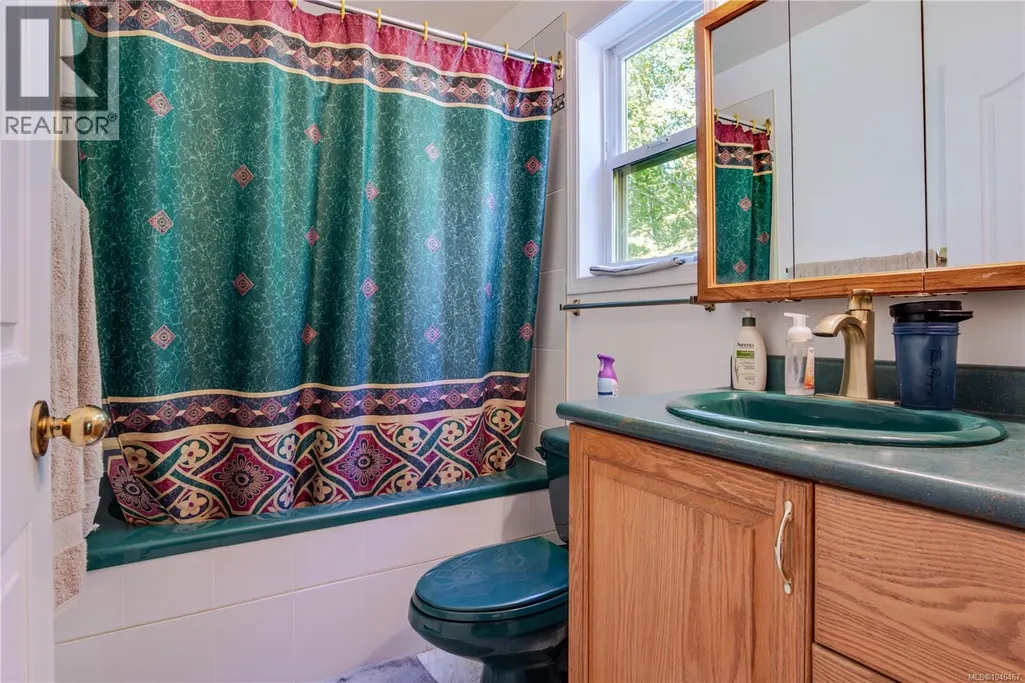
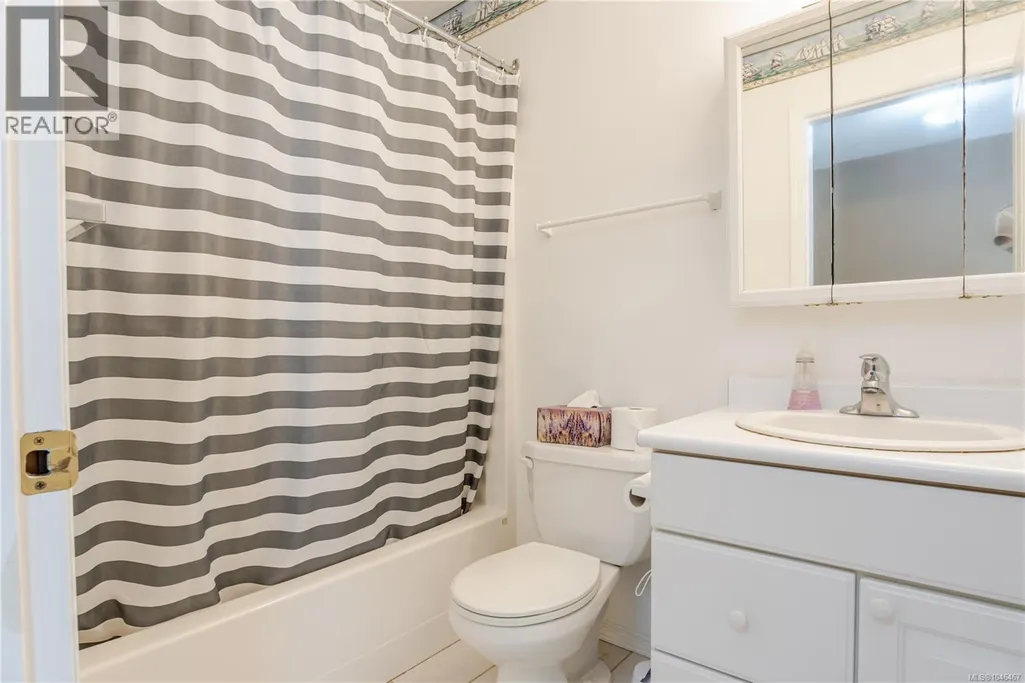
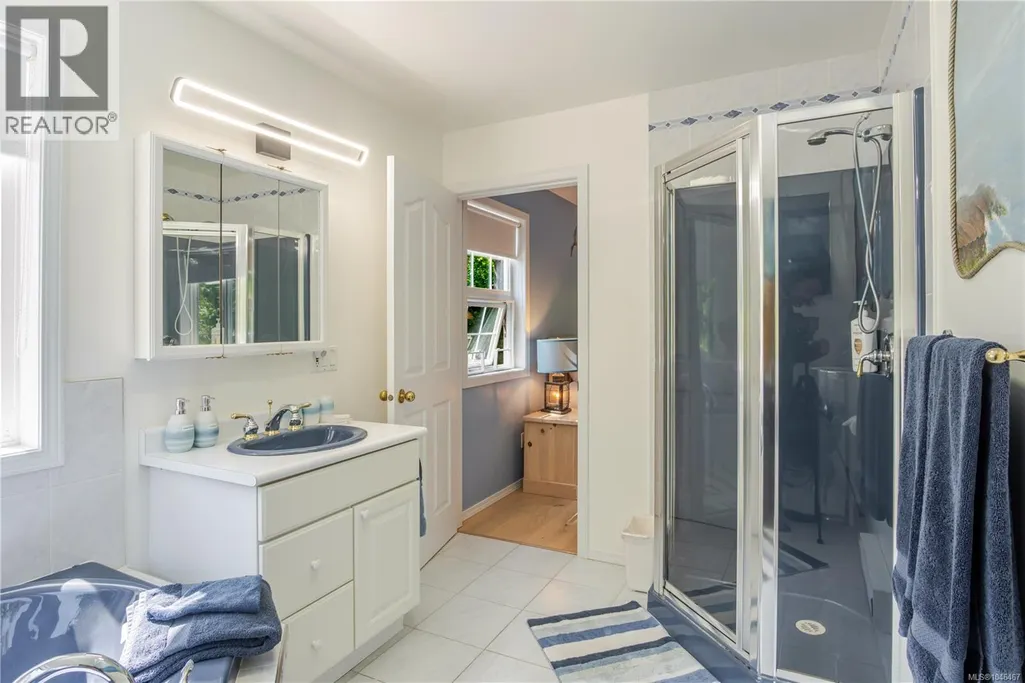
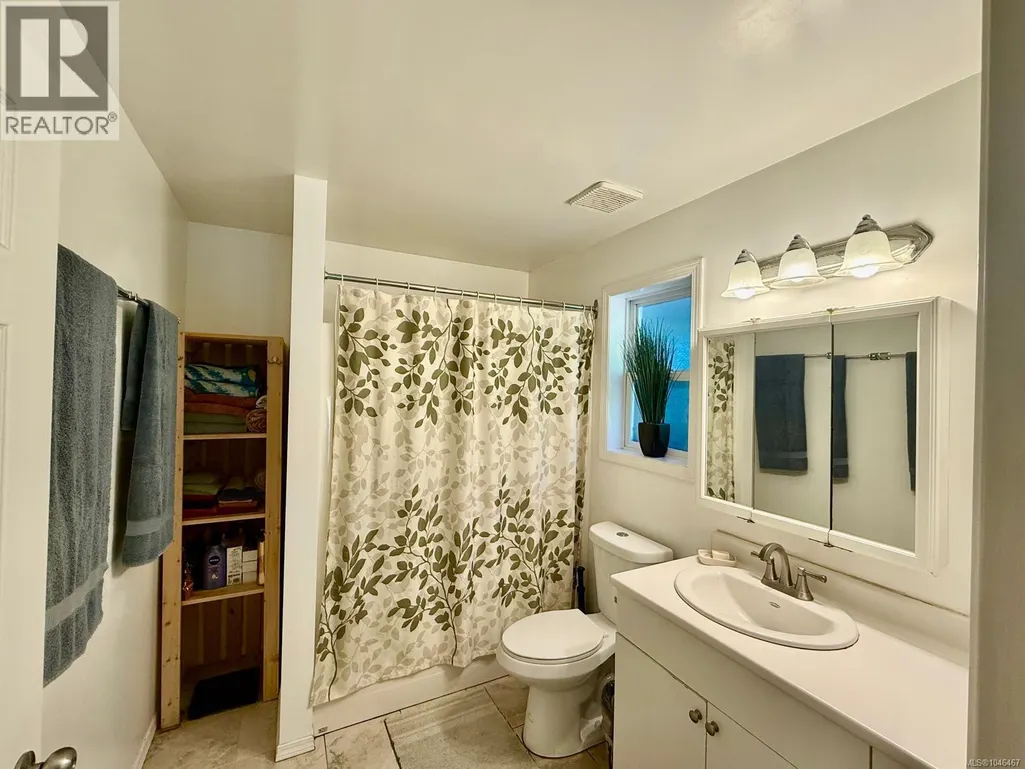
| Bathroom | 3-Piece | Second level | ||
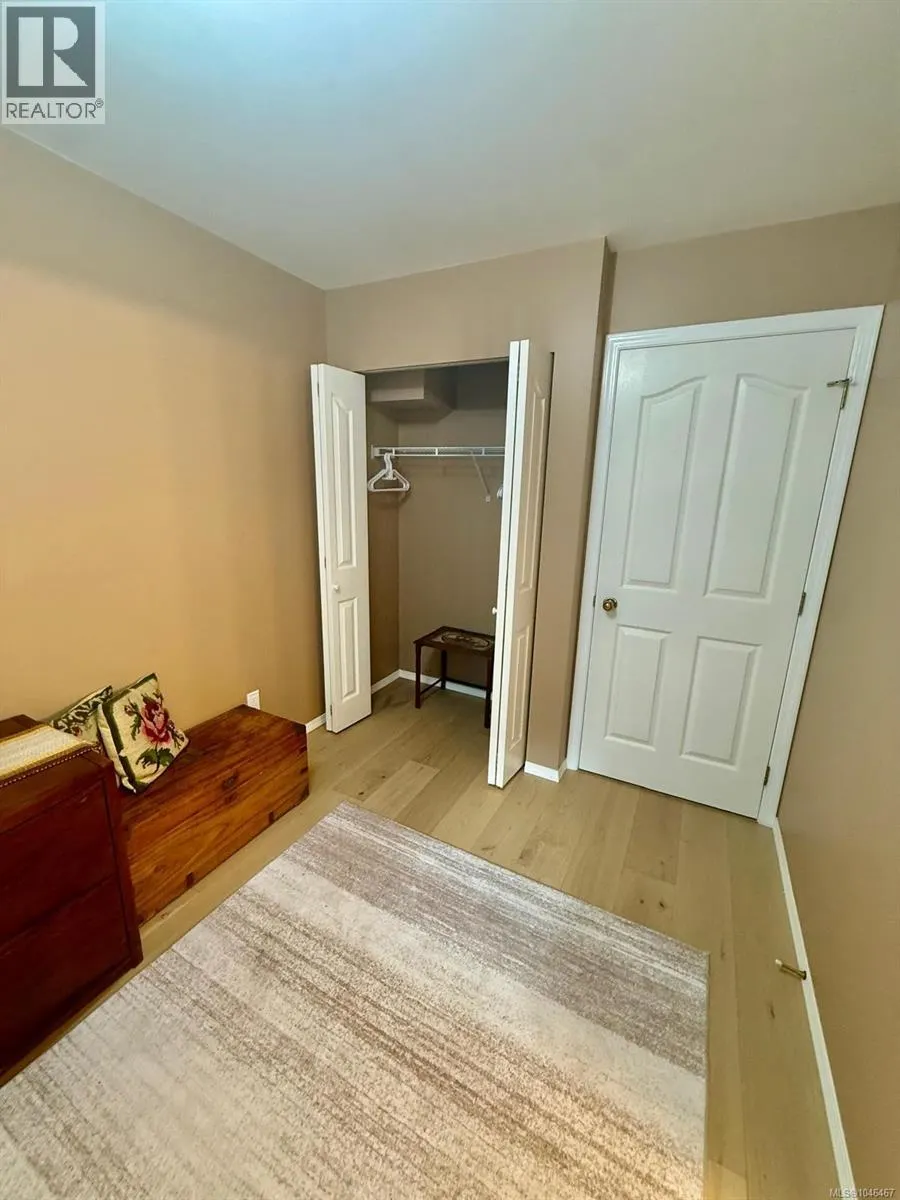
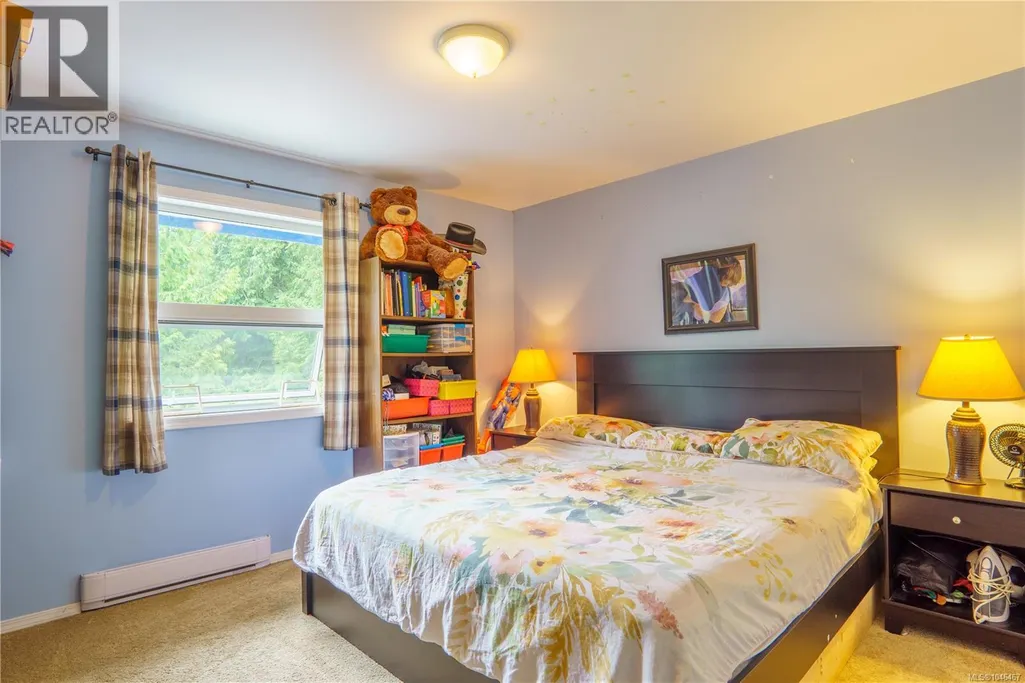
| Bedroom | 13'1 x 12'0 | Main level | ||
| Dining room | 13'4 x 11'7 | Main level | ||
| Ensuite | 3-Piece | Main level | ||
| Family room | 10'2 x 13'0 | Main level | ||
| Kitchen | 13'4 x 18'3 | Main level | ||
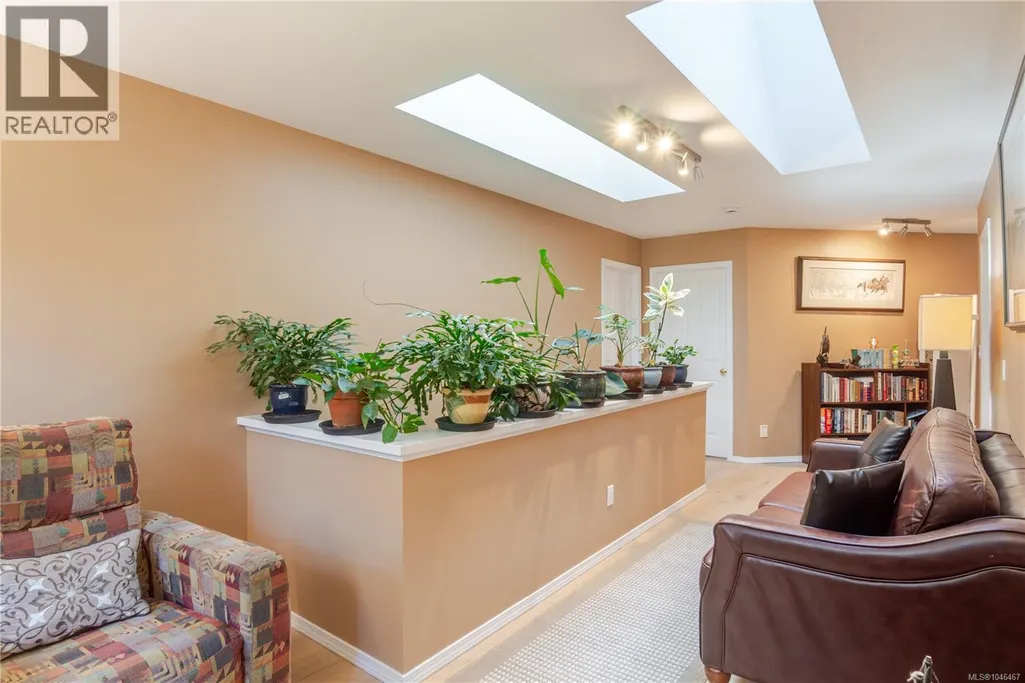
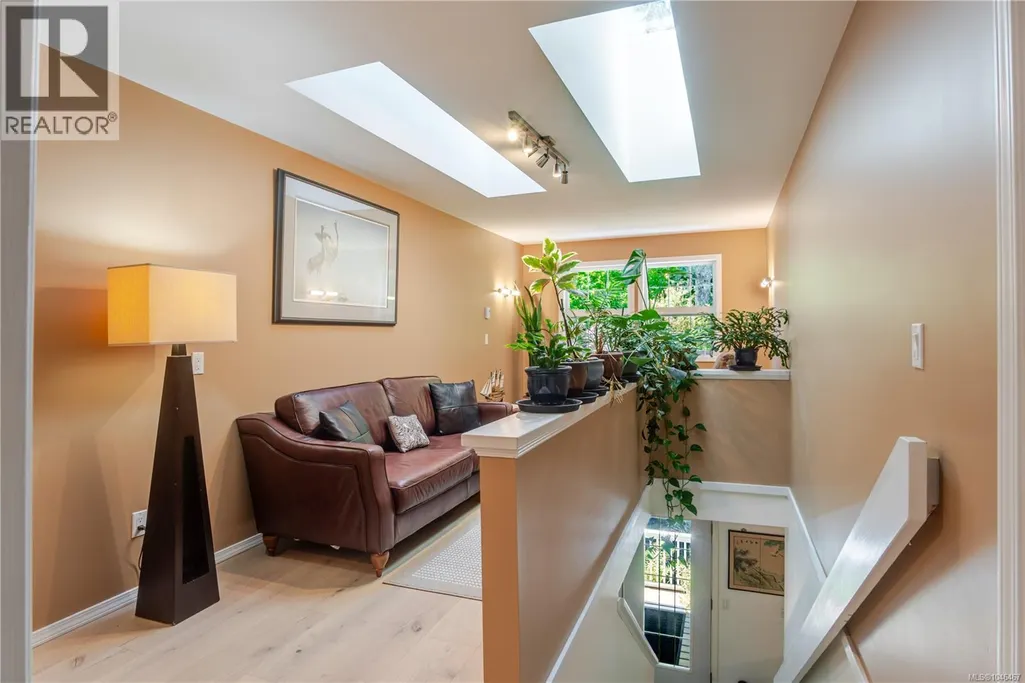
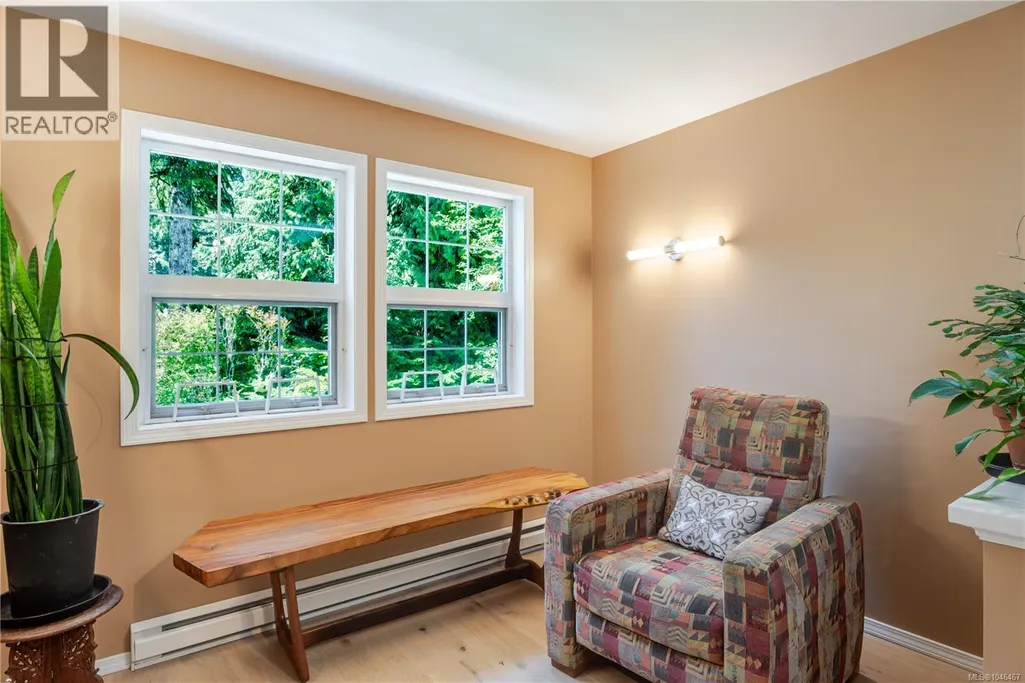
| Library | 9 ft x 25 ft | Second level | 25 ft | |
| Living room | 19'10 x 14'9 | Second level | ||
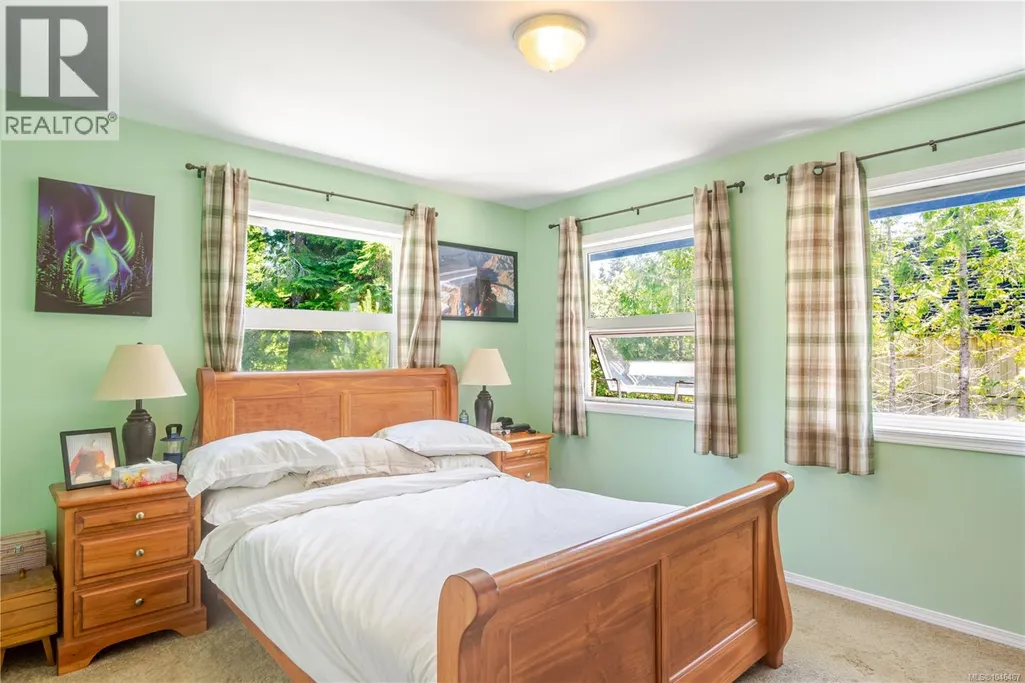
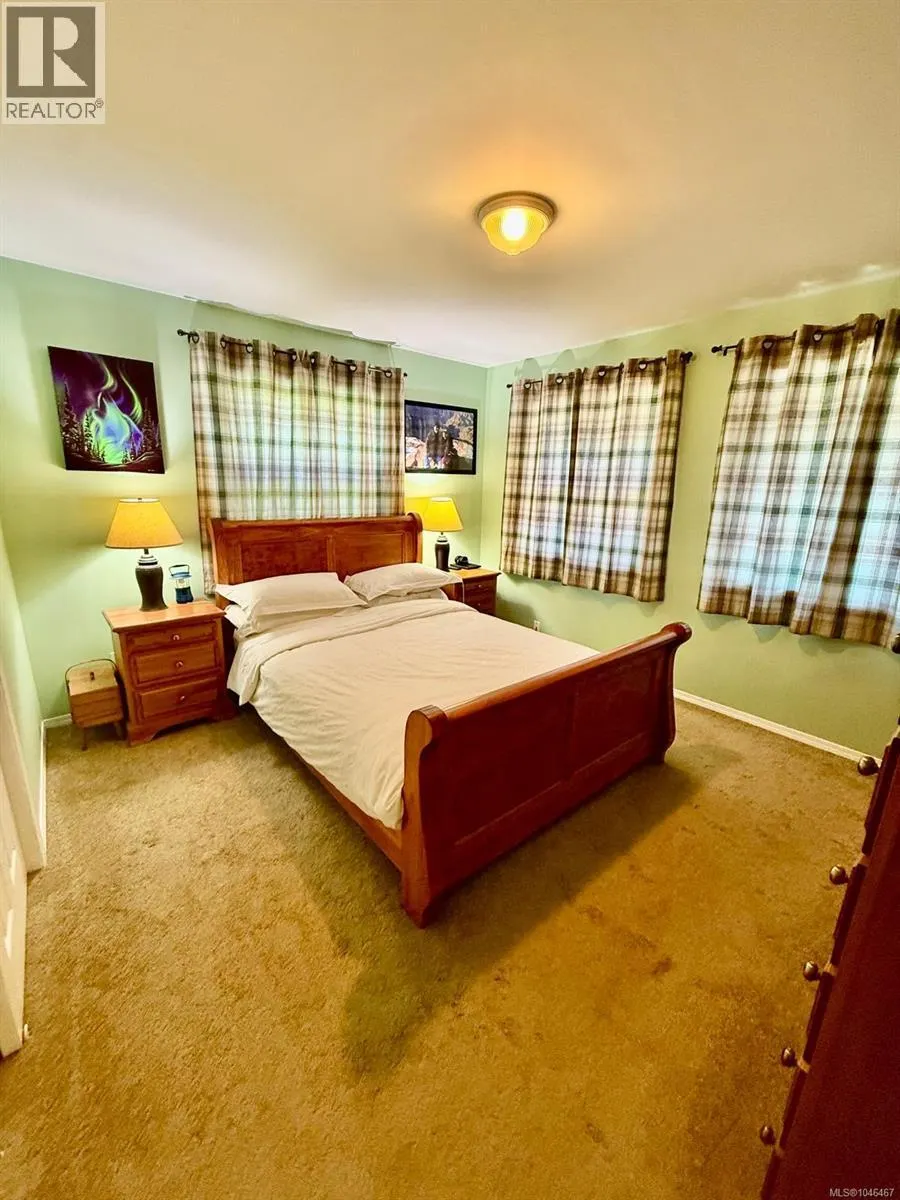
| Primary Bedroom | 13'4 x 19'10 | Second level |
Amenities
- Views
- New Construction
- Adult 55+
- Lease To Own
- No Strata Fees
- Furnished
- Primary On Main
- Air Conditioning
- Seller Finance
- Green
- Fixer Upper
- Horse
- Golf
- Fireplace
- Deck
- Garage
- Basement
- Pool

Property vs Single Family Average in V0R 2Z0
Price
Year Built
In The Neighbourhood
Primary On Main
Tofino
$ 1,798,000
- Type
- Single Family
- Size
- 3,453 SqFt
- Rooms
- 6 Beds + 5 Baths
RE/MAX Mid-Island Realty (Tfno)
Tofino
$ 2,849,000
- Type
- Single Family
- Size
- 2,574 SqFt
- Rooms
- 4 Beds + 3 Baths
Engel & Volkers Vancouver
Primary On Main
Tofino
$ 2,245,000
- Type
- Single Family
- Size
- 2,152 SqFt
- Rooms
- 4 Beds + 3 Baths
RE/MAX Mid-Island Realty (Tfno)
Waterfront
Tofino
$ 325,000
- Type
- Single Family
- Size
- 860 SqFt
- Rooms
- 2 Beds + 1 Baths
RE/MAX Mid-Island Realty (Tfno)
Tofino
$ 969,000
- Type
- Single Family
- Size
- 1,667 SqFt
- Rooms
- 3 Beds + 3 Baths
RE/MAX Mid-Island Realty (Tfno)
Primary On Main
Tofino
$ 1,799,000
- Type
- Single Family
- Size
- 2,053 SqFt
- Rooms
- 3 Beds + 3 Baths
RE/MAX Mid-Island Realty (Tfno)
Primary On Main
Tofino
$ 2,799,000
- Type
- Single Family
- Size
- 3,220 SqFt
- Rooms
- 5 Beds + 4 Baths
Loyal Homes Ltd.
Waterfront
Tofino
$ 6,875,000
- Type
- Single Family
- Size
- 3,322 SqFt
- Rooms
- 4 Beds + 4 Baths
RE/MAX Mid-Island Realty (Tfno)
Water Views
Tofino
$ 2,200,000
- Type
- Single Family
- Size
- 1,840 SqFt
- Rooms
- 3 Beds + 3 Baths
RE/MAX Mid-Island Realty (Tfno)
Primary On Main
Tofino
$ 2,725,000
- Type
- Single Family
- Size
- 3,871 SqFt
- Rooms
- 5 Beds + 6 Baths
RE/MAX Mid-Island Realty (Tfno)
Primary On Main
Tofino
$ 3,200,000
- Type
- Single Family
- Size
- 2,266 SqFt
- Rooms
- 5 Beds + 3 Baths
Sotheby's International Realty Canada (Vic2)
Water Views
Tofino
$ 1,849,000
- Type
- Single Family
- Size
- 2,990 SqFt
- Rooms
- 4 Beds + 5 Baths
RE/MAX Mid-Island Realty (Tfno)
Tofino
$ 2,499,000
- Type
- Single Family
- Size
- 4,830 SqFt
- Rooms
- 9 Beds + 5 Baths
RE/MAX Mid-Island Realty (Tfno)
Waterfront
Tofino
$ 1,999,999
- Type
- Single Family
- Size
- 2,844 SqFt
- Rooms
- 4 Beds + 4 Baths
460 Realty Inc. (UC)
