
Primary on Main
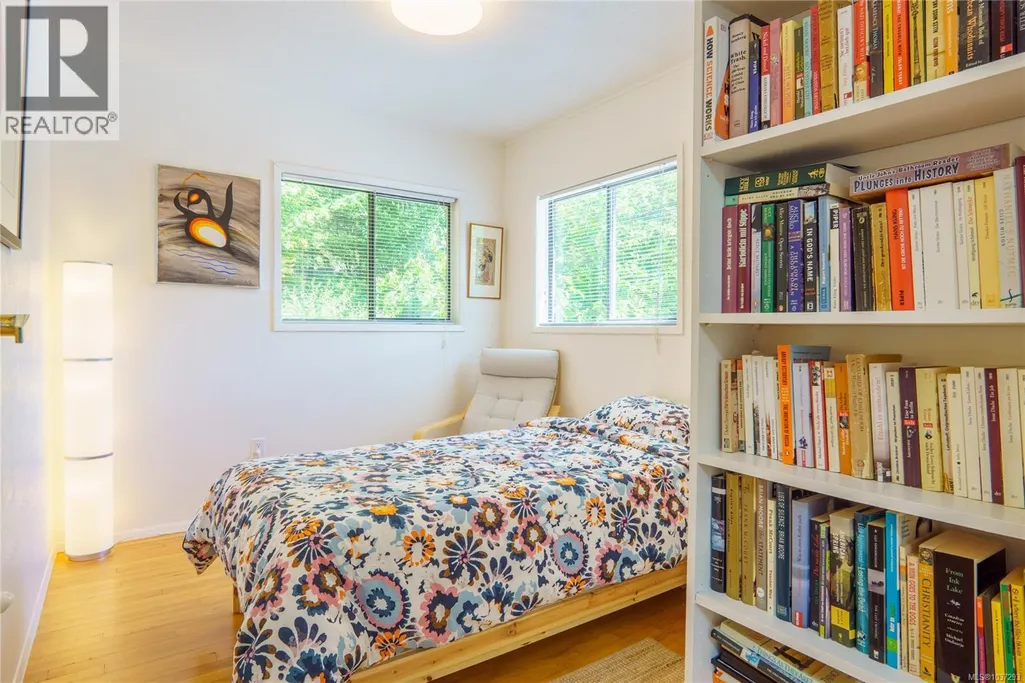
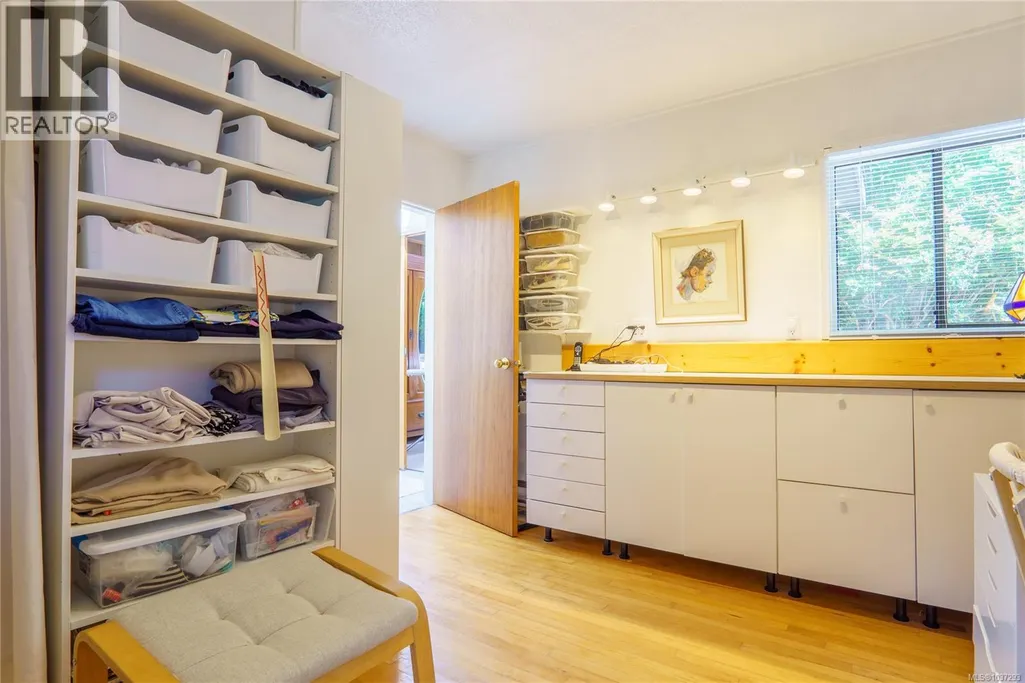
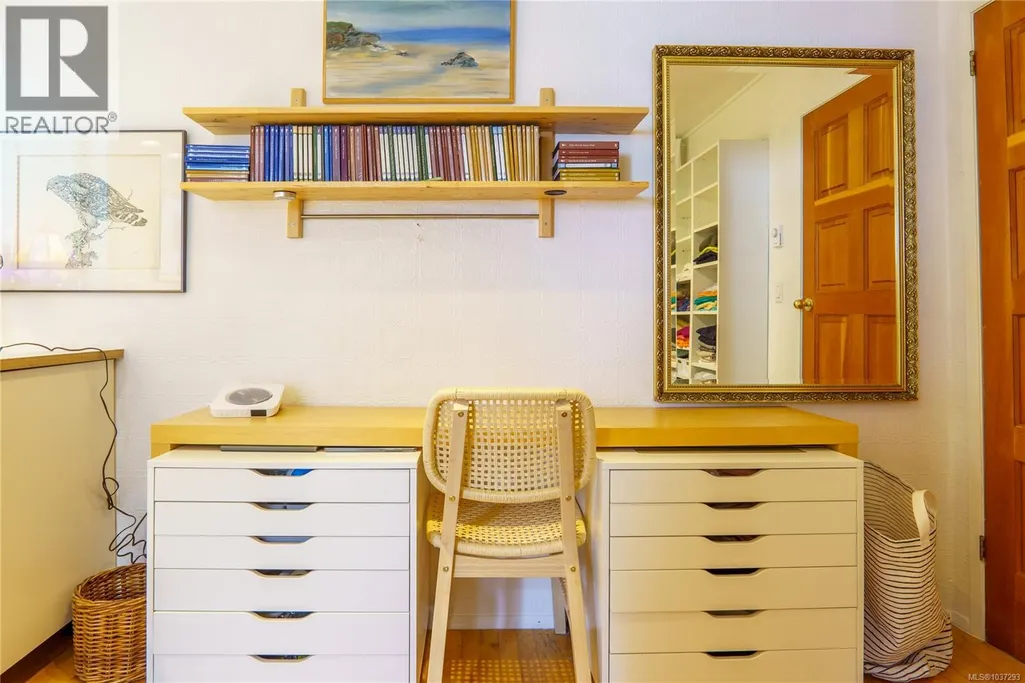
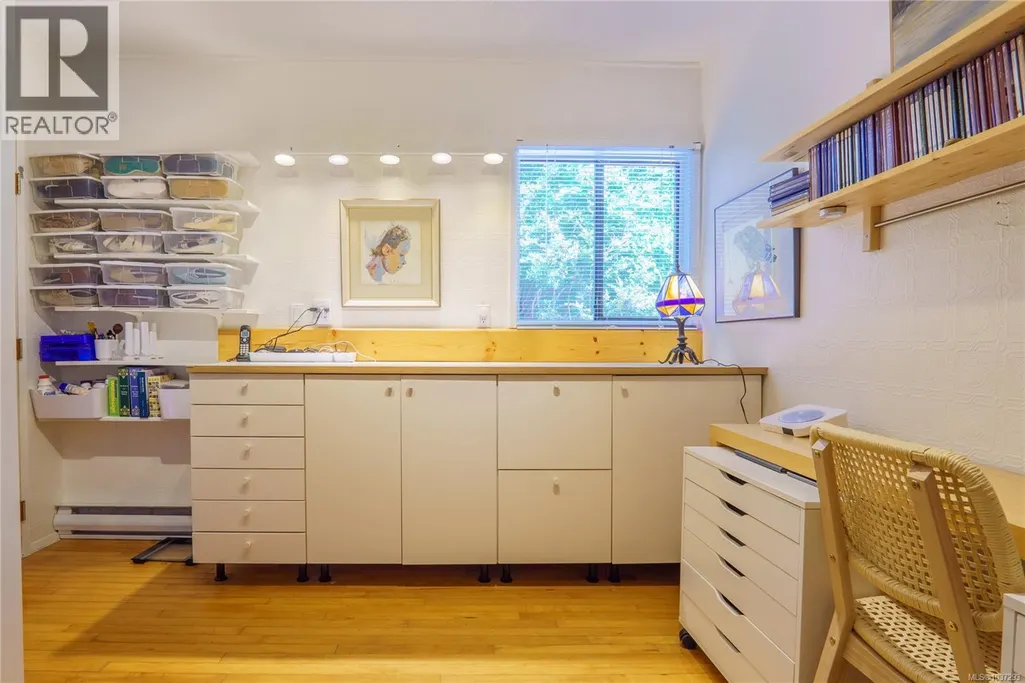
Address
1334 Chesterman Beach Rd, Tofino, BC
Price
$ 2,245,000
Property Attributes
- ID#1037293
- TypeSingle Family
- Listing Status Active
- MunicipalityTofino
- CityTofino
- AreaTofino
- NeighbourhoodTofino
- Postal CodeV0R 2Z0
- StyleWestcoast
- Year Built1980
- Price$ 2,245,000
- Bedrooms4
- Bathrooms3
- Half Bathrooms0
- Sqr Footage2152
- Lot Size0.51 Acres
Data Source:
Canadian Real Estate Association (CREA)
Property Description
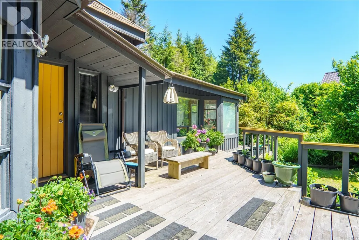
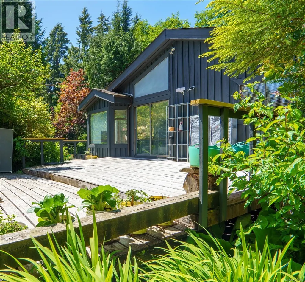
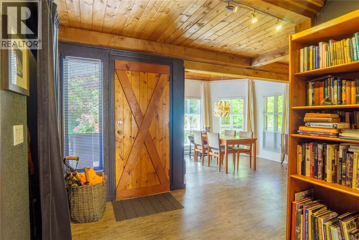
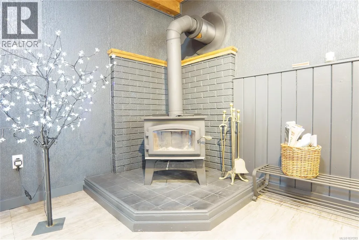
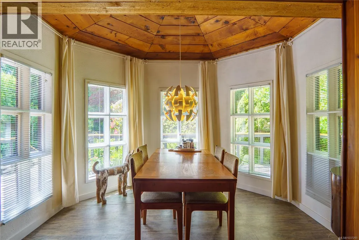
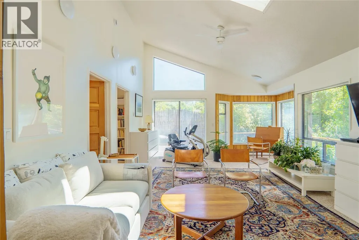
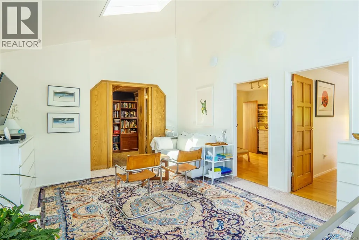
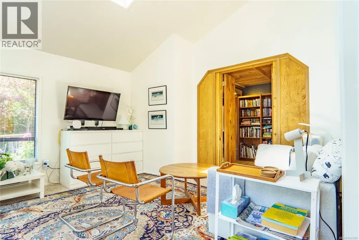
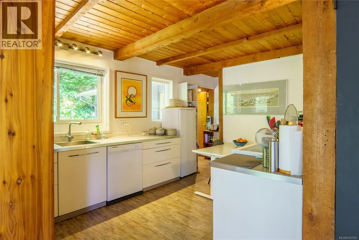
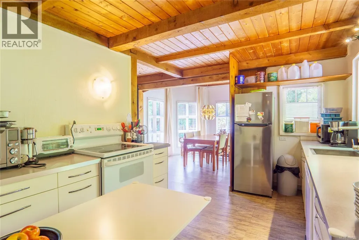
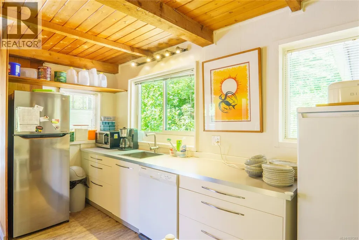
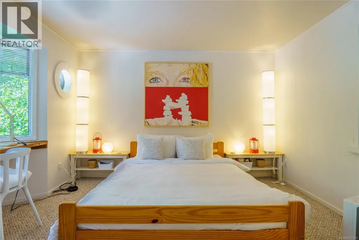
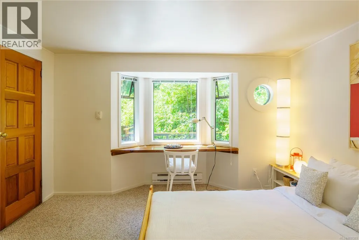
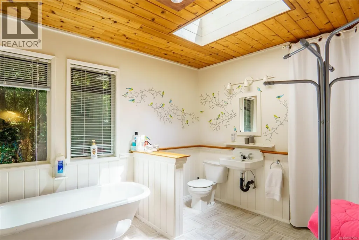
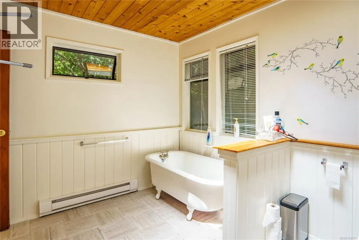
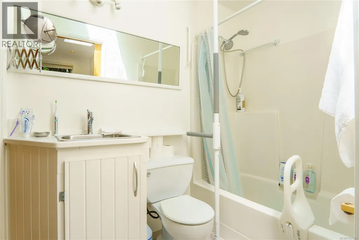
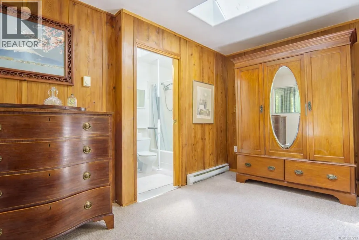
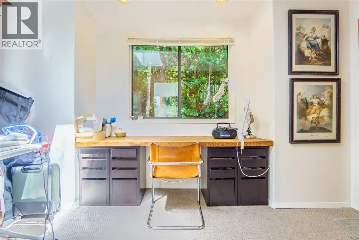
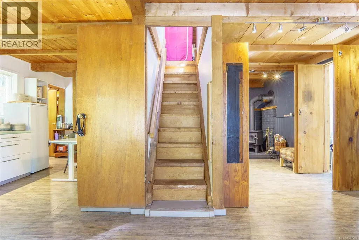
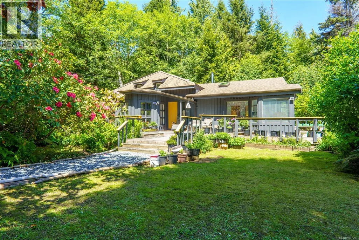
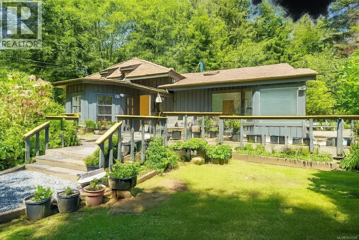
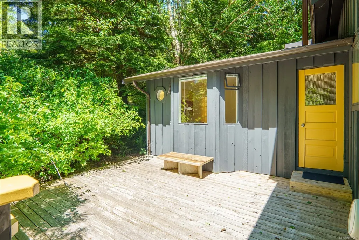
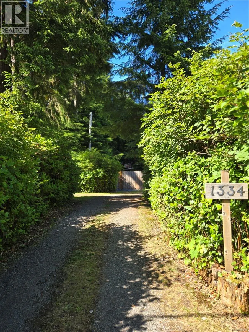
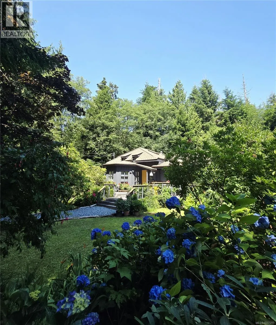
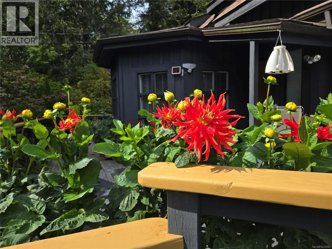
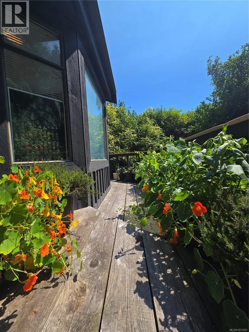
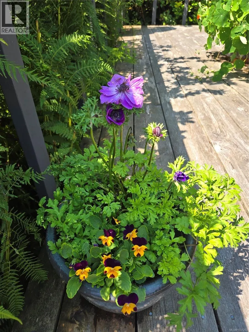
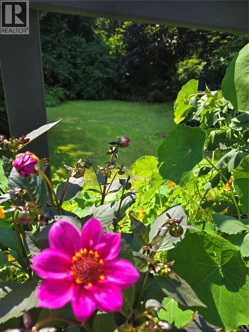
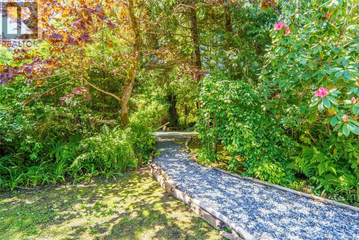
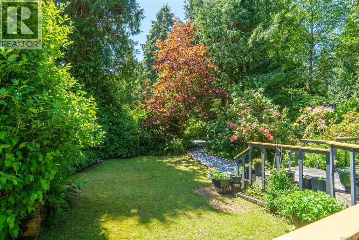
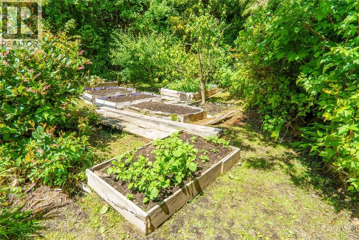
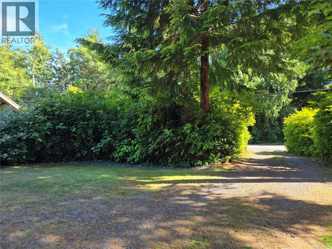
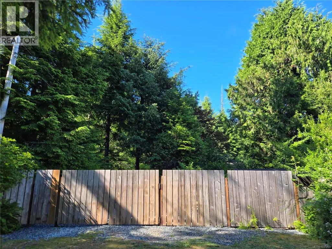
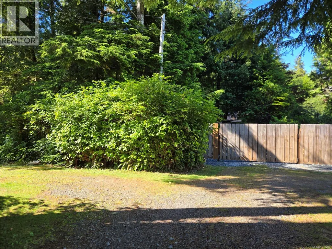
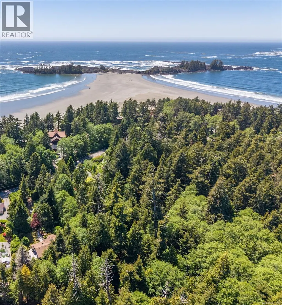
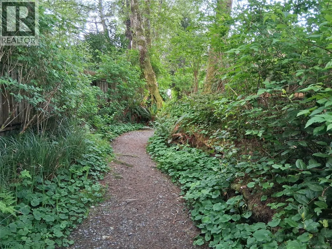
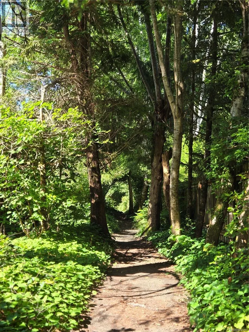
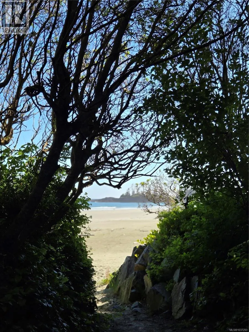
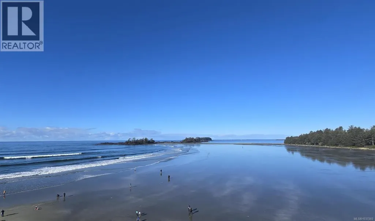
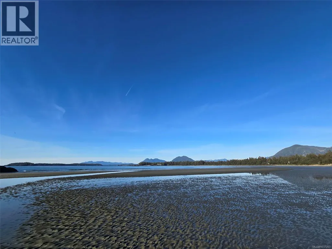
Private and secluded among majestic old-growth trees, this 3-bedroom, 3-bath home sits on a beautifully landscaped 0.51-acre property directly across from Chesterman Beach. Originally built in 1980 and significantly updated in the 1990s, the home offers warmth, character and a versatile layout, including a fourth bedroom or flex room and an unfinished attic with exciting future potential. Skylights and abundant windows fill the interior with natural light, while mature flowering shrubs and established gardens create exceptional privacy outdoors. Curl up beside the woodstove with the sound of the surf in the distance, or enjoy the expansive, sun-drenched decks designed for relaxing and entertaining. There is ample parking for guests, boats and recreational gear, and just across the road, a treed access path leads to the driftwood-strewn sands of Chesterman Beach. RA-1 zoning permits a caretaker cottage, adding further flexibility and long-term potential to this rare beachside offering. (id:7434)
General Features
| Features | Level lot, Park setting, Private setting, Southern exposure, Wooded area, Other, Rectangular |
|---|---|
| Property Type | Single Family |
| Zoning Description | RA-1 |
| ZoningType | Residential |
| Neighbourhood | Tofino |
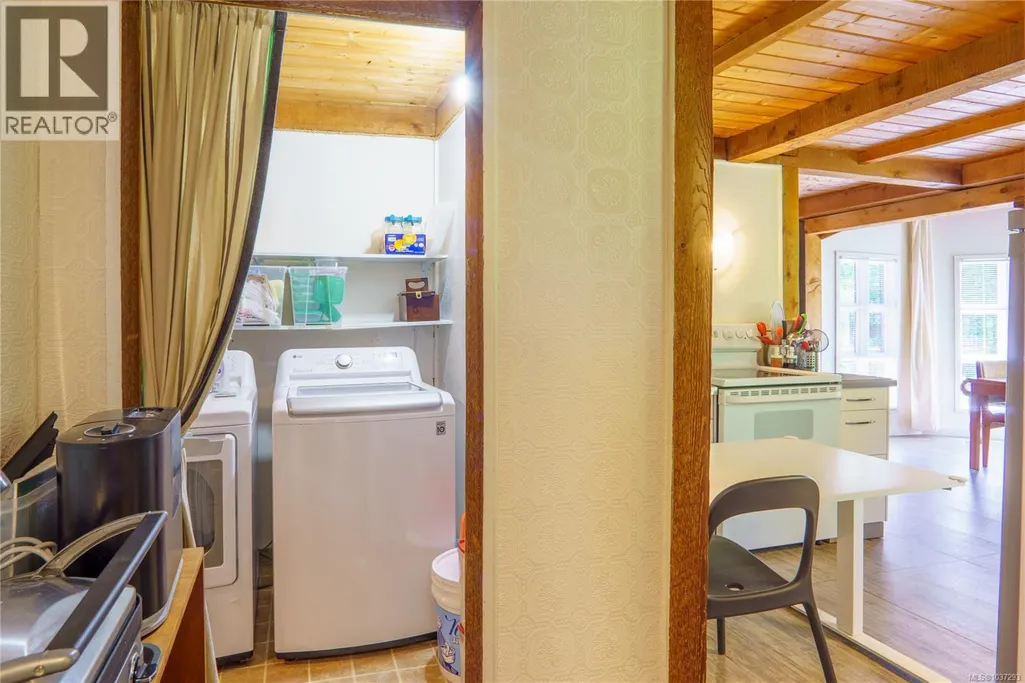
| Building Appliances | Dishwasher, Dryer, Range - Electric, Refrigerator, Washer |
| Building Architectural Style | Westcoast |
| Building Cooling Type | None |
| Building Type | House |
| Ownership Type | Freehold |
Interior Features
| Building Fireplace Present | True |
|---|---|
| Building Fireplace Total | 1 |
| Building Heating Type | Baseboard heaters |
| Building Heating Fuel | Electric, Wood |
| Living Area Range | 2152 |
| Bedrooms | 4 |
Room Details
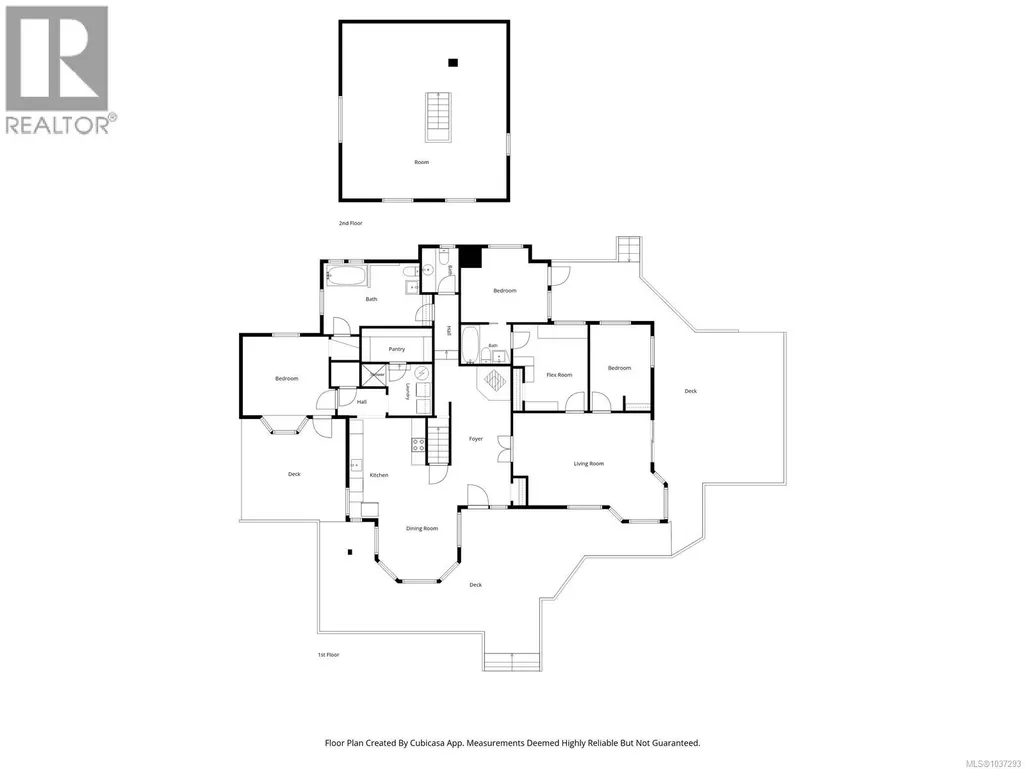
| Room | Dimensions | Level | Flooring | Details |
|---|---|---|---|---|
| Bathroom | 3-Piece | Main level | ||
| Bedroom | 11 ft x 8 ft | Main level | 8 ft | |
| Dining room | 14 ft x 11 ft | Main level | 11 ft | |
| Ensuite | 3-Piece | Main level | ||
| Entrance | 21 ft x 8 ft | Main level | 8 ft | |
| Family room | 20 ft x 21 ft | Second level | 21 ft | |
| Kitchen | 9 ft x 13 ft | Main level | 13 ft | |
| Laundry room | 6 ft x 7 ft | Main level | 7 ft | |
| Living room | 20 ft x 13 ft | Main level | 13 ft | |
| Primary Bedroom | 11 ft x 12 ft | Main level | 12 ft | |
| Storage | 5 ft x 10 ft | Main level | 10 ft |
Amenities
- Views
- New Construction
- Adult 55+
- Lease To Own
- No Strata Fees
- Furnished
- Primary On Main
- Air Conditioning
- Seller Finance
- Green
- Fixer Upper
- Horse
- Golf
- Fireplace
- Deck
- Garage
- Basement
- Pool

Property vs Single Family Average in V0R 2Z0
Price
Year Built
In The Neighbourhood
Primary On Main
Tofino
$ 1,798,000
- Type
- Single Family
- Size
- 3,453 SqFt
- Rooms
- 6 Beds + 5 Baths
RE/MAX Mid-Island Realty (Tfno)
Tofino
$ 3,200,000
- Type
- Single Family
- Size
- 3,504 SqFt
- Rooms
- 6 Beds + 5 Baths
RE/MAX Mid-Island Realty (Tfno)
Tofino
$ 2,849,000
- Type
- Single Family
- Size
- 2,574 SqFt
- Rooms
- 4 Beds + 3 Baths
Engel & Volkers Vancouver
Waterfront
Tofino
$ 325,000
- Type
- Single Family
- Size
- 860 SqFt
- Rooms
- 2 Beds + 1 Baths
RE/MAX Mid-Island Realty (Tfno)
Tofino
$ 969,000
- Type
- Single Family
- Size
- 1,667 SqFt
- Rooms
- 3 Beds + 3 Baths
RE/MAX Mid-Island Realty (Tfno)
Primary On Main
Tofino
$ 1,799,000
- Type
- Single Family
- Size
- 2,053 SqFt
- Rooms
- 3 Beds + 3 Baths
RE/MAX Mid-Island Realty (Tfno)
Primary On Main
Tofino
$ 2,799,000
- Type
- Single Family
- Size
- 3,220 SqFt
- Rooms
- 5 Beds + 4 Baths
Loyal Homes Ltd.
Waterfront
Tofino
$ 6,875,000
- Type
- Single Family
- Size
- 3,322 SqFt
- Rooms
- 4 Beds + 4 Baths
RE/MAX Mid-Island Realty (Tfno)
Water Views
Tofino
$ 2,200,000
- Type
- Single Family
- Size
- 1,840 SqFt
- Rooms
- 3 Beds + 3 Baths
RE/MAX Mid-Island Realty (Tfno)
Primary On Main
Tofino
$ 2,725,000
- Type
- Single Family
- Size
- 3,871 SqFt
- Rooms
- 5 Beds + 6 Baths
RE/MAX Mid-Island Realty (Tfno)
Primary On Main
Tofino
$ 3,200,000
- Type
- Single Family
- Size
- 2,266 SqFt
- Rooms
- 5 Beds + 3 Baths
Sotheby's International Realty Canada (Vic2)
Water Views
Tofino
$ 1,849,000
- Type
- Single Family
- Size
- 2,990 SqFt
- Rooms
- 4 Beds + 5 Baths
RE/MAX Mid-Island Realty (Tfno)
Tofino
$ 2,499,000
- Type
- Single Family
- Size
- 4,830 SqFt
- Rooms
- 9 Beds + 5 Baths
RE/MAX Mid-Island Realty (Tfno)
Waterfront
Tofino
$ 1,999,999
- Type
- Single Family
- Size
- 2,844 SqFt
- Rooms
- 4 Beds + 4 Baths
460 Realty Inc. (UC)
