
Primary on Main

Address
1516 Cumming Boulevard, Cache Creek, BC
Price
$ 349,000
Property Attributes
- ID#10399615
- TypeSingle Family
- Listing Status Active
- MunicipalityCache Creek
- CityCache Creek
- AreaCache Creek
- NeighbourhoodCache Creek
- Postal CodeV0K 1H0
- StyleBungalow
- Year Built1977
- Price$ 349,000
- Bedrooms3
- Bathrooms2
- Half Bathrooms1
- Sqr Footage2274
- Lot Size0.2 Acres
Data Source:
Canadian Real Estate Association (CREA)
Property Description
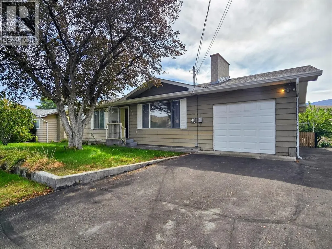
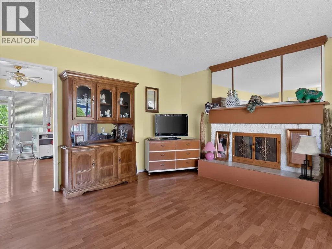
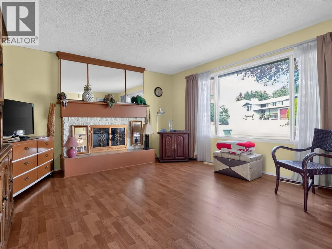
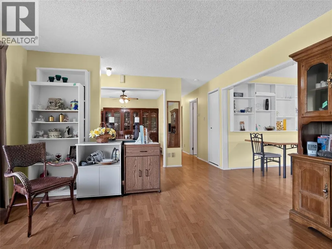
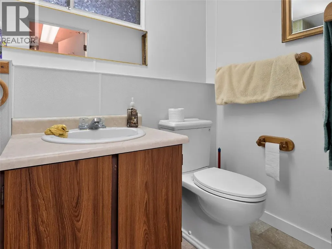
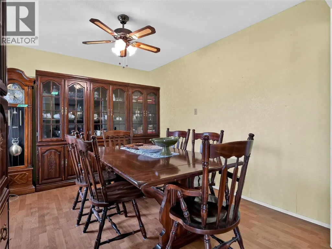
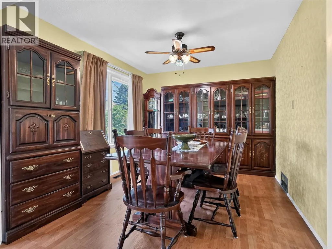
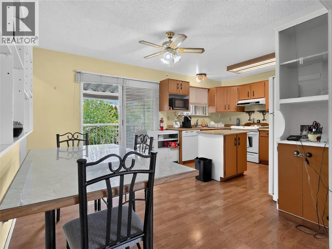
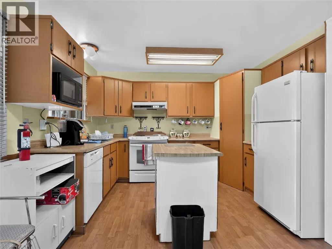
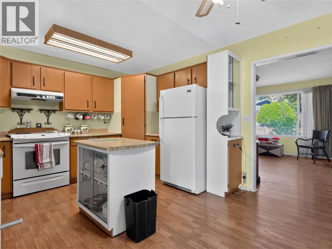
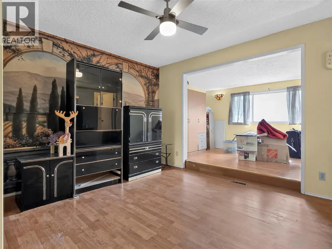
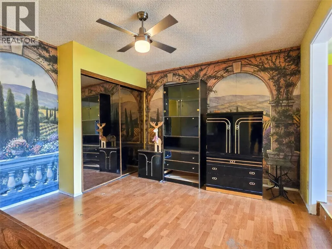
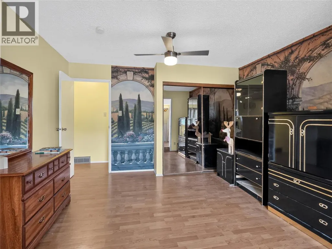
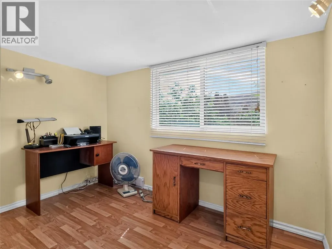
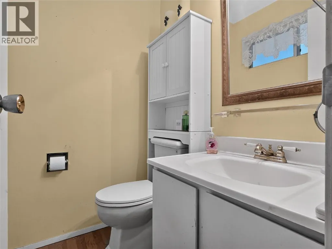
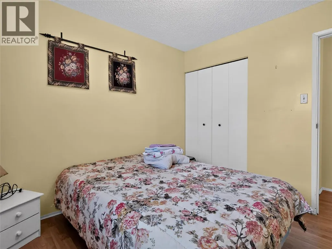
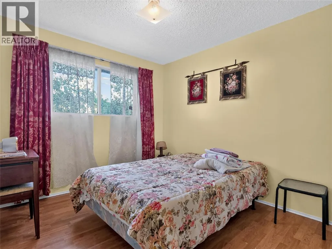
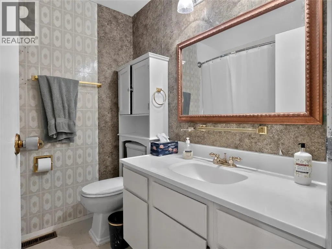
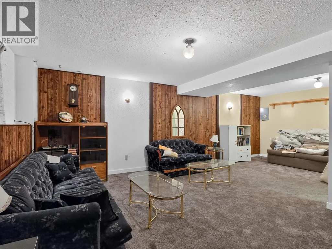
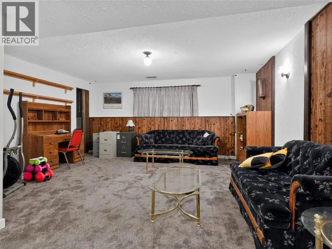
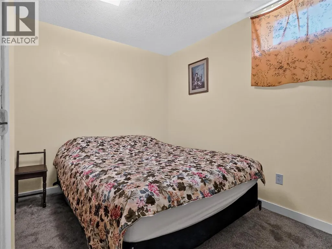
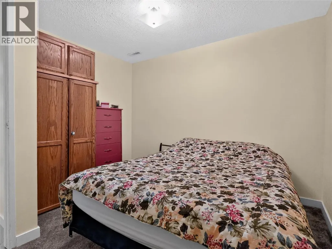
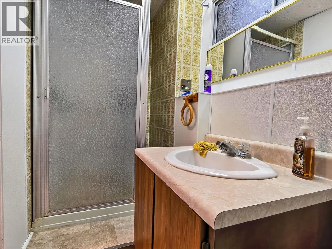
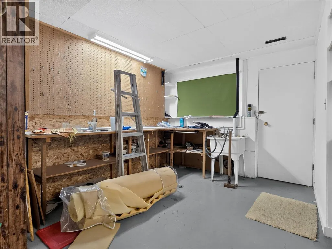
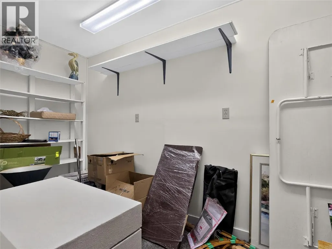
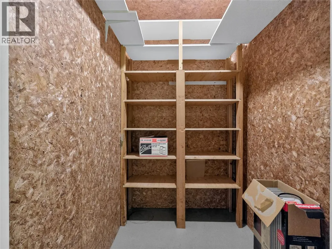
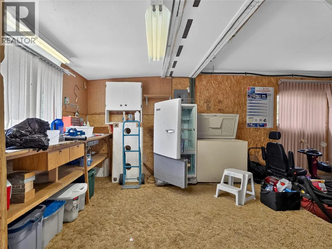
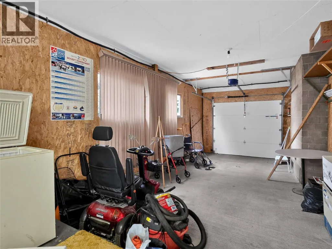
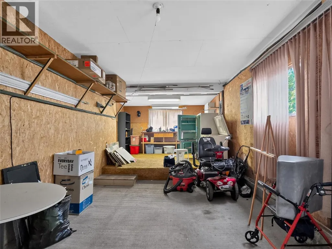
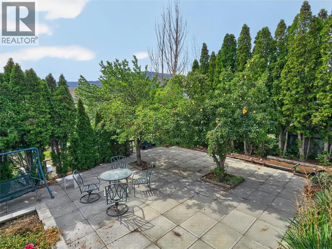
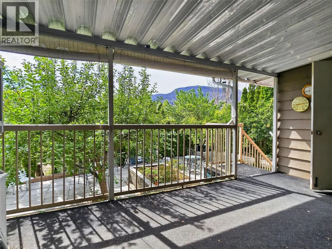
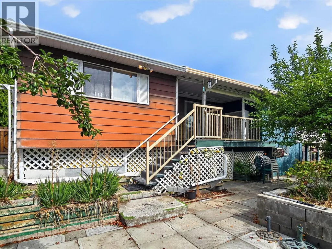
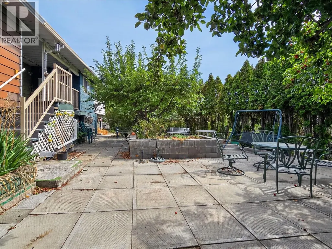
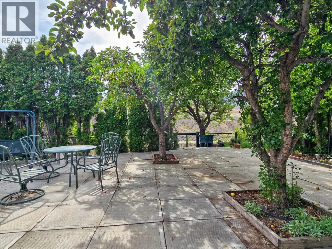
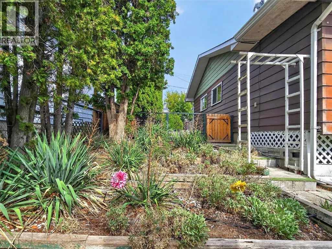
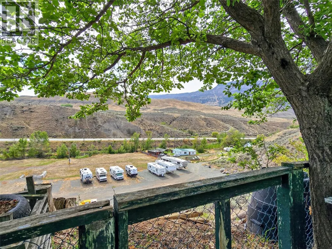
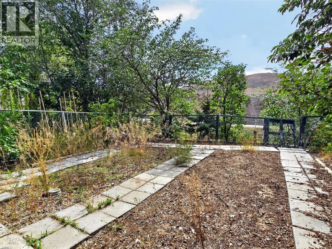
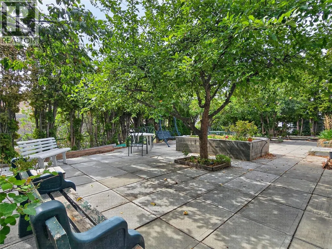
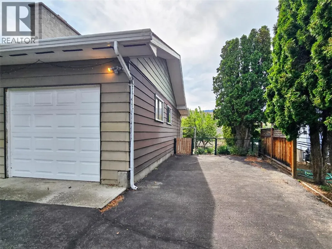
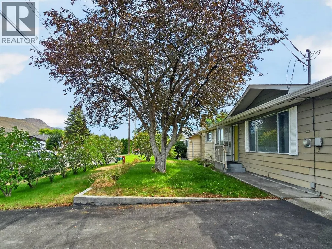
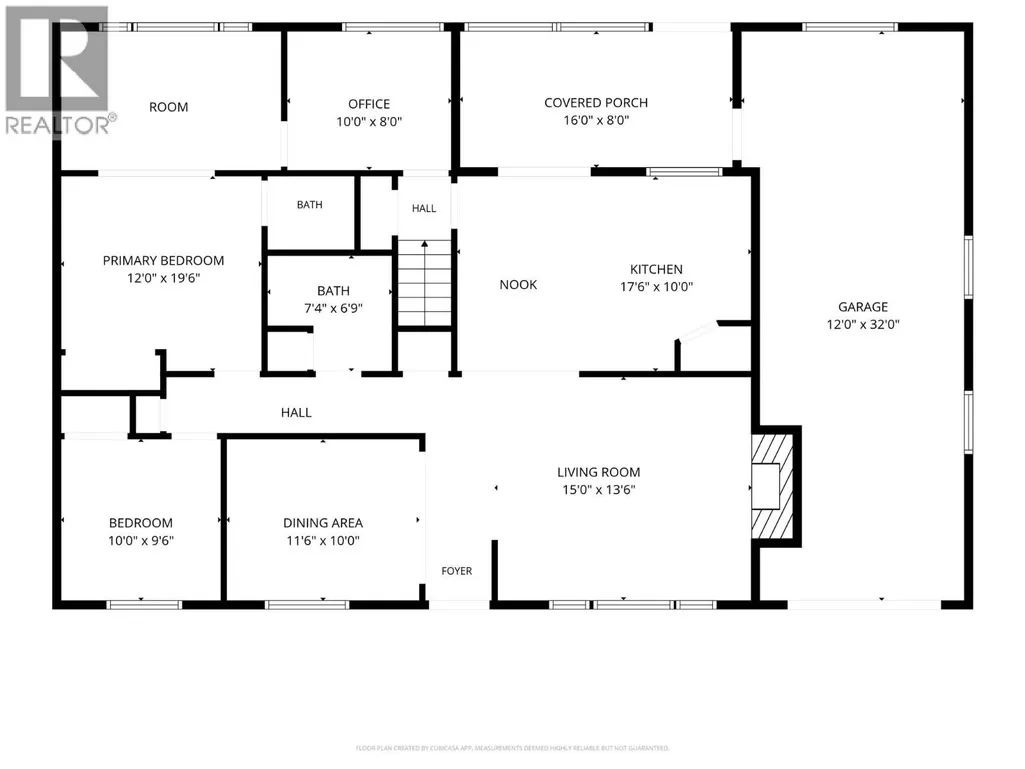
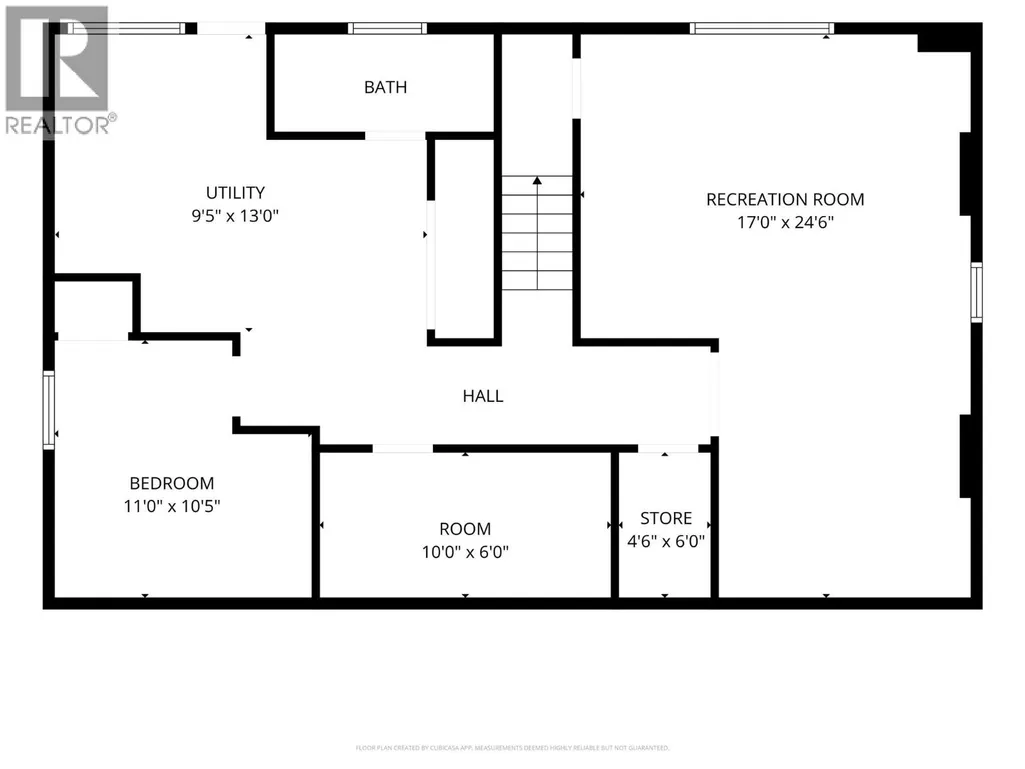
Welcome to 1516 Cummings Blvd, Cache Creek, where practical living meets plenty of indoor and outdoor space. Set on an 8,738 sq. ft. lot, this classic bungalow offers 2,274 sq. ft. of total living space, including 1,234 sq. ft. on the main floor and another 1,040 sq. ft. downstairs. With 3 bedrooms and 2.5 bathrooms, the layout gives you flexibility for everyday living, hobbies, guests, a home office or additional recreation space. Upstairs, you’ll find two bedrooms, a 4-piece main bathroom and a convenient 2-piece ensuite. The living room is anchored by a fireplace and connects naturally with the dining area, while the kitchen offers plenty of cabinetry, workspace and a central island. The lower level expands your options with a third bedroom, 3-piece bathroom, storage, laundry and a generous family/rec room — ideal for movie nights, games, hobbies or simply having a second living area. Out back is where this property develops a personality of its own. A covered deck overlooks a leafy setting filled with mature fruit trees, gardens and expansive patio areas. With no backyard lawn to mow, you can spend more time enjoying the space and less time maintaining it. Need parking? You’ve got it. A large single attached garage is complemented by a paved driveway with additional room for a boat, RV or trailer. Comfortable, functional and full of possibilities, 1516 Cummings Blvd is ready for its next chapter. (id:7434)
General Features
| Property Type | Single Family |
|---|---|
| Neighbourhood | Cache Creek |
| Building Appliances | Refrigerator, Washer & Dryer, Water softener |
| Building Architectural Style | Bungalow |
| Parking Space Total | 1 |
| Building Type | House |
| Ownership Type | Freehold |
| Building.StoriesTotal | 1 |
Interior Features
| Building Fireplace Present | False |
|---|---|
| Building Heating Type | Forced air, See remarks |
| Construction Style Attachment | Detached |
| Flooring Type | Mixed Flooring |
| Living Area Range | 2274 |
| Bedrooms | 3 |
Exterior Features
| Building Roof Material | Asphalt shingle |
|---|---|
| Building Roof Style | Unknown |
| Sewer | Municipal sewage system |
| Exterior Finish | Metal |
| Fence Type | Fence |
Room Details
| Room | Dimensions | Level | Flooring | Details |
|---|---|---|---|---|
| 2pc Ensuite bath | Measurements not available | Main level | ||
| 3pc Bathroom | Measurements not available | Basement | ||
| 4pc Bathroom | Measurements not available | Main level | ||
| Bedroom | 10' x 9'6'' | Main level | ||
| Dining room | 11'6'' x 10' | Main level | ||
| Kitchen | 10' x 17'6'' | Main level | ||
| Living room | 15' x 13'6'' | Main level | ||
| Office | 10' x 8' | Main level | ||
| Primary Bedroom | 12'6'' x 19'6'' | Main level | ||
| Recreation room | 24'6'' x 17' | Basement | ||
| Storage | 4'6'' x 6' | Basement | ||
| Utility room | 13' x 9'6'' | Basement |
Amenities
- Views
- New Construction
- Adult 55+
- Lease To Own
- No Strata Fees
- Furnished
- Primary On Main
- Air Conditioning
- Seller Finance
- Green
- Fixer Upper
- Horse
- Golf
- Fireplace
- Deck
- Garage
- Basement
- Pool

Property vs Single Family Average in V0K 1H0
Price
Year Built
In The Neighbourhood
Primary On Main
Cache Creek
$ 895,000
- Type
- Single Family
- Size
- 3,015 SqFt
- Rooms
- 4 Beds + 3 Baths
eXp Realty (Kamloops)
Primary On Main
Cache Creek
$ 399,900
- Type
- Single Family
- Size
- 2,280 SqFt
- Rooms
- 4 Beds + 1.5 Baths
REMAX Kamloops
Views
Cache Creek
$ 1,125,000
- Type
- Single Family
- Size
- 5,967 SqFt
- Rooms
- 5 Beds + 5 Baths
RE/MAX Nyda Realty (Agassiz)
Waterfront
Cache Creek
$ 2,049,900
- Type
- Single Family
- Size
- 1,910 SqFt
- Rooms
- 2 Beds + 2 Baths
Engel & Volkers Kamloops
Primary On Main
Cache Creek
$ 449,000
- Type
- Single Family
- Size
- 1,971 SqFt
- Rooms
- 4 Beds + 2.5 Baths
eXp Realty
Waterfront
Loon Lake
$ 399,900
- Type
- Single Family
- Size
- 628 SqFt
- Rooms
- 2 Beds + 1 Baths
REMAX Kamloops
Primary On Main
Cache Creek
$ 514,000
- Type
- Single Family
- Size
- 1,996 SqFt
- Rooms
- 5 Beds + 2.5 Baths
eXp Realty (Kamloops)
Waterfront
Cache Creek
$ 799,000
- Type
- Single Family
- Size
- 3,558 SqFt
- Rooms
- 3 Beds + 3 Baths
REMAX Kamloops
Primary On Main
Cache Creek
$ 565,000
- Type
- Single Family
- Size
- 1,325 SqFt
- Rooms
- 3 Beds + 1.5 Baths
RE/MAX Real Estate (Kamloops)
Primary On Main
Cache Creek
$ 399,000
- Type
- Single Family
- Size
- 1,478 SqFt
- Rooms
- 4 Beds + 1.5 Baths
eXp Realty (Kamloops)
