
Views
Address
988 Collins Road, Cache Creek, BC
Price
$ 1,125,000
Property Attributes
- ID#10392345
- TypeSingle Family
- Listing Status Active
- MunicipalityCache Creek
- CityCache Creek
- AreaCache Creek
- NeighbourhoodCache Creek
- Postal CodeV0K 1H0
- StyleMulti-level
- Year Built1996
- Price$ 1,125,000
- Bedrooms5
- Bathrooms4
- Half Bathrooms2
- Sqr Footage5967
- Lot Size7.78 Acres
Data Source:
Canadian Real Estate Association (CREA)
Property Description
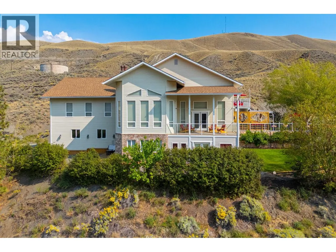
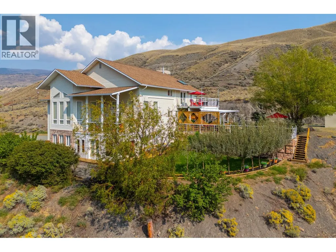
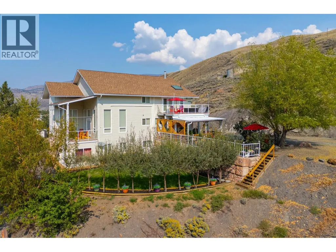
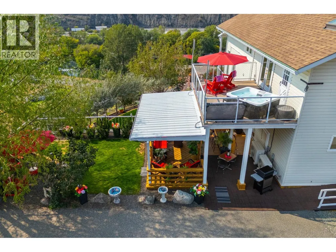
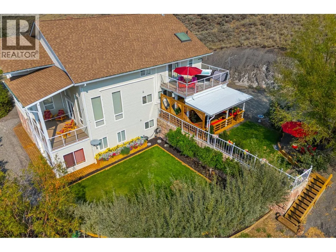
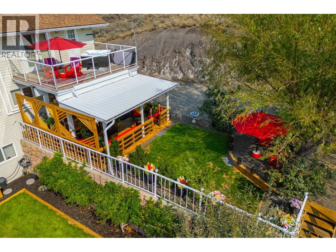
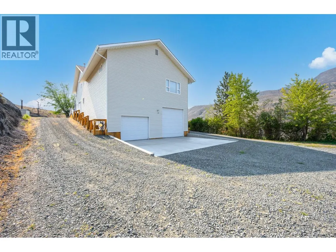
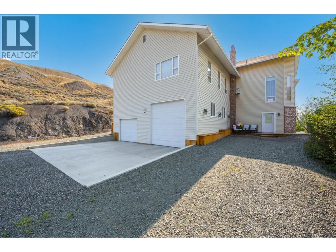
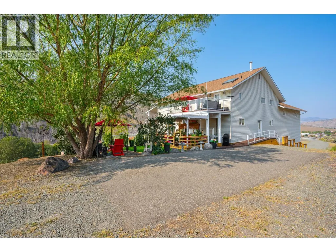
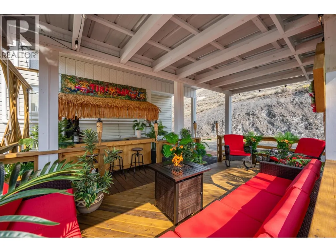
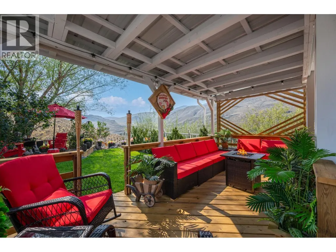
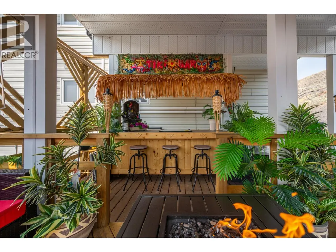
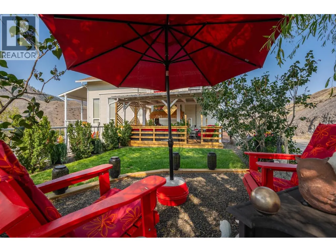
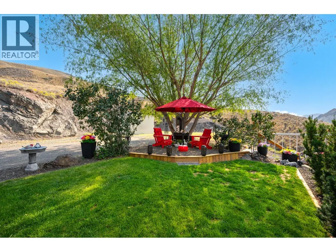
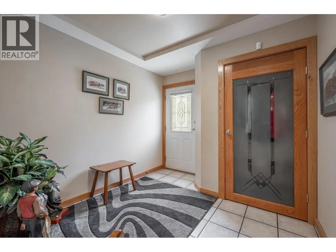
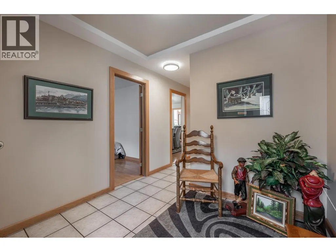
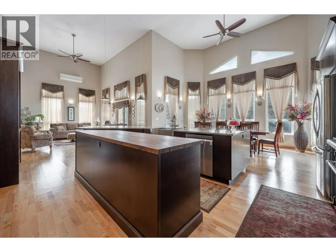
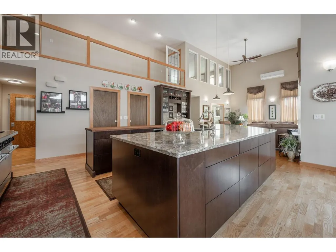
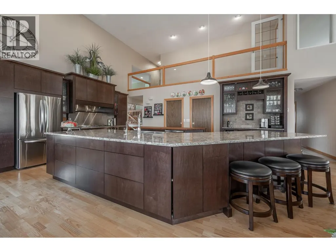
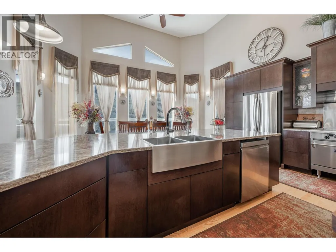
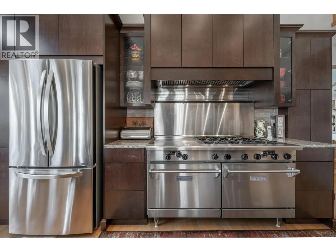
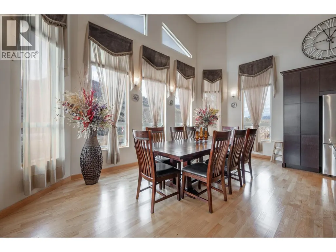
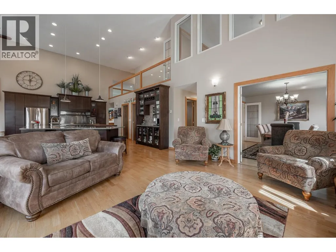
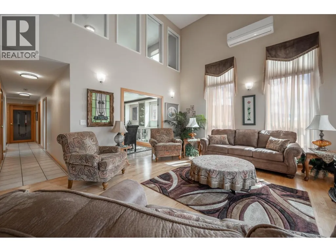
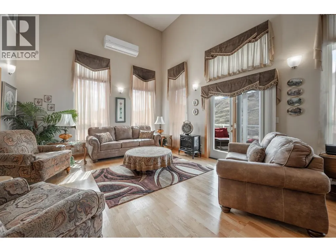
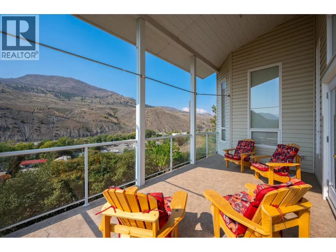
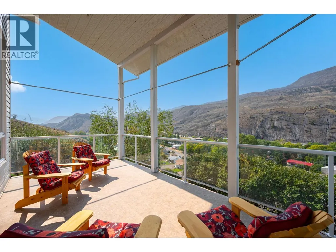
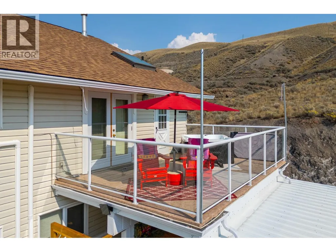
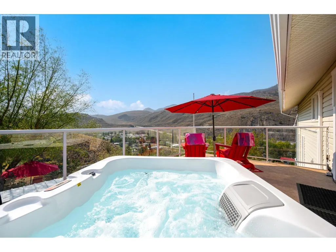
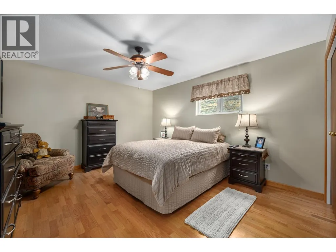
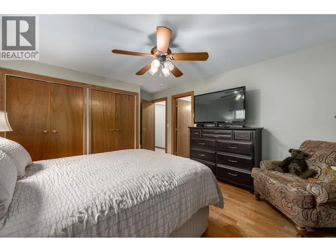
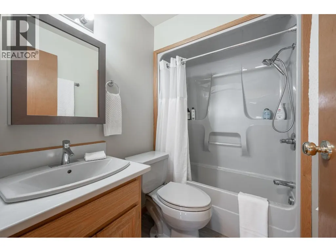
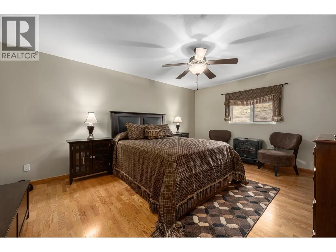
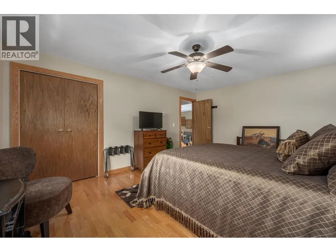
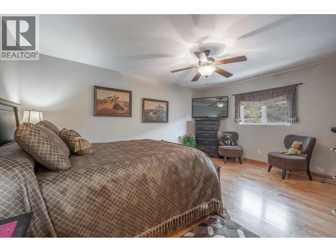
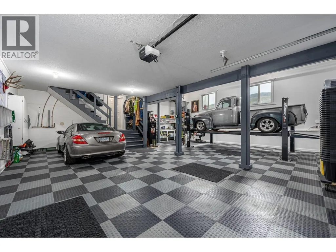
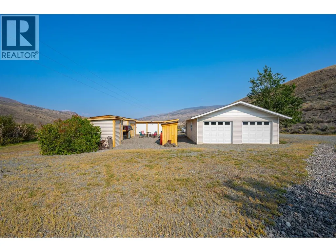
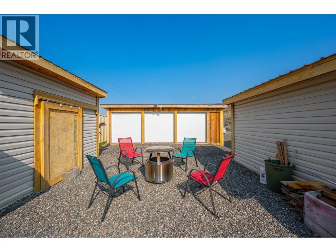
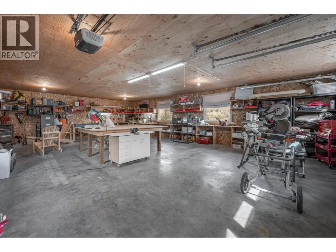
Spectacular 7.78-acre view property overlooking Cache Creek, offering over 6,000 sq.ft. of versatile living space with 5 bedrooms, 6 bathrooms, and elevator access to 3 levels. Designed for multi-generational living, this impressive 5-level home features a gourmet kitchen with commercial-grade gas range, quartz counters, mahogany island, engineered hardwood floors, soaring 17-ft ceilings, radiant in-floor heating, and a luxurious primary suite with spa-inspired ensuite. The fully finished lower level includes a second kitchen and separate access, providing excellent flexibility for extended family or income potential. Multiple covered decks, sunroom, and outdoor entertaining spaces showcase breathtaking valley and mountain views. C5 zoning with existing variance allows hobby farm use, horses, chickens, and future second dwelling potential. Additional features include a double garage with hoist, heated workshop, 3-bay storage building, RV parking with sani-dump, security system, and multiple outbuildings. Located minutes from town in Cache Creek's sunny, sought-after climate, this unique property offers exceptional opportunities for lifestyle living, home-based business, hobby farming, or investment. (id:7434)
General Features
| Features | Private setting |
|---|---|
| Property Type | Single Family |
| Neighbourhood | Cache Creek |
| Amenities | Shopping |
| Building Appliances | Range, Refrigerator, Dishwasher, Washer & Dryer |
| Building Architectural Style | Multi-level |
| Building Cooling Type | Central air conditioning |
| Parking Space Total | 20 |
| Building Type | House |
| Ownership Type | Freehold |
Interior Features
| Building Fireplace Present | False |
|---|---|
| Building Heating Type | Other, Radiant heat, See remarks |
| Basement Type | Full |
| Construction Style Attachment | Detached |
| Flooring Type | Hardwood, Mixed Flooring, Tile |
| Living Area Range | 5967 |
| Bedrooms | 5 |
Exterior Features
| ViewType | City view, Valley view |
|---|---|
| Building Roof Material | Asphalt shingle |
| Building Roof Style | Unknown |
| Land Amenities | Shopping |
| Sewer | Municipal sewage system |
| Exterior Finish | Brick, Vinyl siding |
Room Details
| Room | Dimensions | Level | Flooring | Details |
|---|---|---|---|---|
| 2pc Bathroom | Measurements not available | Main level | ||
| 3pc Bathroom | Measurements not available | Main level | ||
| 4pc Bathroom | Measurements not available | Third level | ||
| Bedroom | 16'3'' x 12'4'' | Main level | ||
| Dining room | 19'2'' x 10'5'' | Main level | ||
| Family room | 31'6'' x 16'11'' | Lower level | ||
| Great room | 16'6'' x 17'11'' | Second level | ||
| Kitchen | 22'4'' x 14'6'' | Main level | ||
| Living room | 16'7'' x 14'6'' | Main level | ||
| Other | 19'2'' x 14'8'' | Basement | ||
| Partial bathroom | Measurements not available | Main level | ||
| Primary Bedroom | 19'7'' x 17'9'' | Second level | ||
| Recreation room | 16'5'' x 17'4'' | Basement | ||
| Sunroom | 21'3'' x 9'7'' | Basement |
Amenities
- Views
- New Construction
- Adult 55+
- Lease To Own
- No Strata Fees
- Furnished
- Primary On Main
- Air Conditioning
- Seller Finance
- Green
- Fixer Upper
- Horse
- Golf
- Fireplace
- Deck
- Garage
- Basement
- Pool

Property vs Single Family Average in V0K 1H0
Price
Year Built
In The Neighbourhood
Primary On Main
Cache Creek
$ 349,000
- Type
- Single Family
- Size
- 2,274 SqFt
- Rooms
- 3 Beds + 2.5 Baths
REMAX Kamloops
Primary On Main
Cache Creek
$ 895,000
- Type
- Single Family
- Size
- 3,015 SqFt
- Rooms
- 4 Beds + 3 Baths
eXp Realty (Kamloops)
Primary On Main
Cache Creek
$ 399,900
- Type
- Single Family
- Size
- 2,280 SqFt
- Rooms
- 4 Beds + 1.5 Baths
REMAX Kamloops
Waterfront
Cache Creek
$ 2,049,900
- Type
- Single Family
- Size
- 1,910 SqFt
- Rooms
- 2 Beds + 2 Baths
Engel & Volkers Kamloops
Primary On Main
Cache Creek
$ 449,000
- Type
- Single Family
- Size
- 1,971 SqFt
- Rooms
- 4 Beds + 2.5 Baths
eXp Realty
Waterfront
Loon Lake
$ 399,900
- Type
- Single Family
- Size
- 628 SqFt
- Rooms
- 2 Beds + 1 Baths
REMAX Kamloops
Primary On Main
Cache Creek
$ 514,000
- Type
- Single Family
- Size
- 1,996 SqFt
- Rooms
- 5 Beds + 2.5 Baths
eXp Realty (Kamloops)
Waterfront
Cache Creek
$ 799,000
- Type
- Single Family
- Size
- 3,558 SqFt
- Rooms
- 3 Beds + 3 Baths
REMAX Kamloops
Primary On Main
Cache Creek
$ 565,000
- Type
- Single Family
- Size
- 1,325 SqFt
- Rooms
- 3 Beds + 1.5 Baths
RE/MAX Real Estate (Kamloops)
