
Water Views - Primary on Main
Address
3751 Lornell Court, Peachland, BC
Price
$ 1,099,000
Property Attributes
- ID#10397963
- TypeSingle Family
- Listing Status Active
- MunicipalityPeachland
- CityPeachland
- AreaPeachland
- NeighbourhoodPeachland
- Postal CodeV0H 1X2
- StyleRanch
- Year Built2008
- Price$ 1,099,000
- Bedrooms4
- Bathrooms2
- Half Bathrooms1
- Sqr Footage3454
- Lot Size0.21 Acres
Data Source:
Canadian Real Estate Association (CREA)
Property Description
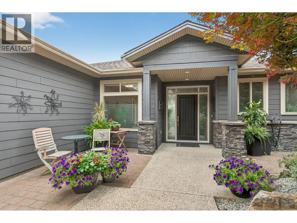
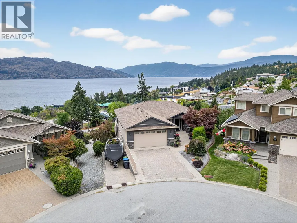
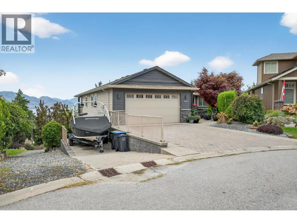
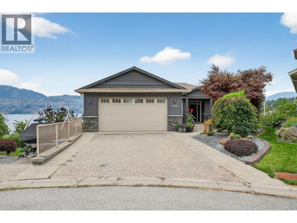
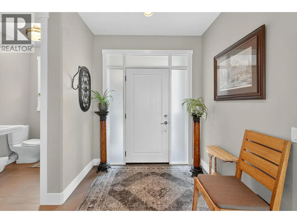
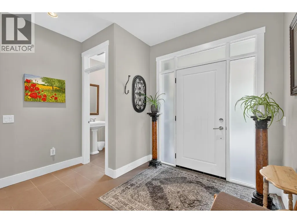
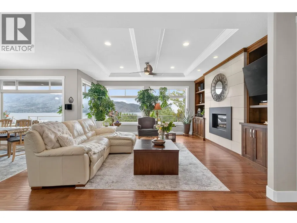
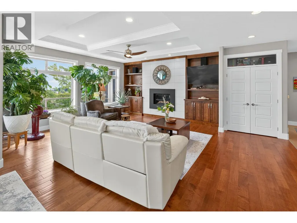
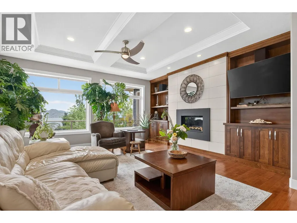
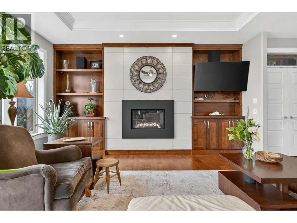
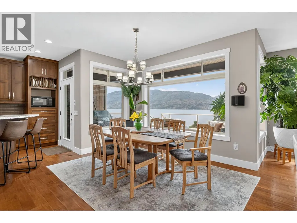
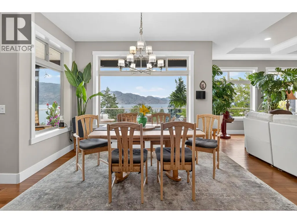
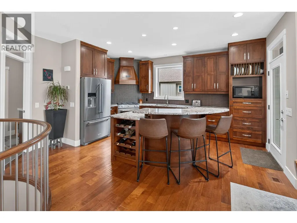
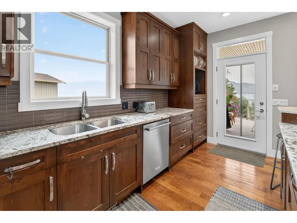
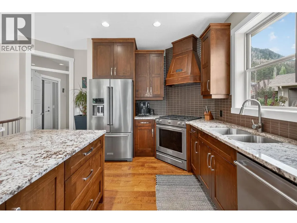
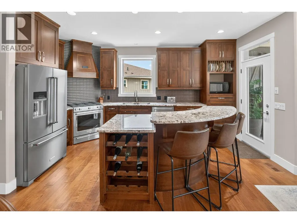
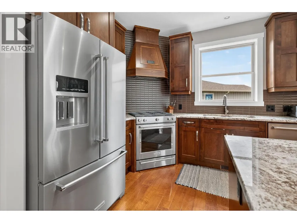
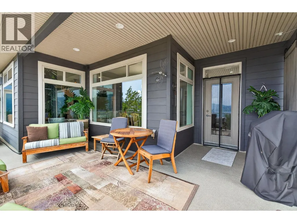
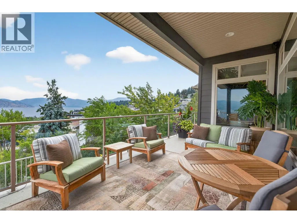
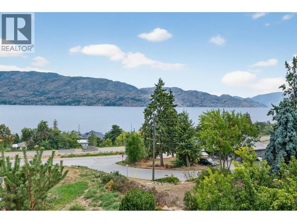
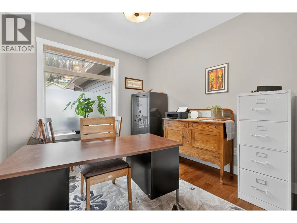
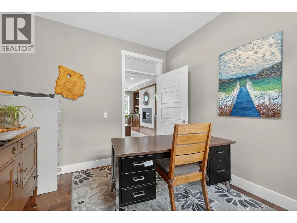
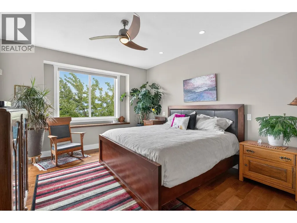
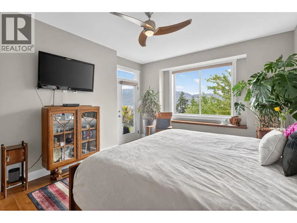
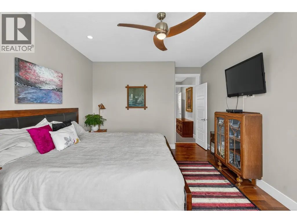
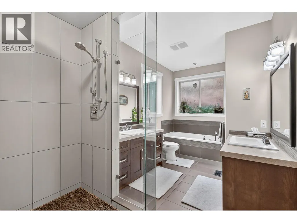
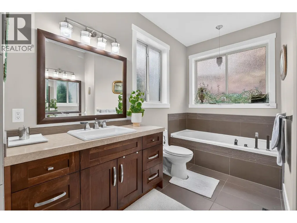
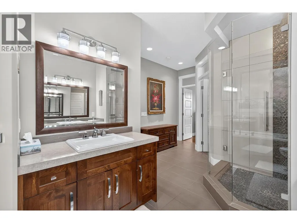
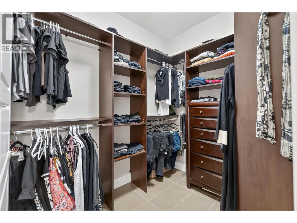
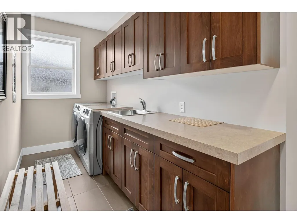
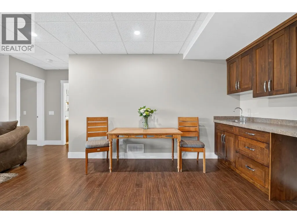
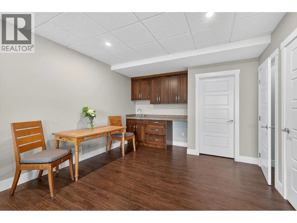
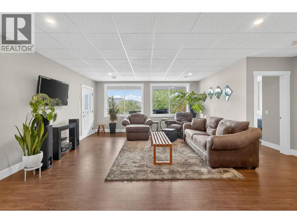
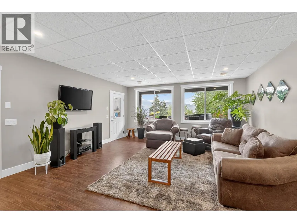
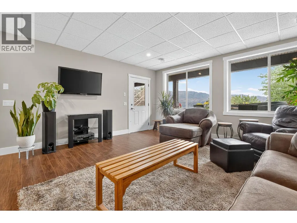
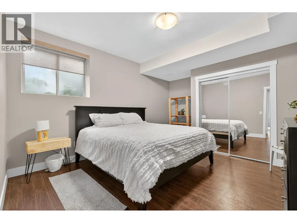
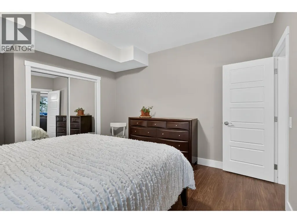
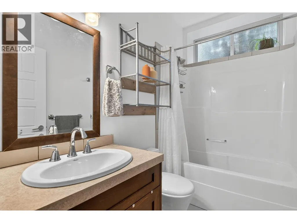
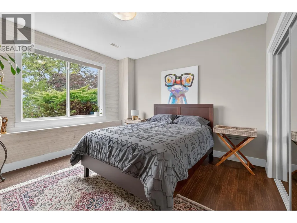
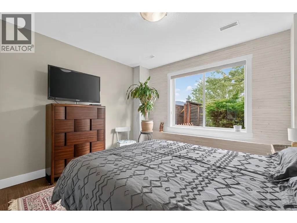
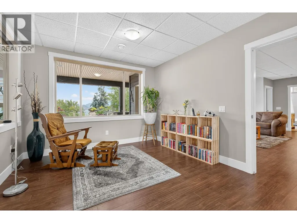
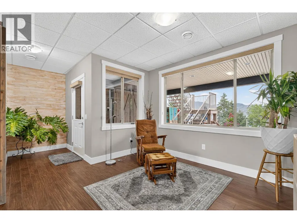
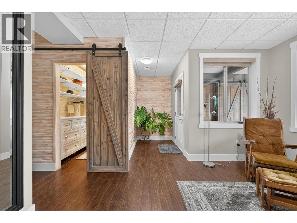
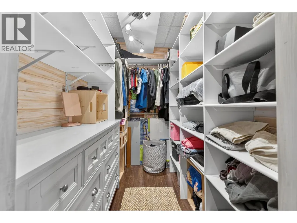
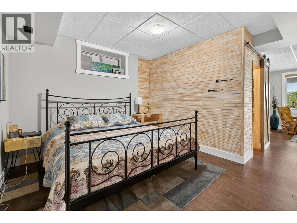
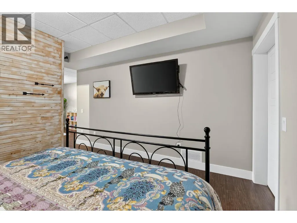
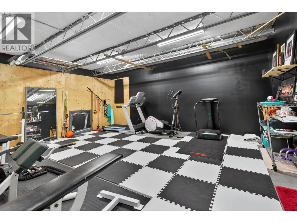
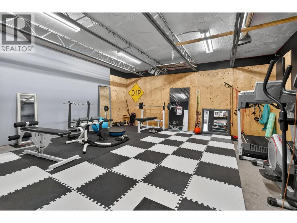
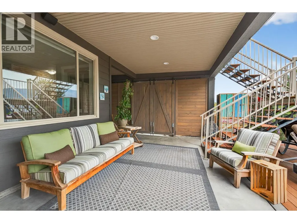
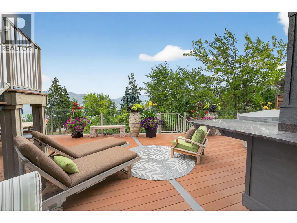
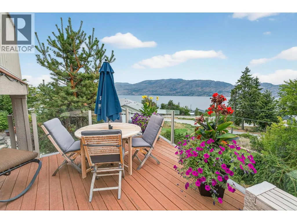
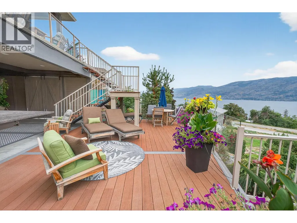
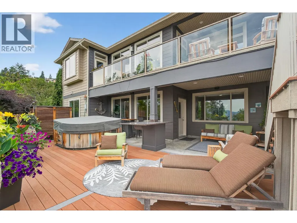
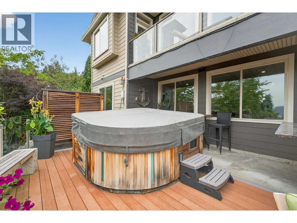
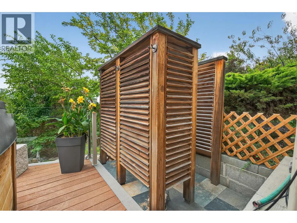
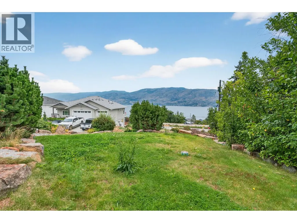
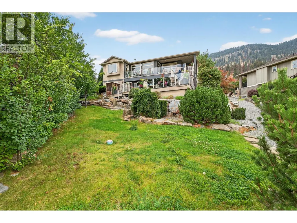
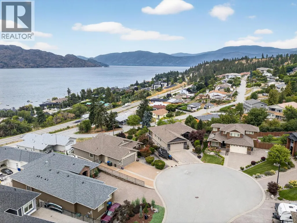
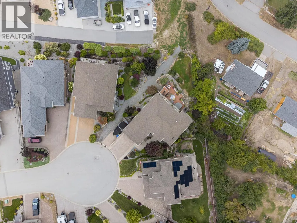
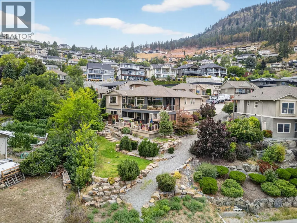
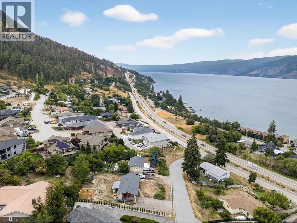
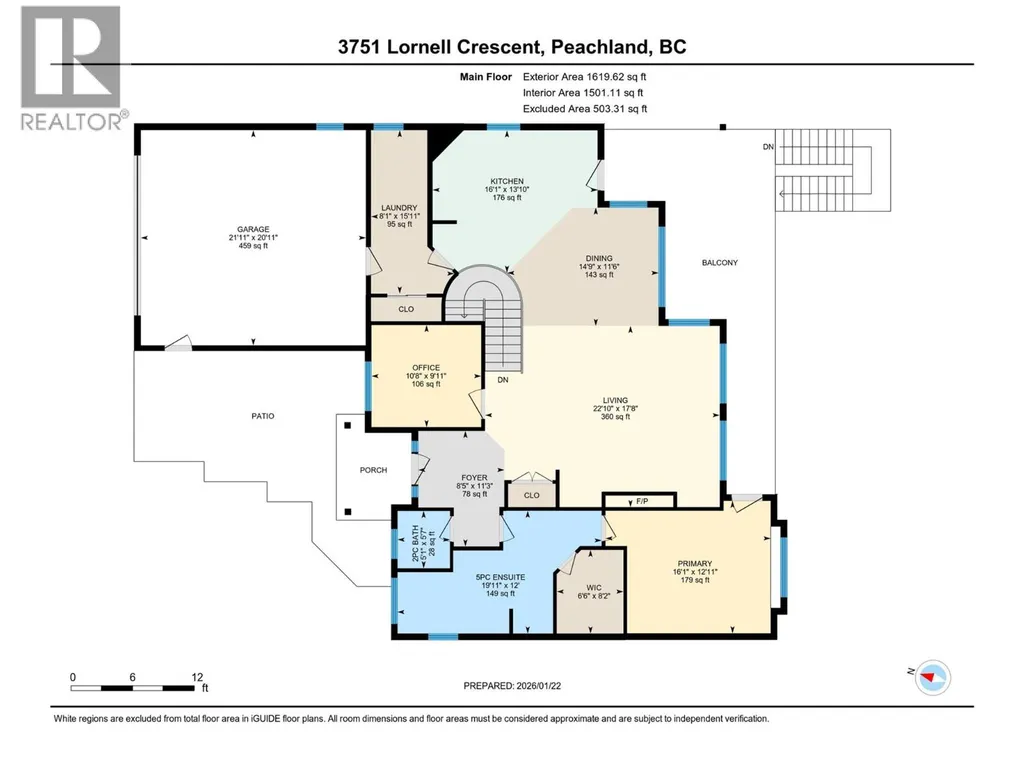
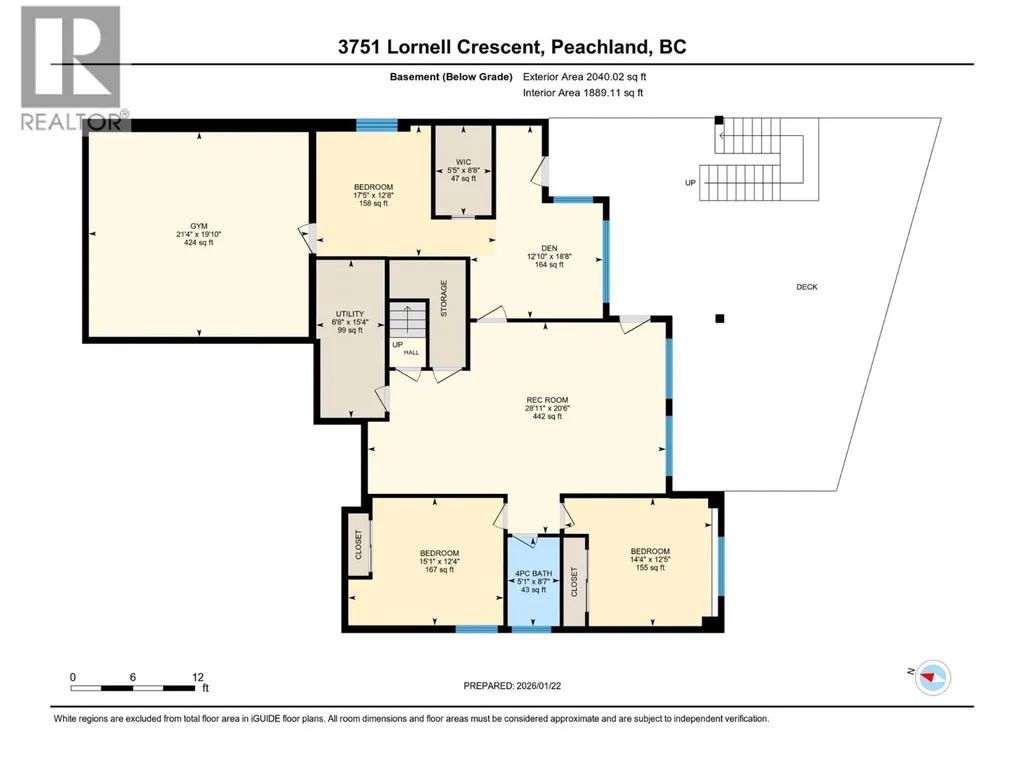
Set in a cul-de-sac, this custom craftsman home was built by an award-winning builder. This 4 bedroom + den walk-out rancher offers lake and mountain views and a layout that works for everyday living. You’ll notice attention to detail and a plan that takes full advantage of its surroundings while maintaining privacy. The main floor is bright and open, with expansive windows framing the view and filling the space with natural light. The living room with tray ceiling is anchored by a gas fireplace with built-in solid wood cabinetry and flows into the dining area and kitchen. The kitchen is functional and inviting, featuring a gas range, generous storage, granite countertops, a large sit-up island, and a sink positioned to enjoy the scenery. Step outside to the upper deck to relax, entertain, or take in nature. The primary bedroom offers a private escape with direct deck access, walk-in custom closet system, and an ensuite with dual sinks, a soaker tub, and a separate shower. There is also an office and large laundry room for one-level living convenience. The lower level is ideal for teens, guests, or extended family, with two additional bedrooms (potential for a third), a full bathroom, and a flexible bonus room under the suspended slab garage—perfect for a gym, games room, or studio. The outdoor living sets this home apart. The landscaped yard features multiple seating areas, including a front patio and a deck with stairs to the tiered backyard designed for privacy and enjoyment. Highlights include barn doors for privacy, an infinity hot tub, and an outdoor shower, all positioned to make the most of sun and the views. There’s also boat or RV parking along the side of the home. Located minutes from Peachland, nearby beaches, and West Kelowna amenities, this property delivers space, views, and lifestyle in one package. (id:7434)
General Features
| Features | Balcony |
|---|---|
| Property Type | Single Family |
| Neighbourhood | Peachland |
| Building Appliances | Refrigerator, Dishwasher, Range - Gas, Microwave, Washer & Dryer |
| Building Architectural Style | Ranch |
| Building Cooling Type | Central air conditioning |
| Parking Space Total | 5 |
| Building Type | House |
| Ownership Type | Freehold |
| Building.StoriesTotal | 2 |
Interior Features
| Building Fireplace Present | True |
|---|---|
| Building Fireplace Total | 1 |
| Building Fireplace Type | Unknown |
| Building Heating Type | Forced air |
| Construction Style Attachment | Detached |
| Fireplace Fuel | Gas |
| Flooring Type | Hardwood, Laminate, Tile |
| Living Area Range | 3454 |
| Bedrooms | 4 |
Exterior Features
| ViewType | Lake view, Mountain view, View (panoramic) |
|---|---|
| Building Roof Material | Asphalt shingle |
| Building Roof Style | Unknown |
| Landscape Features | Underground sprinkler |
| Sewer | Municipal sewage system |
| Exterior Finish | Stone, Other |
Room Details
| Room | Dimensions | Level | Flooring | Details |
|---|---|---|---|---|
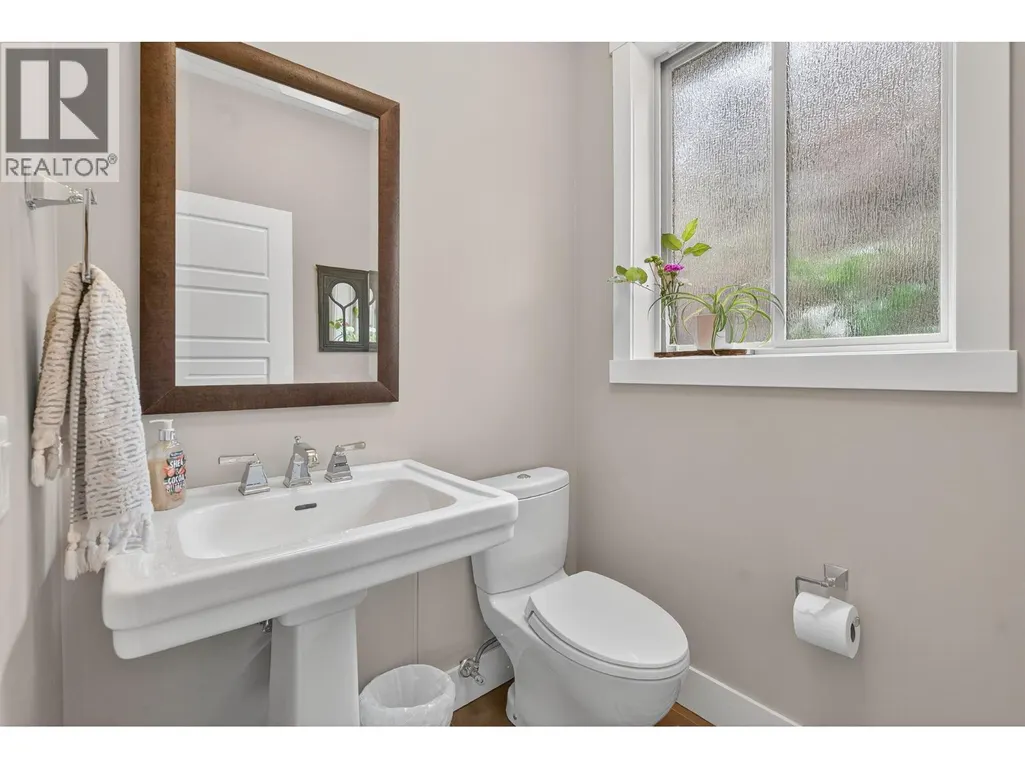
| 2pc Bathroom | 5'1'' x 5'7'' | Main level | ||
| 4pc Bathroom | 5'1'' x 8'7'' | Basement | ||
| 5pc Ensuite bath | 19'11'' x 12' | Main level | ||
| Bedroom | 17'5'' x 12'8'' | Basement | ||
| Dining nook | 12'10'' x 18'8'' | Basement | ||
| Dining room | 14'9'' x 11'6'' | Main level | ||
| Foyer | 8'5'' x 11'3'' | Main level | ||
| Gym | 21'4'' x 19'10'' | Basement | ||
| Kitchen | 16'1'' x 13'10'' | Main level | ||
| Laundry room | 8'1'' x 15'11'' | Main level | ||
| Living room | 22'10'' x 17'8'' | Main level | ||
| Office | 10'8'' x 9'11'' | Main level | ||
| Other | 6'6'' x 8'2'' | Main level | ||
| Primary Bedroom | 16'1'' x 12'11'' | Main level | ||
| Recreation room | 28'11'' x 20'6'' | Basement |
Amenities
- Views
- New Construction
- Adult 55+
- Lease To Own
- No Strata Fees
- Furnished
- Primary On Main
- Air Conditioning
- Seller Finance
- Green
- Fixer Upper
- Horse
- Golf
- Fireplace
- Deck
- Garage
- Basement
- Pool

Property vs Single Family Average in V0H 1X2
Price
Year Built
In The Neighbourhood
Just Listed
Peachland
$ 559,000
- Type
- Single Family
- Size
- 1,085 SqFt
- Rooms
- 2 Beds + 1 Baths
Oakwyn Realty Okanagan
Just Listed
Peachland
$ 749,900
- Type
- Single Family
- Size
- 1,493 SqFt
- Rooms
- 3 Beds + 2 Baths
Royal LePage Kelowna
Open House
Peachland
$ 1,549,900
- Type
- Single Family
- Size
- 3,798 SqFt
- Rooms
- 4 Beds + 3 Baths
Stonehaus Realty Corp.
Water Views
Peachland
$ 929,900
- Type
- Single Family
- Size
- 2,063 SqFt
- Rooms
- 3 Beds + 3 Baths
Coldwell Banker Horizon Realty
Primary On Main
Peachland
$ 819,000
- Type
- Single Family
- Size
- 2,752 SqFt
- Rooms
- 3 Beds + 3 Baths
REMAX Kelowna
Water Views
Peachland
$ 1,149,000
- Type
- Single Family
- Size
- 3,406 SqFt
- Rooms
- 3 Beds + 2.5 Baths
REMAX Kelowna
Water Views
Peachland
$ 1,325,000
- Type
- Single Family
- Size
- 4,268 SqFt
- Rooms
- 5 Beds + 5 Baths
Real Broker B.C. Ltd
Water Views
Peachland
$ 829,900
- Type
- Single Family
- Size
- 1,833 SqFt
- Rooms
- 3 Beds + 3 Baths
Zolo Realty
Water Views
Peachland
$ 1,499,998
- Type
- Single Family
- Size
- 3,845 SqFt
- Rooms
- 5 Beds + 4 Baths
Coldwell Banker Horizon Realty
Water Views
Peachland
$ 2,290,000
- Type
- Single Family
- Size
- 3,933 SqFt
- Rooms
- 4 Beds + 4.5 Baths
Vantage West Realty Inc.
Peachland
$ 699,900
- Type
- Single Family
- Size
- 5,572 SqFt
- Rooms
- 3 Beds + 2 Baths
Canada Flex Realty Group
Primary On Main
Peachland
$ 1,500,000
- Type
- Single Family
- Size
- 1,109 SqFt
- Rooms
- 2 Beds + 1 Baths
REMAX Kelowna
