
Water Views - Primary on Main
Address
6333 Forest Hill Drive, Peachland, BC
Price
$ 844,000
Property Attributes
- ID#10397508
- TypeSingle Family
- Listing Status Active
- MunicipalityPeachland
- CityPeachland
- AreaPeachland
- NeighbourhoodPeachland
- Postal CodeV0H 1X8
- StyleBungalow, Ranch
- Year Built1972
- Price$ 844,000
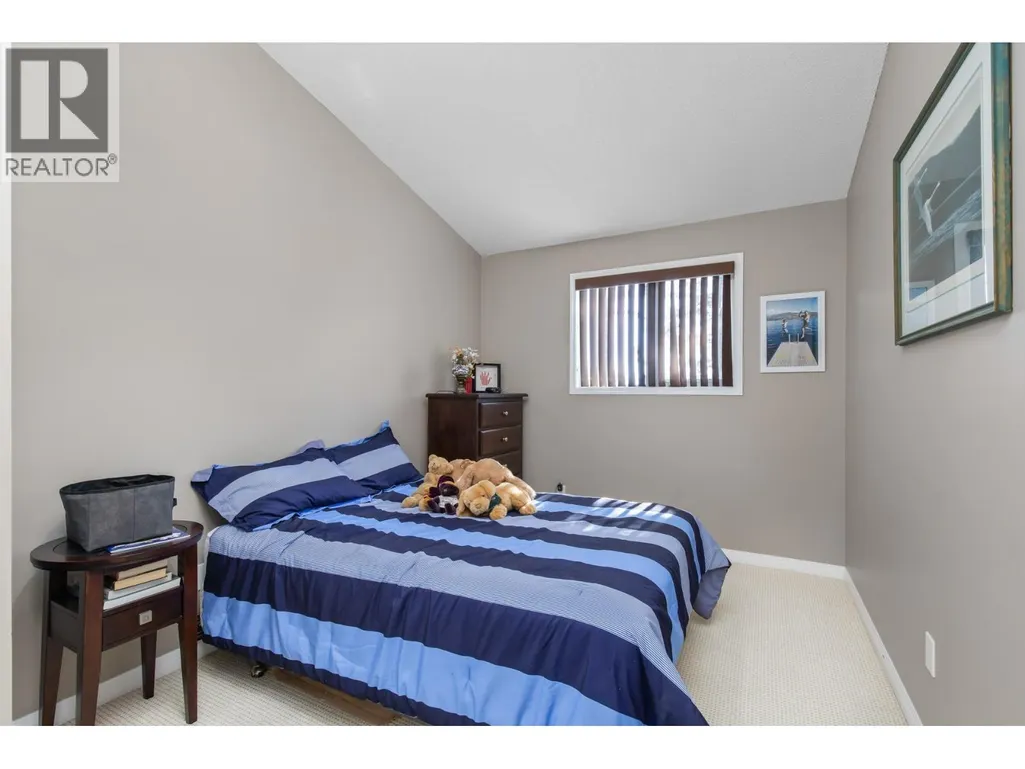
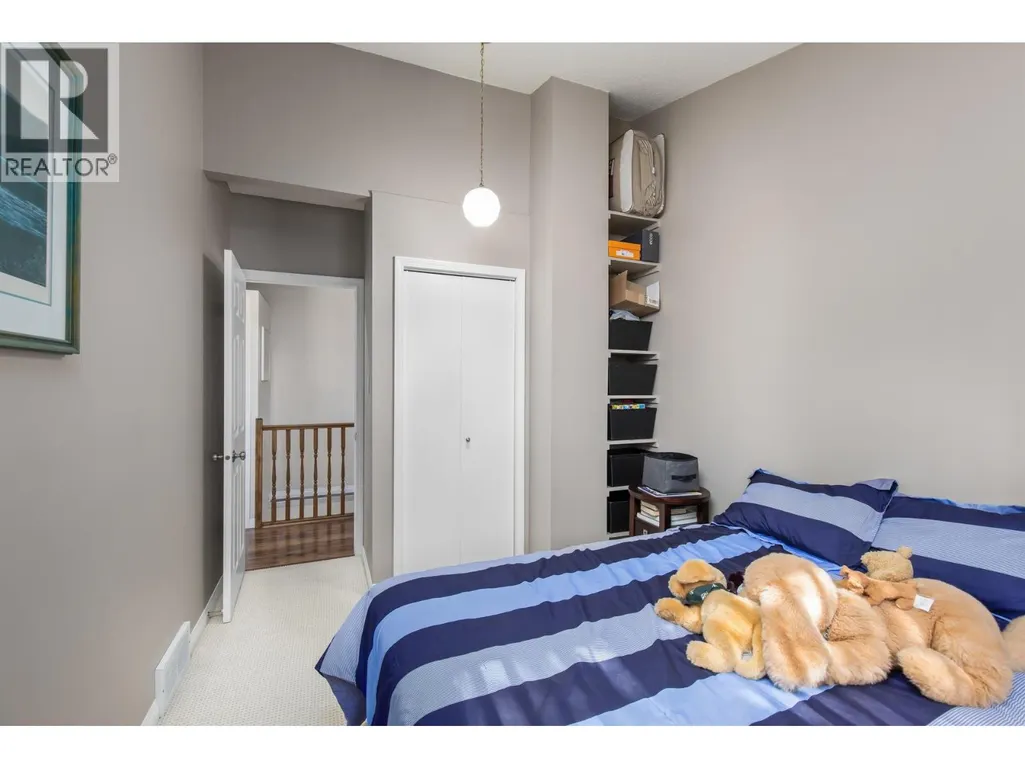
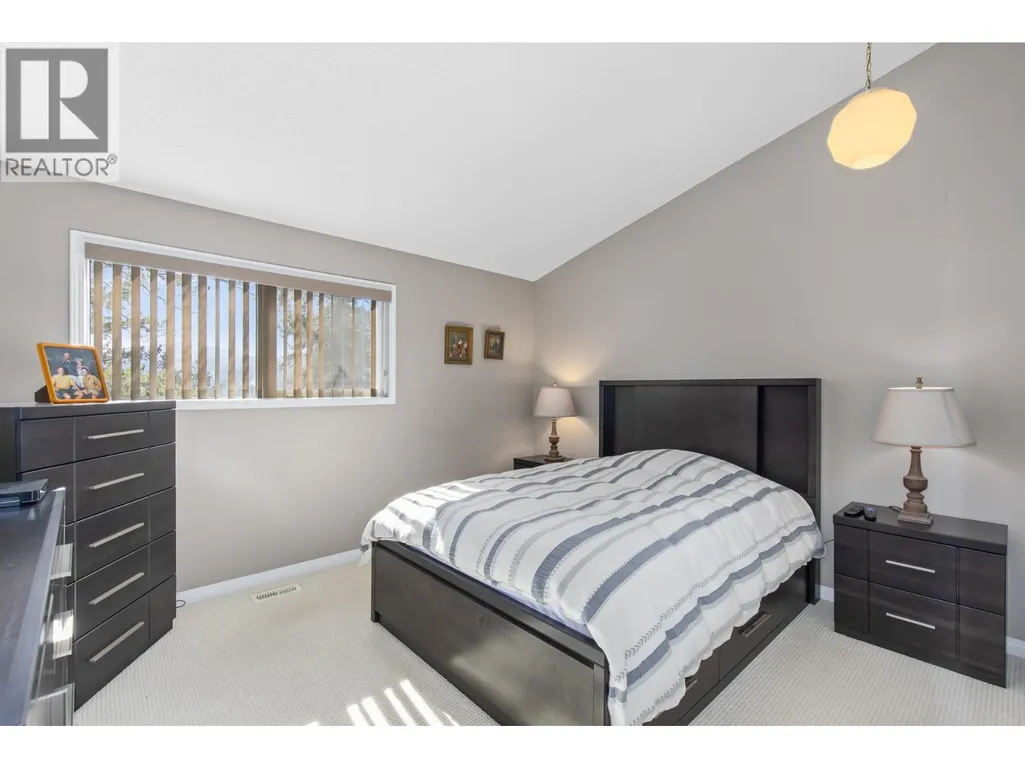
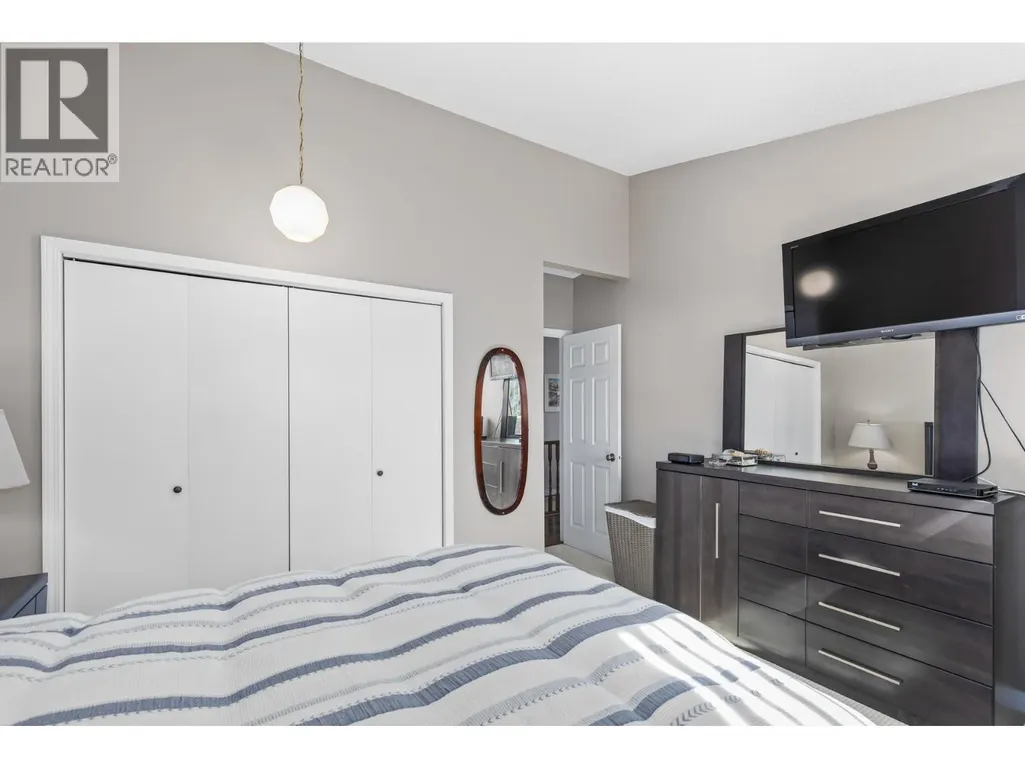
- Bedrooms3
- Bathrooms2
- Half Bathrooms0
- Sqr Footage2143
- Lot Size0.47 Acres
Data Source:
Canadian Real Estate Association (CREA)
Property Description
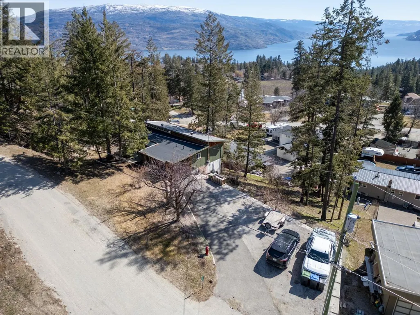
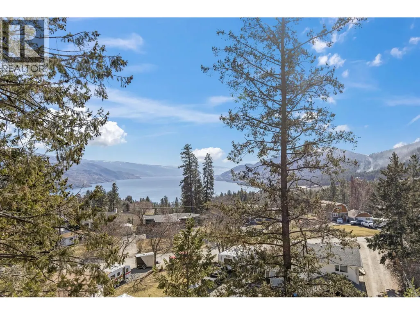
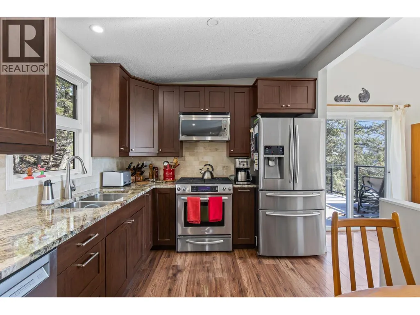
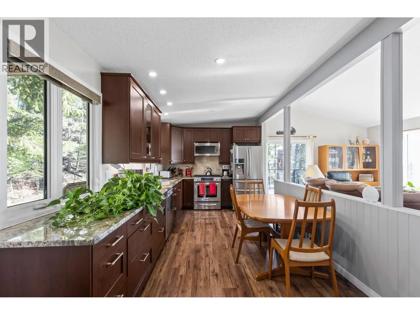
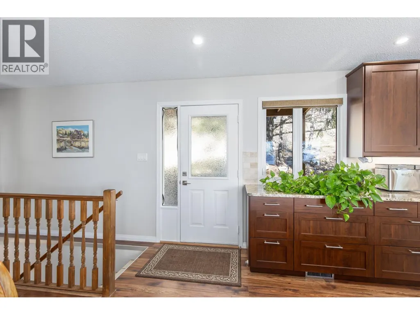
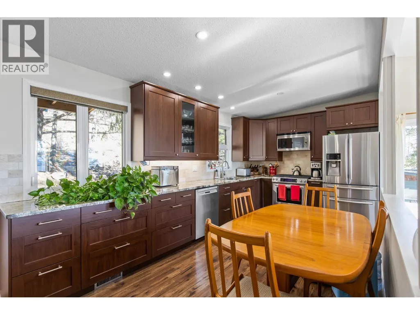
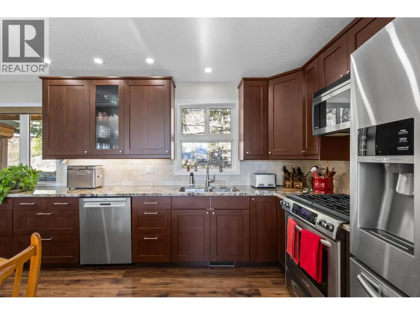
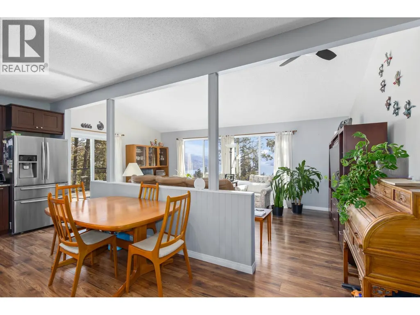
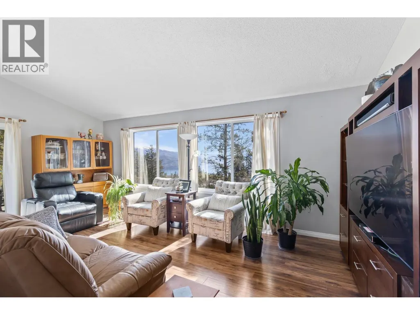
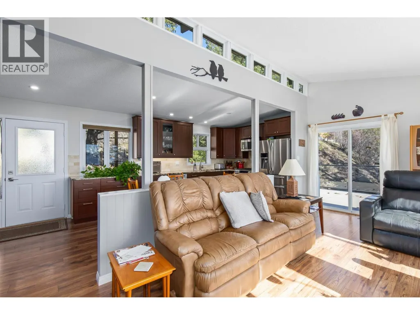
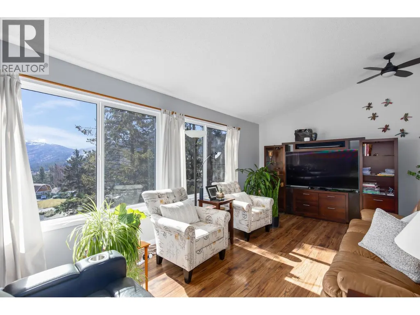
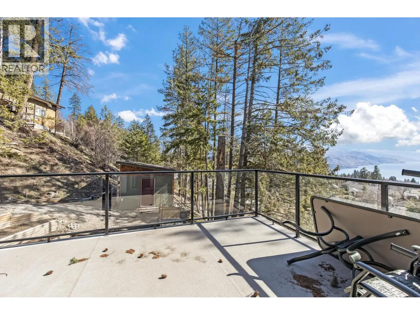
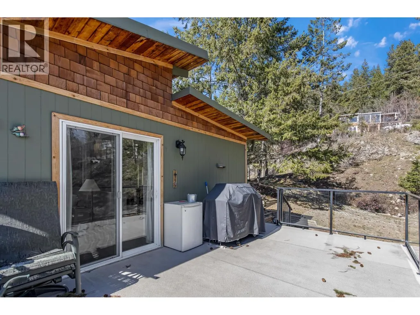
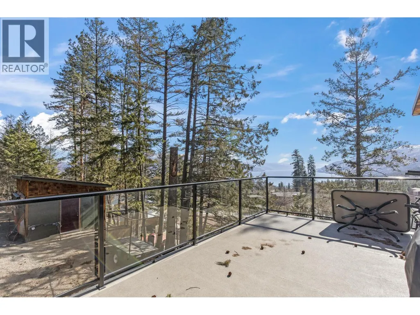
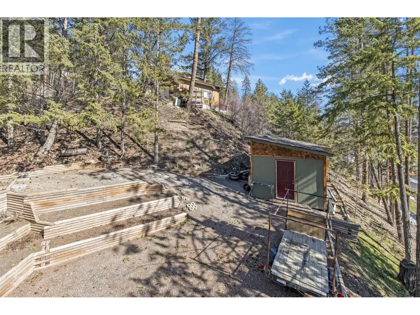
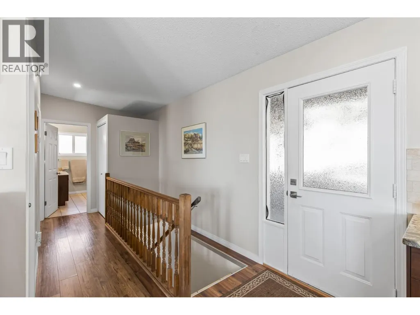
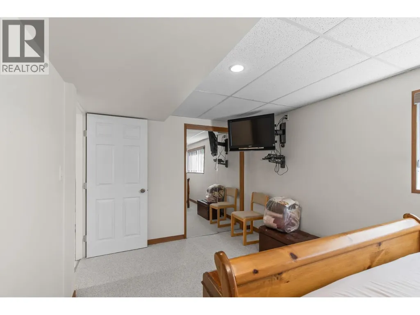
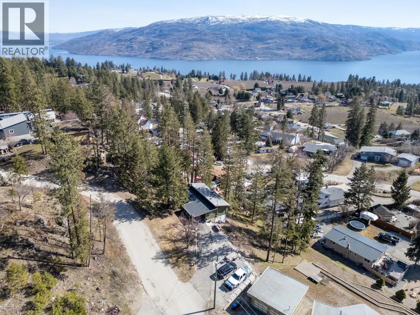
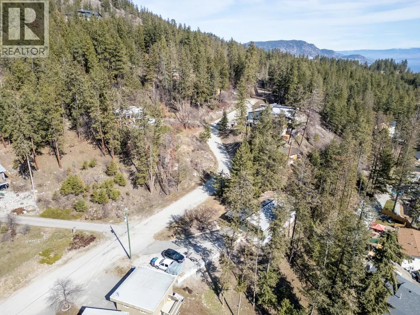
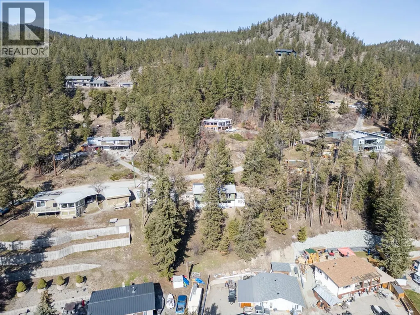
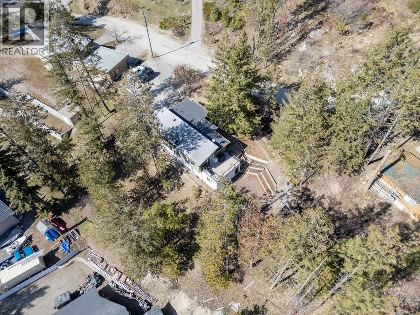
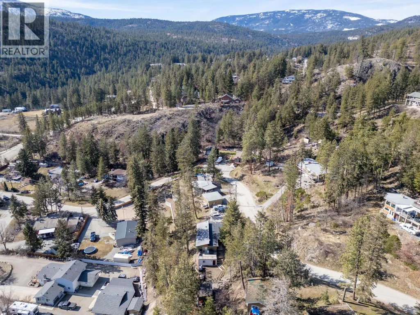
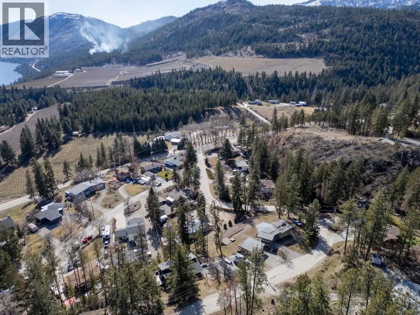
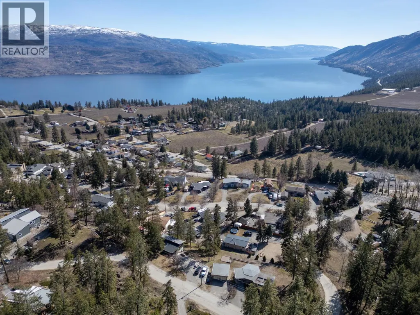
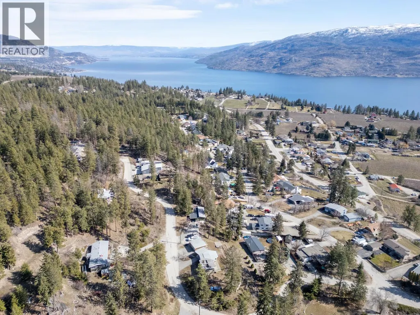
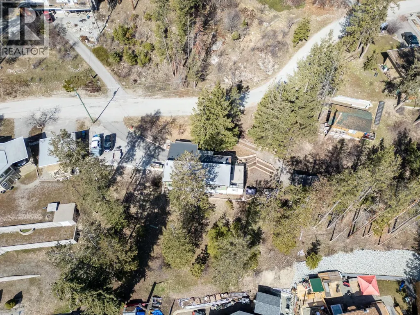
Looking for some space and privacy around you? Mountain and Lakeviews....Perfect rural like setting only a few minutes from downtown Peachland on .47 of an acre with loads of parking for a large RV and room to build a garage and shop. Beautifully substantially updated walkout rancher with granite counters in the kitchen with SS appliances. Roof replaced in 2024, large outdoor deck, room to garden...a very well maintained property, book a viewing today! (id:7434)
General Features
| Community Features | Pets Allowed |
|---|---|
| Property Type | Single Family |
| Neighbourhood | Peachland |
| Building Architectural Style | Bungalow, Ranch |
| Building Cooling Type | Central air conditioning |
| Parking Space Total | 10 |
| Building Type | House |
| Ownership Type | Freehold |
| Building.StoriesTotal | 1 |
Interior Features
| Building Fireplace Present | False |
|---|---|
| Building Heating Type | Forced air |
| Building Heating Fuel | Electric |
| Construction Style Attachment | Detached |
| Living Area Range | 2143 |
| Bedrooms | 3 |
Exterior Features
| ViewType | Lake view, Mountain view, View of water, View (panoramic) |
|---|---|
| Building Roof Material | Other |
| Building Roof Style | Unknown |
| Sewer | Septic tank |
| Exterior Finish | Cedar Siding, Wood |
Room Details
| Room | Dimensions | Level | Flooring | Details |
|---|---|---|---|---|
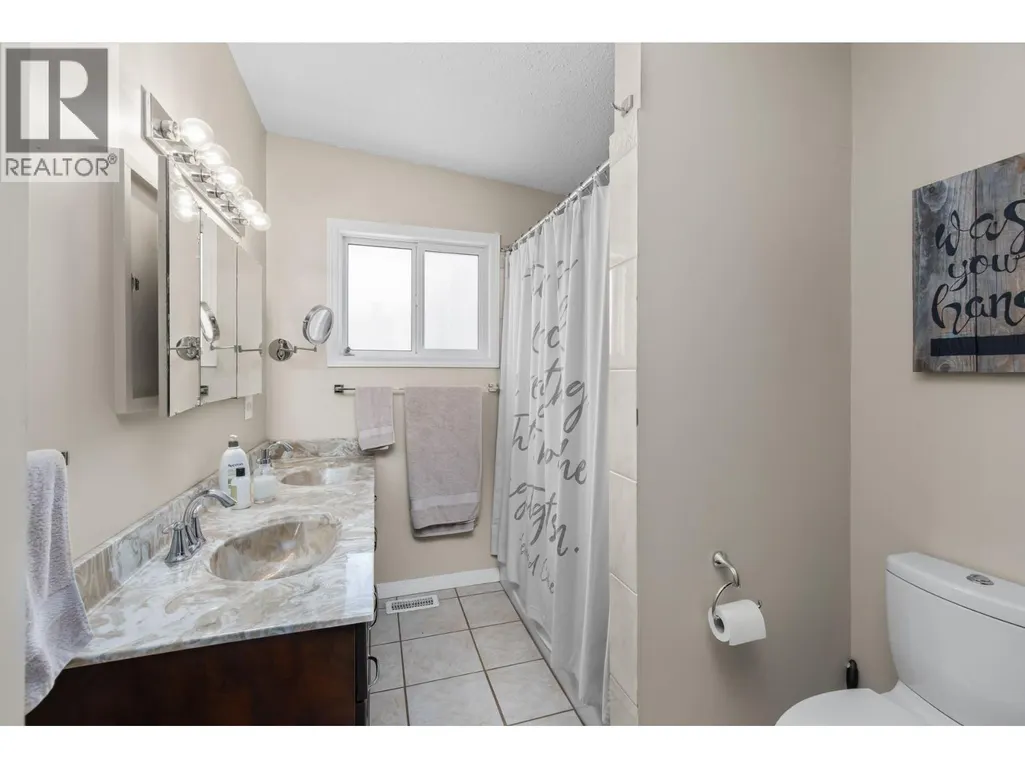
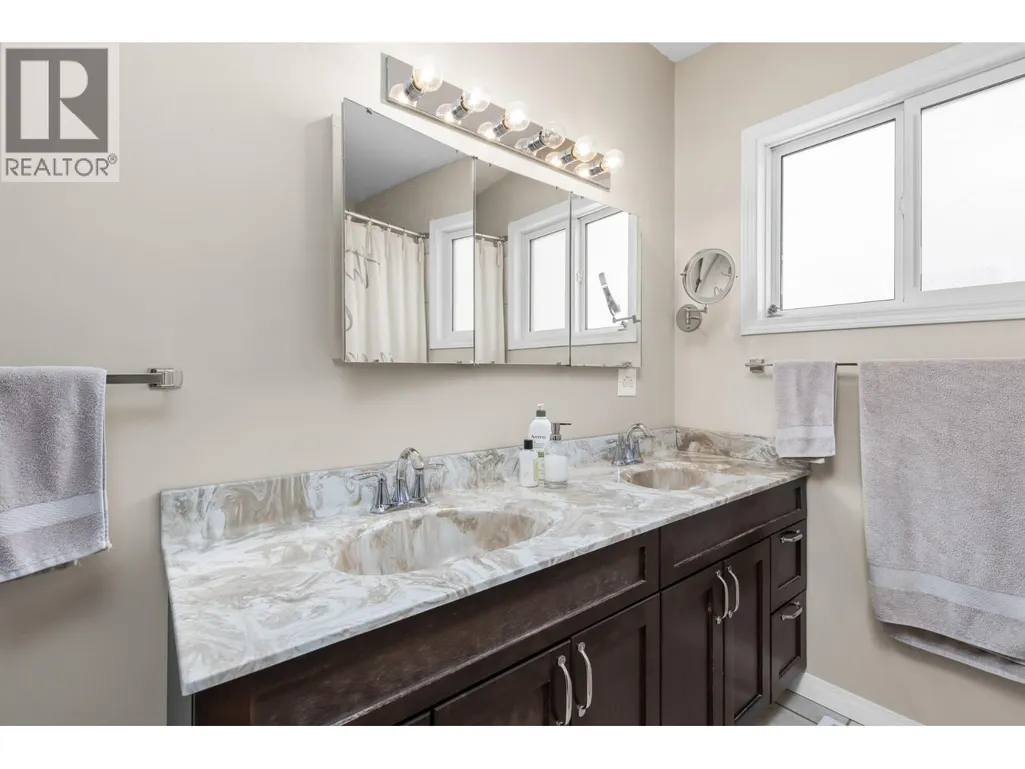
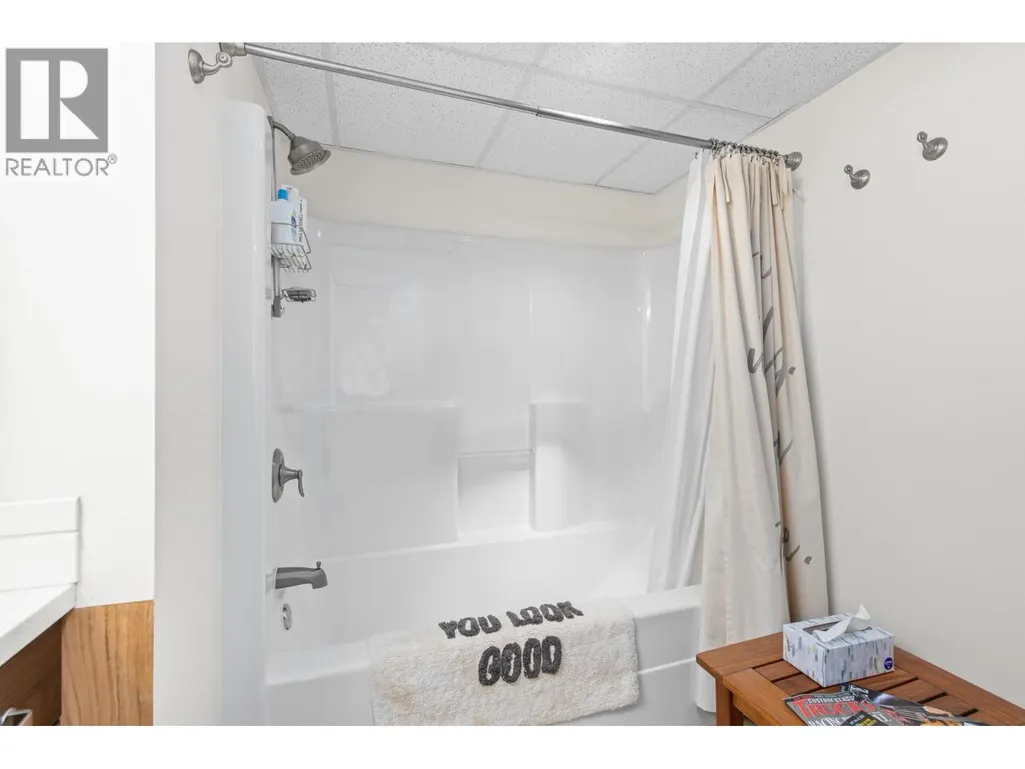
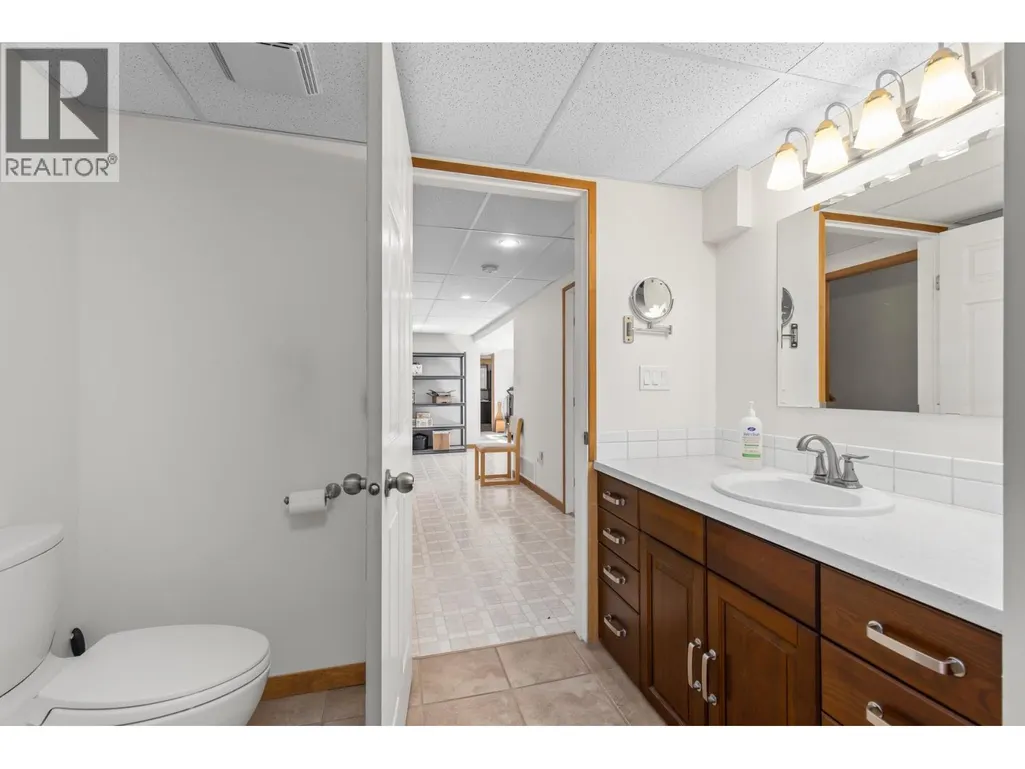
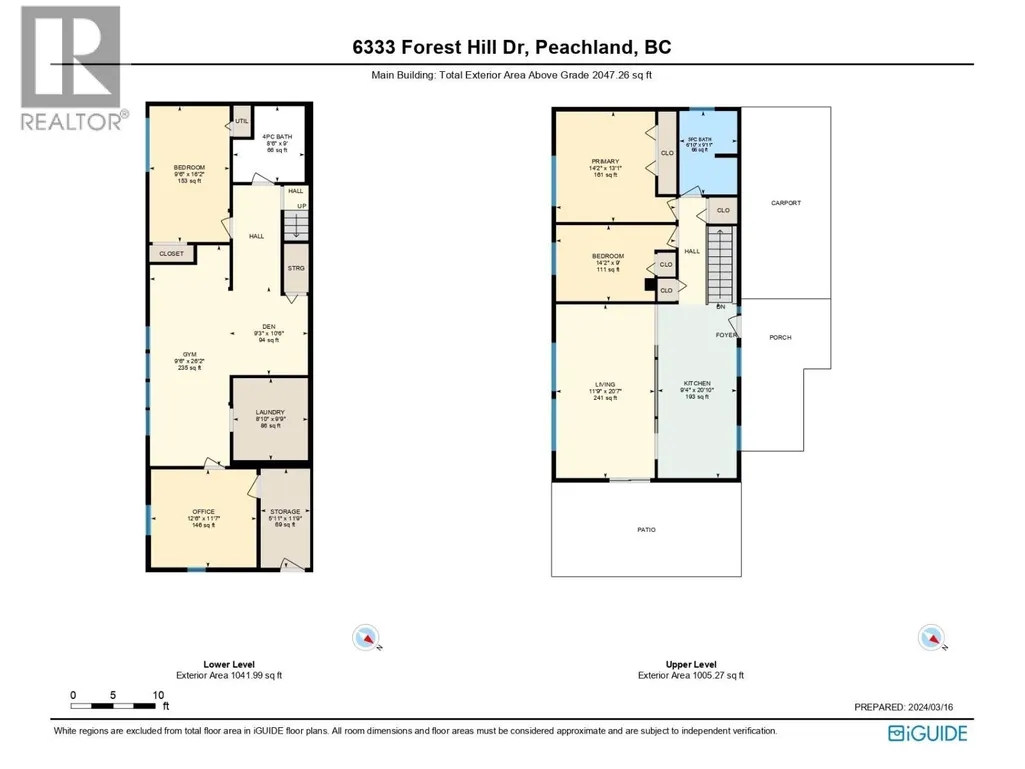
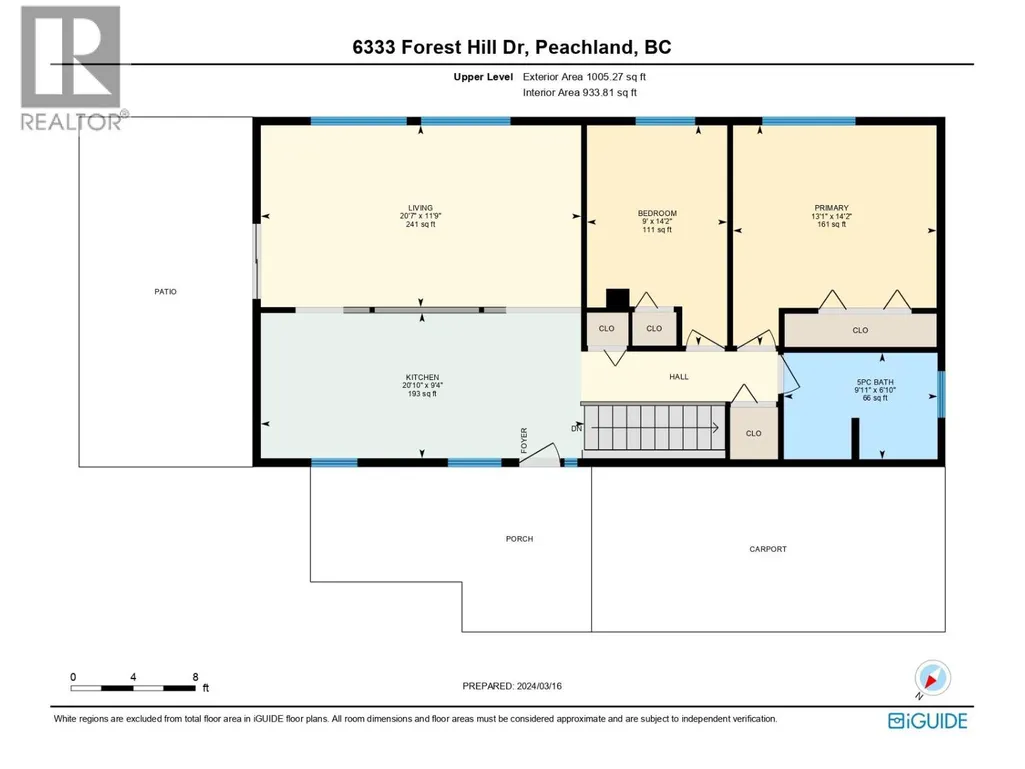
| 5pc Bathroom | 6'10'' x 9'11'' | Main level | ||
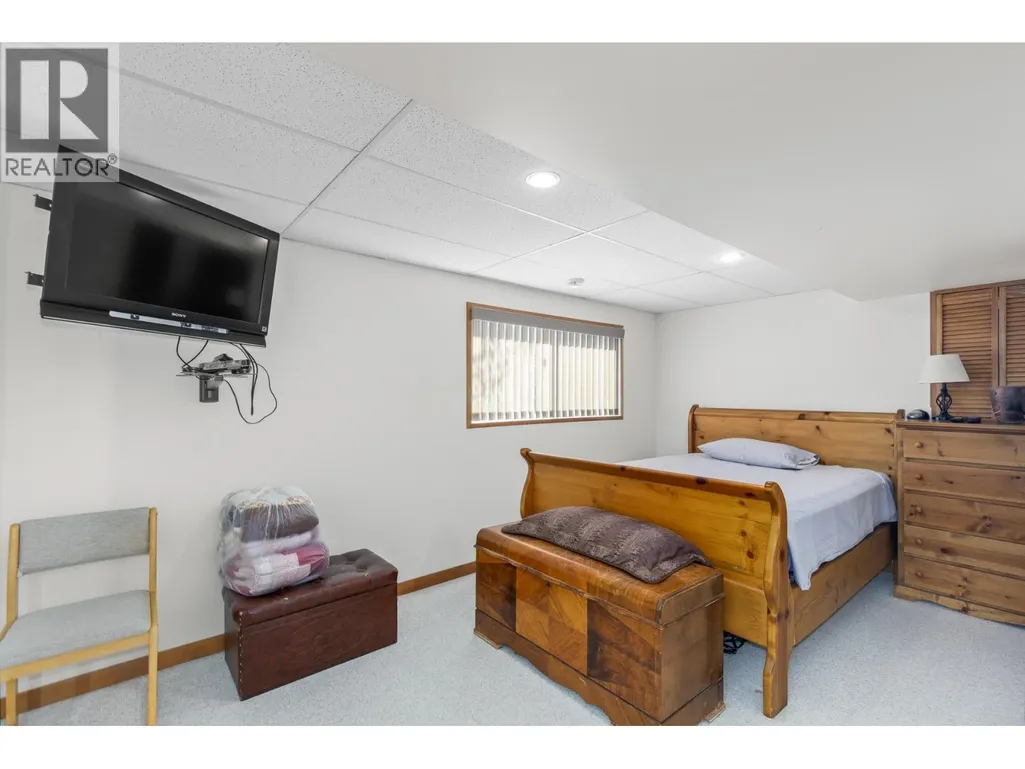
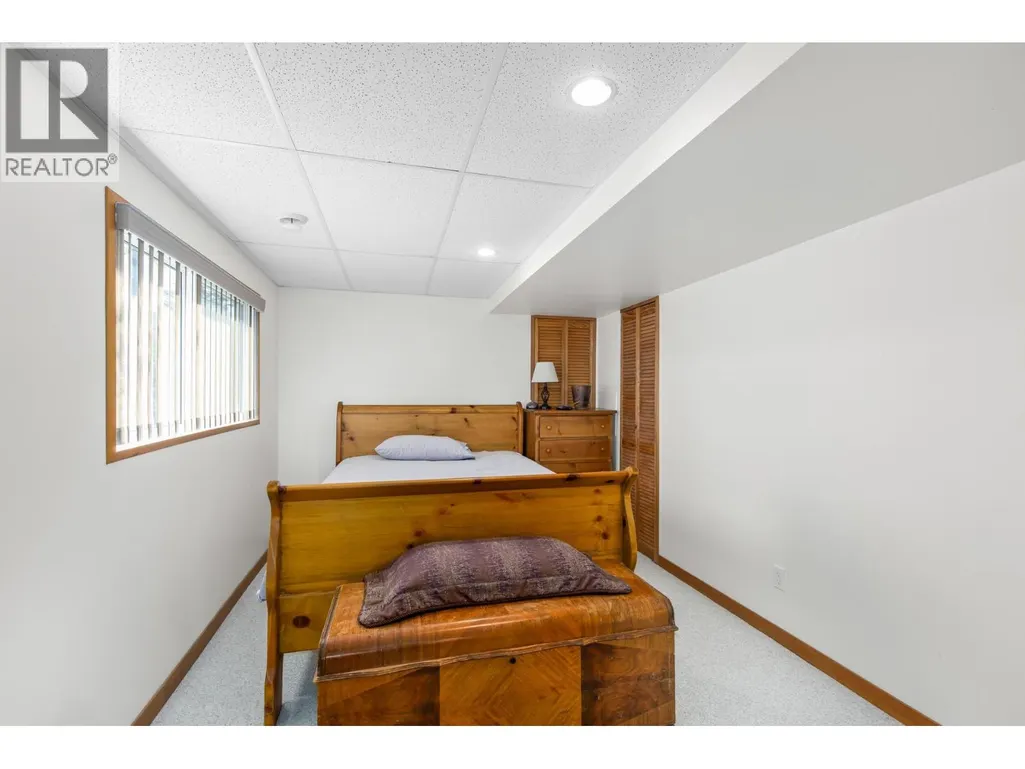
| Bedroom | 14'2'' x 9' | Main level | ||
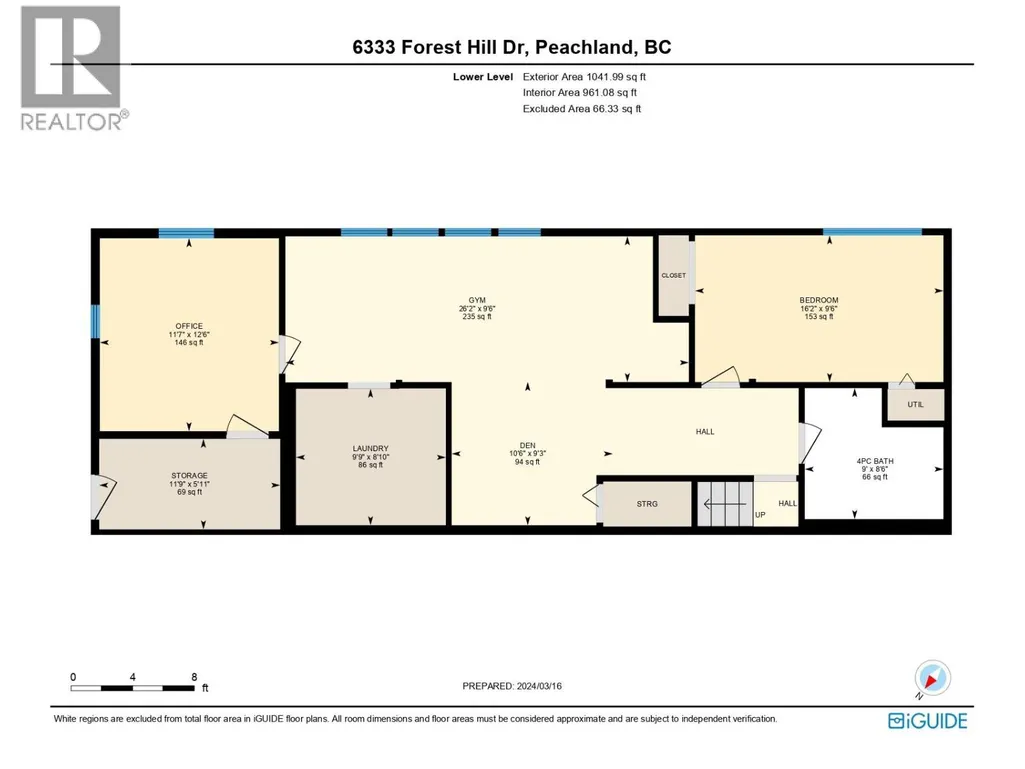
| Den | 9'3'' x 10'6'' | Lower level | ||
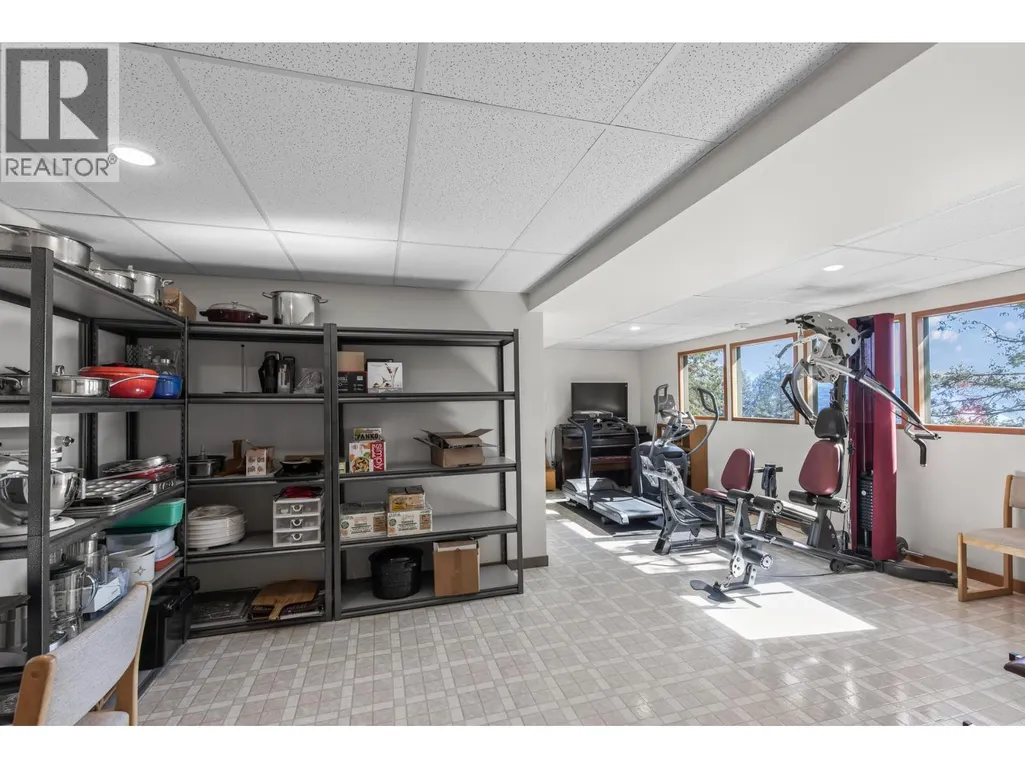
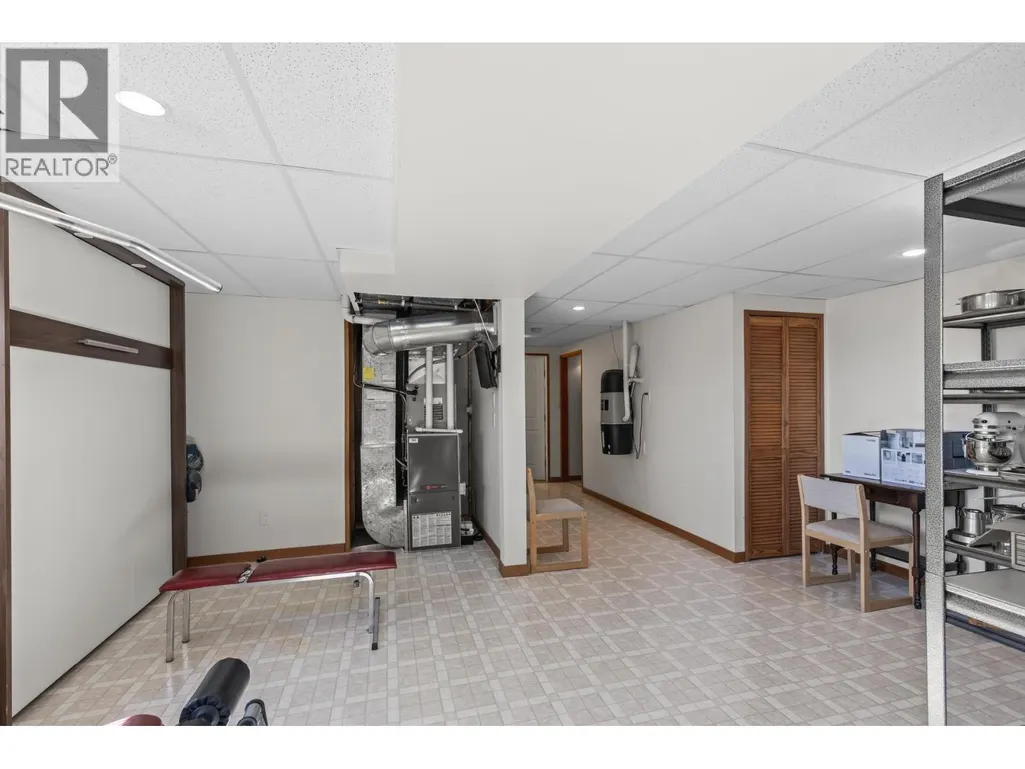
| Exercise room | 9'6'' x 26'2'' | Lower level | ||
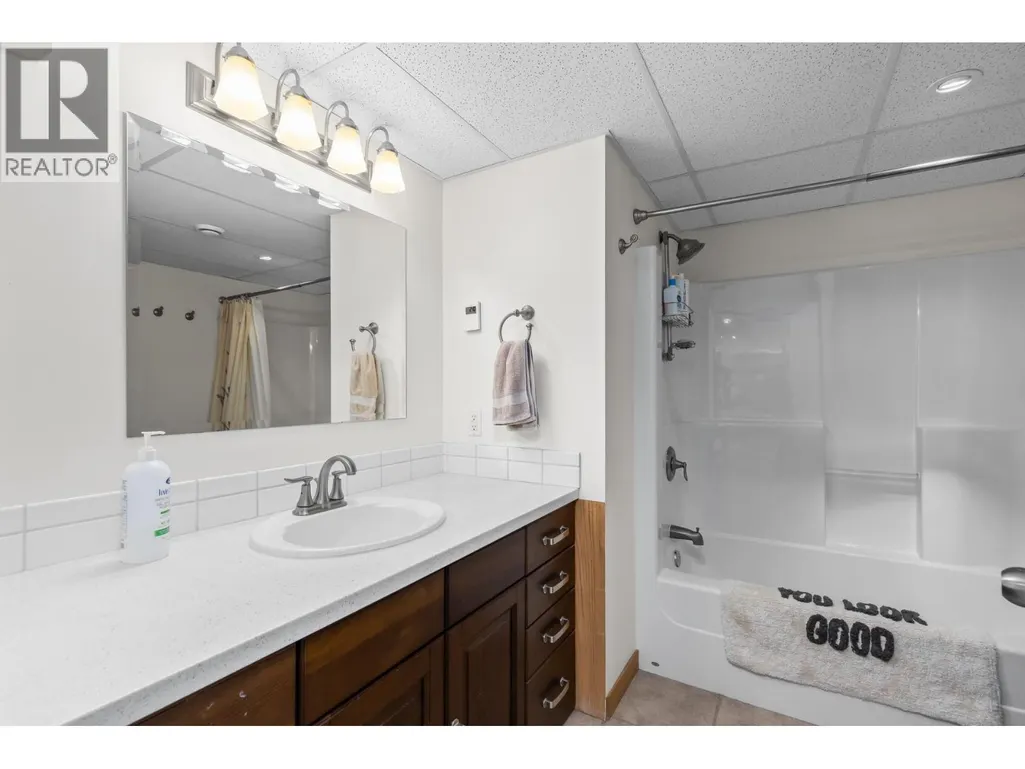
| Full bathroom | 8'6'' x 9' | Lower level | ||
| Kitchen | 9'4'' x 20'10'' | Main level | ||
| Laundry room | 8'10'' x 9'9'' | Lower level | ||
| Living room | 11'9'' x 20'7'' | Main level | ||
| Office | 12'6'' x 11'7'' | Lower level | ||
| Primary Bedroom | 14'2'' x 13'1'' | Main level | ||
| Storage | 5'11'' x 11'9'' | Lower level |
Amenities
- Views
- New Construction
- Adult 55+
- Lease To Own
- No Strata Fees
- Furnished
- Primary On Main
- Air Conditioning
- Seller Finance
- Green
- Fixer Upper
- Horse
- Golf
- Fireplace
- Deck
- Garage
- Basement
- Pool

Property vs Single Family Average in V0H 1X8
Price
Year Built
In The Neighbourhood
Just Listed
Peachland
$ 749,900
- Type
- Single Family
- Size
- 1,493 SqFt
- Rooms
- 3 Beds + 2 Baths
Royal LePage Kelowna
Just Listed
Peachland
$ 559,000
- Type
- Single Family
- Size
- 1,085 SqFt
- Rooms
- 2 Beds + 1 Baths
Oakwyn Realty Okanagan
Open House
Peachland
$ 1,549,900
- Type
- Single Family
- Size
- 3,798 SqFt
- Rooms
- 4 Beds + 3 Baths
Stonehaus Realty Corp.
Water Views
Peachland
$ 929,900
- Type
- Single Family
- Size
- 2,063 SqFt
- Rooms
- 3 Beds + 3 Baths
Coldwell Banker Horizon Realty
Primary On Main
Peachland
$ 819,000
- Type
- Single Family
- Size
- 2,752 SqFt
- Rooms
- 3 Beds + 3 Baths
REMAX Kelowna
Water Views
Peachland
$ 1,149,000
- Type
- Single Family
- Size
- 3,406 SqFt
- Rooms
- 3 Beds + 2.5 Baths
REMAX Kelowna
Water Views
Peachland
$ 1,325,000
- Type
- Single Family
- Size
- 4,268 SqFt
- Rooms
- 5 Beds + 5 Baths
Real Broker B.C. Ltd
Water Views
Peachland
$ 829,900
- Type
- Single Family
- Size
- 1,833 SqFt
- Rooms
- 3 Beds + 3 Baths
Zolo Realty
Water Views
Peachland
$ 1,499,998
- Type
- Single Family
- Size
- 3,845 SqFt
- Rooms
- 5 Beds + 4 Baths
Coldwell Banker Horizon Realty
Water Views
Peachland
$ 2,290,000
- Type
- Single Family
- Size
- 3,933 SqFt
- Rooms
- 4 Beds + 4.5 Baths
Vantage West Realty Inc.
Peachland
$ 699,900
- Type
- Single Family
- Size
- 5,572 SqFt
- Rooms
- 3 Beds + 2 Baths
Canada Flex Realty Group
Primary On Main
Peachland
$ 1,500,000
- Type
- Single Family
- Size
- 1,109 SqFt
- Rooms
- 2 Beds + 1 Baths
REMAX Kelowna
Water Views
Peachland
$ 1,099,000
- Type
- Single Family
- Size
- 3,454 SqFt
- Rooms
- 4 Beds + 2.5 Baths
Royal LePage Kelowna
