
Views - Primary on Main
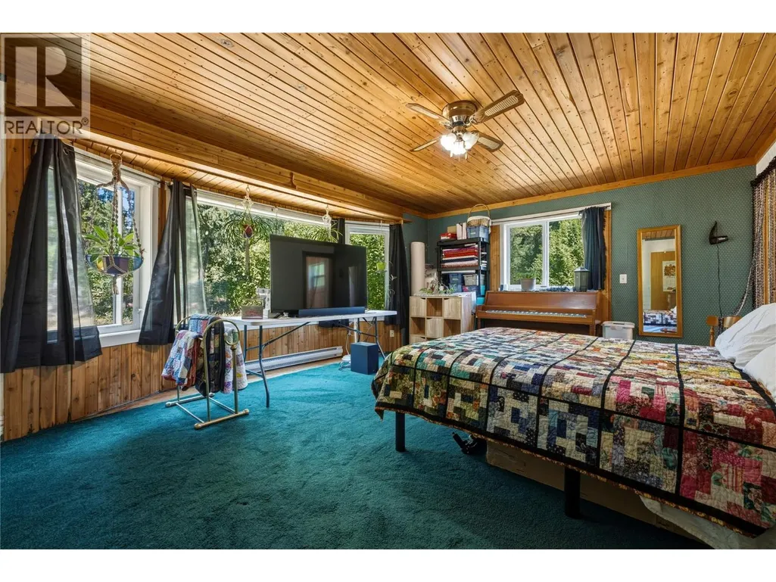
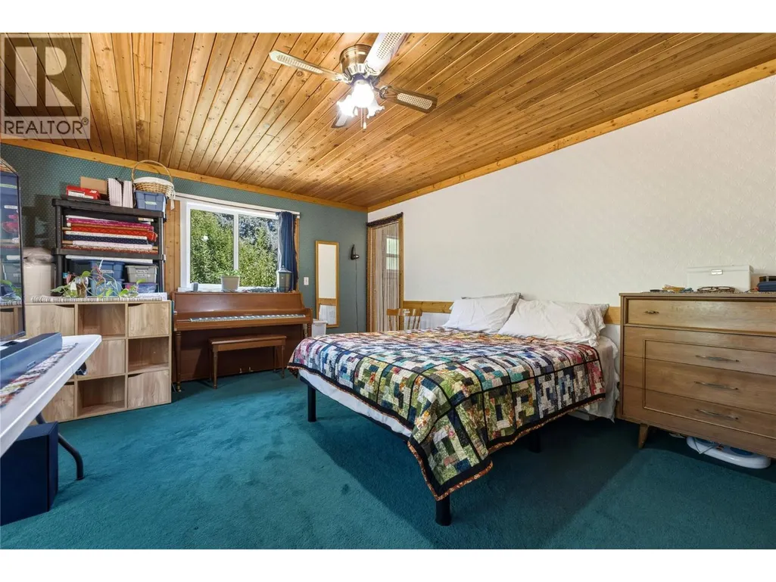
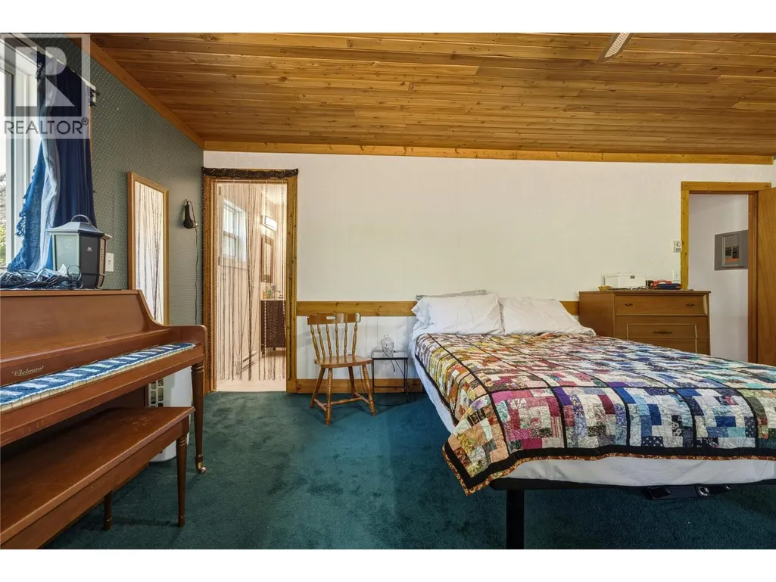
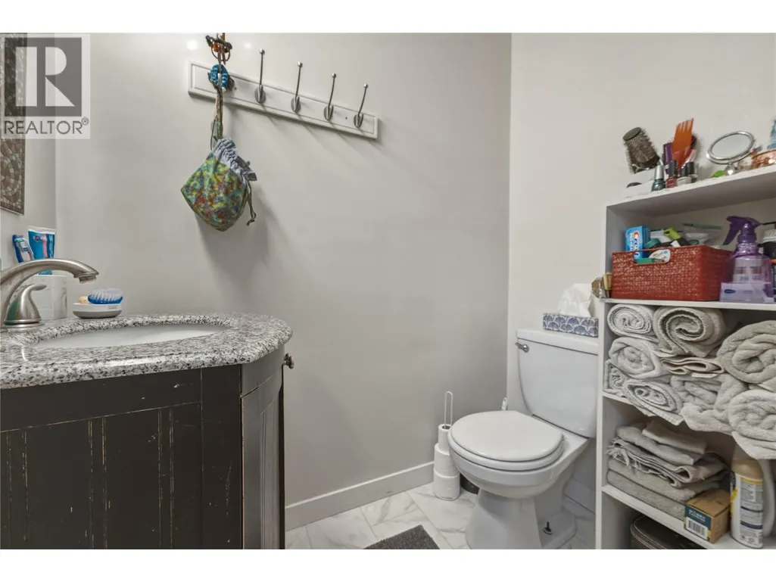
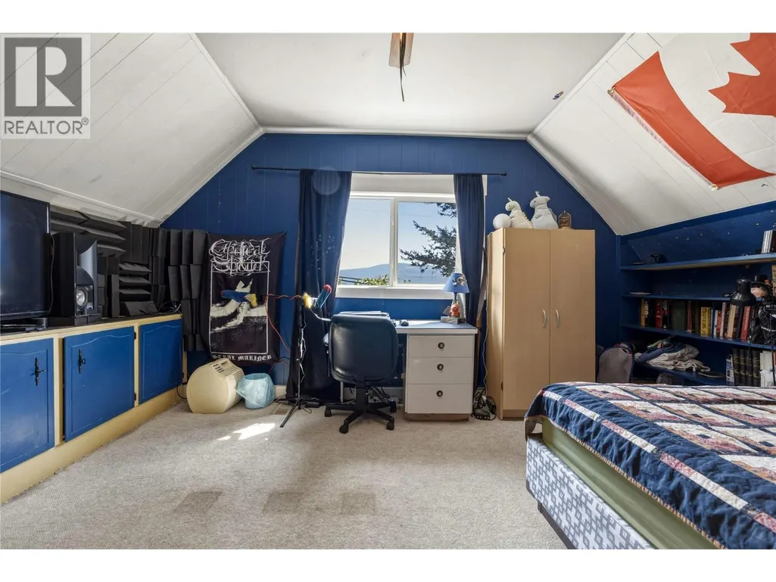
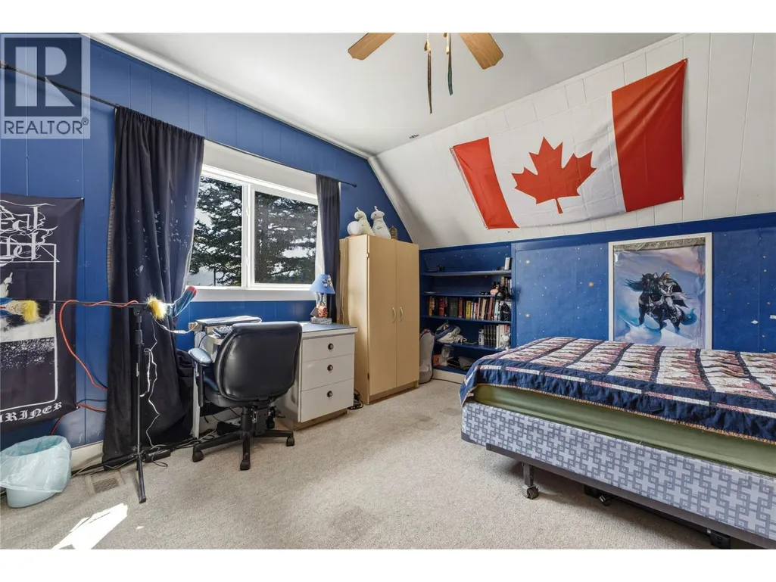
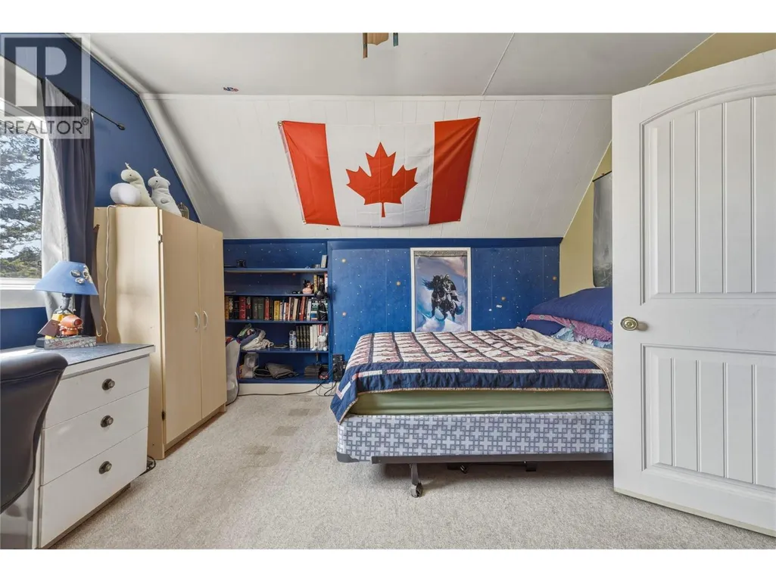
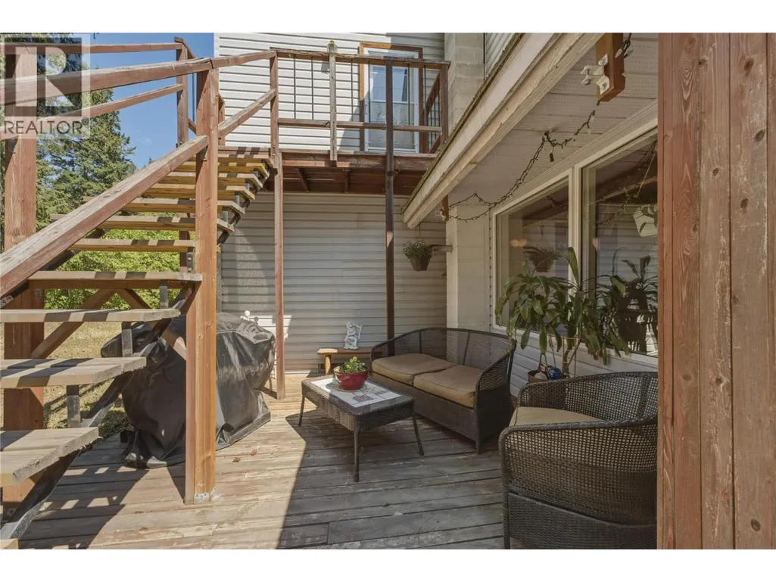
Address
244 Mabel Lake Road, Lumby, BC
Price
$ 695,000
Property Attributes
- ID#10397060
- TypeSingle Family
- Listing Status Active
- MunicipalityLumby
- CityLumby
- AreaLumby
- NeighbourhoodLumby Valley
- Postal CodeV0E 2G5
- Style
- Year Built1946
- Price$ 695,000
- Bedrooms4
- Bathrooms1
- Half Bathrooms2
- Sqr Footage2204
- Lot Size0.65 Acres
Data Source:
Canadian Real Estate Association (CREA)
Property Description
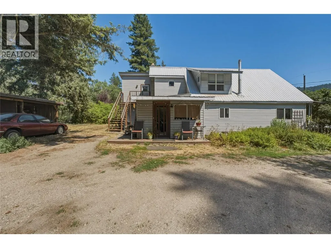
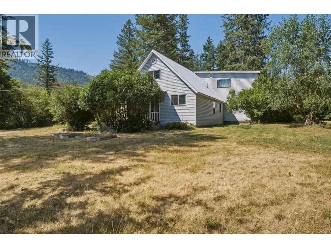
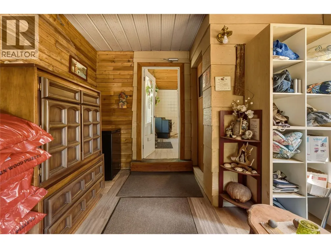
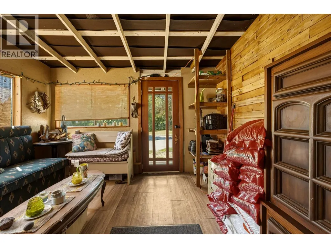
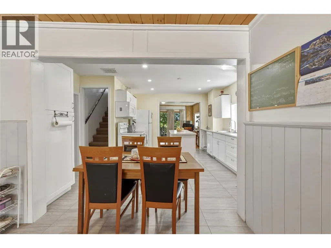
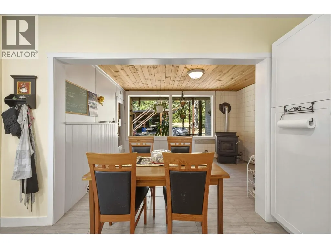
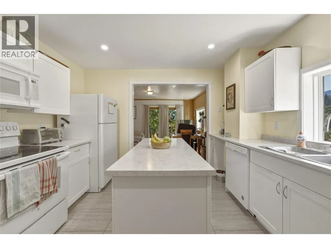
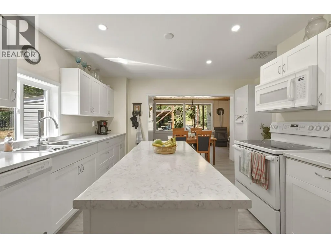
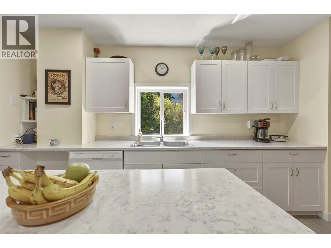
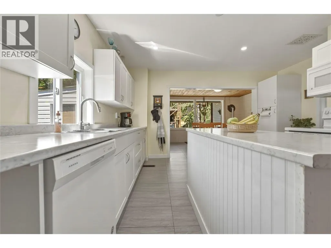
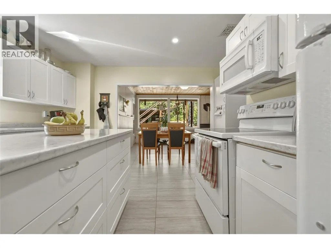
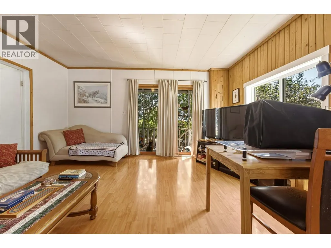
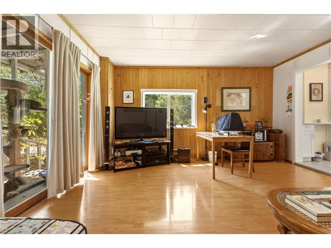
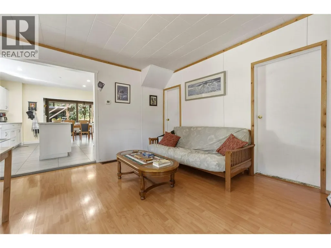
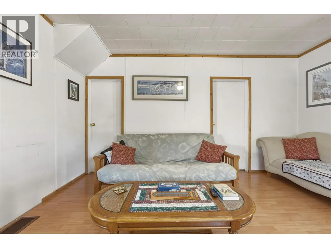
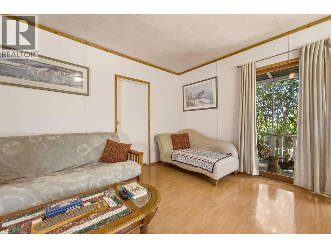
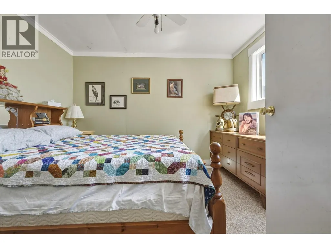
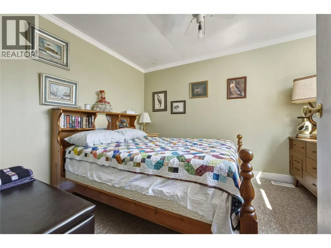
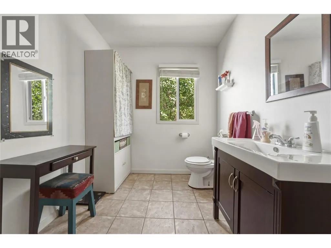
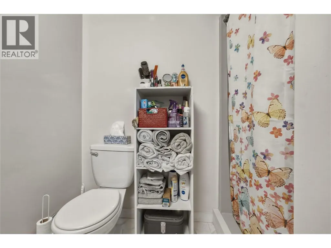
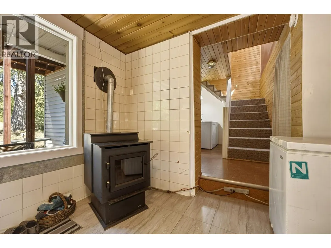
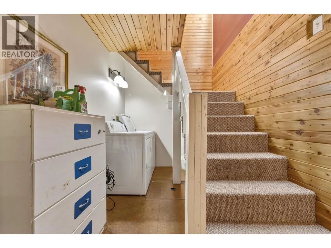
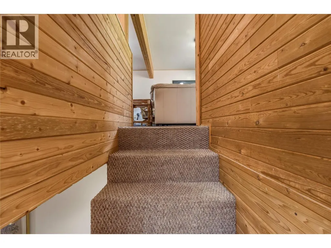
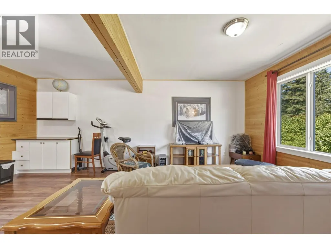
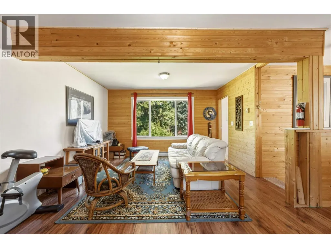
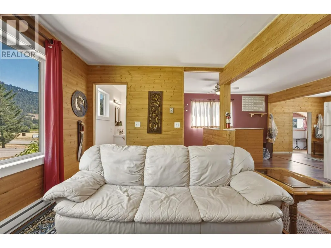
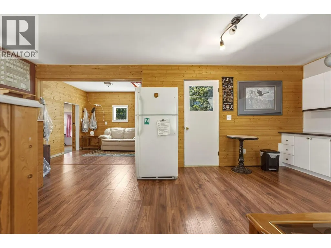
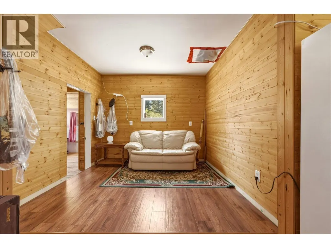
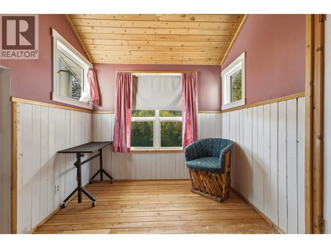
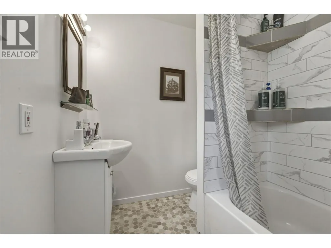
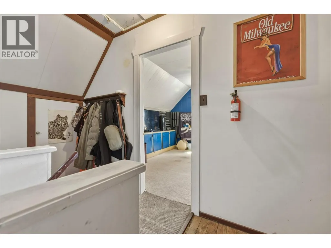
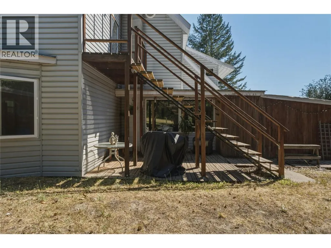
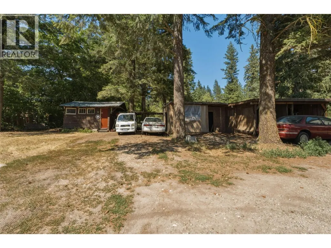
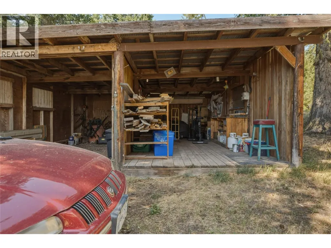
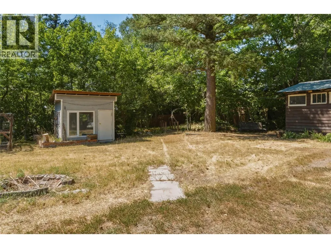
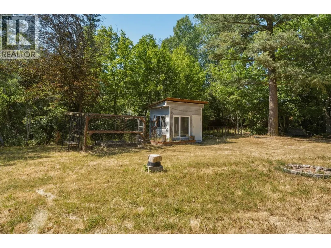
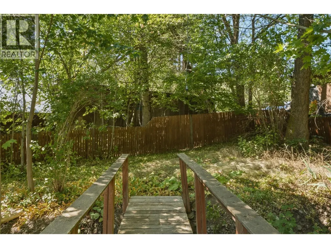
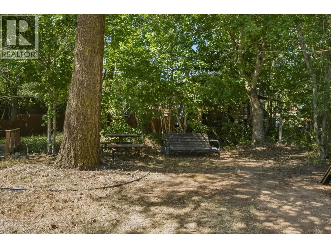
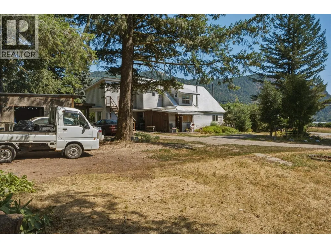
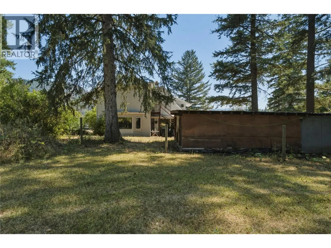
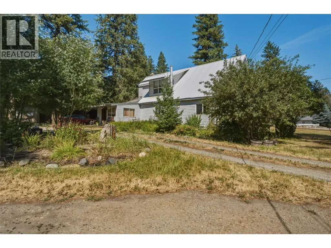
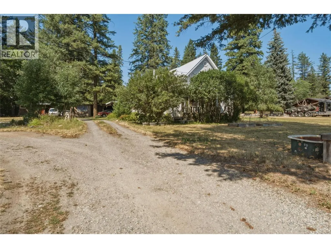
Looking for a sweet four bed and three bath home on .65 of an acre right across from the Freedom Flight Park? This is the listing for you. This four bed three bath home has had many updates over the years from New windows 2021, a Kitchen renovation 2021, New Furnace 2021, Pellet stove 2018, and the list goes on and on. Loads of parking in the circular driveway. There is a workshop with power. Loads of storage with all the outbuildings. A seasonal creek adds to the charm. Private well and septic tank complete the package. This is conveniently located right across the street from the Freedom Flight Park (id:7434)
General Features
| Features | Central island |
|---|---|
| Property Type | Single Family |
| Neighbourhood | Lumby Valley |
| Building Appliances | Refrigerator, Dishwasher, Dryer, Range - Electric, Microwave, Washer |
| Parking Space Total | 8 |
| Building Type | House |
| Ownership Type | Freehold |
| Building.StoriesTotal | 2 |
Interior Features
| Building Fireplace Present | True |
|---|---|
| Building Fireplace Total | 1 |
| Building Fireplace Type | Stove |
| Building Heating Type | Baseboard heaters, Other, See remarks |
| Construction Style Attachment | Detached |
| Fireplace Fuel | Pellet |
| Flooring Type | Carpeted, Cork, Linoleum, Wood |
| Living Area Range | 2204 |
| Bedrooms | 4 |
Exterior Features
| ViewType | Mountain view, Valley view |
|---|---|
| Building Roof Material | Metal |
| Building Roof Style | Unknown |
| Sewer | Septic tank |
| Exterior Finish | Vinyl siding |
Room Details
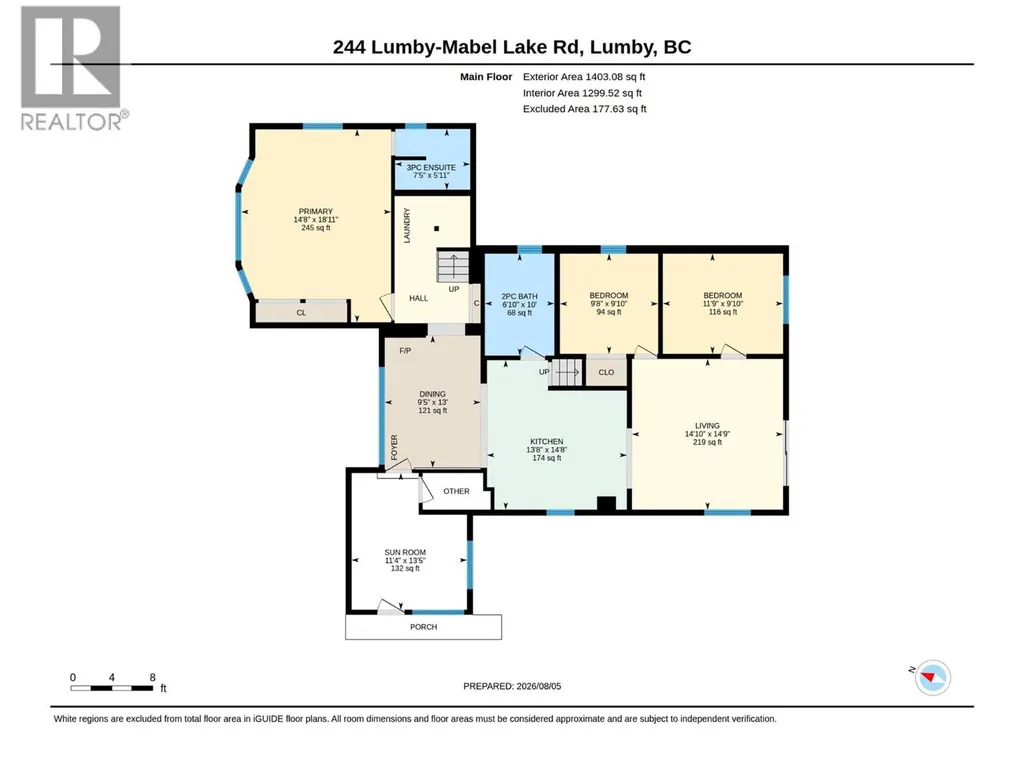
| Room | Dimensions | Level | Flooring | Details |
|---|---|---|---|---|
| 2pc Bathroom | 10' x 6'10'' | Main level | ||
| 3pc Ensuite bath | 5'11'' x 7'5'' | Main level | ||
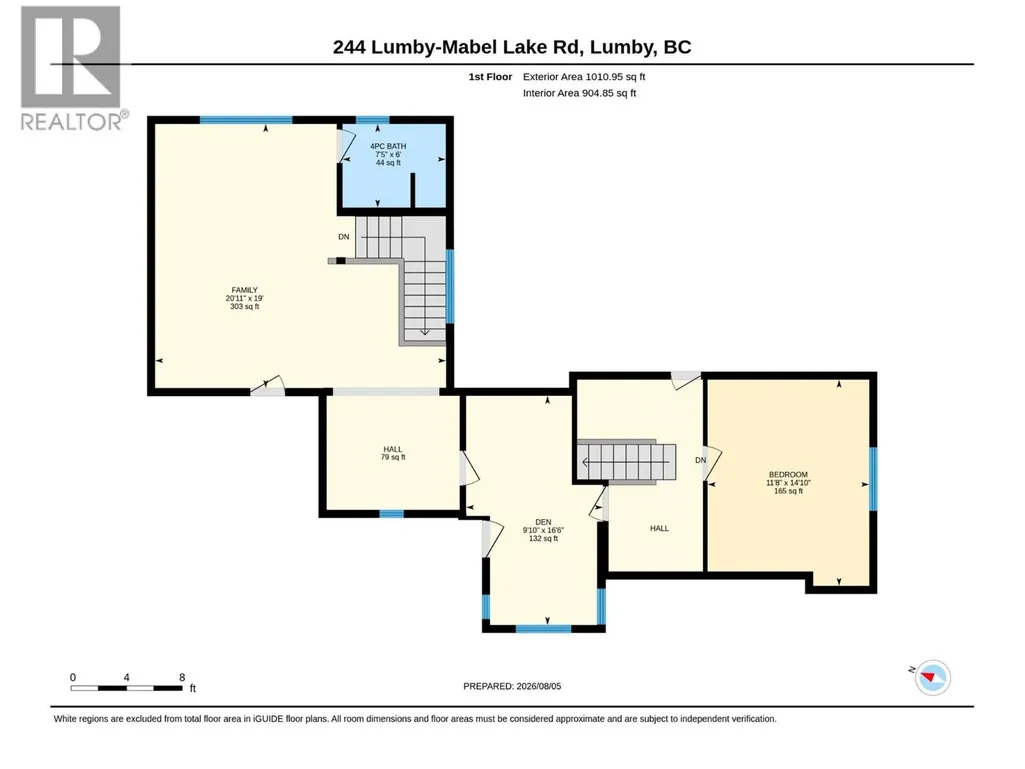
| 4pc Bathroom | 7'5'' x 6' | Second level | ||
| Bedroom | 9'10'' x 11'9'' | Main level | ||
| Den | 9'10'' x 16'6'' | Second level | ||
| Dining room | 13' x 9'5'' | Main level | ||
| Family room | 20'11'' x 19' | Second level | ||
| Kitchen | 14'8'' x 13'8'' | Main level | ||
| Living room | 14'9'' x 14'10'' | Main level | ||
| Primary Bedroom | 18'11'' x 14'8'' | Main level | ||
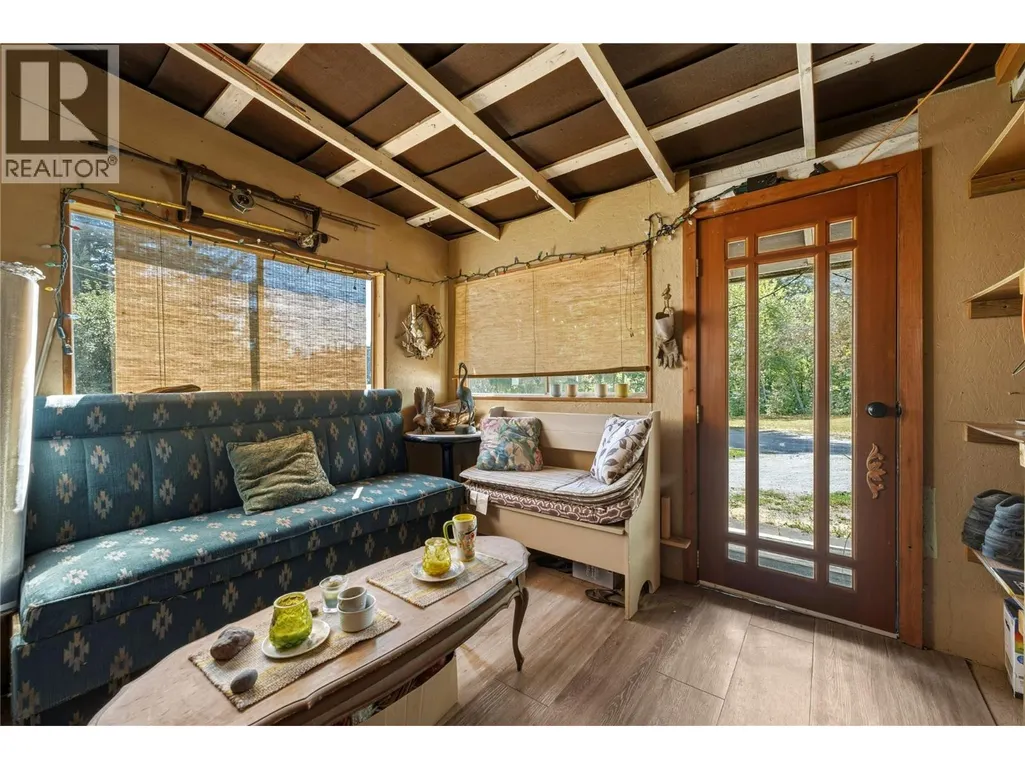
| Sunroom | 13'5'' x 11'4'' | Main level |
Amenities
- Views
- New Construction
- Adult 55+
- Lease To Own
- No Strata Fees
- Furnished
- Primary On Main
- Air Conditioning
- Seller Finance
- Green
- Fixer Upper
- Horse
- Golf
- Fireplace
- Deck
- Garage
- Basement
- Pool

Property vs Single Family Average in V0E 2G5
Price
Year Built
In The Neighbourhood
Golf Course
Lumby
$ 575,000
- Type
- Single Family
- Size
- 984 SqFt
- Rooms
- 2 Beds + 1 Baths
Royal LePage Kelowna
Open House
Lumby
$ 589,900
- Type
- Single Family
- Size
- 1,774 SqFt
- Rooms
- 3 Beds + 2 Baths
Real Broker B.C. Ltd
Waterfront
Lumby
$ 1,250,000
- Type
- Single Family
- Size
- 2,130 SqFt
- Rooms
- 4 Beds + 2 Baths
Royal LePage Downtown Realty
Views
Lumby
$ 675,000
- Type
- Single Family
- Size
- 2,314 SqFt
- Rooms
- 4 Beds + 2 Baths
Royal LePage Downtown Realty
Primary On Main
Lumby
$ 1,849,000
- Type
- Single Family
- Size
- 3,471 SqFt
- Rooms
- 6 Beds + 4 Baths
Coldwell Banker Executives Realty
Views
Lumby
$ 625,000
- Type
- Single Family
- Size
- 1,740 SqFt
- Rooms
- 3 Beds + 2 Baths
Real Broker B.C. Ltd
Primary On Main
Lumby
$ 709,000
- Type
- Single Family
- Size
- 1,907 SqFt
- Rooms
- 5 Beds + 3 Baths
O'Keefe 3 Percent Realty Inc.
Views
Lumby
$ 729,900
- Type
- Single Family
- Size
- 2,005 SqFt
- Rooms
- 5 Beds + 3 Baths
Real Broker B.C. Ltd
Primary On Main
Lumby
$ 1,129,000
- Type
- Single Family
- Size
- 2,666 SqFt
- Rooms
- 5 Beds + 2 Baths
Fair Realty (Lumby)
Views
Lumby
$ 1,690,000
- Type
- Single Family
- Size
- 4,809 SqFt
- Rooms
- 3 Beds + 3 Baths
Real Broker B.C. Ltd
