
Waterfront - Primary on Main
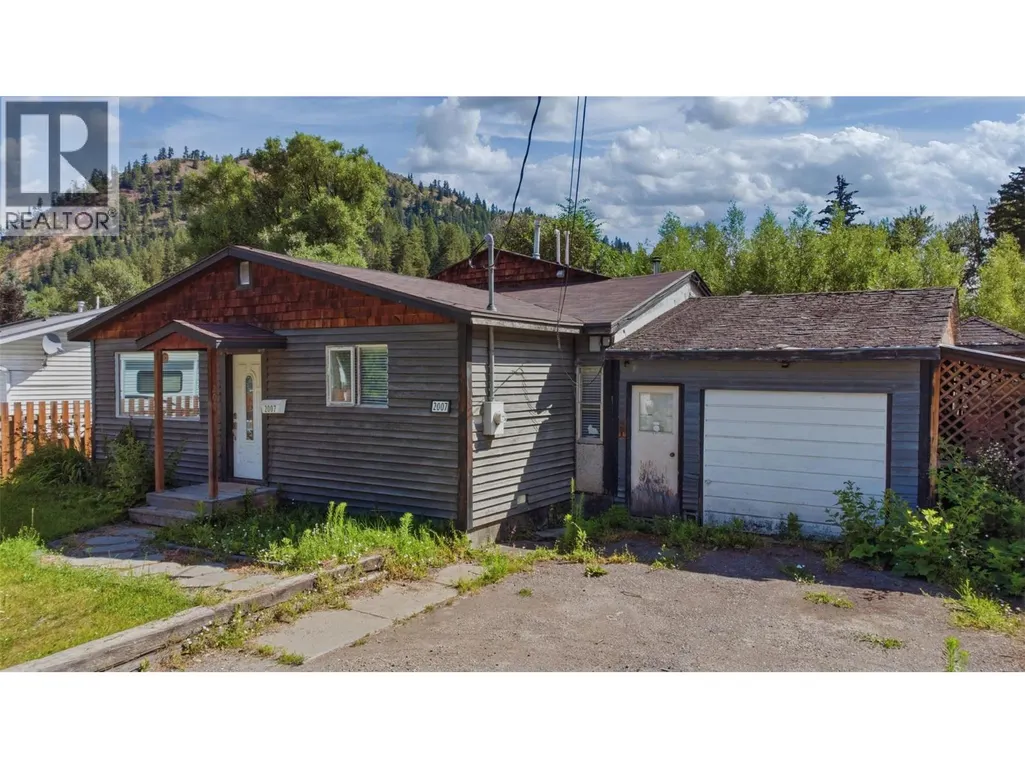
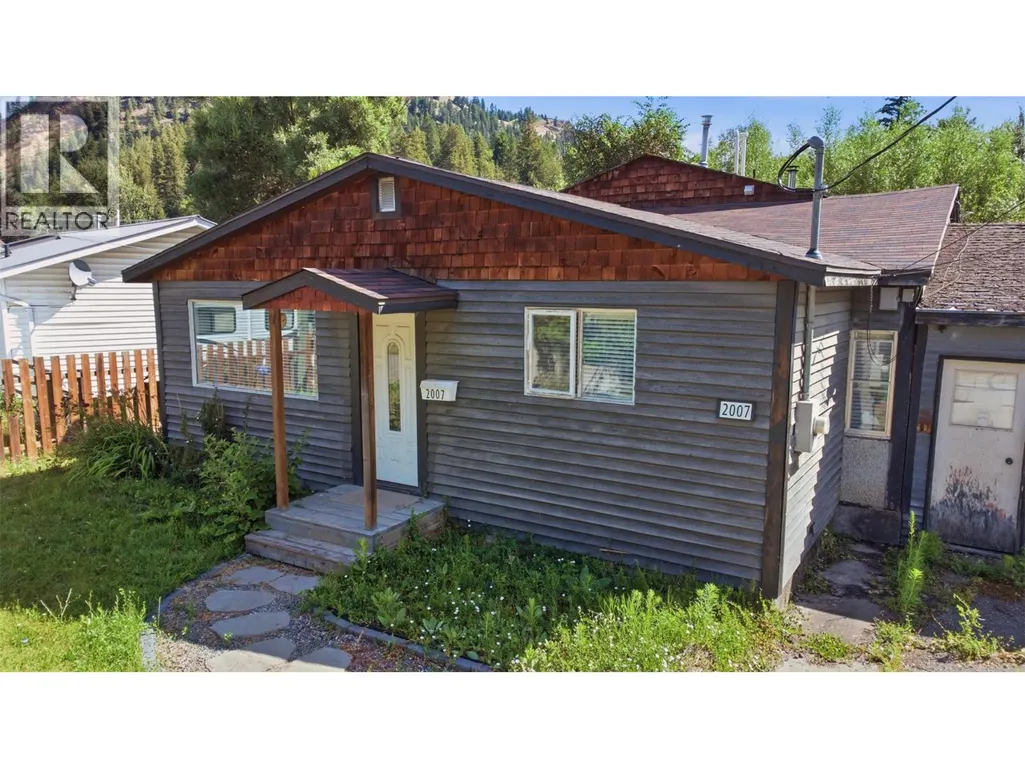
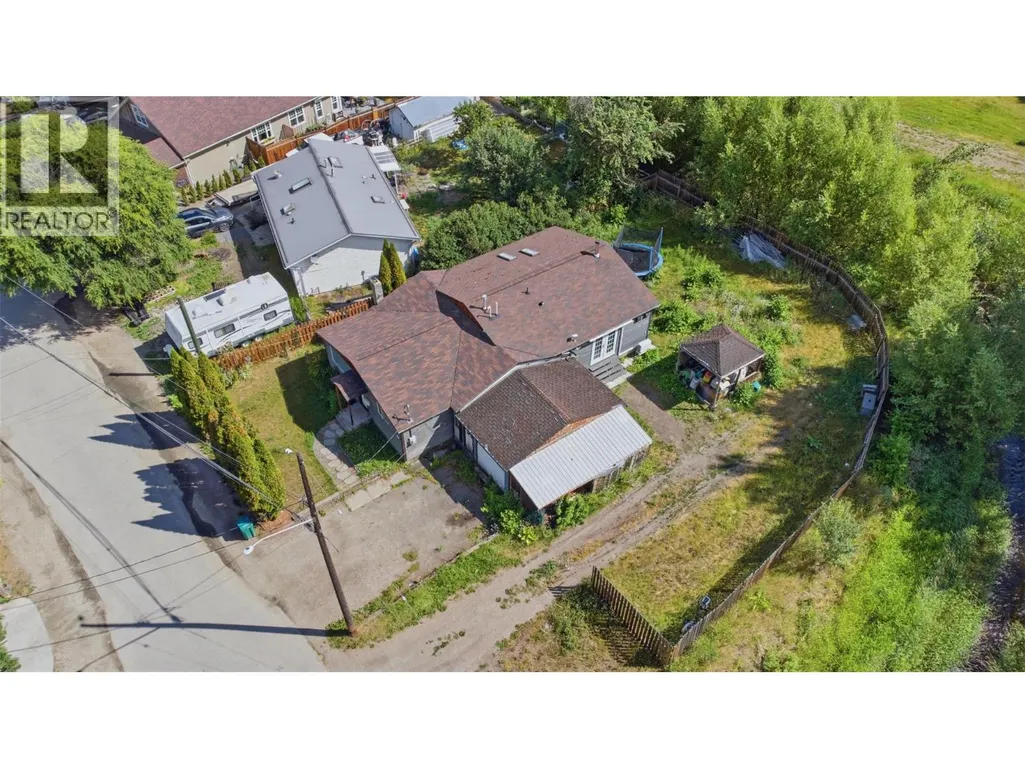
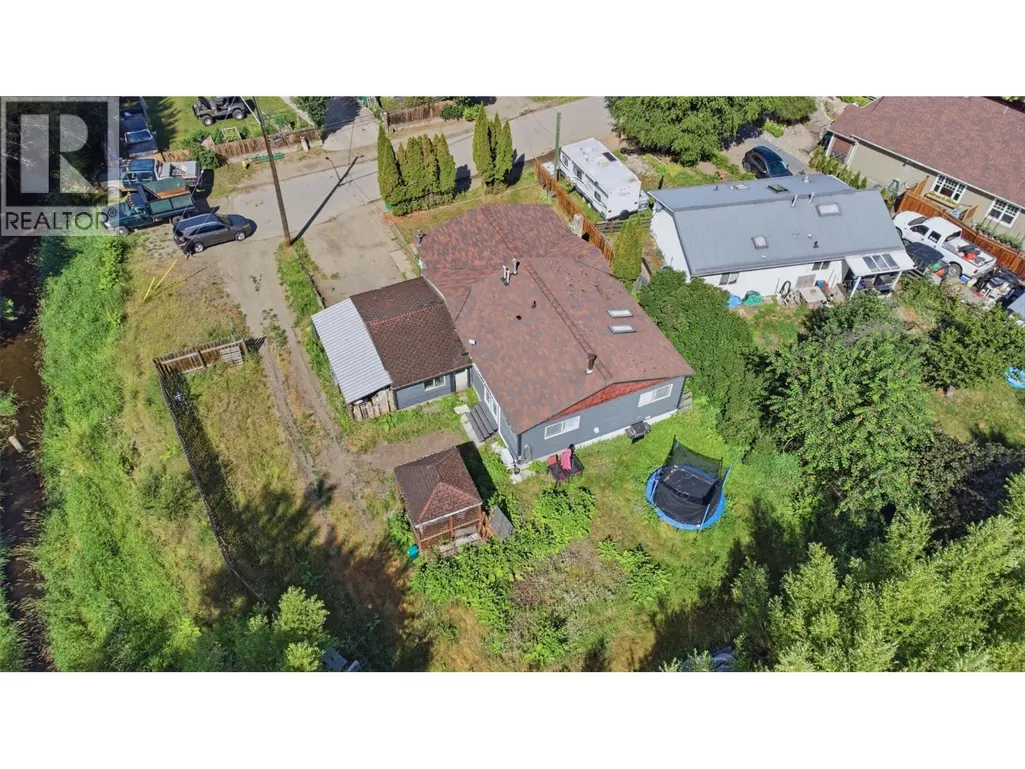
Address
2007 Heighway Crescent, Lumby, BC
Price
$ 569,999
Property Attributes
- ID#10393833
- TypeSingle Family
- Listing Status Active
- MunicipalityLumby
- CityLumby
- AreaLumby
- NeighbourhoodLumby Valley
- Postal CodeV0E 2G0
- StyleRanch
- Year Built1969
- Price$ 569,999
- Bedrooms3
- Bathrooms2
- Half Bathrooms0
- Sqr Footage1596
- Lot Size0.18 Acres
Data Source:
Canadian Real Estate Association (CREA)
Property Description
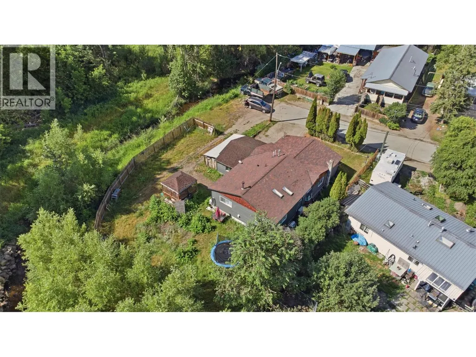
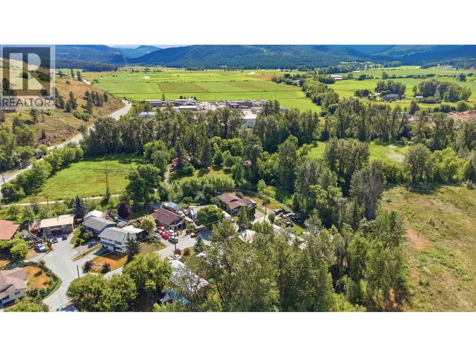
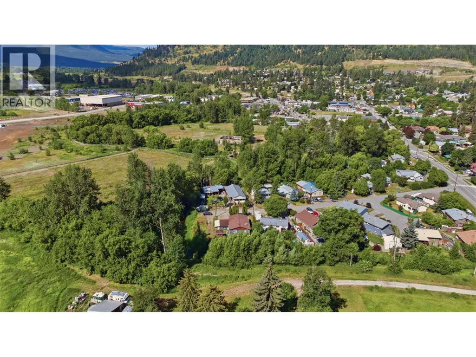
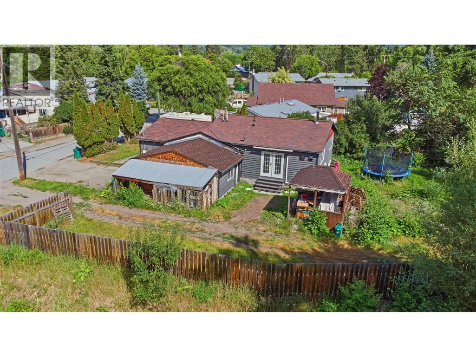
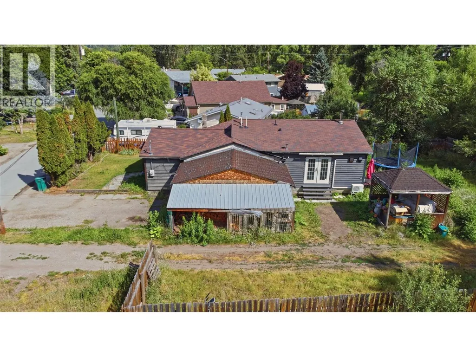
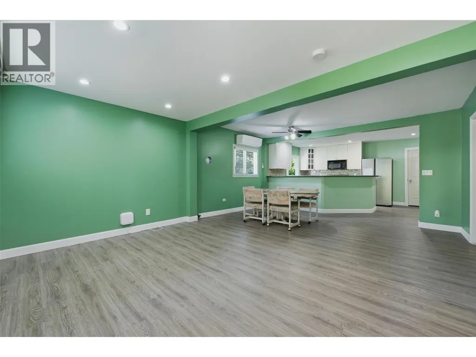
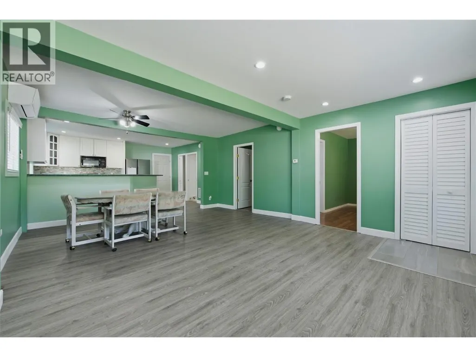
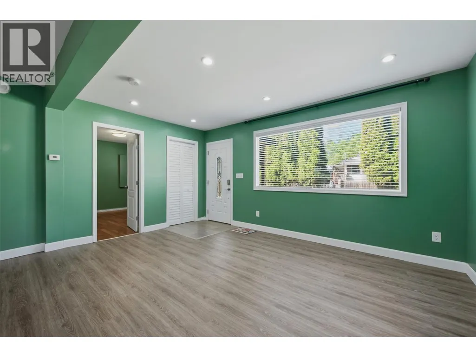
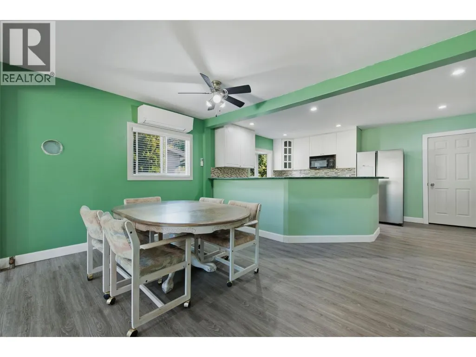
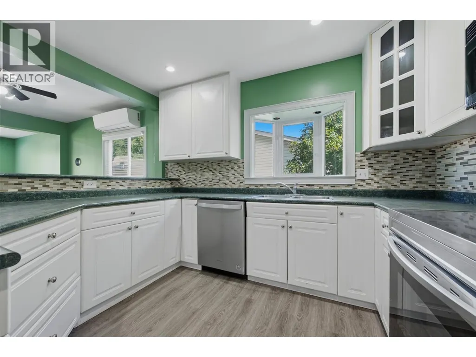
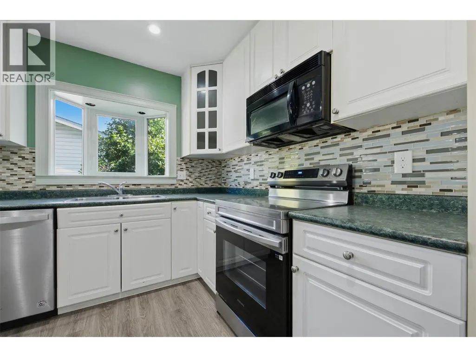
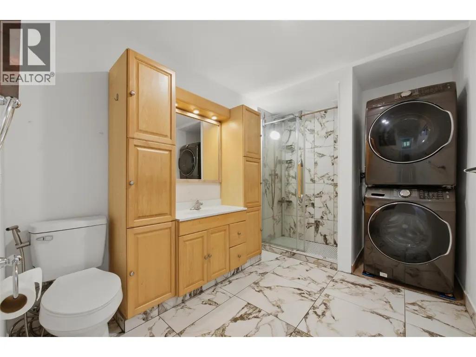
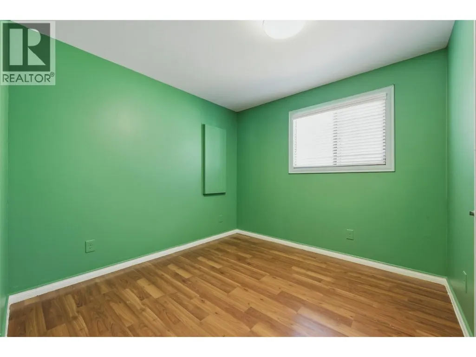
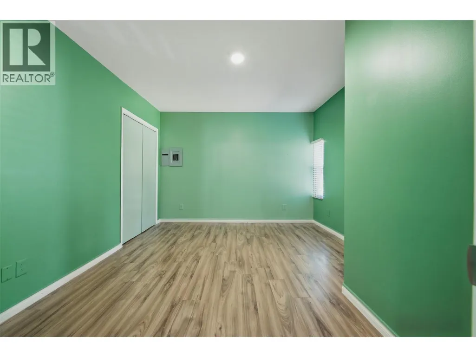
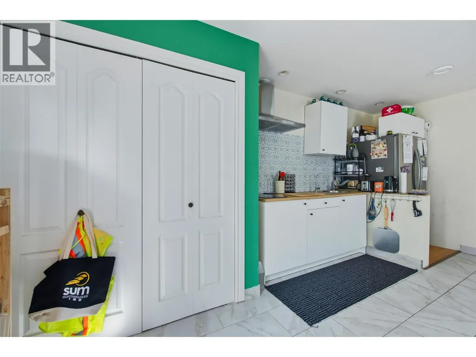
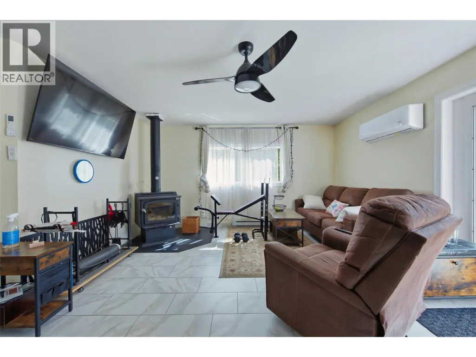
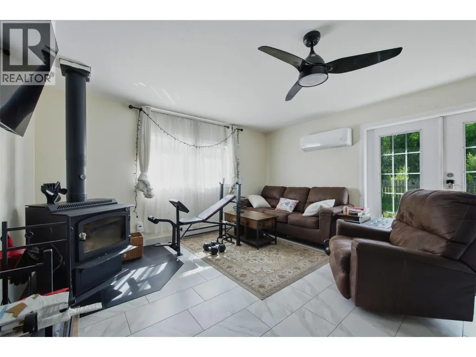
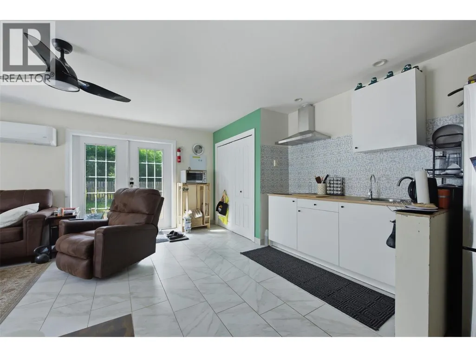
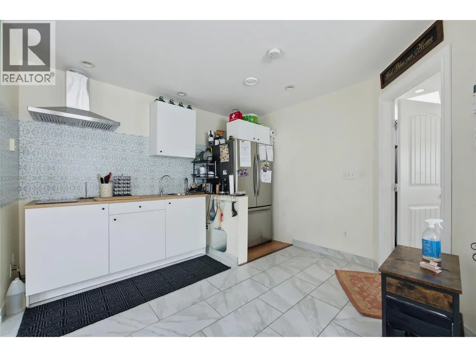
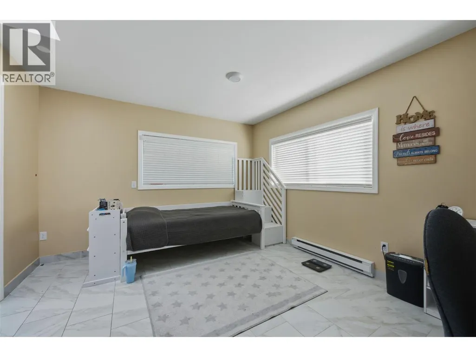
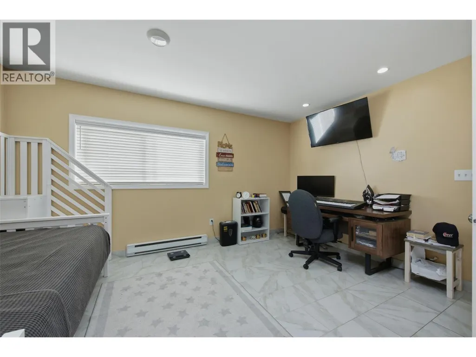
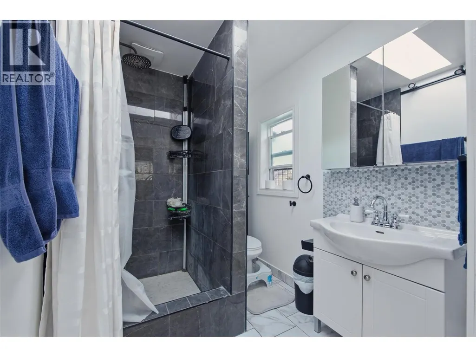
Located on a quiet dead end road in Lumby, BC, this property offers the perfect blend of comfort and financial versatility. The main residence features a spacious two-bedroom, one-bathroom layout with a modern, refreshed interior that feels welcoming from the moment you step inside. Adding immense value to the property is a fully self-contained one-bedroom, one-bathroom suite, making this an exceptional opportunity for a first-time homebuyer looking for a reliable mortgage helper or an investor seeking a turnkey addition to their portfolio. Designed for seamless co-living or independent tenancy, both units are completely self-sufficient. Each space boasts its own dedicated laundry facilities and separate heat pumps, ensuring efficient year-round climate control, individual utility management, and maximum privacy for everyone. Situated in a peaceful, family-friendly neighborhood while still offering easy access to local amenities. Updates include tankless on demand water heater 2022, heat pump in main section 2022, heat pump on suite 2025, house plumbed with pex, full bathroom updates in 2022 & 2025, furnace 2025, 200 amp electrical service. (id:7434)
General Features
| Property Type | Single Family |
|---|---|
| Neighbourhood | Lumby Valley |
| Building Appliances | Refrigerator, Dishwasher, Dryer, Range - Electric, Washer |
| Building Architectural Style | Ranch |
| Building Cooling Type | Heat Pump |
| Parking Space Total | 7 |
| Building Type | House |
| Ownership Type | Freehold |
| Building.StoriesTotal | 1 |
Interior Features
| Building Fireplace Present | True |
|---|---|
| Building Fireplace Total | 1 |
| Building Fireplace Type | Conventional |
| Building Heating Type | Heat Pump, See remarks |
| Basement Type | Crawl space |
| Construction Style Attachment | Detached |
| Fireplace Fuel | Wood |
| Flooring Type | Laminate, Tile, Vinyl |
| Living Area Range | 1596 |
| Bedrooms | 3 |
Exterior Features
| Water Front Type | Waterfront on stream |
|---|---|
| Building Roof Material | Asphalt shingle |
| Building Roof Style | Unknown |
| Sewer | Municipal sewage system |
| Exterior Finish | Wood siding |
| Fence Type | Fence |
Room Details
| Room | Dimensions | Level | Flooring | Details |
|---|---|---|---|---|
| 3pc Bathroom | 13'4'' x 7'6'' | Main level | ||
| Bedroom | 9'8'' x 11'8'' | Main level | ||
| Dining room | 15'8'' x 10'1'' | Main level | ||
| Full bathroom | 7'4'' x 6'4'' | Additional Accommodation | ||
| Kitchen | 3'8'' x 11' | Additional Accommodation | ||
| Living room | 17'4'' x 17'7'' | Additional Accommodation | ||
| Primary Bedroom | 11'7'' x 14'6'' | Additional Accommodation |
Amenities
- Views
- New Construction
- Adult 55+
- Lease To Own
- No Strata Fees
- Furnished
- Primary On Main
- Air Conditioning
- Seller Finance
- Green
- Fixer Upper
- Horse
- Golf
- Fireplace
- Deck
- Garage
- Basement
- Pool

Property vs Single Family Average in V0E 2G0
Price
Year Built
In The Neighbourhood
Primary On Main
Lumby
$ 589,900
- Type
- Single Family
- Size
- 1,774 SqFt
- Rooms
- 3 Beds + 2 Baths
Real Broker B.C. Ltd
Waterfront
Lumby
$ 1,250,000
- Type
- Single Family
- Size
- 2,130 SqFt
- Rooms
- 4 Beds + 2 Baths
Royal LePage Downtown Realty
Views
Lumby
$ 675,000
- Type
- Single Family
- Size
- 2,314 SqFt
- Rooms
- 4 Beds + 2 Baths
Royal LePage Downtown Realty
Primary On Main
Lumby
$ 1,999,999
- Type
- Single Family
- Size
- 3,471 SqFt
- Rooms
- 6 Beds + 4 Baths
Coldwell Banker Executives Realty
Views
Lumby
$ 625,000
- Type
- Single Family
- Size
- 1,740 SqFt
- Rooms
- 3 Beds + 2 Baths
Real Broker B.C. Ltd
Primary On Main
Lumby
$ 709,000
- Type
- Single Family
- Size
- 1,907 SqFt
- Rooms
- 5 Beds + 3 Baths
O'Keefe 3 Percent Realty Inc.
Views
Lumby
$ 729,900
- Type
- Single Family
- Size
- 2,005 SqFt
- Rooms
- 5 Beds + 3 Baths
Real Broker B.C. Ltd
Views
Lumby
$ 695,000
- Type
- Single Family
- Size
- 2,204 SqFt
- Rooms
- 4 Beds + 2 Baths
Royal LePage Downtown Realty
Primary On Main
Lumby
$ 1,129,000
- Type
- Single Family
- Size
- 2,666 SqFt
- Rooms
- 5 Beds + 2 Baths
Fair Realty (Lumby)
