
Waterfront - Primary on Main
Address
6714 3a Highway, Nelson, BC
Price
$ 1,599,900
Property Attributes
- ID#10396478
- TypeSingle Family
- Listing Status Active
- MunicipalityNelson
- CityNelson
- AreaNelson
- NeighbourhoodKokanee Creek to Balfour
- Postal CodeV1L 6S2
- StyleRanch
- Year Built1997
- Price$ 1,599,900
- Bedrooms4
- Bathrooms3
- Half Bathrooms1
- Sqr Footage2900
- Lot Size2.98 Acres
Data Source:
Canadian Real Estate Association (CREA)
Property Description
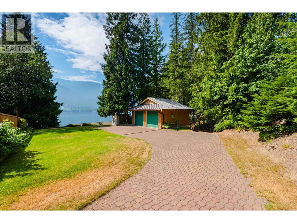
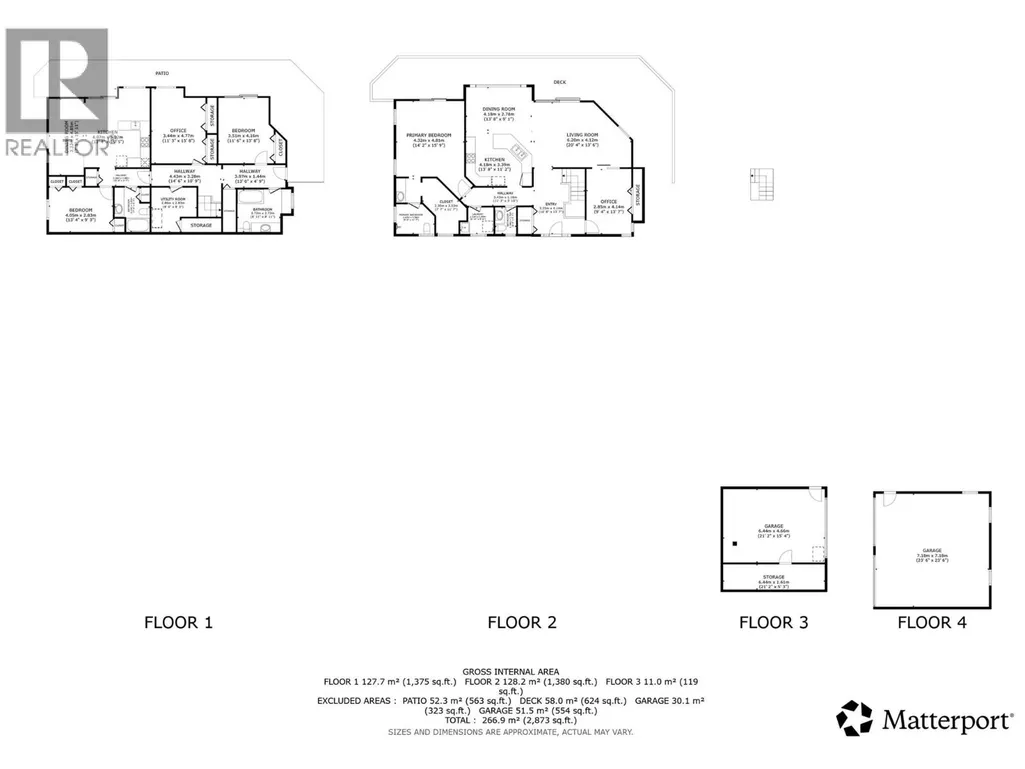
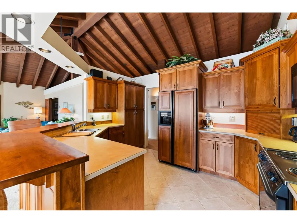
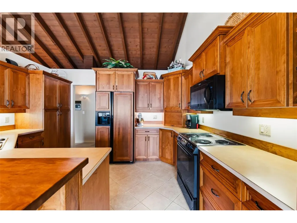
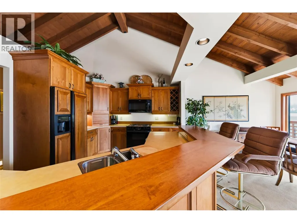
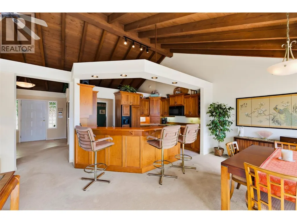
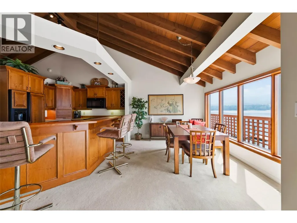
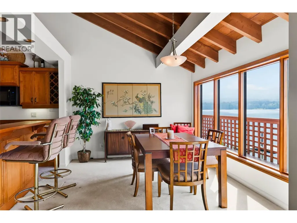
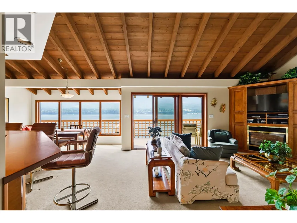
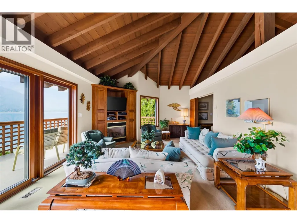
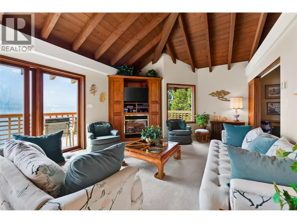
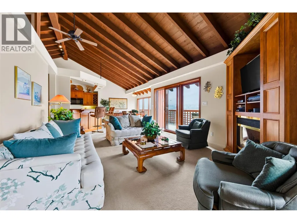
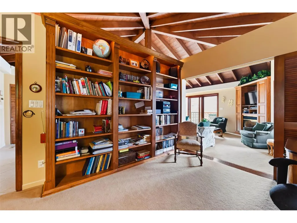
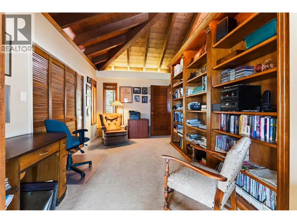
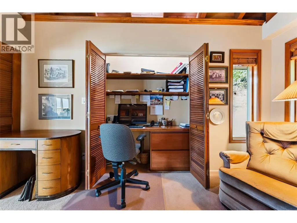
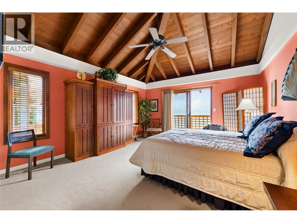
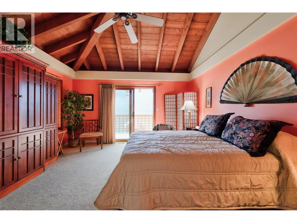
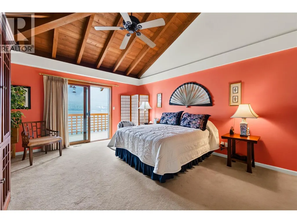
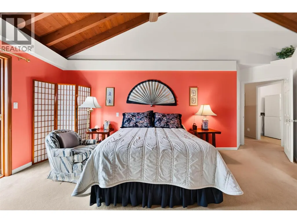
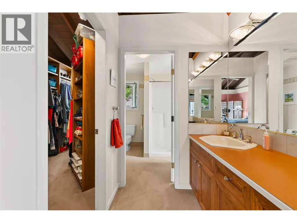
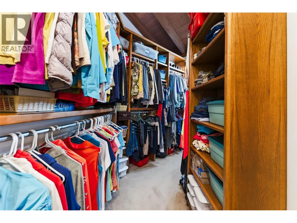
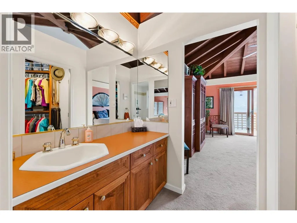
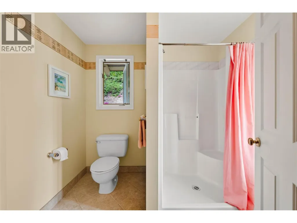
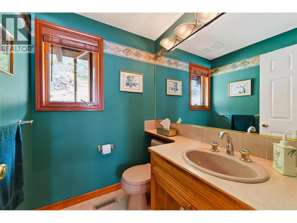
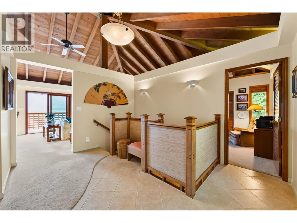
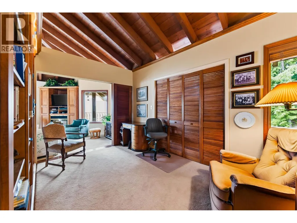
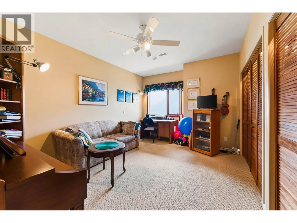
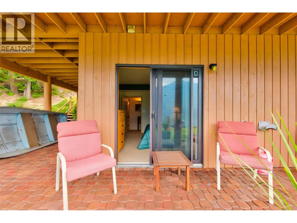
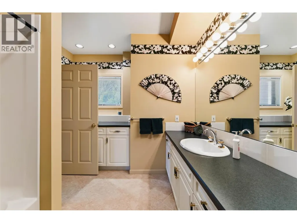
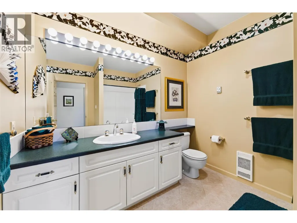
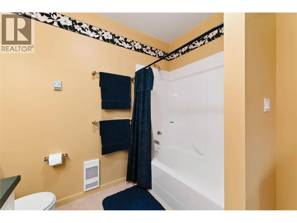
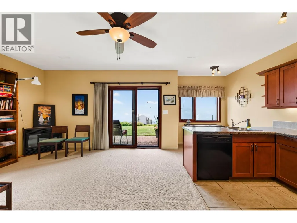
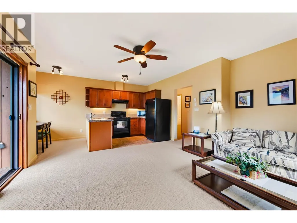
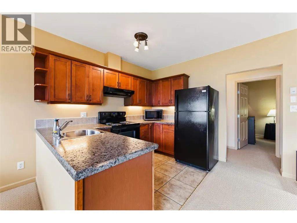
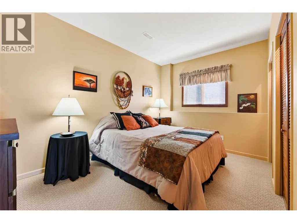
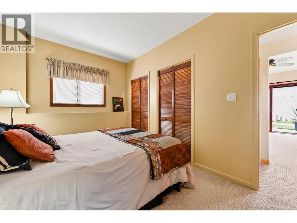
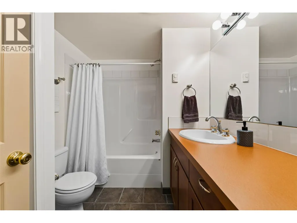
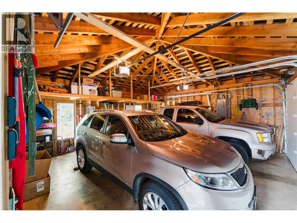
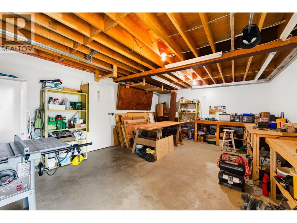
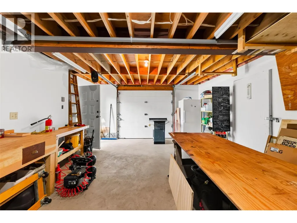
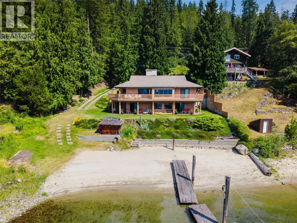
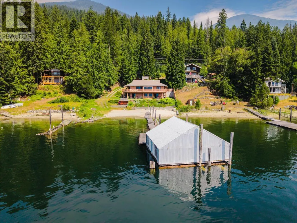
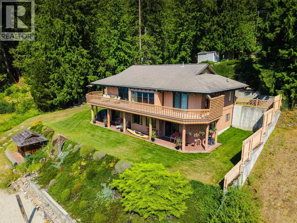
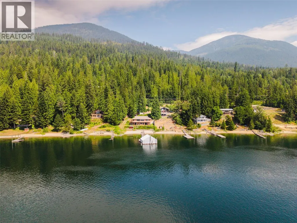
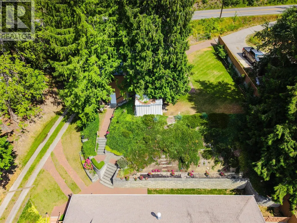
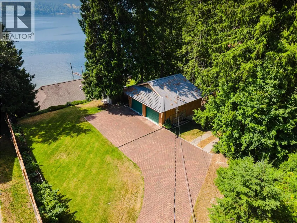
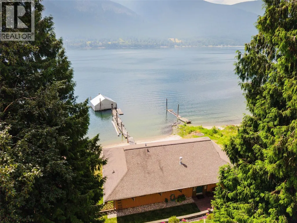
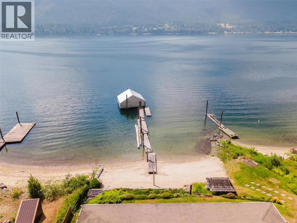
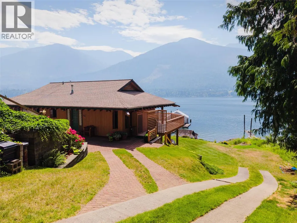
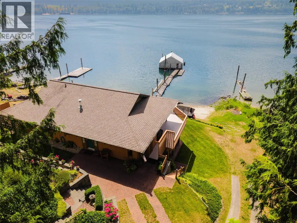
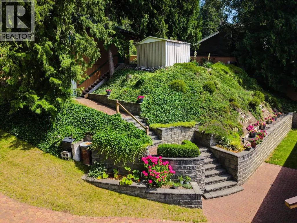
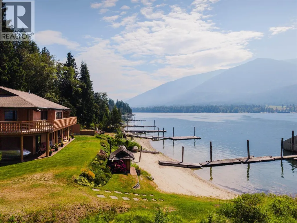
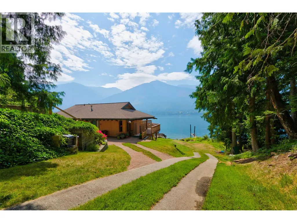
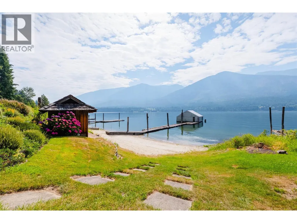
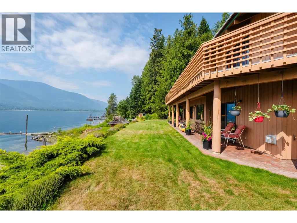
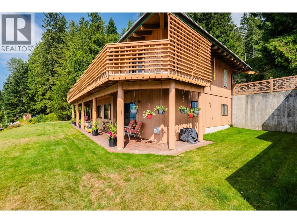
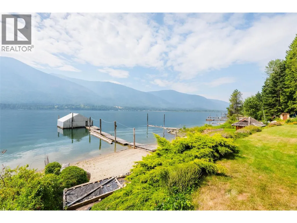
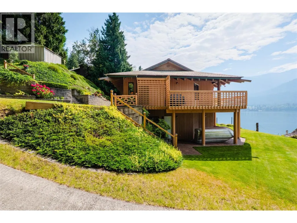
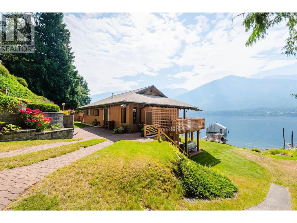
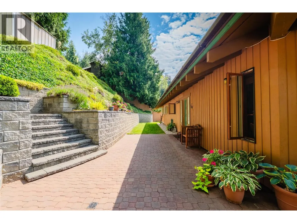
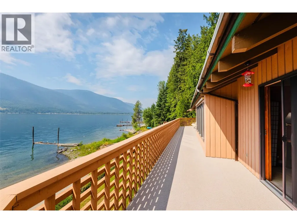
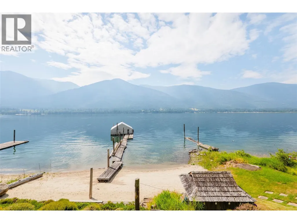
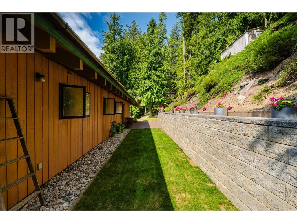
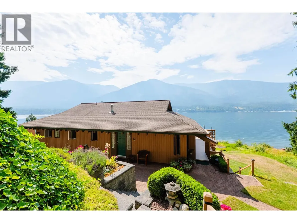
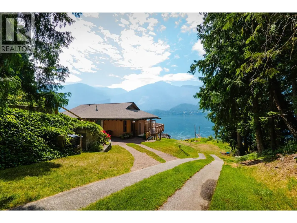
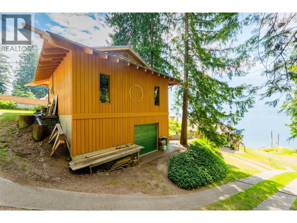
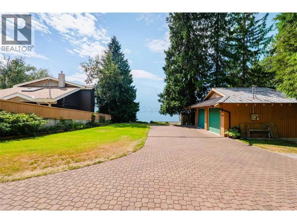
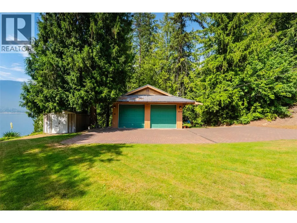
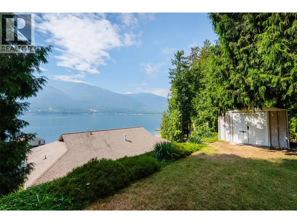
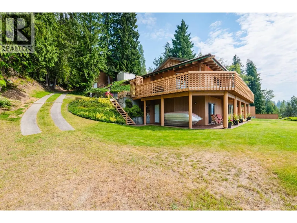
Set along the shores of Kootenay Lake, this beautifully maintained waterfront home offers privacy, refined comfort, and an extraordinary connection to the water. The moment you cross the threshold, your gaze is effortlessly drawn toward the expanse of the lake offering a constantly changing backdrop. The sun-drenched main level features a spacious great room with soaring vaulted, exposed post-and-beam ceilings, anchored by a cozy gas fireplace, generous windows, and sliding doors that open out to an expansive deck. Designed for effortless living, the kitchen seamlessly overlooks the living and dining areas, while the primary bedroom serves as a serene sanctuary complete with direct deck access, a large walk-in closet, and an inviting ensuite. A generous den/office area completes the main floor. Downstairs, the lower level has two additional bedrooms and a full bathroom, along with the extraordinary bonus of a self-contained one-bedroom guest suite featuring a full bathroom plumbed for laundry—a private haven for visiting guests. Outside, life unfolds across multiple entertaining areas overlooking soft sandy beach frontage, raised garden beds, lush perennial landscaping, nurtured by underground sprinklers. A historic boathouse and older dock rest just steps from the house, lending to effortless aquatic access. Complete with a double garage and a spacious workshop below, this peaceful lakefront retreat offers a truly special lifestyle defined by elegance and timeless serenity. (id:7434)
General Features
| Features | Balcony |
|---|---|
| Property Type | Single Family |
| Neighbourhood | Kokanee Creek to Balfour |
| Building Architectural Style | Ranch |
| Parking Space Total | 5 |
| Building Type | House |
| Ownership Type | Freehold |
| Building.StoriesTotal | 1 |
Interior Features
| Building Fireplace Present | True |
|---|---|
| Building Fireplace Total | 2 |
| Building Fireplace Type | Unknown |
| Building Heating Type | Forced air |
| Construction Style Attachment | Detached |
| Fireplace Fuel | Gas |
| Living Area Range | 2900 |
| Bedrooms | 4 |
Exterior Features
| Structure | Dock |
|---|---|
| Water Front Type | Waterfront on lake |
| ViewType | Lake view, Mountain view |
| Building Roof Material | Asphalt shingle |
| Building Roof Style | Unknown |
| Landscape Features | Underground sprinkler |
| Sewer | Septic tank |
| Exterior Finish | Wood siding |
Room Details
| Room | Dimensions | Level | Flooring | Details |
|---|---|---|---|---|
| Bedroom | 13'4'' x 9'3'' | Additional Accommodation | ||
| Den | 9'4'' x 13'7'' | Main level | ||
| Dining room | 13'8'' x 9'1'' | Main level | ||
| Foyer | 10'8'' x 13'7'' | Main level | ||
| Full bathroom | 7'4'' x 9'3'' | Additional Accommodation | ||
| Full ensuite bathroom | 8'0'' x 11'7'' | Main level | ||
| Kitchen | 13'4'' x 16'5'' | Additional Accommodation | ||
| Laundry room | 6'11'' x 5'6'' | Main level | ||
| Living room | 7'3'' x 15'11'' | Additional Accommodation | ||
| Other | 7'7'' x 11'7'' | Main level | ||
| Partial bathroom | 4'5'' x 5'7'' | Main level | ||
| Primary Bedroom | 14'2'' x 15'9'' | Main level | ||
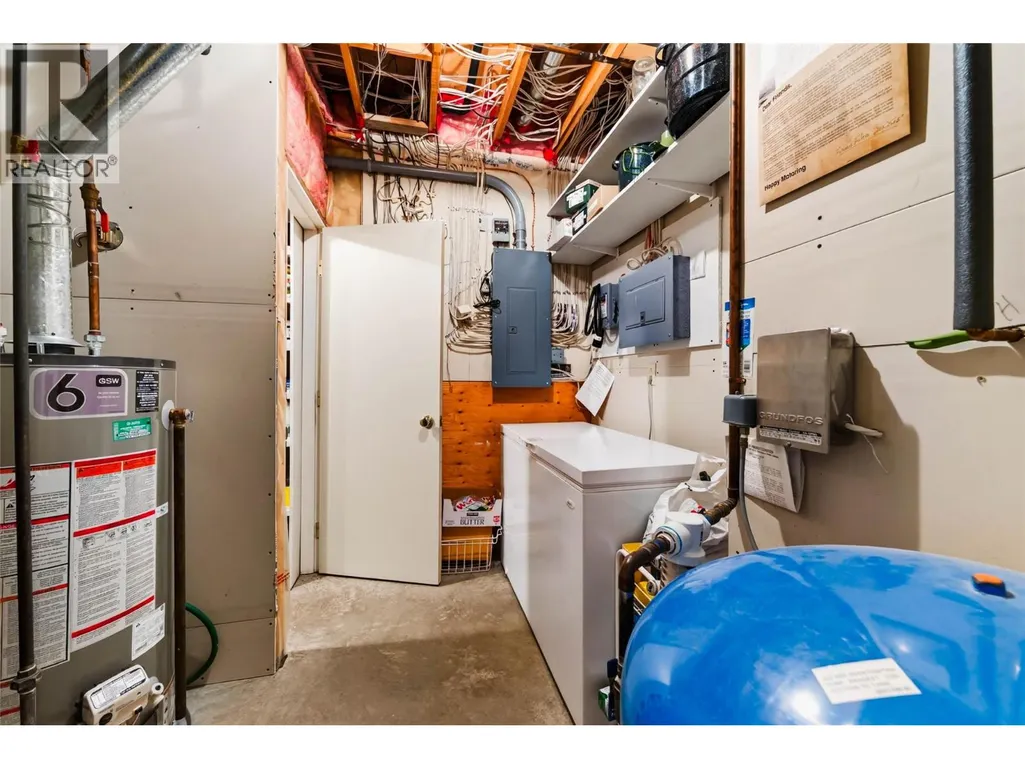
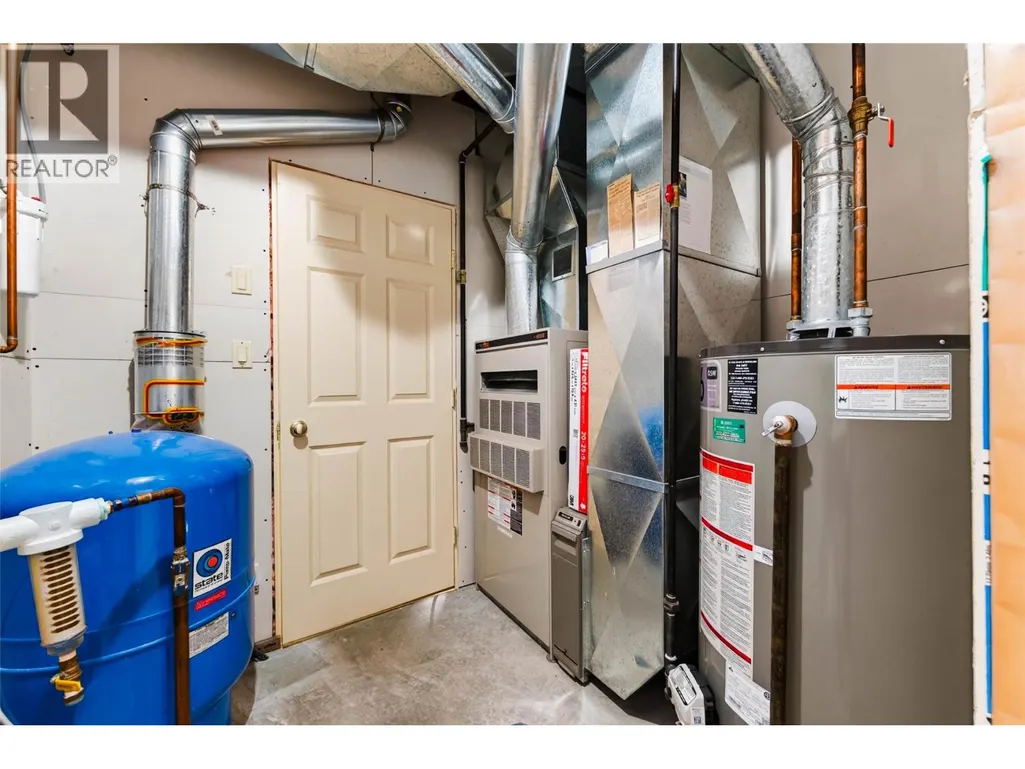
| Utility room | 9'5'' x 9'3'' | Basement |
Amenities
- Views
- New Construction
- Adult 55+
- Lease To Own
- No Strata Fees
- Furnished
- Primary On Main
- Air Conditioning
- Seller Finance
- Green
- Fixer Upper
- Horse
- Golf
- Fireplace
- Deck
- Garage
- Basement
- Pool

Property vs Single Family Average in V1L 6S2
Price
Year Built
In The Neighbourhood
Primary On Main
Balfour
$ 998,900
- Type
- Single Family
- Size
- 1,629 SqFt
- Rooms
- 3 Beds + 2 Baths
Bennett Family Real Estate
Water Views
Balfour
$ 949,000
- Type
- Single Family
- Size
- 2,427 SqFt
- Rooms
- 4 Beds + 3 Baths
Fair Realty (Nelson)
Waterfront
Nelson
$ 989,900
- Type
- Single Family
- Size
- 2,252 SqFt
- Rooms
- 5 Beds + 3 Baths
Bennett Family Real Estate
Water Views
Nelson
$ 855,000
- Type
- Single Family
- Size
- 4,854 SqFt
- Rooms
- 4 Beds + 2.5 Baths
RE/MAX All Pro Realty
Nelson
$ 621,000
- Type
- Single Family
- Size
- 1,579 SqFt
- Rooms
- 3 Beds + 1 Baths
Century 21 Kootenay Homes (2018) Ltd
Water Views
Balfour
$ 2,500,000
- Type
- Single Family
- Size
- 1,022 SqFt
- Rooms
- 1 Beds + 1 Baths
FaithWilson Christies International Real Estate
Waterfront
Nelson
$ 899,900
- Type
- Single Family
- Size
- 1,140 SqFt
- Rooms
- 3 Beds + 2 Baths
Bennett Family Real Estate
Waterfront
Balfour
$ 1,195,000
- Type
- Single Family
- Size
- 2,525 SqFt
- Rooms
- 5 Beds + 3 Baths
Fair Realty (Nelson)
Water Views
Balfour
$ 1,049,999
- Type
- Single Family
- Size
- 2,000 SqFt
- Rooms
- 4 Beds + 2.5 Baths
TRG The Residential Group Downtown Realty
Waterfront
Nelson
$ 677,777
- Type
- Single Family
- Size
- 1,642 SqFt
- Rooms
- 3 Beds + 2.5 Baths
Royal LePage Rosling Realty
Waterfront
Balfour
$ 965,000
- Type
- Single Family
- Size
- 1,720 SqFt
- Rooms
- 4 Beds + 3 Baths
Valhalla Path Realty
Water Views
Nelson
$ 2,349,000
- Type
- Single Family
- Size
- 2,691 SqFt
- Rooms
- 4 Beds + 2.5 Baths
Bennett Family Real Estate
Primary On Main
Nelson
$ 759,900
- Type
- Single Family
- Size
- 1,800 SqFt
- Rooms
- 3 Beds + 2 Baths
Bennett Family Real Estate
Primary On Main
Nelson
$ 694,900
- Type
- Single Family
- Size
- 3,120 SqFt
- Rooms
- 3 Beds + 3 Baths
eXp Realty
