
Waterfront - Primary on Main
Address
262 Bryan Road, Nelson, BC
Price
$ 989,900
Property Attributes
- ID#10395266
- TypeSingle Family
- Listing Status Active
- MunicipalityNelson
- CityNelson
- AreaNelson
- NeighbourhoodKokanee Creek to Balfour
- Postal CodeV1L 6M9
- Style
- Year Built1974
- Price$ 989,900
- Bedrooms5
- Bathrooms3
- Half Bathrooms0
- Sqr Footage2252
- Lot Size1.13 Acres
Data Source:
Canadian Real Estate Association (CREA)
Property Description
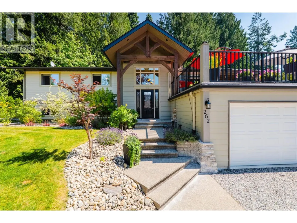
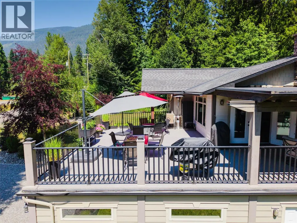
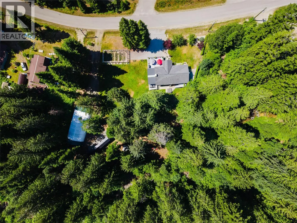
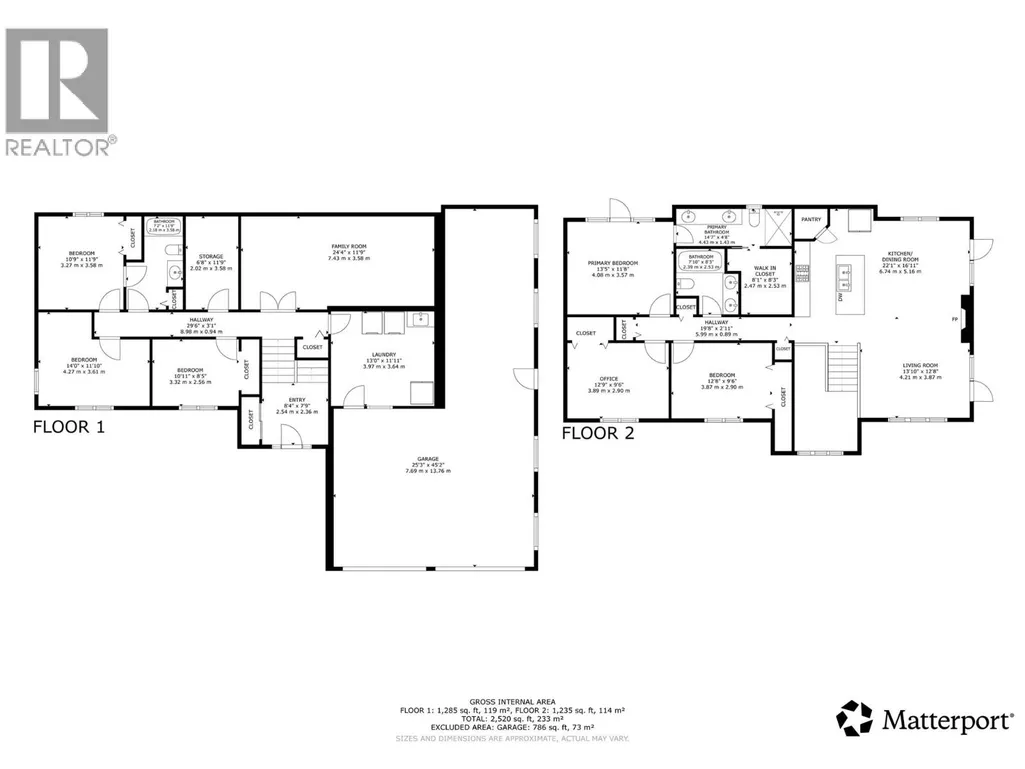
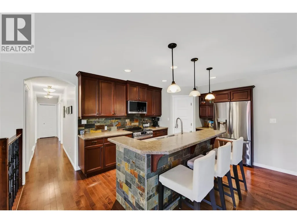
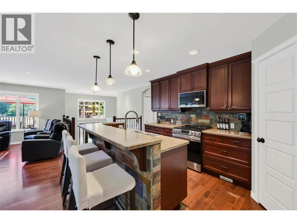
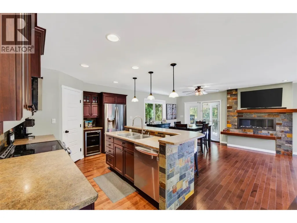
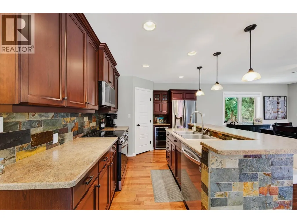
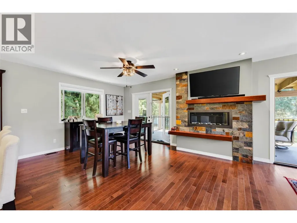
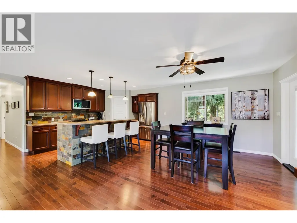
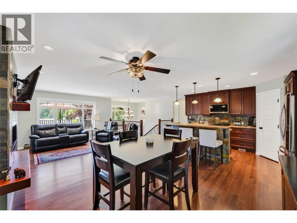
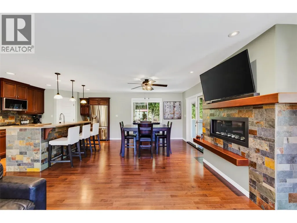
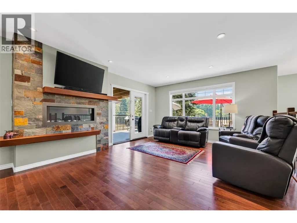
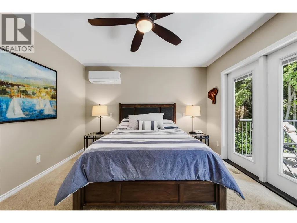
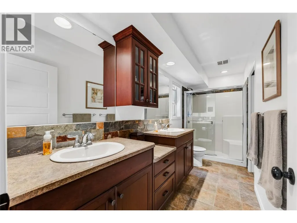
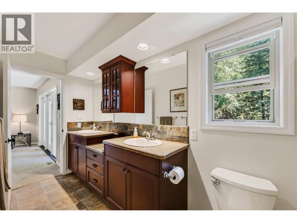
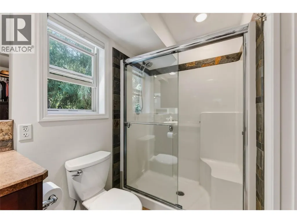
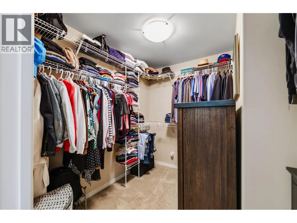
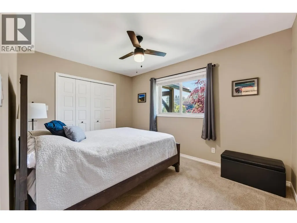
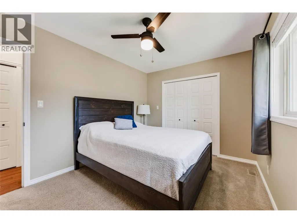
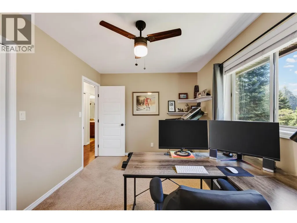
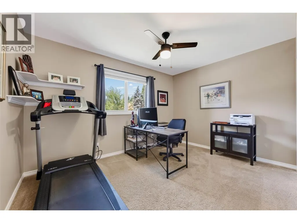
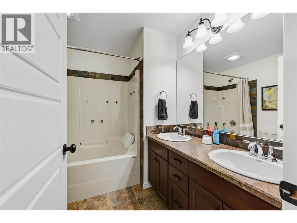
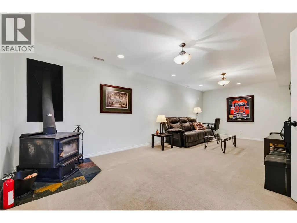
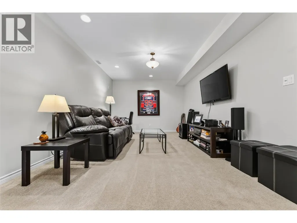
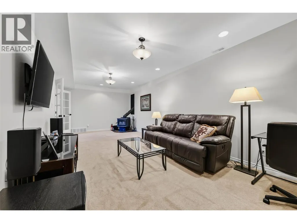
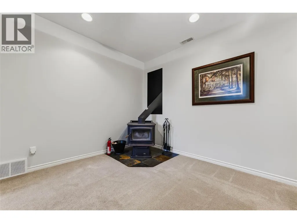
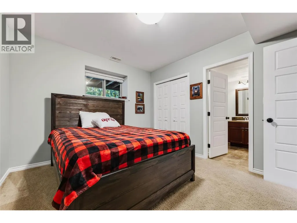
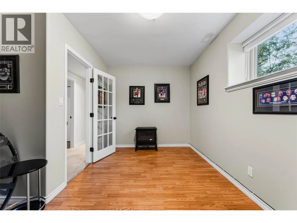
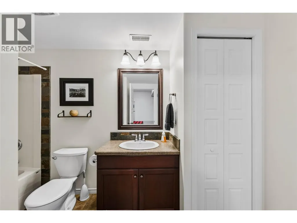
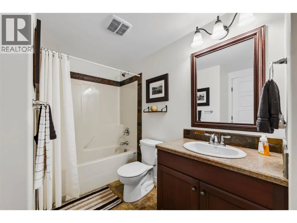
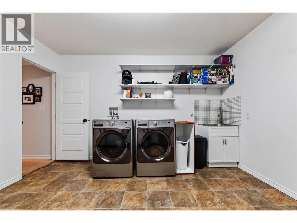
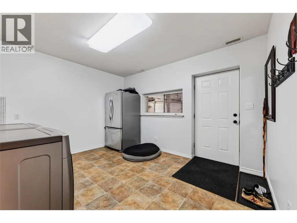
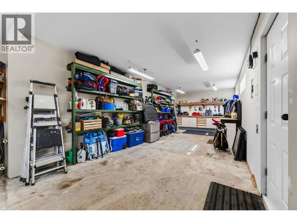
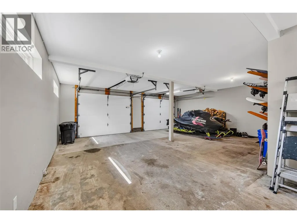
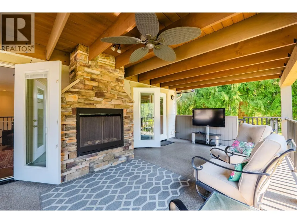
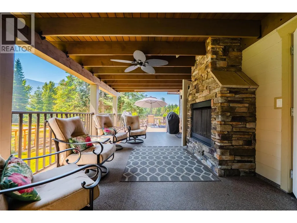
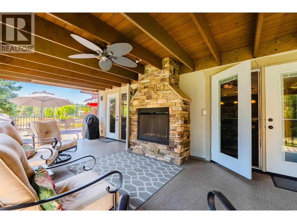
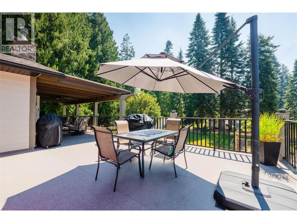
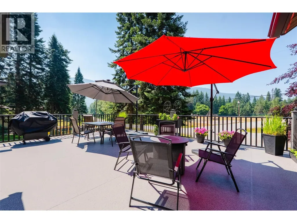
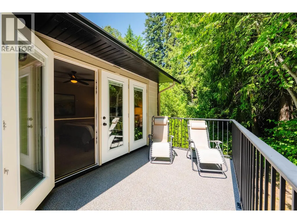
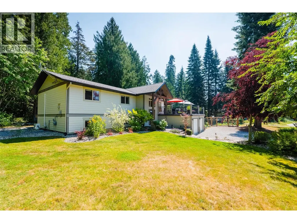
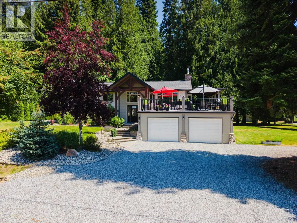
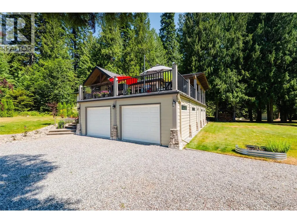
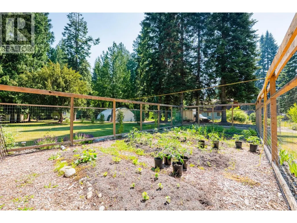
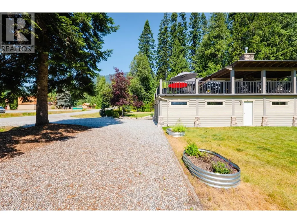
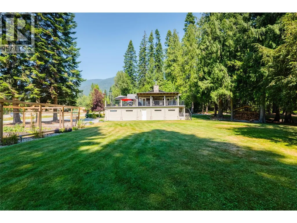
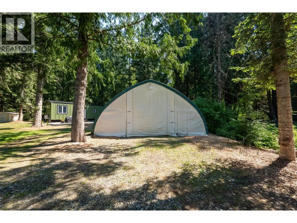
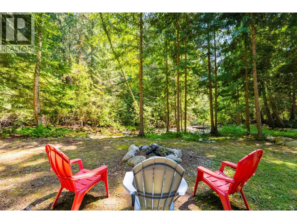
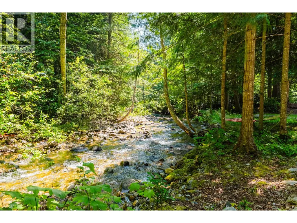
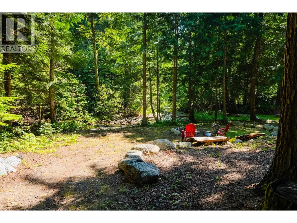
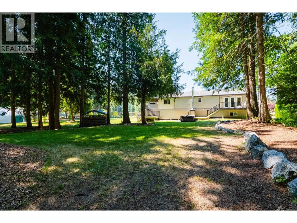
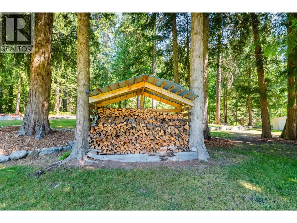
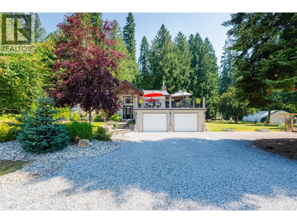
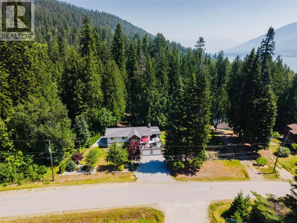
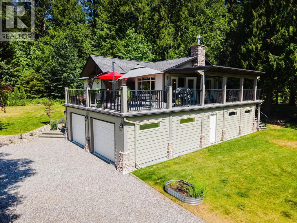
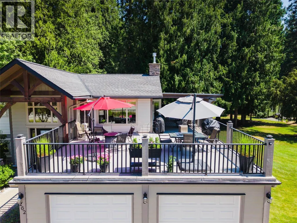
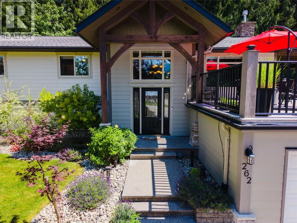
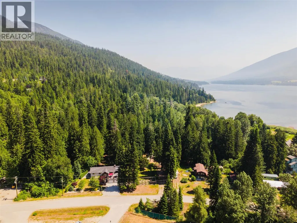
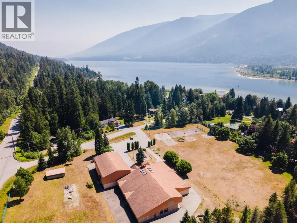
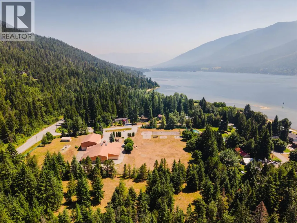
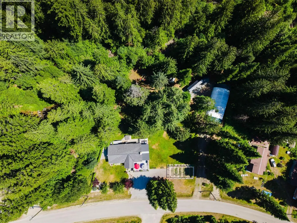
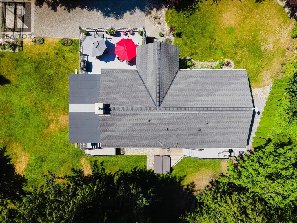
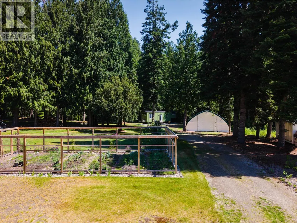
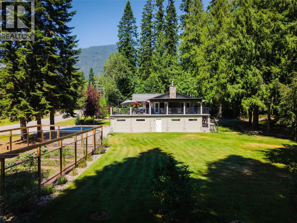
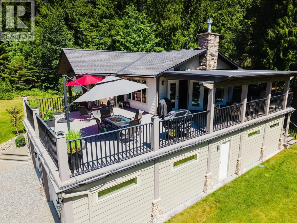
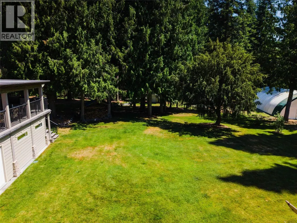
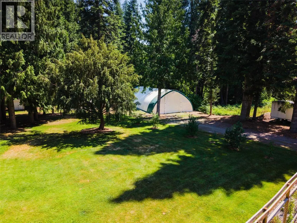
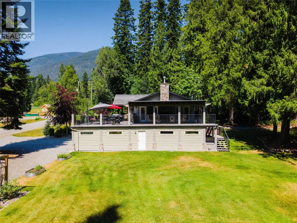
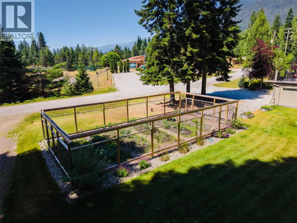
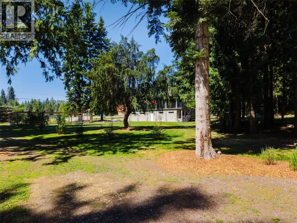
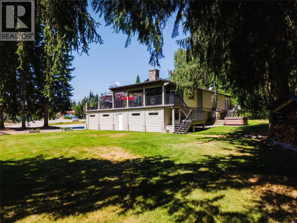
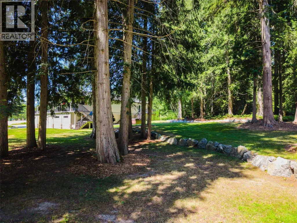
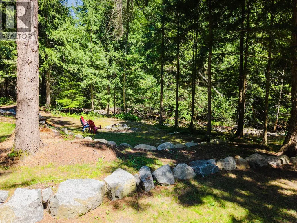
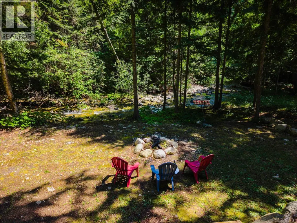
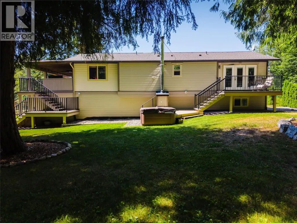
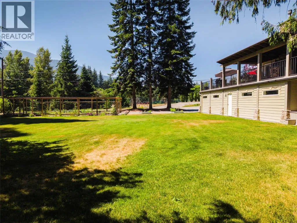
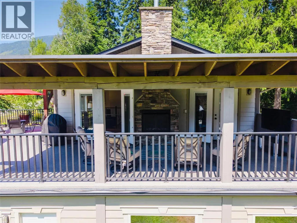
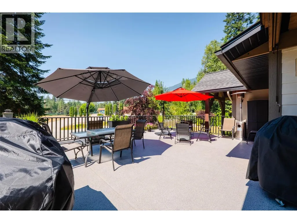
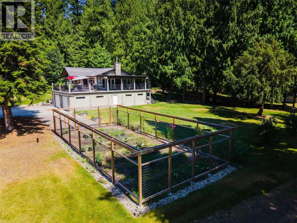
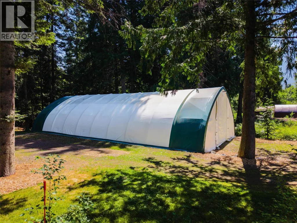
Welcome to 262 Bryan Road, an extensively renovated, move-in ready 5-bedroom retreat nestled in a private, park-like setting alongside Redfish Creek. Inside, bright open-concept living spaces are wrapped in fresh, serene tones, warm wood and slate flooring, and the gentle glow of a stone gas fireplace—creating an effortless sanctuary for everyday living and entertaining. The expansive deck offers a natural flow to the outdoors and features a covered area complete with outdoor gas fireplace and an open sunny space. The main floor offers three tranquil bedrooms, including a primary suite complete with a private ensuite, walk-in closet, climate-controlled mini-split, and secluded deck access. Below, the versatile lower level unfolds into two additional bedrooms, a flex space perfect for a home office or gym, a mudroom and laundry area off the double garage with workshop space, and a cozy family room anchored by a wood stove. Outside, a flat, usable paradise awaits: gaze across your lush, tranquil backyard, the large fenced garden space, or follow the grounds to a secluded creekside fire pit. Complete with a 35x70 Quonset hut for ambitious projects and a convenient RV or tiny home hookup already in place, this extraordinary sanctuary harmoniously blends modern comfort, rural versatility, and unforgettable natural beauty on two separately titles lots. This property is just 20 minutes from Nelson and directly across from Redfish Elementary School and conveniently on the bus route. (id:7434)
General Features
| Features | Two Balconies |
|---|---|
| Property Type | Single Family |
| Neighbourhood | Kokanee Creek to Balfour |
| Building Cooling Type | Heat Pump |
| Parking Space Total | 5 |
| Building Type | House |
| Ownership Type | Freehold |
| Building.StoriesTotal | 2 |
Interior Features
| Building Fireplace Present | True |
|---|---|
| Building Fireplace Total | 3 |
| Building Fireplace Type | Unknown,Conventional |
| Building Heating Type | Forced air, Heat Pump, Stove, See remarks |
| Building Heating Fuel | Wood |
| Basement Type | Full |
| Construction Style Attachment | Detached |
| Fireplace Fuel | Gas,Wood |
| Living Area Range | 2252 |
| Bedrooms | 5 |
Exterior Features
| Water Front Type | Waterfront on creek |
|---|---|
| Building Roof Material | Asphalt shingle |
| Building Roof Style | Unknown |
| Sewer | Septic tank |
| Exterior Finish | Other |
Room Details
| Room | Dimensions | Level | Flooring | Details |
|---|---|---|---|---|
| Bedroom | 12'9'' x 9'6'' | Main level | ||
| Dining room | 15'11'' x 11'6'' | Main level | ||
| Family room | 24'4'' x 11'9'' | Basement | ||
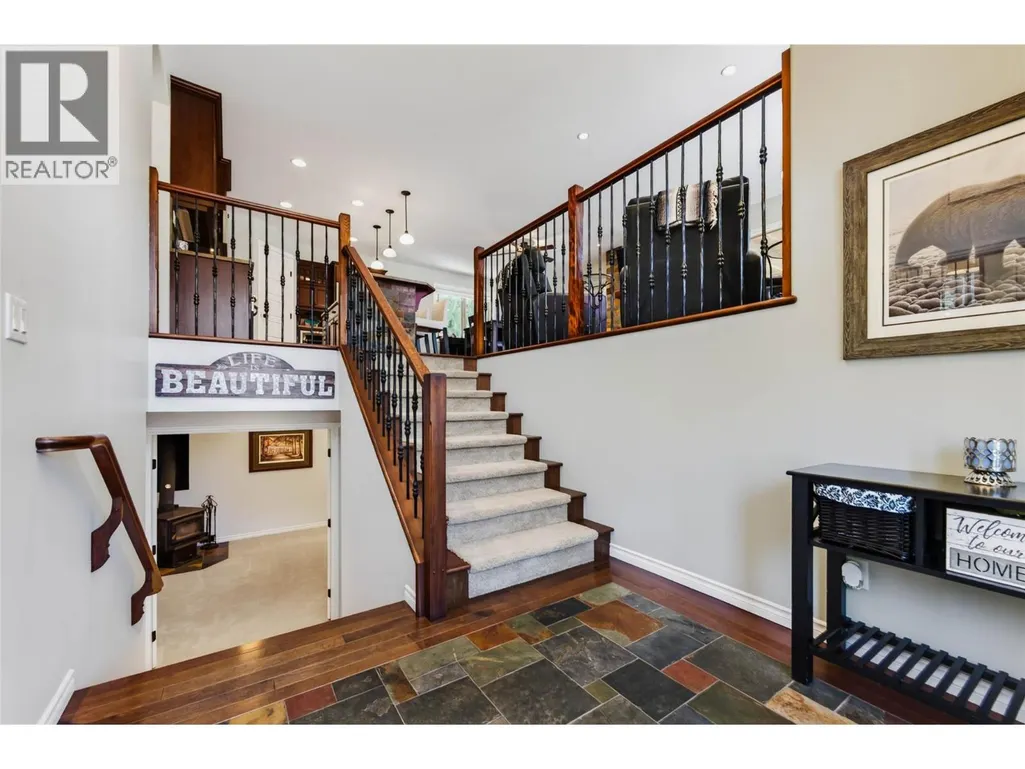
| Foyer | 8'4'' x 7'9'' | Main level | ||
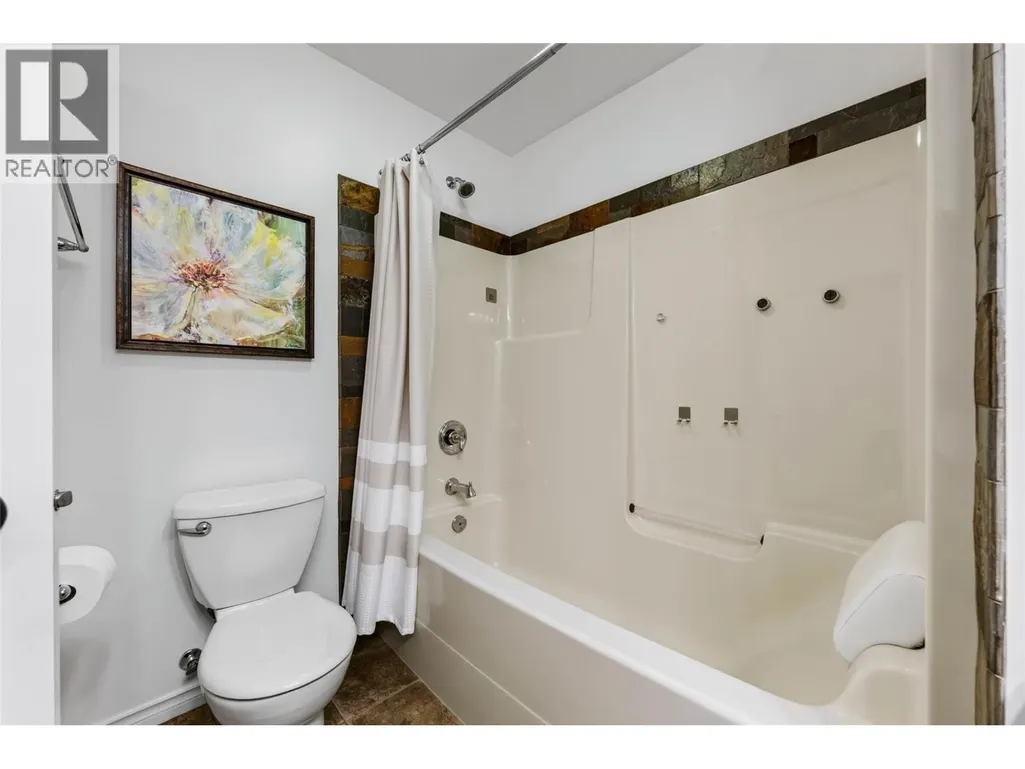
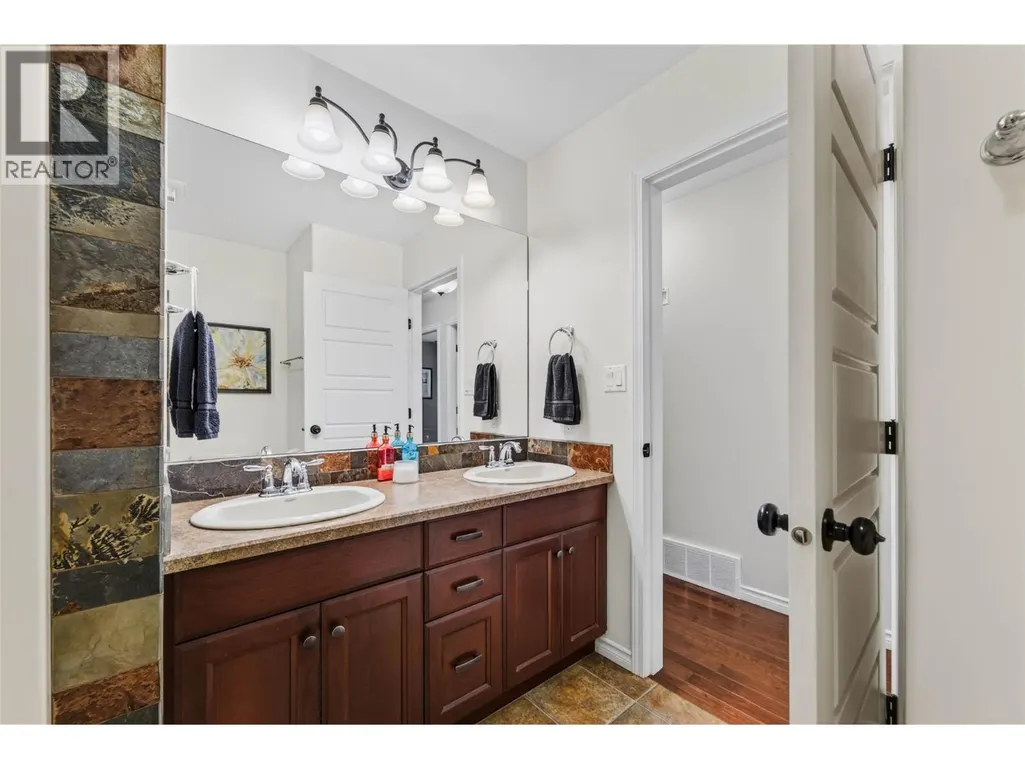
| Full bathroom | 7'10'' x 8'3'' | Main level | ||
| Full ensuite bathroom | 14'7'' x 4'8'' | Main level | ||
| Kitchen | 16'11'' x 10'7'' | Main level | ||
| Laundry room | 13'0'' x 11'11'' | Basement | ||
| Living room | 13'10'' x 12'8'' | Main level | ||
| Office | 14'0'' x 11'10'' | Basement | ||
| Other | 8'1'' x 8'3'' | Main level | ||
| Primary Bedroom | 13'5'' x 11'8'' | Main level | ||
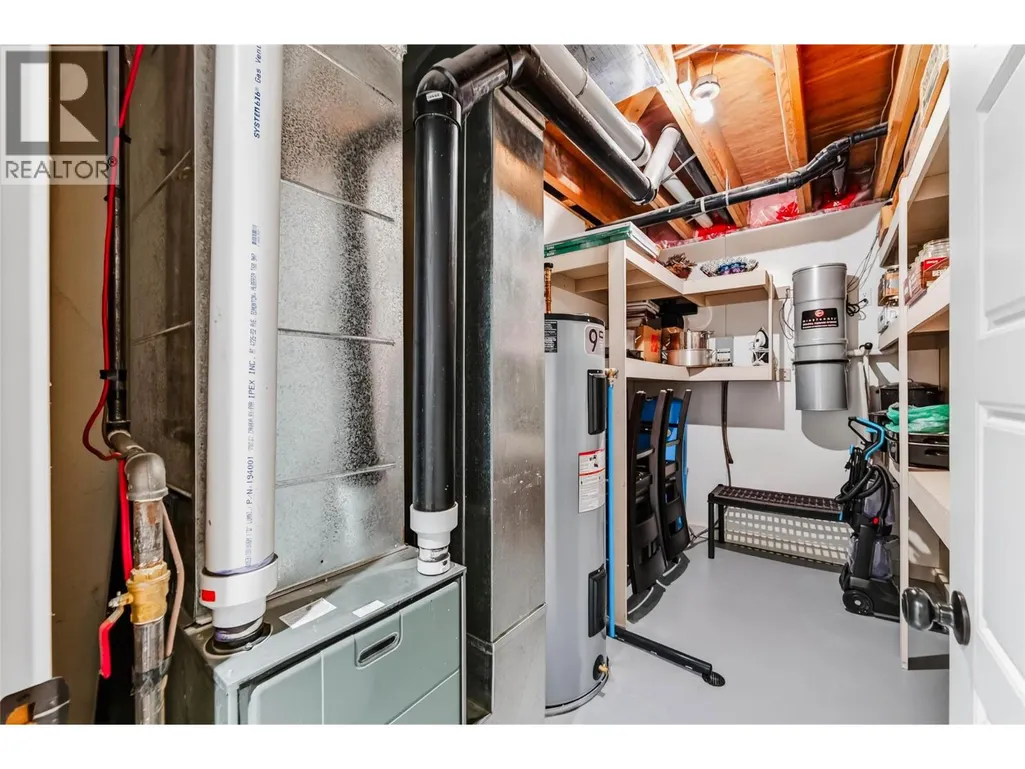
| Utility room | 6'8'' x 11'9'' | Basement |
Amenities
- Views
- New Construction
- Adult 55+
- Lease To Own
- No Strata Fees
- Furnished
- Primary On Main
- Air Conditioning
- Seller Finance
- Green
- Fixer Upper
- Horse
- Golf
- Fireplace
- Deck
- Garage
- Basement
- Pool

Property vs Single Family Average in V1L 6M9
Price
Year Built
In The Neighbourhood
Primary On Main
Balfour
$ 998,900
- Type
- Single Family
- Size
- 1,629 SqFt
- Rooms
- 3 Beds + 2 Baths
Bennett Family Real Estate
Waterfront
Nelson
$ 1,599,900
- Type
- Single Family
- Size
- 2,900 SqFt
- Rooms
- 4 Beds + 3.5 Baths
Bennett Family Real Estate
Water Views
Balfour
$ 949,000
- Type
- Single Family
- Size
- 2,427 SqFt
- Rooms
- 4 Beds + 3 Baths
Fair Realty (Nelson)
Water Views
Nelson
$ 855,000
- Type
- Single Family
- Size
- 4,854 SqFt
- Rooms
- 4 Beds + 2.5 Baths
RE/MAX All Pro Realty
Nelson
$ 621,000
- Type
- Single Family
- Size
- 1,579 SqFt
- Rooms
- 3 Beds + 1 Baths
Century 21 Kootenay Homes (2018) Ltd
Water Views
Balfour
$ 2,500,000
- Type
- Single Family
- Size
- 1,022 SqFt
- Rooms
- 1 Beds + 1 Baths
FaithWilson Christies International Real Estate
Waterfront
Nelson
$ 899,900
- Type
- Single Family
- Size
- 1,140 SqFt
- Rooms
- 3 Beds + 2 Baths
Bennett Family Real Estate
Waterfront
Balfour
$ 1,195,000
- Type
- Single Family
- Size
- 2,525 SqFt
- Rooms
- 5 Beds + 3 Baths
Fair Realty (Nelson)
Water Views
Balfour
$ 1,049,999
- Type
- Single Family
- Size
- 2,000 SqFt
- Rooms
- 4 Beds + 2.5 Baths
TRG The Residential Group Downtown Realty
Waterfront
Balfour
$ 965,000
- Type
- Single Family
- Size
- 1,720 SqFt
- Rooms
- 4 Beds + 3 Baths
Valhalla Path Realty
Water Views
Nelson
$ 2,349,000
- Type
- Single Family
- Size
- 2,691 SqFt
- Rooms
- 4 Beds + 2.5 Baths
Bennett Family Real Estate
Primary On Main
Nelson
$ 759,900
- Type
- Single Family
- Size
- 1,800 SqFt
- Rooms
- 3 Beds + 2 Baths
Bennett Family Real Estate
Primary On Main
Nelson
$ 694,900
- Type
- Single Family
- Size
- 3,120 SqFt
- Rooms
- 3 Beds + 3 Baths
eXp Realty
Water Views
Nelson
$ 1,099,000
- Type
- Single Family
- Size
- 871 SqFt
- Rooms
- 1 Beds + 1 Baths
Fair Realty (Nelson)
