
Water Views - Primary on Main
Address
8840 Olson Road, Kaslo, BC
Price
$ 1,695,000
Property Attributes
- ID#10393152
- TypeSingle Family
- Listing Status Active
- MunicipalityKaslo
- CityKaslo
- AreaKaslo
- NeighbourhoodKaslo
- Postal CodeV0G 1M0
- StyleOther
- Year Built1978
- Price$ 1,695,000
- Bedrooms6
- Bathrooms3
- Half Bathrooms0
- Sqr Footage3646
- Lot Size7.34 Acres
Data Source:
Canadian Real Estate Association (CREA)
Property Description
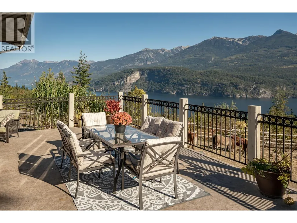
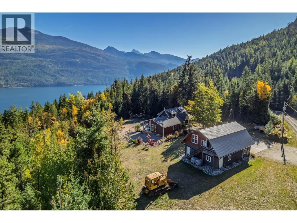
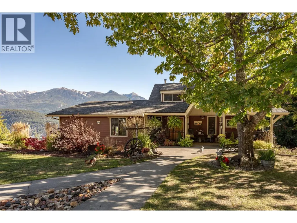
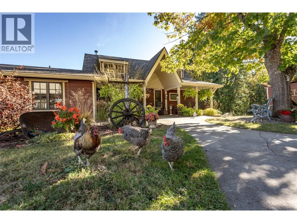
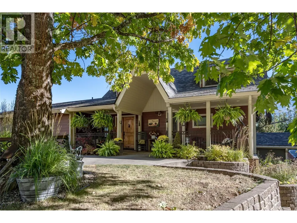
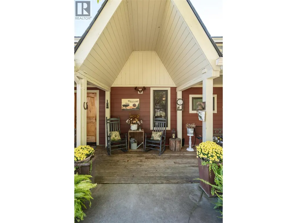
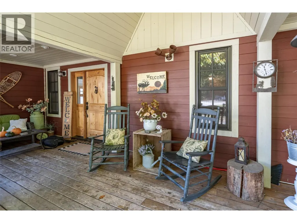
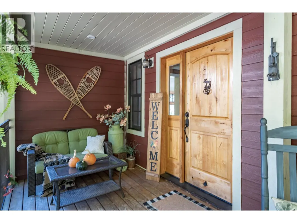
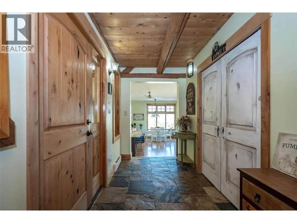
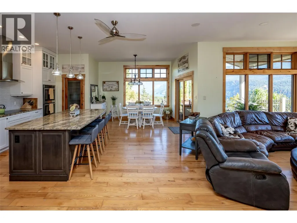
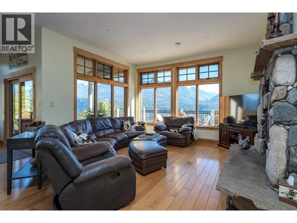
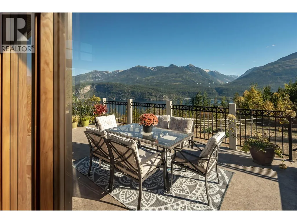
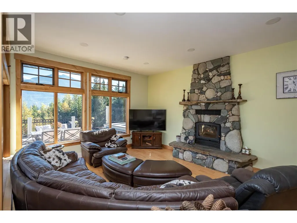
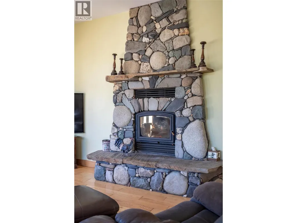
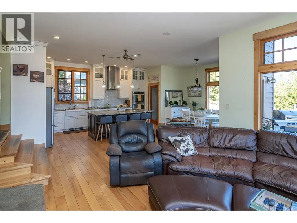
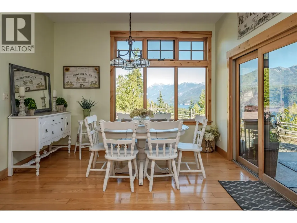
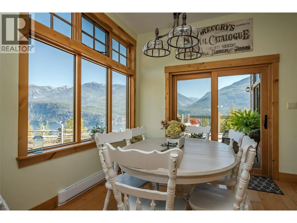
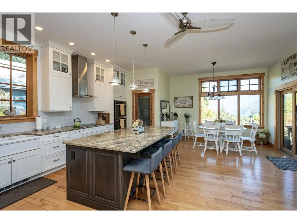
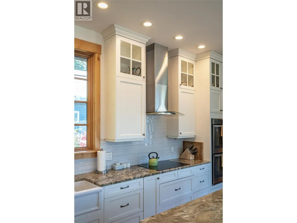
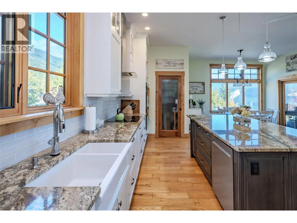
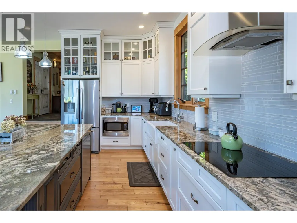
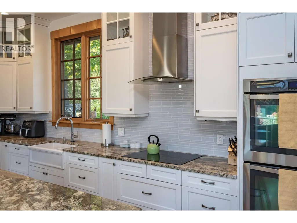
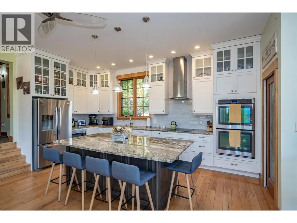
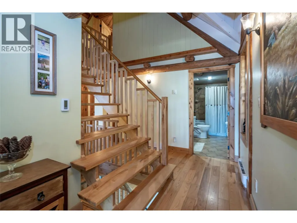
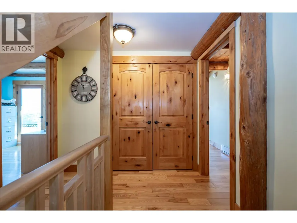
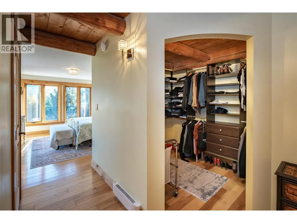
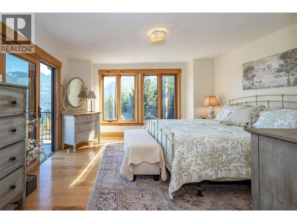
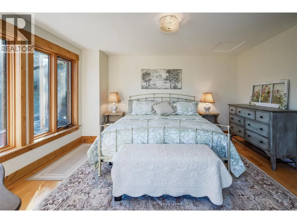
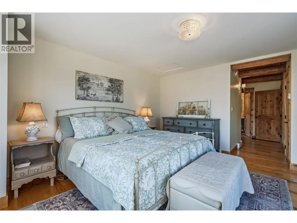
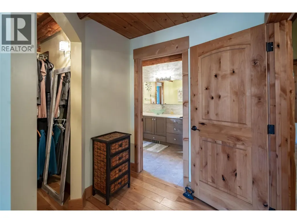
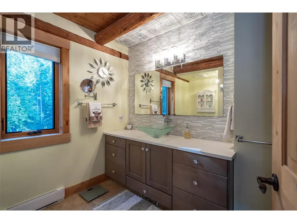
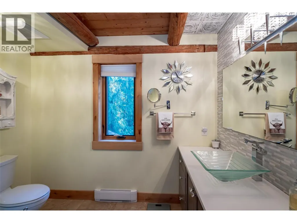
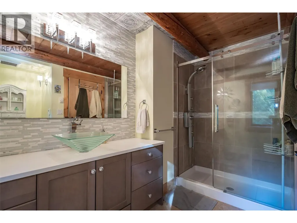
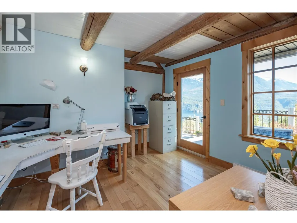
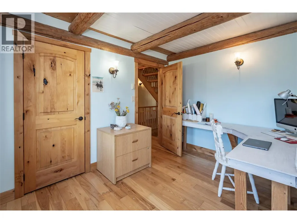
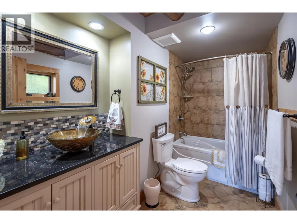
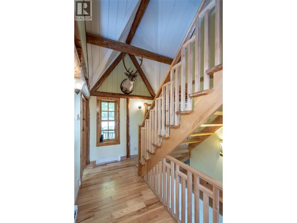
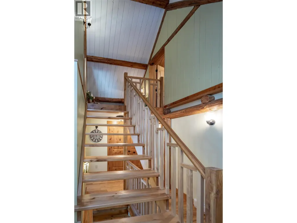
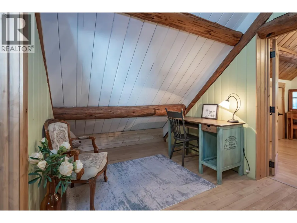
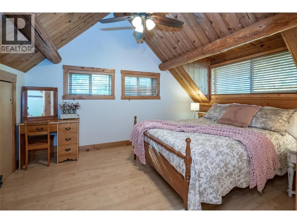
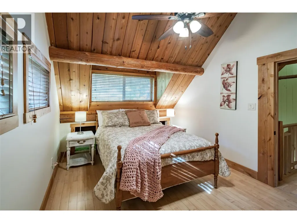
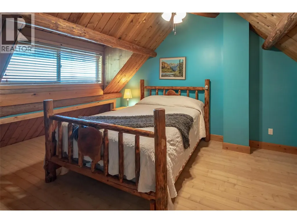
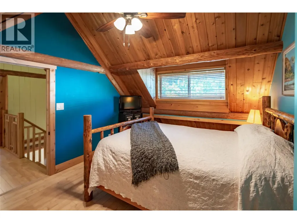
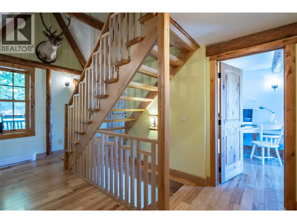
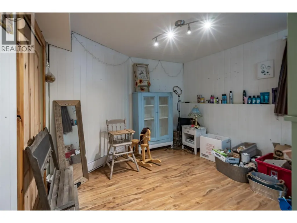
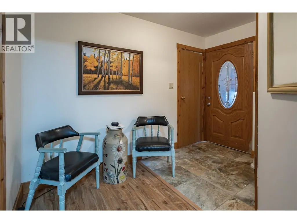
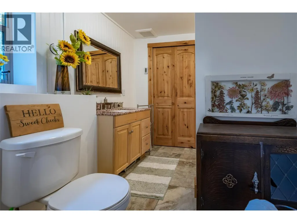
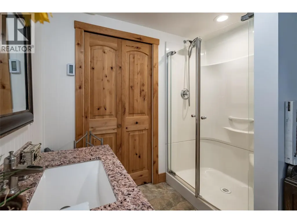
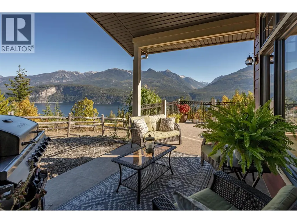
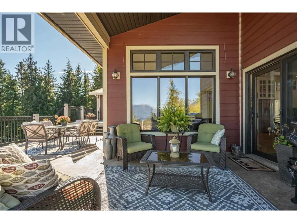
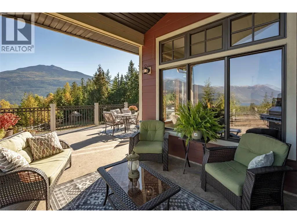
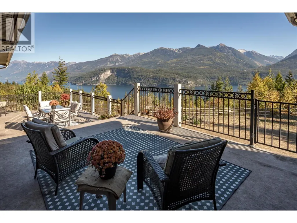
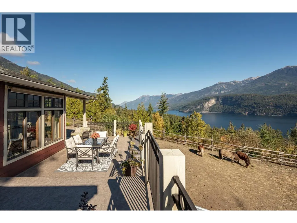
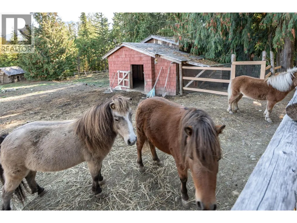
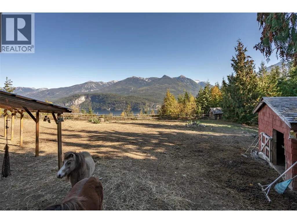
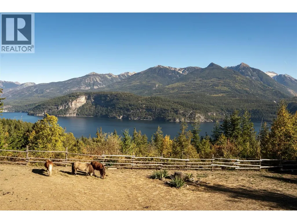
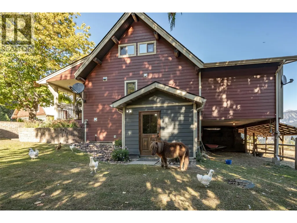
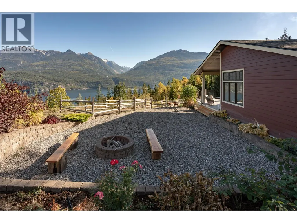
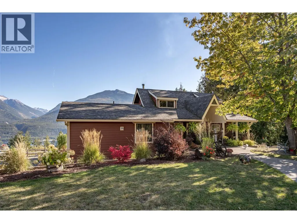
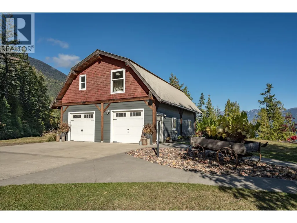
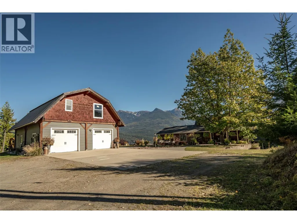
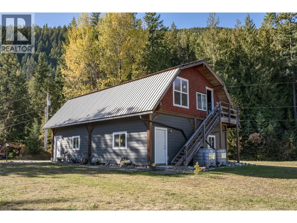
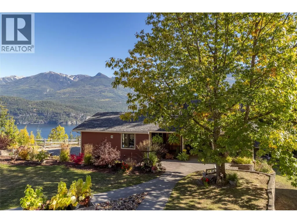
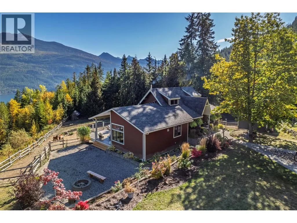
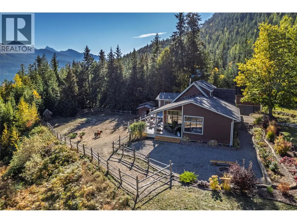
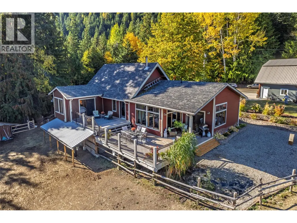
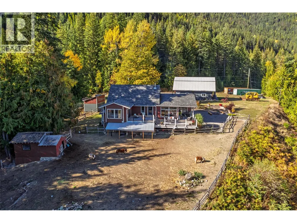
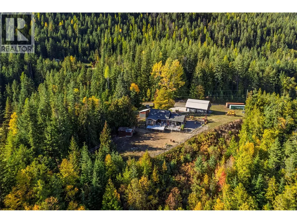
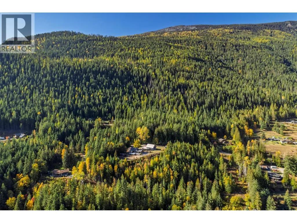
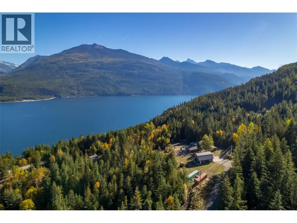
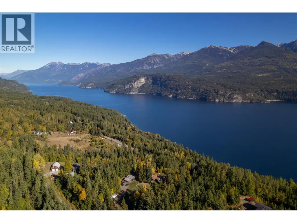
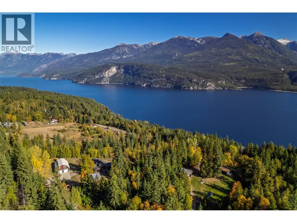
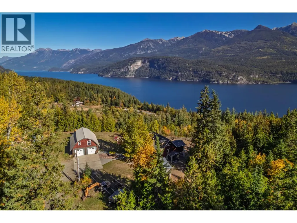
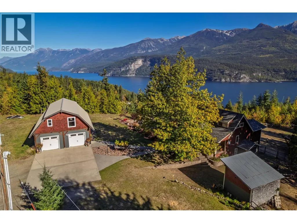
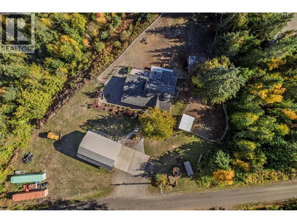
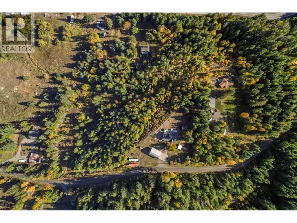
Not your typical Kootenay Lake acreage. More than 7 private acres, just 6 minutes from town, with panoramic views of Kootenay Lake and the Purcell Mountains, direct Forest Service Road access, and a level 3+ acre lower bench with subdivision potential. Offered fully furnished inside and out, the property includes a 30' x 40' timber-frame shop with suite potential above and 400-amp service. The fully renovated (2012) 6-bedroom, 3-bath post-and-beam log home features hardwood floors, heated tile, lake and mountain views from nearly every room, and a custom built fireplace with rocks collected from the Kaslo River. A rare combination of privacy, recreation, craftsmanship, and long-term potential. (id:7434)
General Features
| Property Type | Single Family |
|---|---|
| Neighbourhood | Kaslo |
| Building Architectural Style | Other |
| Parking Space Total | 1 |
| Building Type | House |
| Ownership Type | Freehold |
| Building.StoriesTotal | 3 |
Interior Features
| Building Fireplace Present | True |
|---|---|
| Building Fireplace Total | 1 |
| Building Fireplace Type | Conventional |
| Building Heating Type | Baseboard heaters, Stove, See remarks |
| Building Heating Fuel | Electric, Wood |
| Construction Style Attachment | Detached |
| Fireplace Fuel | Wood |
| Flooring Type | Hardwood, Slate |
| Living Area Range | 3646 |
| Bedrooms | 6 |
Exterior Features
| ViewType | Lake view, View of water, View (panoramic) |
|---|---|
| Building Roof Material | Asphalt shingle |
| Building Roof Style | Unknown |
| Sewer | Septic tank |
| Exterior Finish | Other |
Room Details
| Room | Dimensions | Level | Flooring | Details |
|---|---|---|---|---|
| 3pc Bathroom | Measurements not available | Main level | ||
| 4pc Bathroom | Measurements not available | Main level | ||
| Bedroom | 11' x 11'3'' | Main level | ||
| Dining room | 10'1'' x 12'5'' | Main level | ||
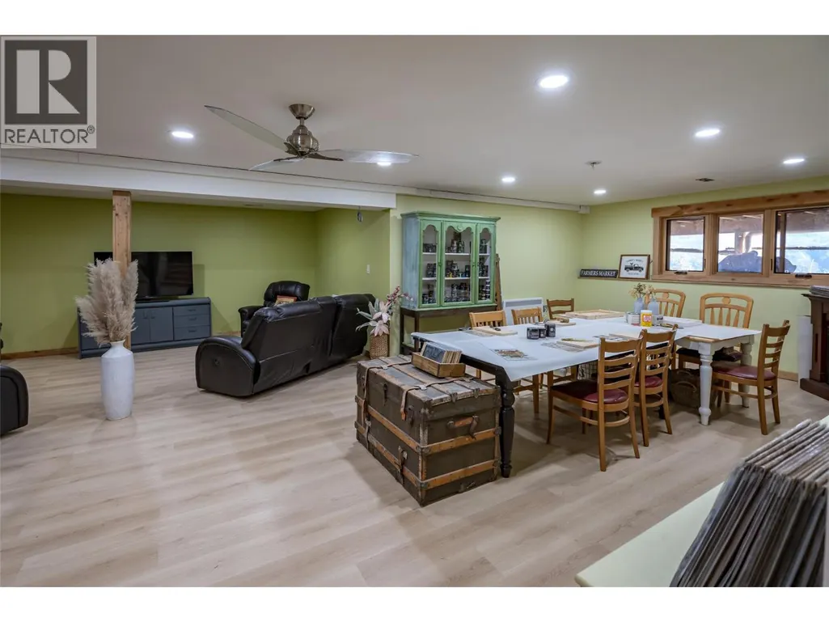
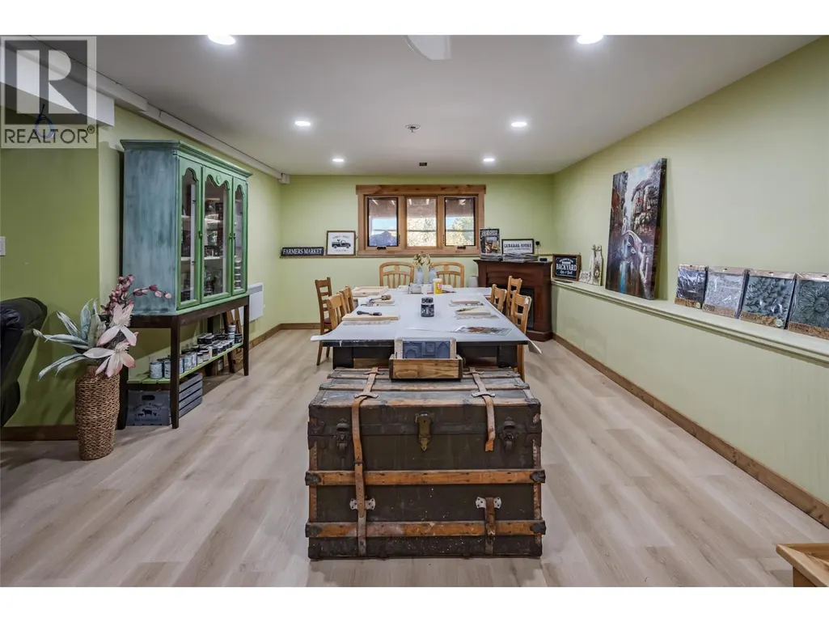
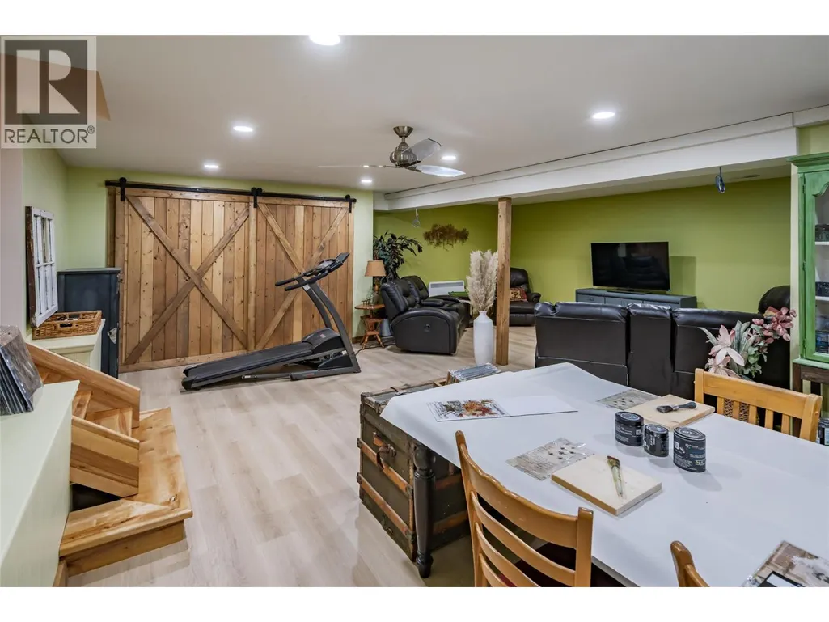
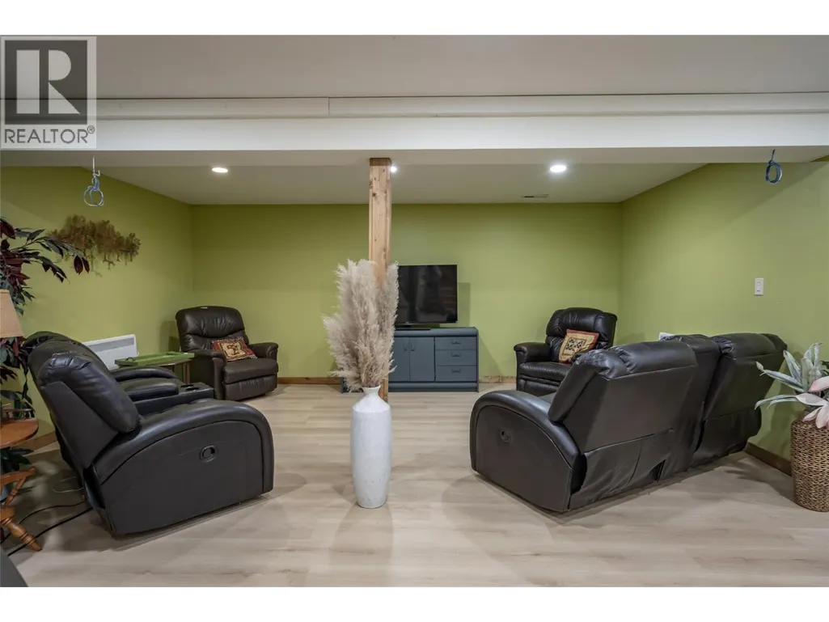
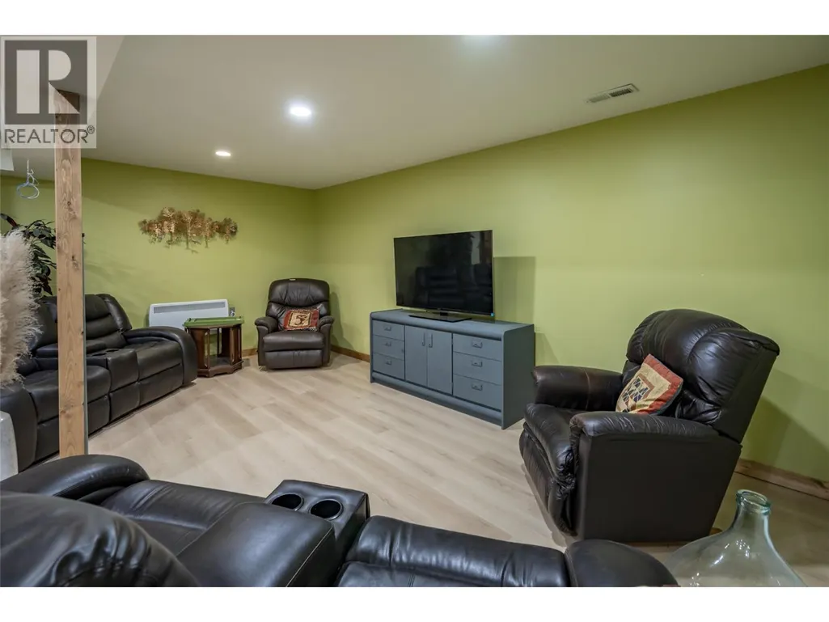
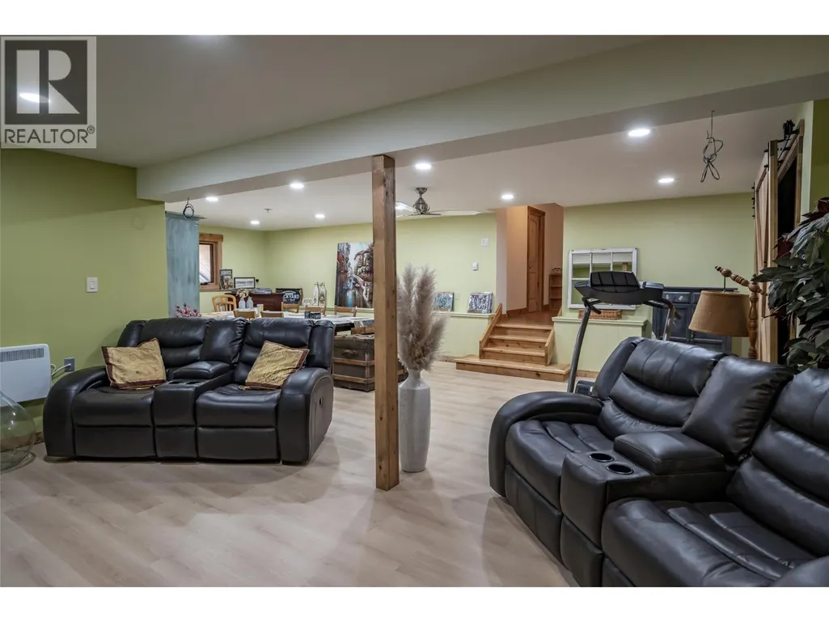
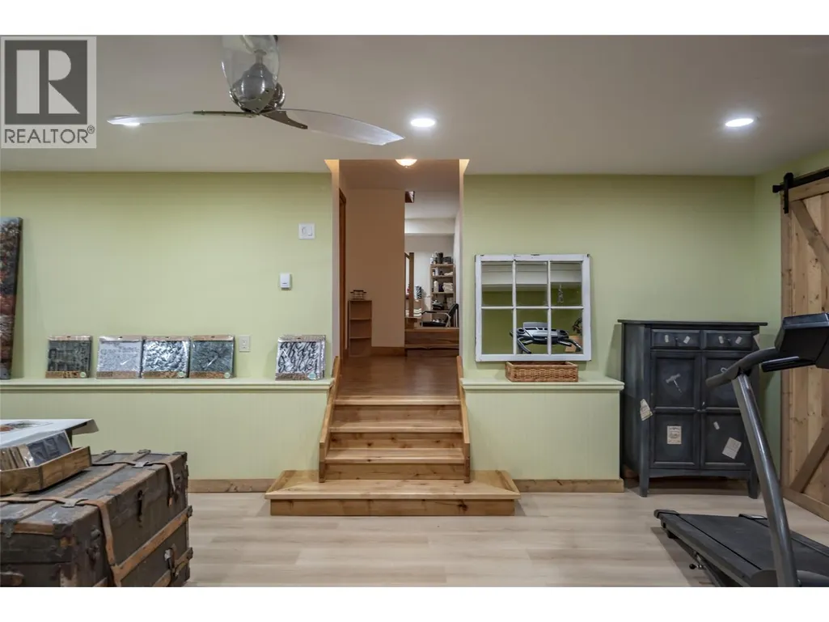
| Family room | 23'8'' x 28'5'' | Basement | ||
| Foyer | 16' x 20'7'' | Main level | ||
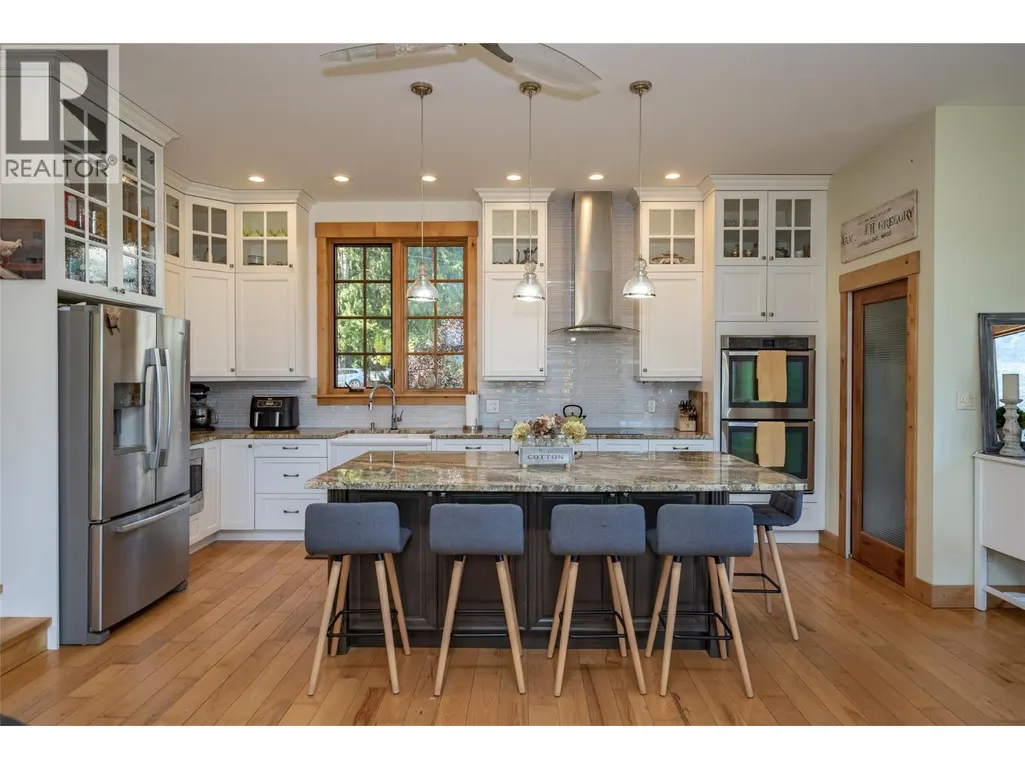
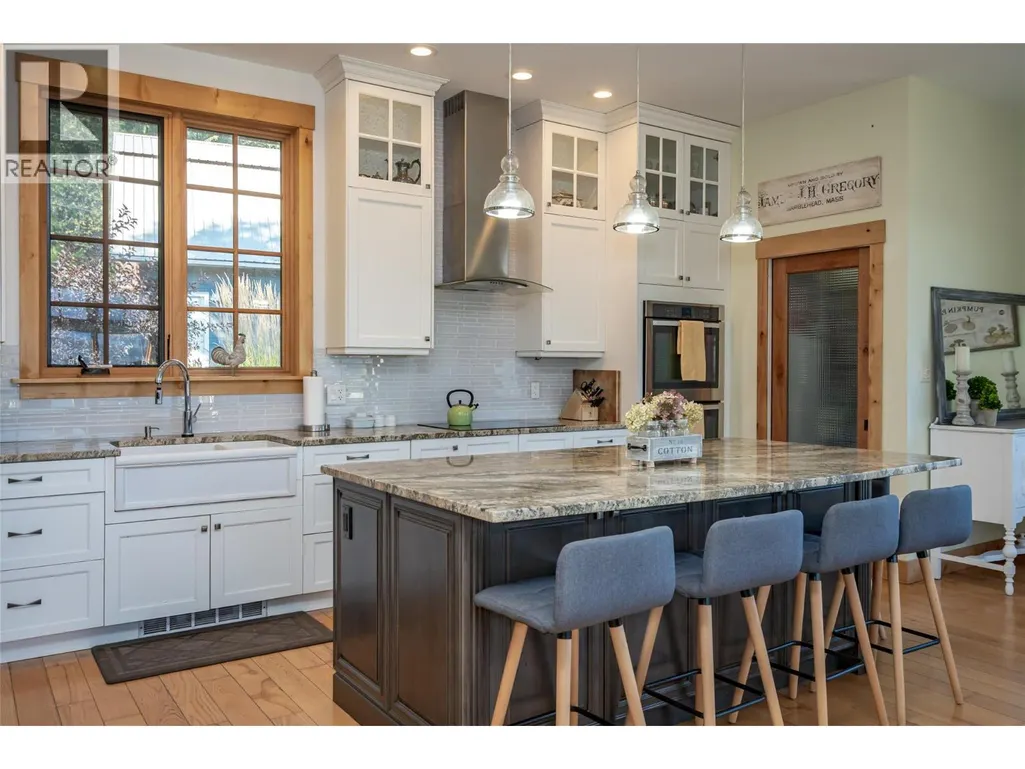
| Kitchen | 13'4'' x 24'2'' | Main level | ||
| Living room | 14'2'' x 17'7'' | Main level | ||
| Office | 7'2'' x 10'6'' | Basement | ||
| Primary Bedroom | 14' x 14'2'' | Main level | ||
| Storage | 3' x 5' | Basement |
Amenities
- Views
- New Construction
- Adult 55+
- Lease To Own
- No Strata Fees
- Furnished
- Primary On Main
- Air Conditioning
- Seller Finance
- Green
- Fixer Upper
- Horse
- Golf
- Fireplace
- Deck
- Garage
- Basement
- Pool

Property vs Single Family Average in V0G 1M0
Price
Year Built
In The Neighbourhood
Views
Kaslo
$ 829,000
- Type
- Single Family
- Size
- 3,476 SqFt
- Rooms
- 6 Beds + 2.5 Baths
Fair Realty (Kaslo)
Views
Kaslo
$ 275,000
- Type
- Single Family
- Size
- 1,070 SqFt
- Rooms
- 2 Beds + 1.5 Baths
Fair Realty (Kaslo)
Water Views
Kaslo
$ 389,000
- Type
- Single Family
- Size
- 240 SqFt
- Rooms
- 1 Beds + 1 Baths
Fair Realty (Kaslo)
Waterfront
Kaslo
$ 1,785,000
- Type
- Single Family
- Size
- 3,371 SqFt
- Rooms
- 3 Beds + 3 Baths
Royal LePage Rosling Realty
Views
Kaslo
$ 649,000
- Type
- Single Family
- Size
- 1,146 SqFt
- Rooms
- 3 Beds + 1.5 Baths
Fair Realty (Kaslo)
Views
Kaslo
$ 499,000
- Type
- Single Family
- Size
- 1,204 SqFt
- Rooms
- 3 Beds + 1 Baths
Royal LePage Rosling Realty
Water Views
Kaslo
$ 998,000
- Type
- Single Family
- Size
- 3,211 SqFt
- Rooms
- 4 Beds + 2.5 Baths
Fair Realty (Kaslo)
Water Views
Kaslo
$ 449,000
- Type
- Single Family
- Size
- 1,060 SqFt
- Rooms
- 2 Beds + 1 Baths
Fair Realty (Kaslo)
Primary On Main
Kaslo
$ 645,000
- Type
- Single Family
- Size
- 1,722 SqFt
- Rooms
- 4 Beds + 3 Baths
Royal LePage Rosling Realty
