
Address
1482 Zwicky Road, Kaslo, BC
Price
$ 629,000
Property Attributes
- ID#10389547
- TypeSingle Family
- Listing Status Active
- MunicipalityKaslo
- CityKaslo
- AreaKaslo
- NeighbourhoodKaslo
- Postal CodeV0G 1M0
- Style
- Year Built1978
- Price$ 629,000
- Bedrooms4
- Bathrooms2
- Half Bathrooms0
- Sqr Footage2770
- Lot Size2 Acres
Data Source:
Canadian Real Estate Association (CREA)
Property Description
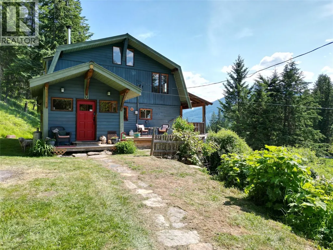
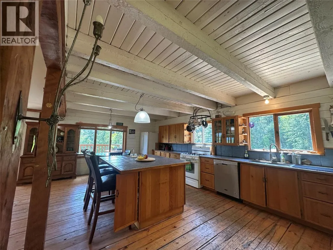
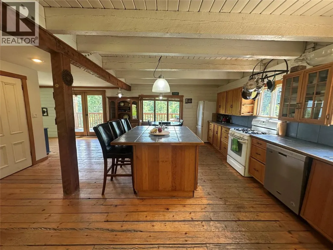
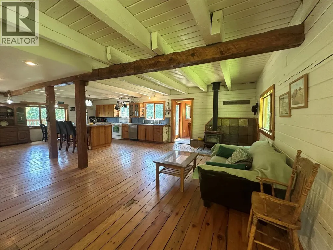
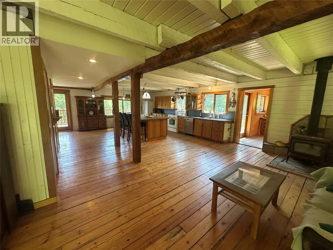
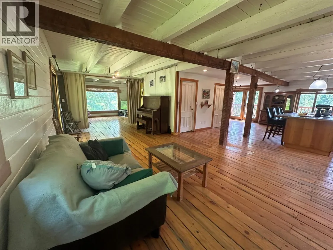
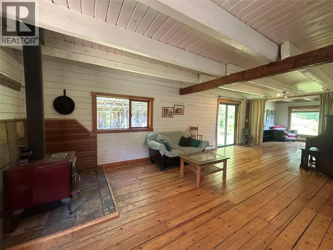
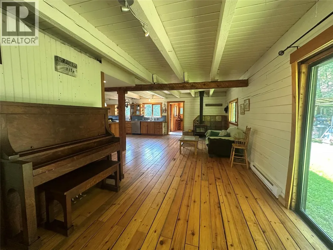
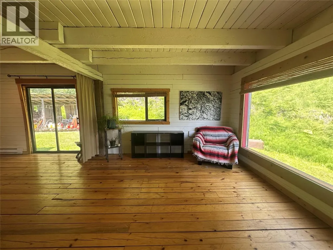
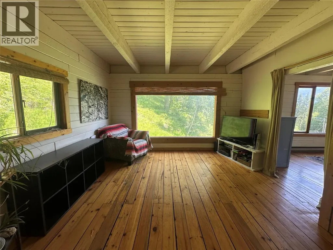
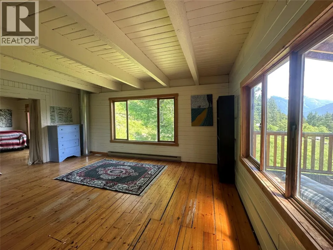
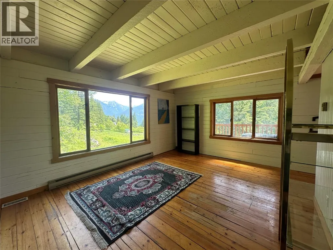
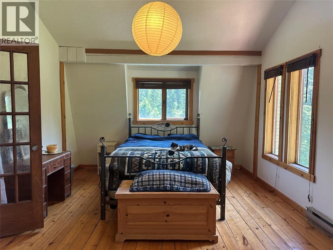
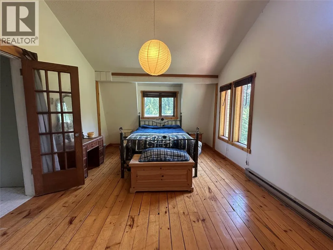
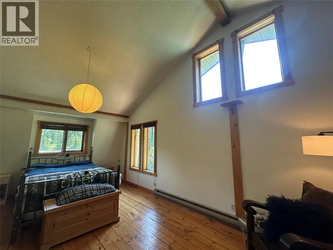
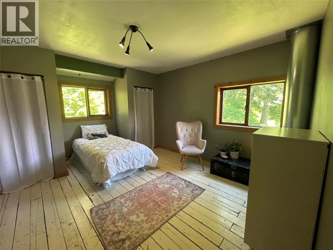
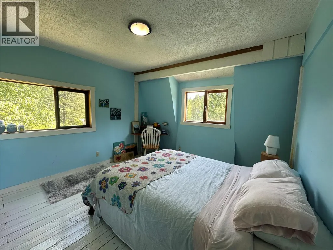
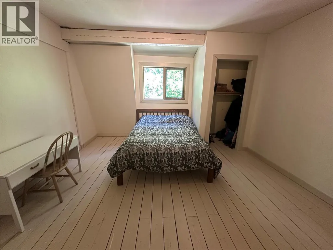

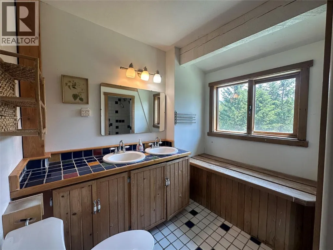
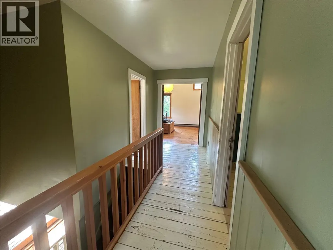
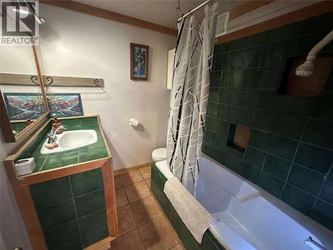
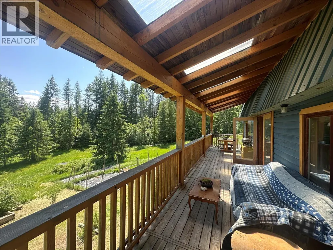
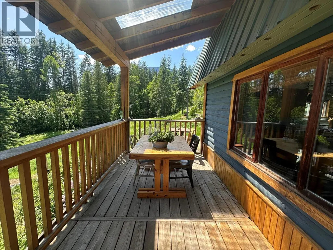
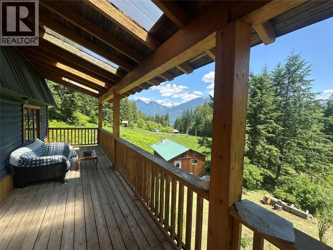
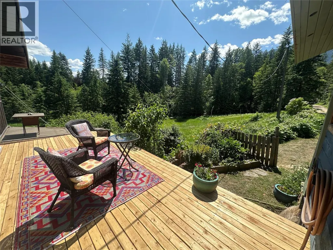
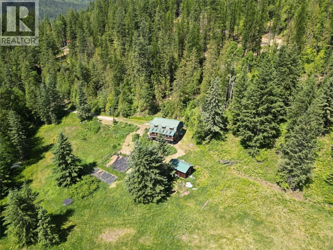
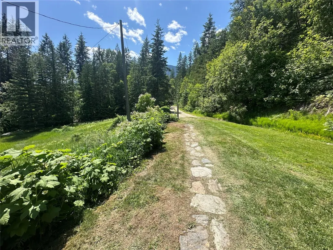
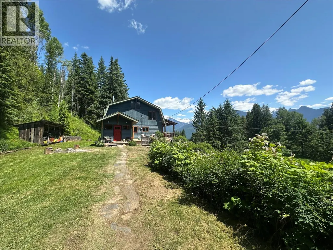
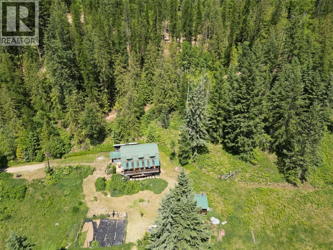
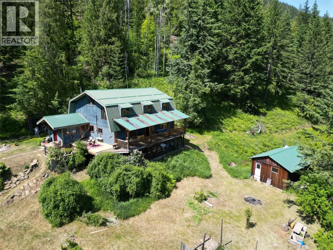
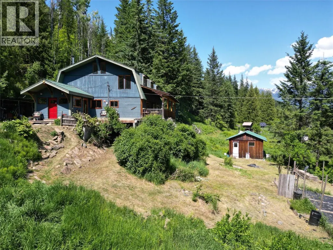
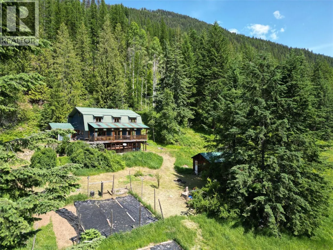
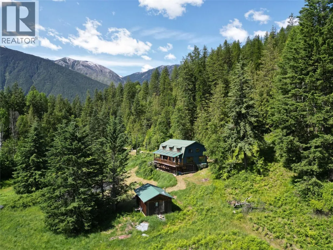
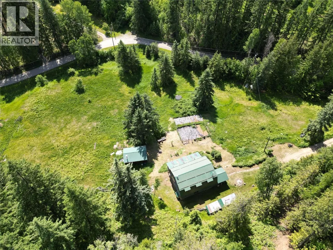
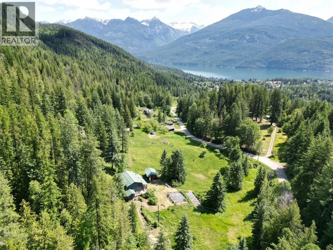
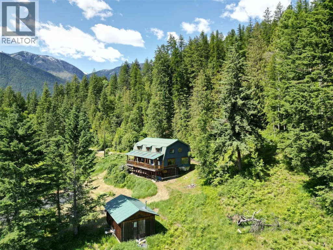
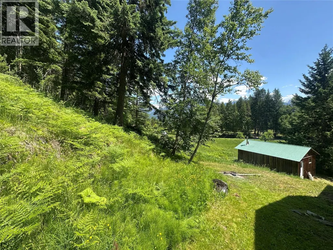
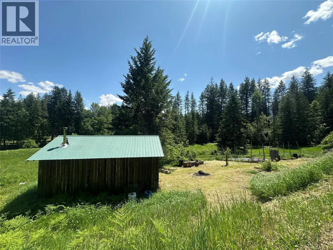
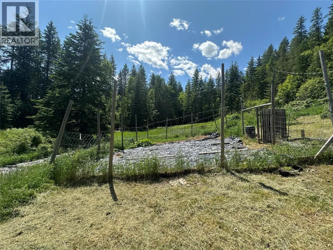
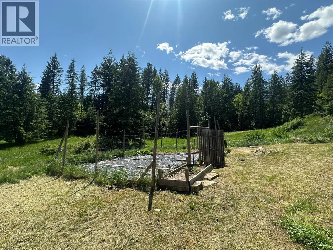
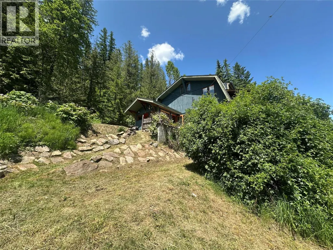
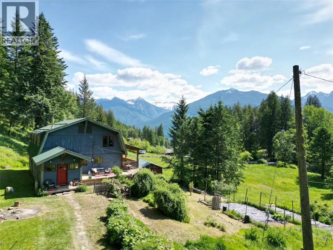
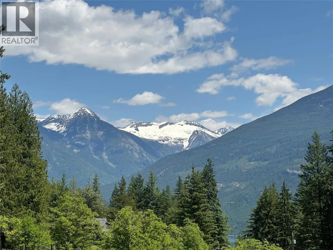
Perched on 2 acres of fertile land with sweeping views of the Purcell Mountains and Kootenay Lake, this stunning rural retreat offers both tranquillity and convenience. Just minutes from the charming town of Kaslo and the lake’s pristine shoreline, the property delivers the best of Kootenay living. Perfectly positioned to take advantage of full southern exposure, this setting is hard to beat. Step onto the large covered post and beam deck and soak in the sunshine and panoramic mountain views. The spacious 4 bedroom, 2 bathroom home is thoughtfully crafted with natural materials throughout. Wood and tile finishes create a warm, grounded aesthetic that blends beautifully with the surrounding landscape. With vaulted ceilings and an abundance of windows, natural light pours in all day. A 1385 sq ft unfinished basement offers excellent development potential. Whether you envision additional living space, a rental suite, or a hobby area, the possibilities are wide open. You’ll enjoy gravity fed spring water, generous garden space, and endless potential to live off the land. An 18 by 28 foot insulated shop, built on a full foundation, adds exceptional value, ideal for a woodworking studio, creative space, or home office. Whether you're looking to homestead, raise a family, or simply unwind in a natural setting, this rare acreage offers the lifestyle you’ve been searching for. (All measurements approximate) (id:7434)
General Features
| Community Features | Rural Setting |
|---|---|
| Property Type | Single Family |
| Neighbourhood | Kaslo |
| Amenities | Recreation, Schools, Shopping |
| Building Appliances | Refrigerator, Dishwasher, Dryer, Range - Gas, Washer |
| Building Type | House |
| Ownership Type | Freehold |
| Building.StoriesTotal | 3 |
Interior Features
| Building Fireplace Present | False |
|---|---|
| Building Heating Type | Baseboard heaters, Stove, See remarks |
| Building Heating Fuel | Electric, Wood |
| Construction Style Attachment | Detached |
| Living Area Range | 2770 |
| Bedrooms | 4 |
Exterior Features
| Building Roof Material | Metal |
|---|---|
| Building Roof Style | Unknown |
| Land Amenities | Recreation, Schools, Shopping |
| Sewer | Septic tank |
| Exterior Finish | Wood, Wood siding |
Room Details
| Room | Dimensions | Level | Flooring | Details |
|---|---|---|---|---|
| 4pc Bathroom | Measurements not available | Main level | ||
| Bedroom | 11'2'' x 12'6'' | Second level | ||
| Dining room | 26'10'' x 11'5'' | Main level | ||
| Family room | 12'10'' x 13'1'' | Main level | ||
| Foyer | 11'7'' x 11'4'' | Main level | ||
| Full bathroom | Measurements not available | Second level | ||
| Kitchen | 26'10'' x 19'7'' | Main level | ||
| Living room | 17'11'' x 12'10'' | Main level | ||
| Primary Bedroom | 13'11'' x 33'3'' | Second level | ||
| Unfinished Room | 31' x 38'11'' | Lower level |
Amenities
- Views
- New Construction
- Adult 55+
- Lease To Own
- No Strata Fees
- Furnished
- Primary On Main
- Air Conditioning
- Seller Finance
- Green
- Fixer Upper
- Horse
- Golf
- Fireplace
- Deck
- Garage
- Basement
- Pool

Property vs Single Family Average in V0G 1M0
Price
Year Built
In The Neighbourhood
Views
Kaslo
$ 829,000
- Type
- Single Family
- Size
- 3,476 SqFt
- Rooms
- 6 Beds + 2.5 Baths
Fair Realty (Kaslo)
Views
Kaslo
$ 275,000
- Type
- Single Family
- Size
- 1,070 SqFt
- Rooms
- 2 Beds + 1.5 Baths
Fair Realty (Kaslo)
Water Views
Kaslo
$ 389,000
- Type
- Single Family
- Size
- 240 SqFt
- Rooms
- 1 Beds + 1 Baths
Fair Realty (Kaslo)
Waterfront
Kaslo
$ 1,785,000
- Type
- Single Family
- Size
- 3,371 SqFt
- Rooms
- 3 Beds + 3 Baths
Royal LePage Rosling Realty
Views
Kaslo
$ 649,000
- Type
- Single Family
- Size
- 1,146 SqFt
- Rooms
- 3 Beds + 1.5 Baths
Fair Realty (Kaslo)
Water Views
Kaslo
$ 1,695,000
- Type
- Single Family
- Size
- 3,646 SqFt
- Rooms
- 6 Beds + 3 Baths
Century 21 Energy Realty (PG)
Views
Kaslo
$ 499,000
- Type
- Single Family
- Size
- 1,204 SqFt
- Rooms
- 3 Beds + 1 Baths
Royal LePage Rosling Realty
Water Views
Kaslo
$ 998,000
- Type
- Single Family
- Size
- 3,211 SqFt
- Rooms
- 4 Beds + 2.5 Baths
Fair Realty (Kaslo)
Water Views
Kaslo
$ 449,000
- Type
- Single Family
- Size
- 1,060 SqFt
- Rooms
- 2 Beds + 1 Baths
Fair Realty (Kaslo)
Primary On Main
Kaslo
$ 645,000
- Type
- Single Family
- Size
- 1,722 SqFt
- Rooms
- 4 Beds + 3 Baths
Royal LePage Rosling Realty
