
Views
Address
1118 Harold Street, Slocan, BC
Price
$ 724,900
Property Attributes
- ID#10388719
- TypeSingle Family
- Listing Status Active
- MunicipalitySlocan
- CitySlocan
- AreaSlocan
- NeighbourhoodVillage of Slocan
- Postal CodeV0G 2C0
- Style
- Year Built1993
- Price$ 724,900
- Bedrooms5
- Bathrooms2
- Half Bathrooms1
- Sqr Footage3142
- Lot Size0.23 Acres
Data Source:
Canadian Real Estate Association (CREA)
Property Description
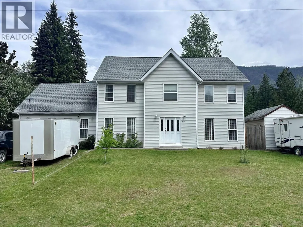
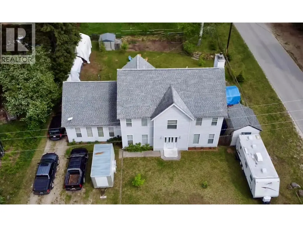
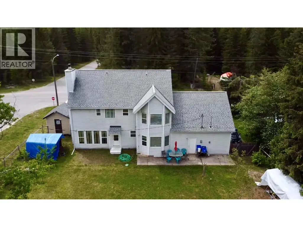
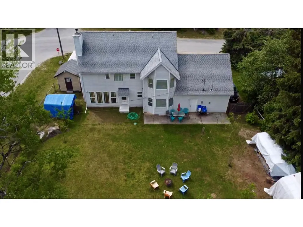
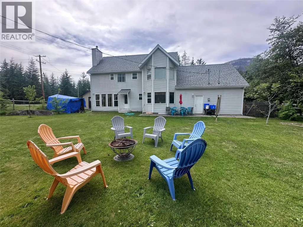
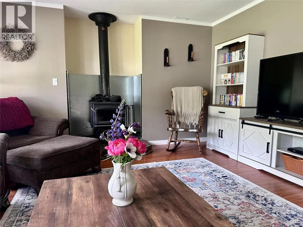
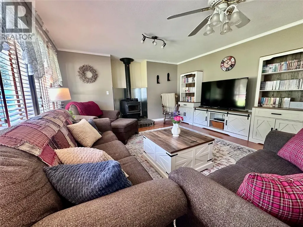
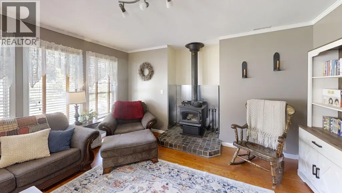
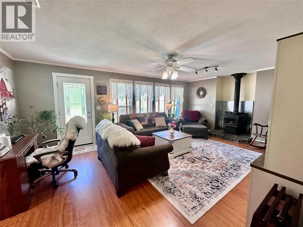
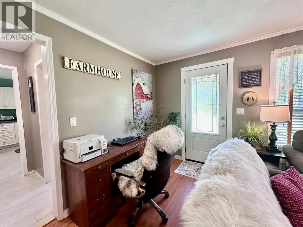
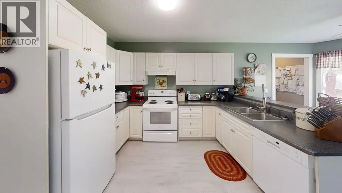
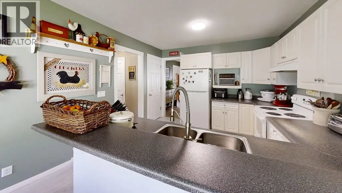
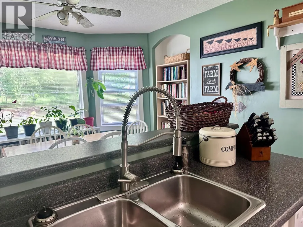
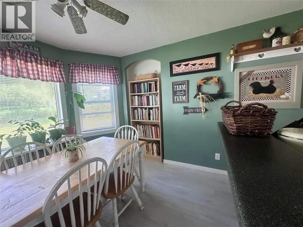
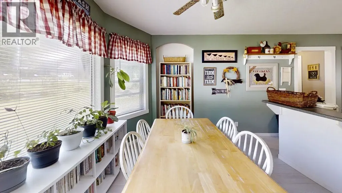
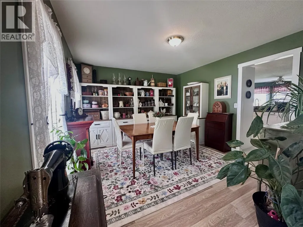
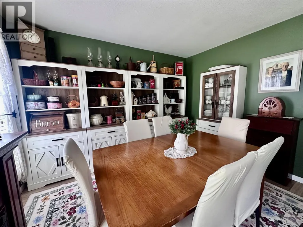
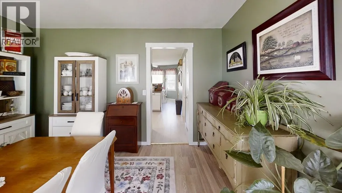
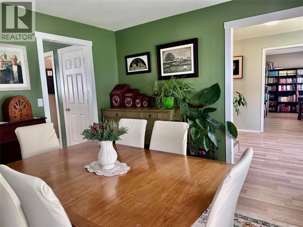
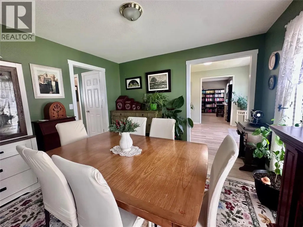
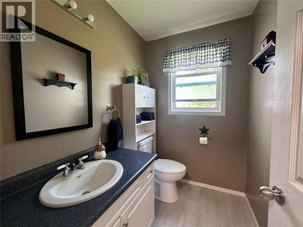
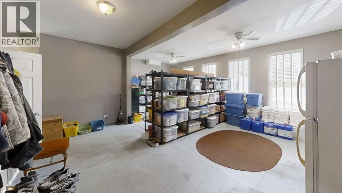
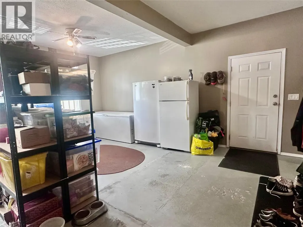
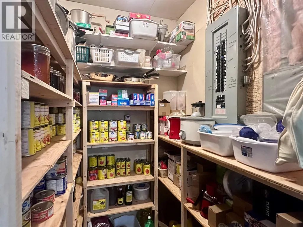
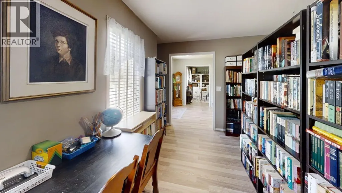
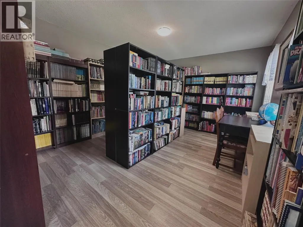
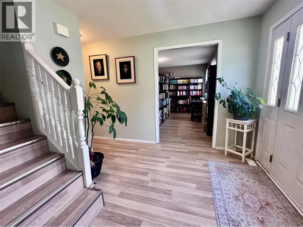
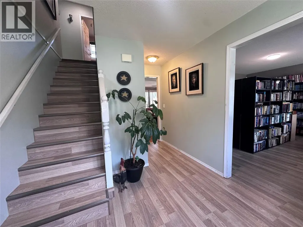
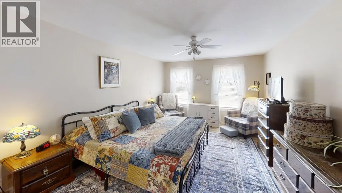
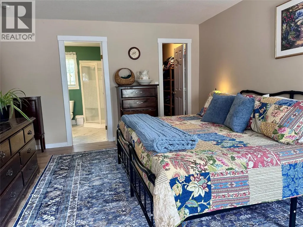
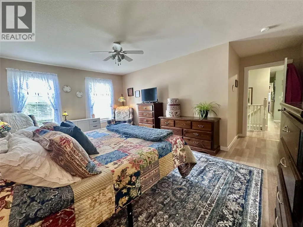
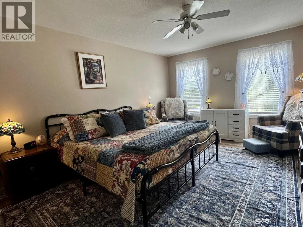
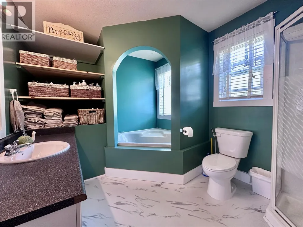
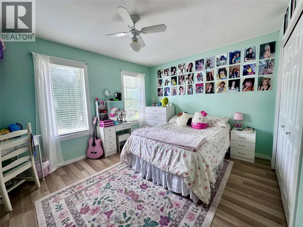
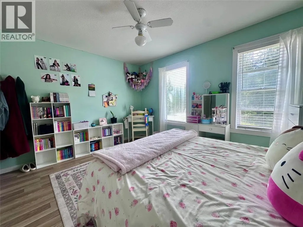
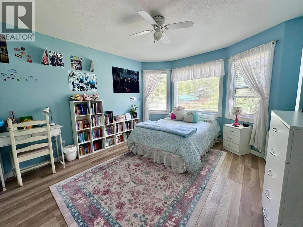
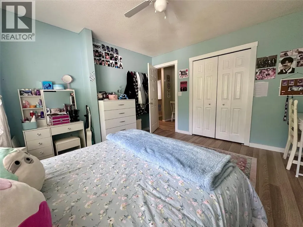
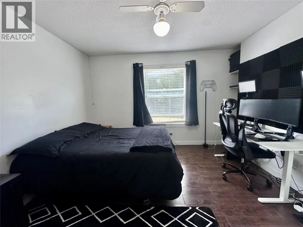
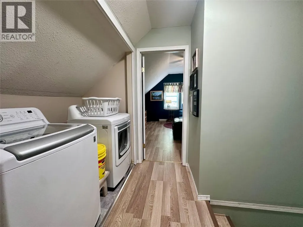
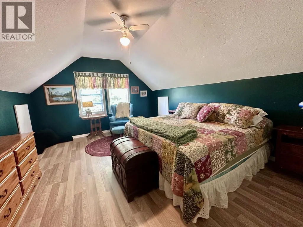
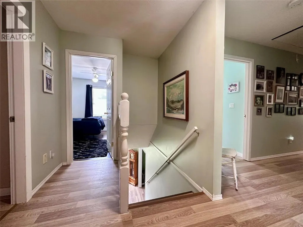
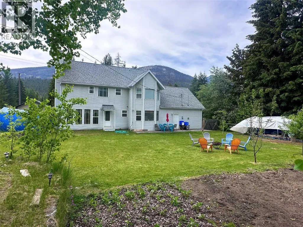
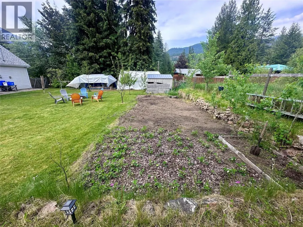
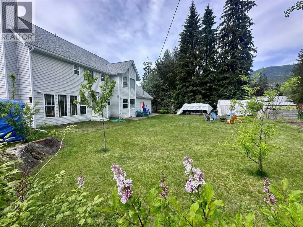
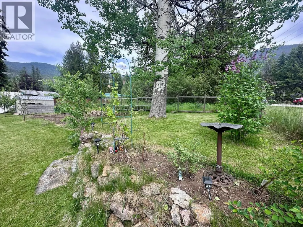
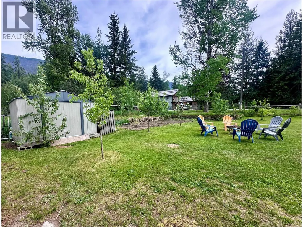
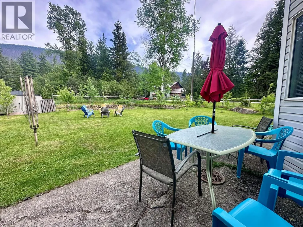
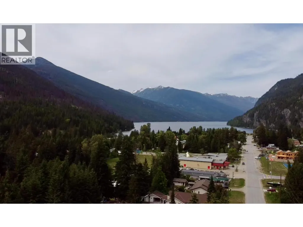
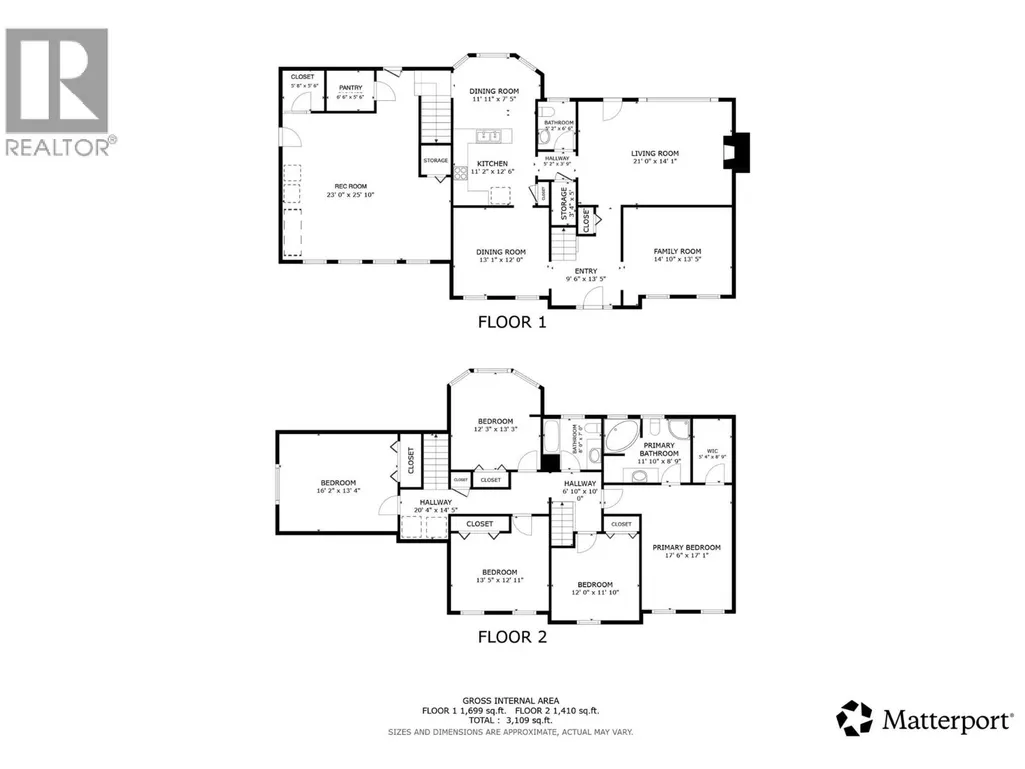
Positioned on a prominent corner lot, this five-bedroom, 2.5-bathroom residence is just three blocks from the Slocan Lake waterfront. With multiple living areas, dual staircases, and substantial parking for recreational vehicles and boats, the property is an excellent opportunity for a growing family. The main level is ideal for both daily family life and entertaining guests. A bright living room serves as the central hub, anchored by a wood-burning stove that provides efficient supplemental heating. The kitchen features a breakfast seating area and a separate formal dining room adjoining the kitchen. There is a convenient half bath located between the kitchen and living room. Just off the kitchen is a pantry/cold room plus another large room, which can be used as a home gym, games room, or however you choose. From the front entry, you will find a room that is currently used as a library. Two staircases lead you upstairs to all 5 bedrooms, each of generous size. The primary bedroom has a large walk-in closet and a 4 piece en-suite with a separate shower and soaker tub. The fully fenced backyard, features a large garden, fruit trees, two sheds, and wood storage. Located in the heart of Slocan, this property offers a walkable lifestyle in a community known for its safety and outdoor recreation. Central to the local school, grocery store, cafes, and the pristine beaches of Slocan Lake. Book your viewing today! (id:7434)
General Features
| Property Type | Single Family |
|---|---|
| Neighbourhood | Village of Slocan |
| Building Type | House |
| Ownership Type | Freehold |
| Building.StoriesTotal | 2 |
Interior Features
| Building Fireplace Present | False |
|---|---|
| Building Heating Type | Baseboard heaters, Stove |
| Building Heating Fuel | Wood |
| Construction Style Attachment | Detached |
| Flooring Type | Laminate, Vinyl |
| Living Area Range | 3142 |
| Bedrooms | 5 |
Exterior Features
| ViewType | Mountain view |
|---|---|
| Building Roof Material | Asphalt shingle |
| Building Roof Style | Unknown |
| Sewer | Septic tank |
| Exterior Finish | Vinyl siding |
Room Details
| Room | Dimensions | Level | Flooring | Details |
|---|---|---|---|---|
| 2pc Bathroom | 6'8'' x 5'4'' | Main level | ||
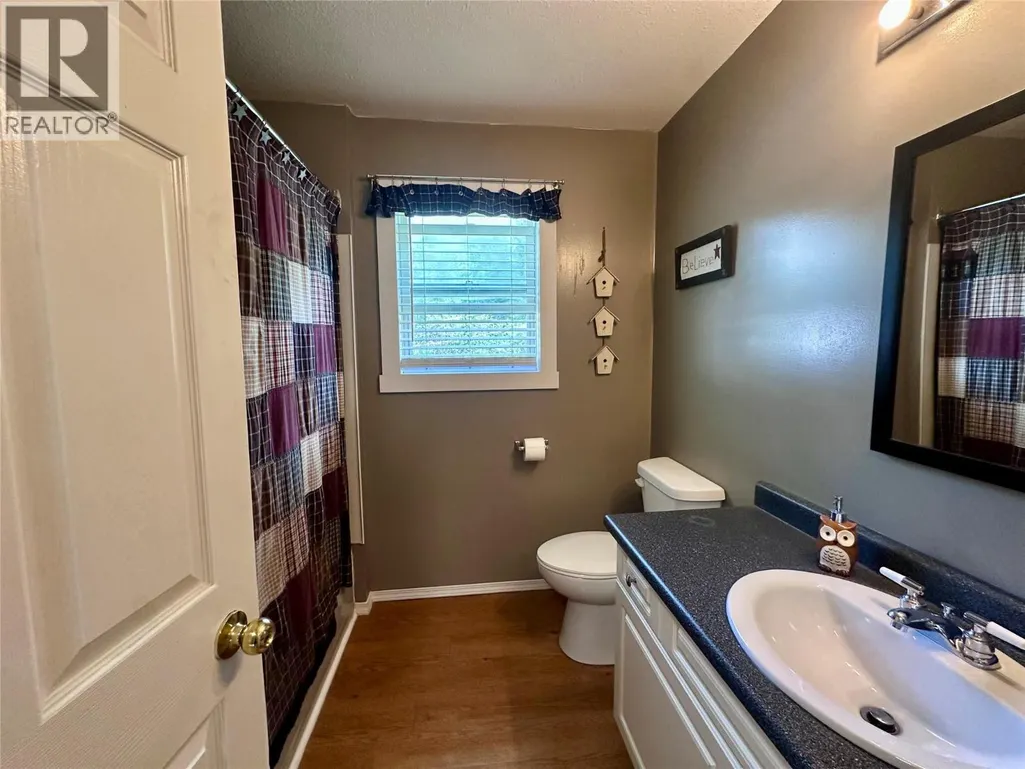
| 4pc Bathroom | 8'2'' x 7'2'' | Second level | ||
| 4pc Ensuite bath | 12' x 8'11'' | Second level | ||
| Bedroom | 12'2'' x 12' | Second level | ||
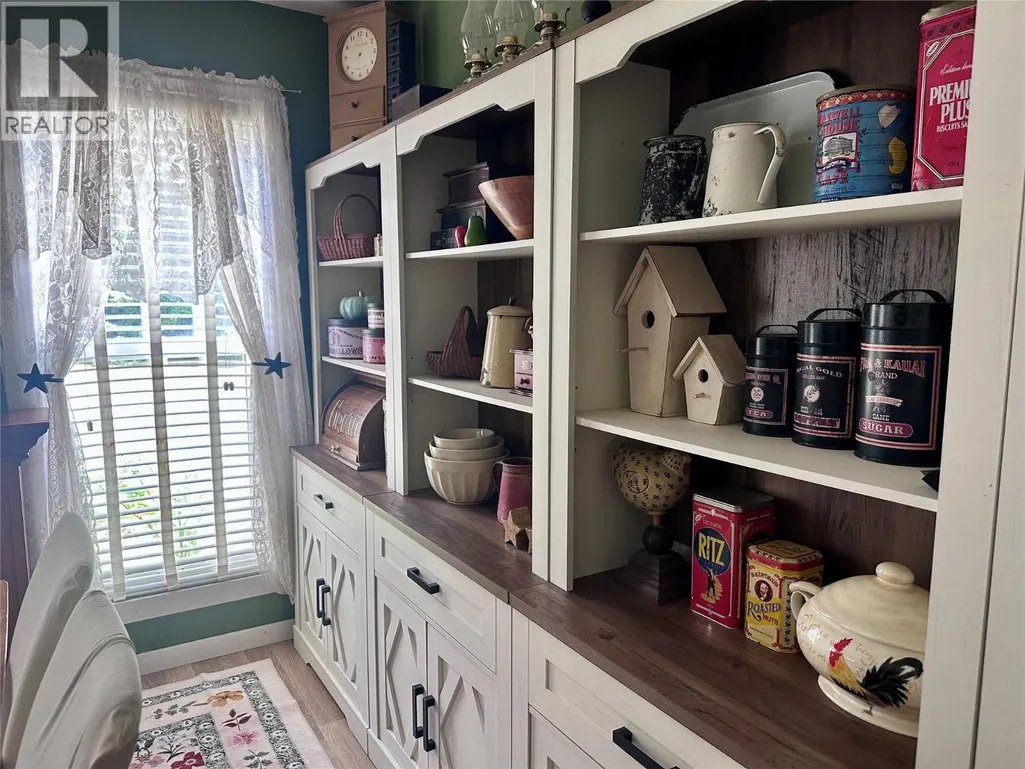
| Dining room | 20'3'' x 11'8'' | Main level | ||
| Kitchen | 12'8'' x 11'4'' | Main level | ||
| Library | 15' x 13'7'' | Main level | ||
| Living room | 21'2'' x 14'3'' | Main level | ||
| Mud room | 5'10'' x 5'8'' | Main level | ||
| Other | 6'8'' x 5'8'' | Main level | ||
| Primary Bedroom | 17'8'' x 17'3'' | Second level | ||
| Recreation room | 26' x 23'2'' | Main level |
Amenities
- Views
- New Construction
- Adult 55+
- Lease To Own
- No Strata Fees
- Furnished
- Primary On Main
- Air Conditioning
- Seller Finance
- Green
- Fixer Upper
- Horse
- Golf
- Fireplace
- Deck
- Garage
- Basement
- Pool

Property vs Single Family Average in V0G 2C0
Price
Year Built
In The Neighbourhood
Views
Slocan
$ 729,000
- Type
- Single Family
- Size
- 2,542 SqFt
- Rooms
- 4 Beds + 3 Baths
RE/MAX All Pro Realty
Primary On Main
Slocan
$ 310,000
- Type
- Single Family
- Size
- 980 SqFt
- Rooms
- 2 Beds + 1 Baths
RE/MAX All Pro Realty
Primary On Main
Slocan
$ 475,000
- Type
- Single Family
- Size
- 1,052 SqFt
- Rooms
- 3 Beds + 1 Baths
Valhalla Path Realty
Views
Slocan
$ 579,900
- Type
- Single Family
- Size
- 1,598 SqFt
- Rooms
- 3 Beds + 1.5 Baths
Fair Realty (Nelson)
Primary On Main
Slocan
$ 479,000
- Type
- Single Family
- Size
- 1,096 SqFt
- Rooms
- 2 Beds + 1.5 Baths
Valhalla Path Realty
Primary On Main
Slocan
$ 599,000
- Type
- Single Family
- Size
- 1,540 SqFt
- Rooms
- 3 Beds + 2 Baths
Fair Realty (Nelson)
Water Views
Slocan
$ 699,900
- Type
- Single Family
- Size
- 2,155 SqFt
- Rooms
- 4 Beds + 2 Baths
RE/MAX All Pro Realty
