
Primary on Main
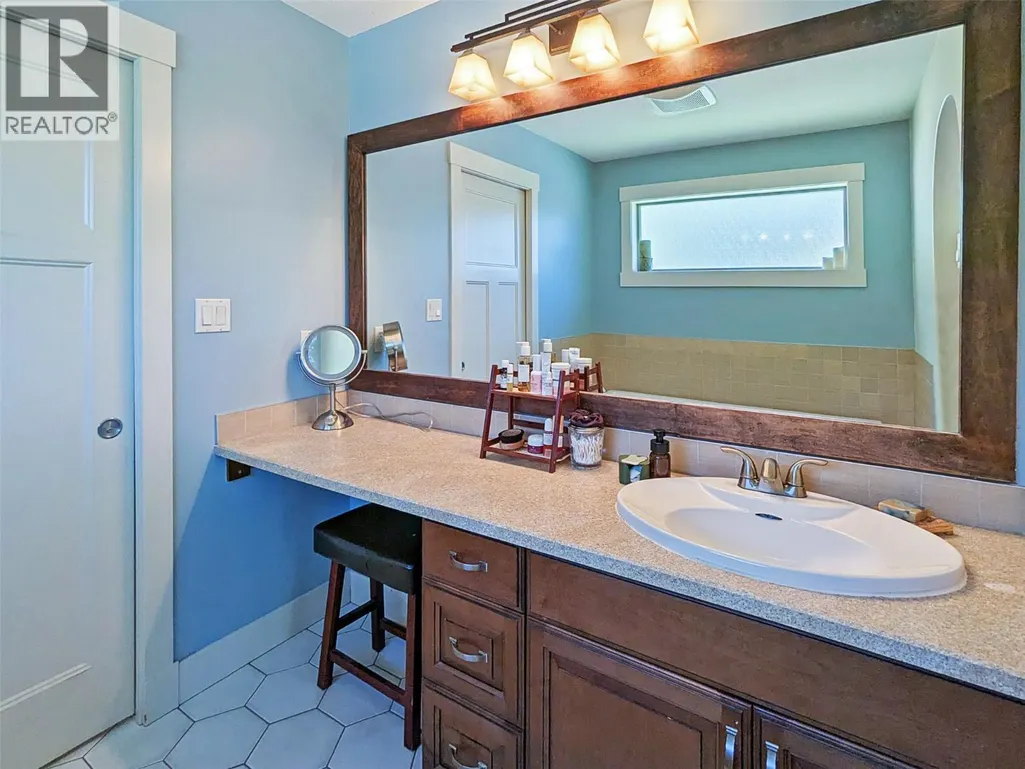



Address
1007 Harold Street, Slocan, BC
Price
$ 599,000
Property Attributes
- ID#10383250
- TypeSingle Family
- Listing Status Active
- MunicipalitySlocan
- CitySlocan
- AreaSlocan
- NeighbourhoodVillage of Slocan
- Postal CodeV0G 2C0
- StyleRanch
- Year Built2010
- Price$ 599,000
- Bedrooms3
- Bathrooms2
- Half Bathrooms0
- Sqr Footage1540
- Lot Size0.23 Acres
Data Source:
Canadian Real Estate Association (CREA)
Property Description
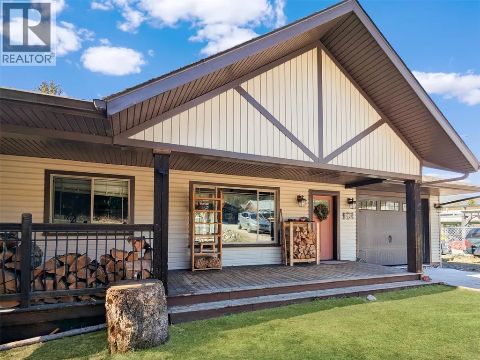
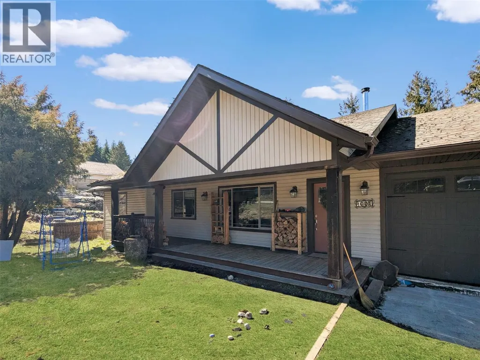
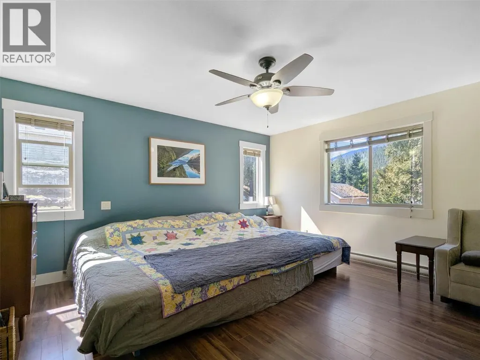

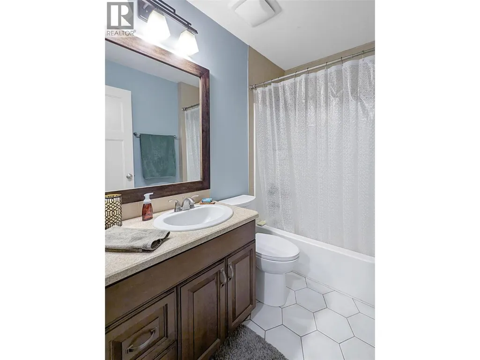


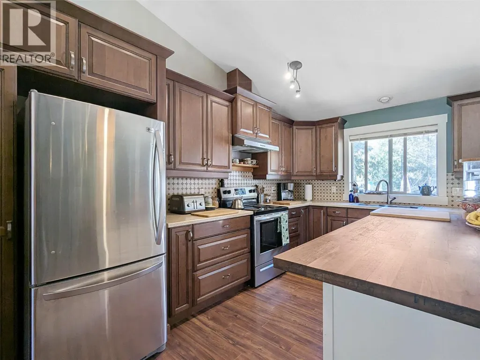
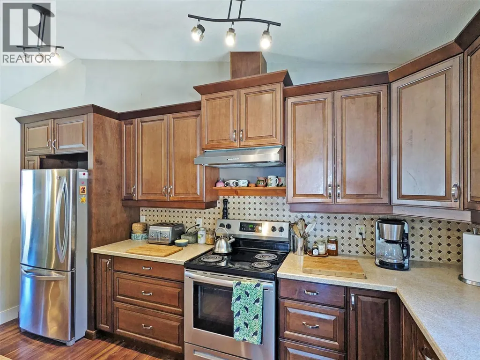
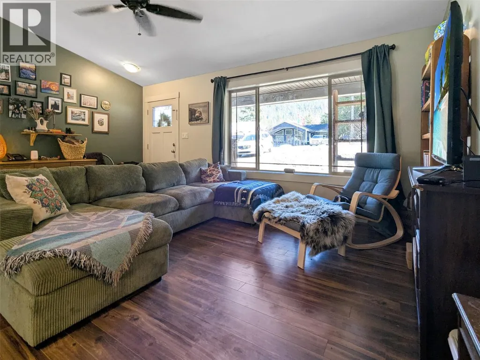
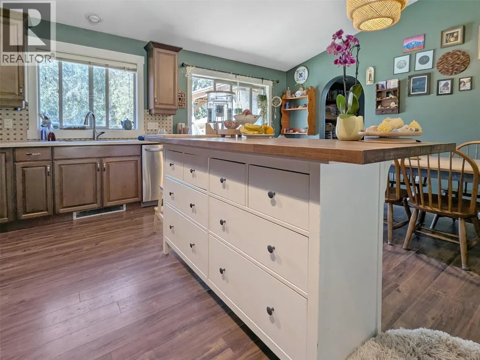
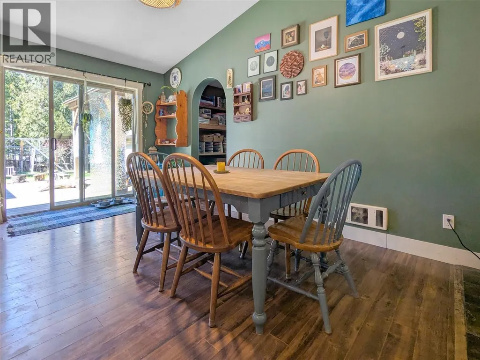
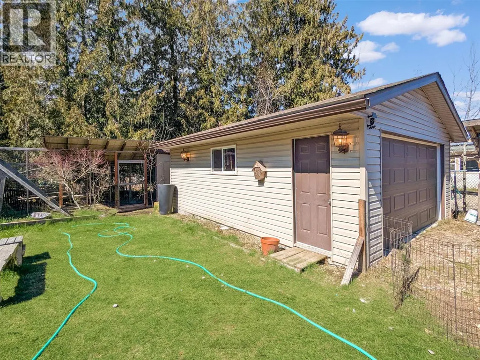
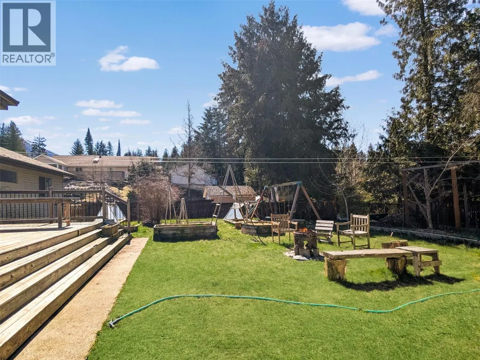
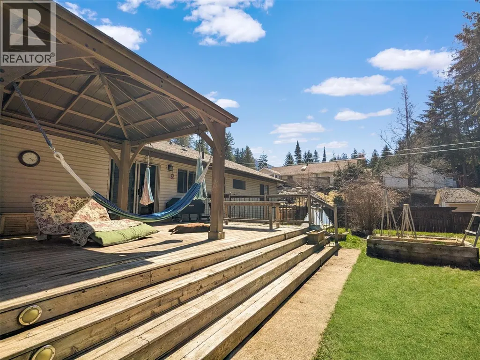
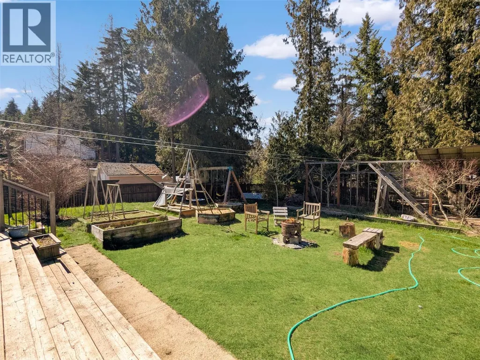
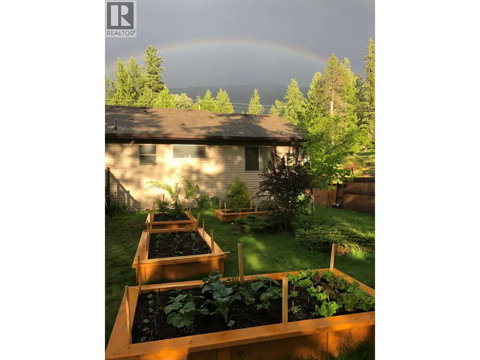
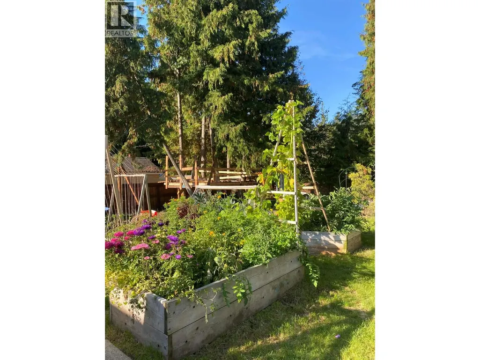
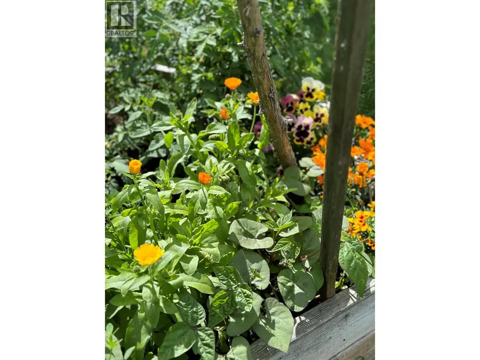
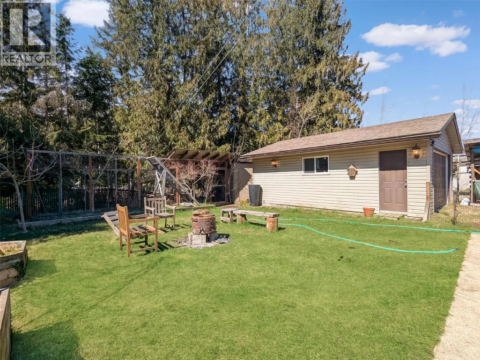
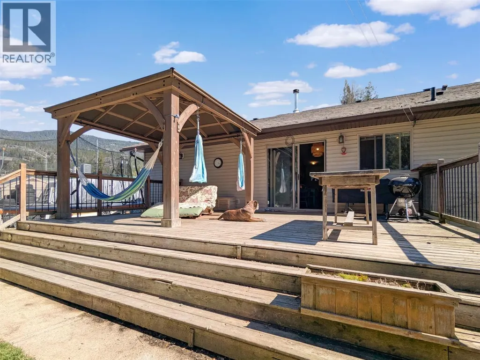
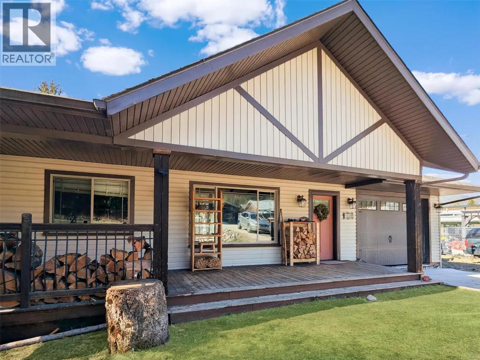
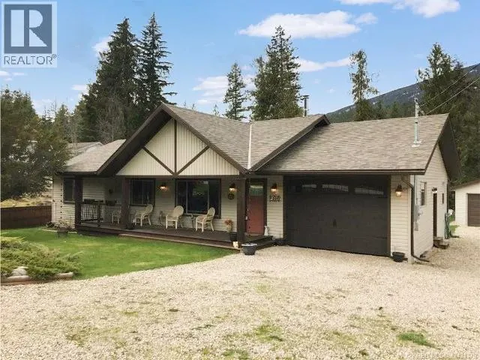
Welcome to easy Kootenay living in this well-kept 3 bed, 2 bath rancher, perfectly set on three lots in the charming lake town of Slocan and located just four blocks from Slocan Lake. Designed for comfort and simplicity, this low-maintenance home features a bright, open layout with vaulted ceilings and a cozy woodstove that anchors the main living space. Everything you need is on one level, making it an ideal fit for families or anyone looking to slow down and enjoy a more relaxed pace of life. Step outside to a spacious deck overlooking established gardens and a generous yard, perfect for soaking up the peaceful surroundings. The attached garage and detached shop offer plenty of room for vehicles, storage, or all your Kootenay toys and projects. If you’ve been dreaming of fresh air, lake days, and small-town charm, this property delivers it all. A solid, well-rounded property in a fantastic location. (id:7434)
General Features
| Features | Level lot, Central island, Jacuzzi bath-tub |
|---|---|
| Community Features | Family Oriented |
| Property Type | Single Family |
| Neighbourhood | Village of Slocan |
| Building Architectural Style | Ranch |
| Parking Space Total | 3 |
| Building Type | House |
| Ownership Type | Freehold |
| Building.StoriesTotal | 1 |
Interior Features
| Building Fireplace Present | False |
|---|---|
| Building Heating Type | Stove, See remarks |
| Building Heating Fuel | Electric, Wood |
| Basement Type | Crawl space |
| Construction Style Attachment | Detached |
| Flooring Type | Hardwood, Linoleum, Tile |
| Living Area Range | 1540 |
| Bedrooms | 3 |
Exterior Features
| Building Roof Material | Asphalt shingle |
|---|---|
| Building Roof Style | Unknown |
| Landscape Features | Level |
| Sewer | Septic tank |
Room Details
| Room | Dimensions | Level | Flooring | Details |
|---|---|---|---|---|
| Bedroom | 10'0'' x 10'4'' | Main level | ||
| Den | 8'6'' x 8'0'' | Main level | ||
| Dining room | 14'6'' x 6'8'' | Main level | ||



| Full bathroom | 9' x 5' | Main level | ||
| Full ensuite bathroom | 12' x 11' | Main level | ||
| Kitchen | 14'6'' x 10'0'' | Main level | ||
| Laundry room | 8'6'' x 7'6'' | Main level | ||
| Living room | 18'0'' x 14'0'' | Main level | ||
| Primary Bedroom | 14'8'' x 13'10'' | Main level |
Amenities
- Views
- New Construction
- Adult 55+
- Lease To Own
- No Strata Fees
- Furnished
- Primary On Main
- Air Conditioning
- Seller Finance
- Green
- Fixer Upper
- Horse
- Golf
- Fireplace
- Deck
- Garage
- Basement
- Pool

Property vs Single Family Average in V0G 2C0
Price
Year Built
In The Neighbourhood
Views
Slocan
$ 729,000
- Type
- Single Family
- Size
- 2,542 SqFt
- Rooms
- 4 Beds + 3 Baths
RE/MAX All Pro Realty
Primary On Main
Slocan
$ 310,000
- Type
- Single Family
- Size
- 980 SqFt
- Rooms
- 2 Beds + 1 Baths
RE/MAX All Pro Realty
Primary On Main
Slocan
$ 475,000
- Type
- Single Family
- Size
- 1,052 SqFt
- Rooms
- 3 Beds + 1 Baths
Valhalla Path Realty
Views
Slocan
$ 724,900
- Type
- Single Family
- Size
- 3,142 SqFt
- Rooms
- 5 Beds + 2.5 Baths
Royal LePage Rosling Realty
Views
Slocan
$ 579,900
- Type
- Single Family
- Size
- 1,598 SqFt
- Rooms
- 3 Beds + 1.5 Baths
Fair Realty (Nelson)
Primary On Main
Slocan
$ 479,000
- Type
- Single Family
- Size
- 1,096 SqFt
- Rooms
- 2 Beds + 1.5 Baths
Valhalla Path Realty
Water Views
Slocan
$ 699,900
- Type
- Single Family
- Size
- 2,155 SqFt
- Rooms
- 4 Beds + 2 Baths
RE/MAX All Pro Realty
