
Views - Golf Course - Primary on Main
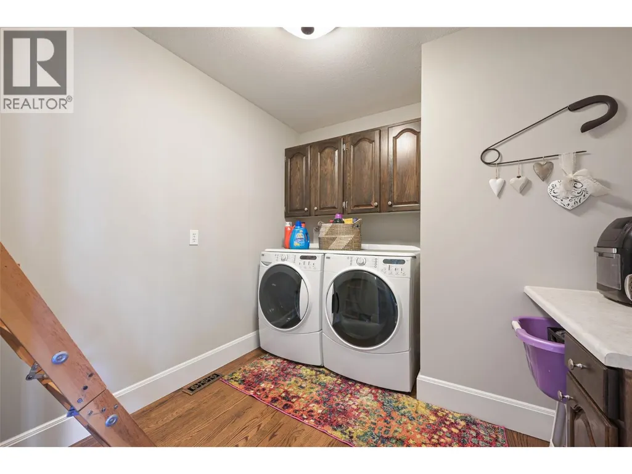
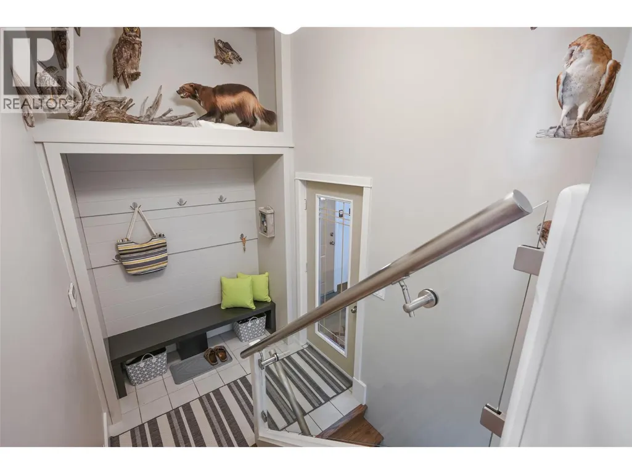
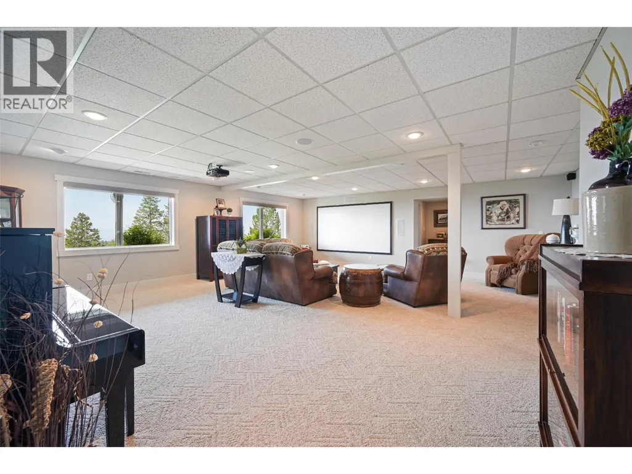
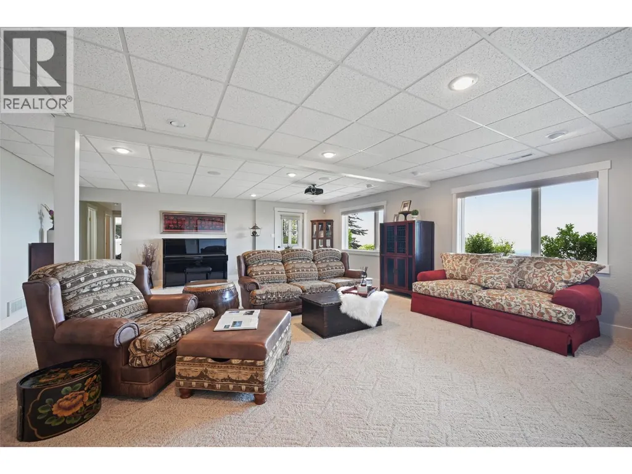
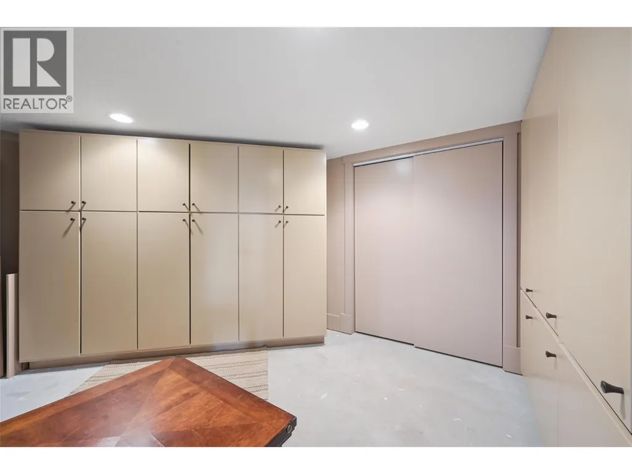
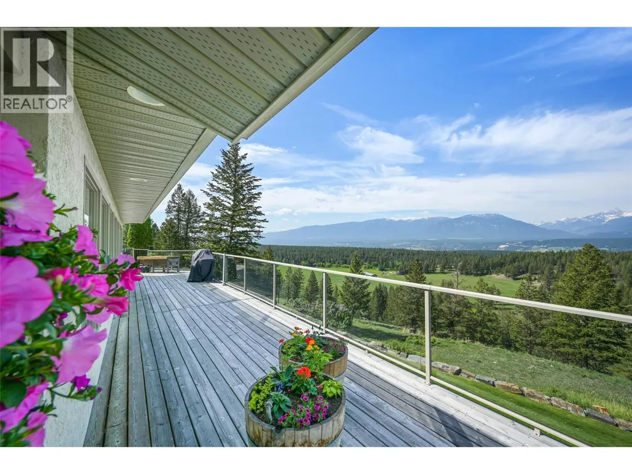
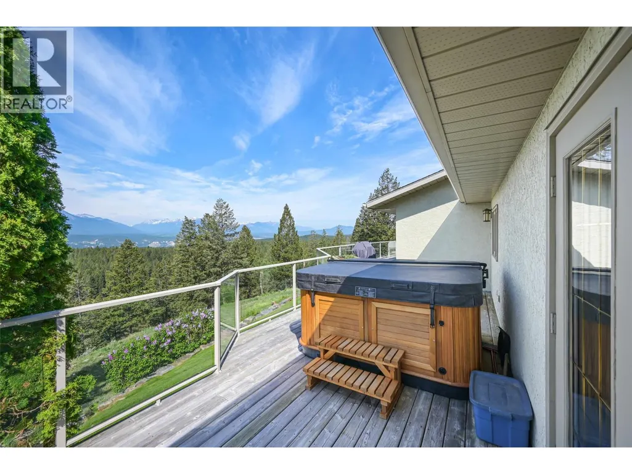
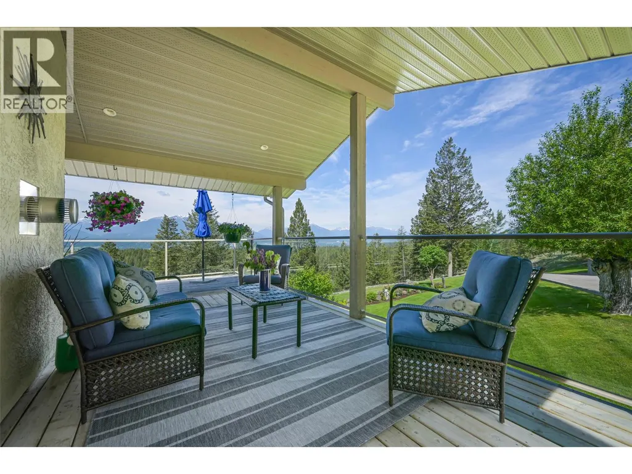
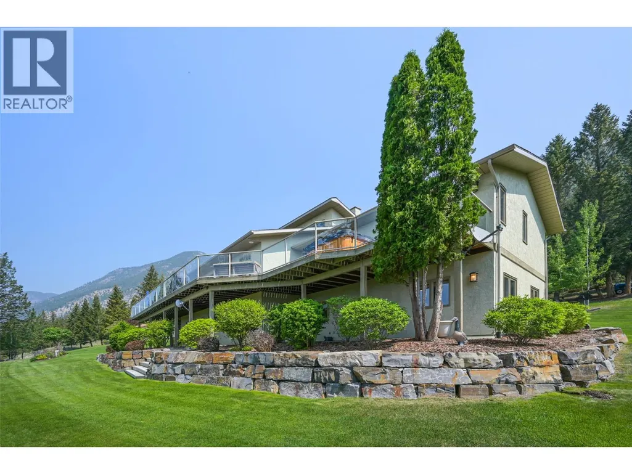
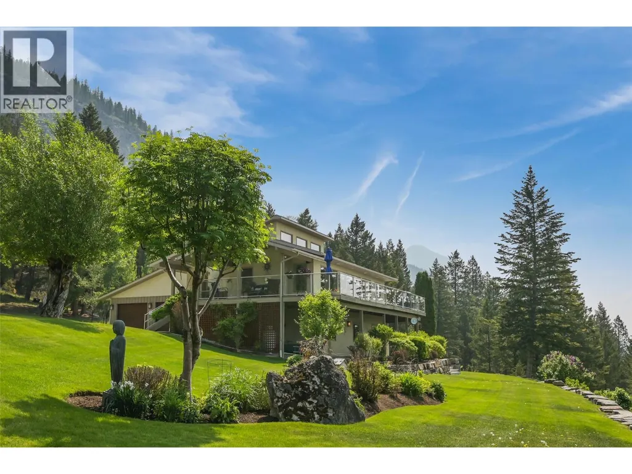
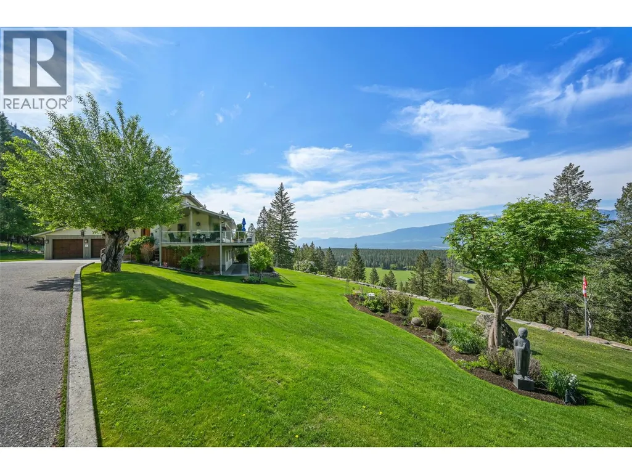
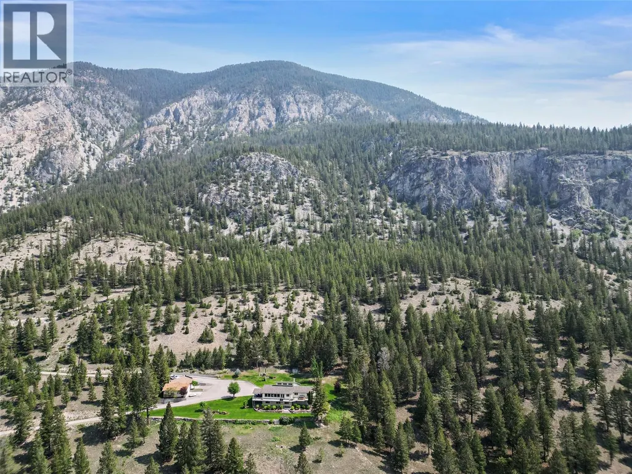
Address
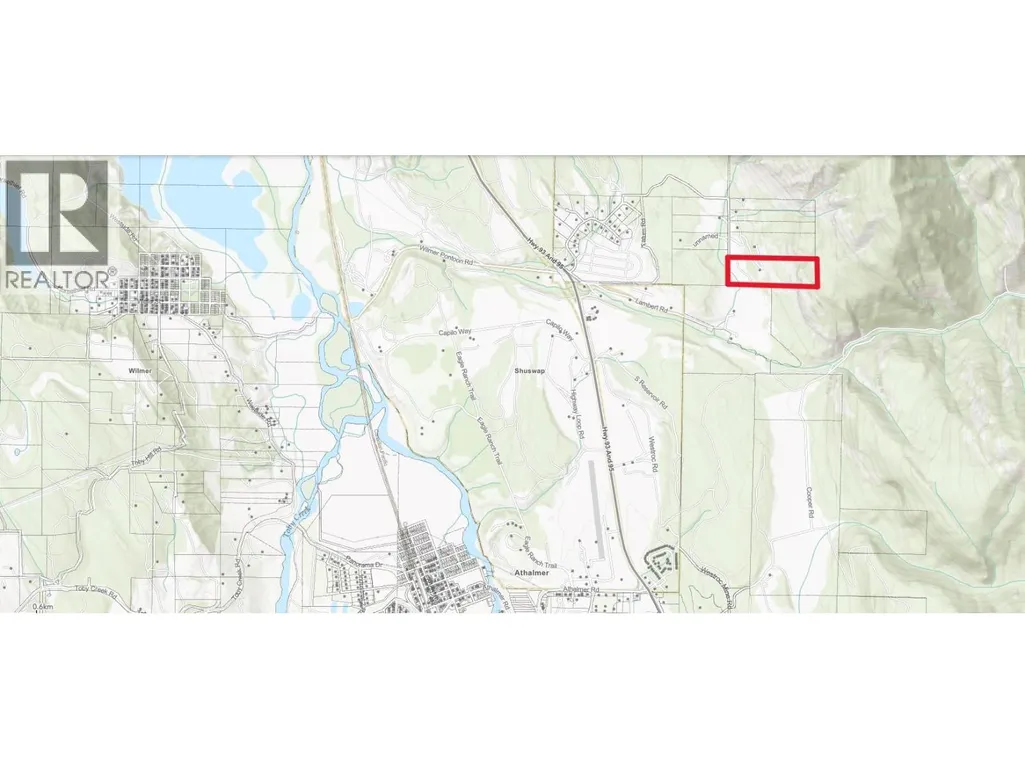
9520 Juniper Heights Road, Invermere, BC
Price
$ 1,950,000
Property Attributes
- ID#10385366
- TypeSingle Family
- Listing Status Active
- MunicipalityInvermere
- CityInvermere
- AreaInvermere
- NeighbourhoodInvermere Rural
- Postal CodeV0A 1K2
- StyleRanch
- Year Built1987
- Price$ 1,950,000
- Bedrooms5
- Bathrooms3
- Half Bathrooms0
- Sqr Footage3818
- Lot Size50.09 Acres
Data Source:
Canadian Real Estate Association (CREA)
Property Description
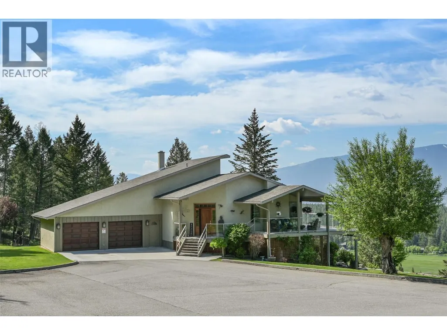
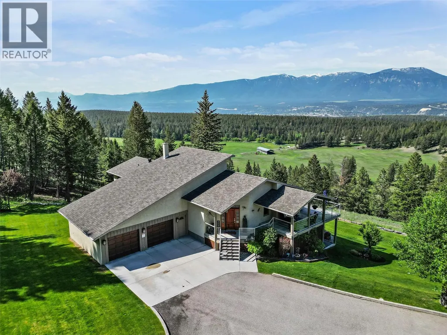
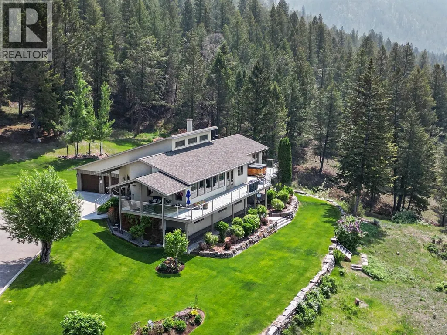
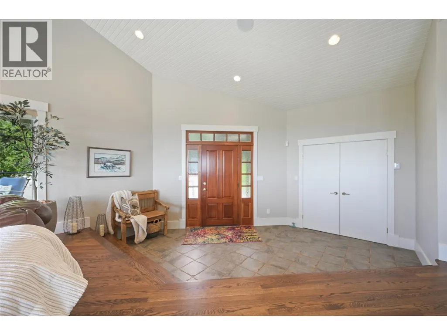
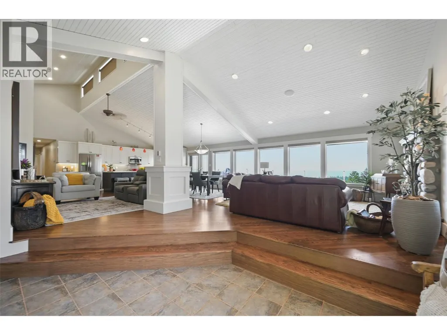
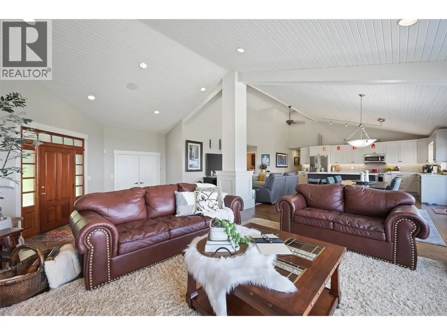
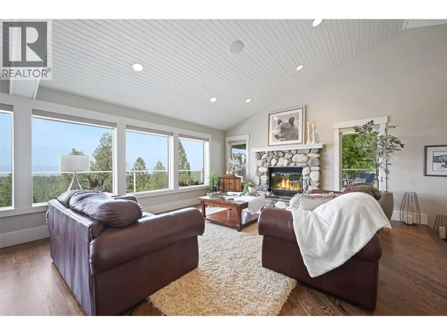
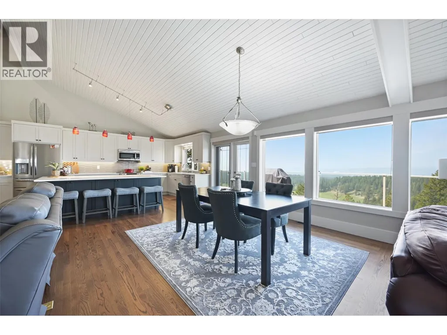
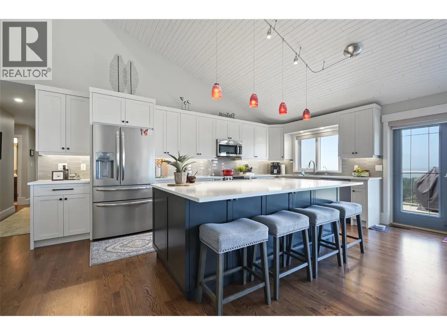
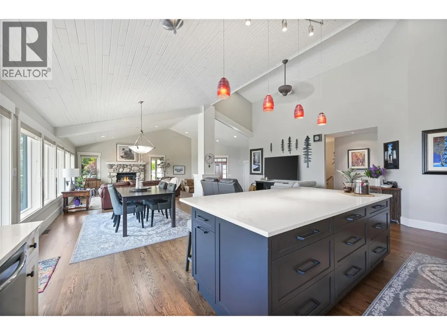
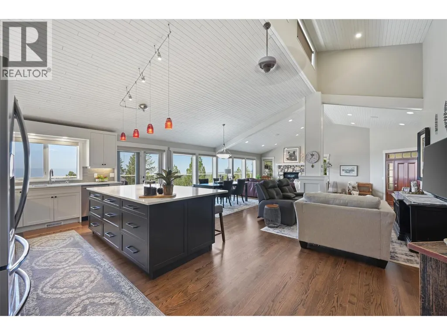
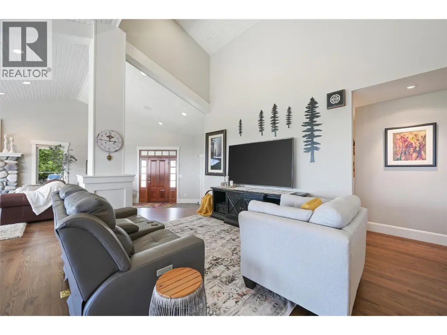
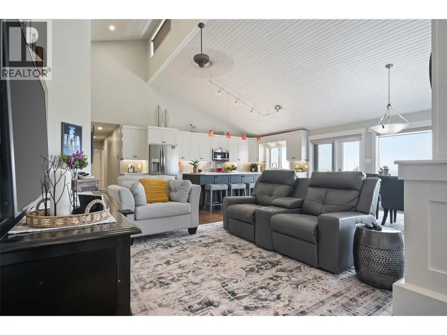
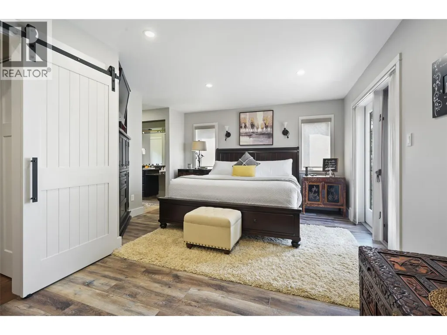
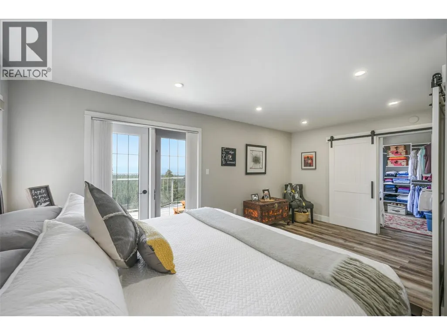
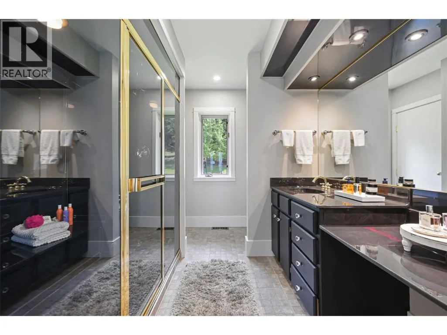
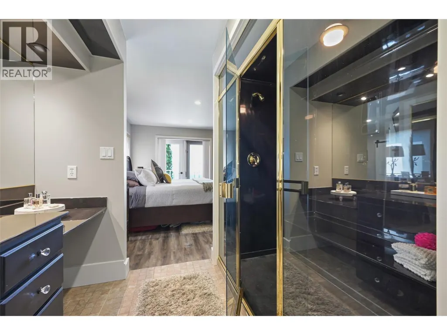
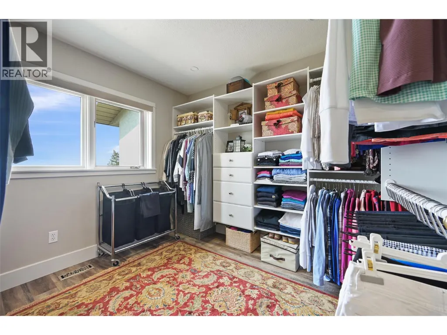
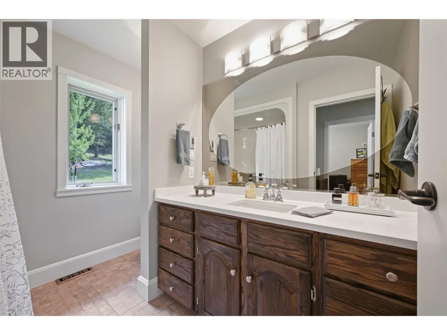
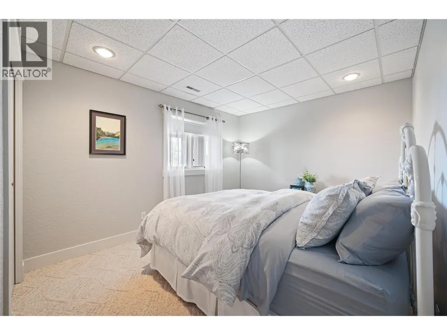
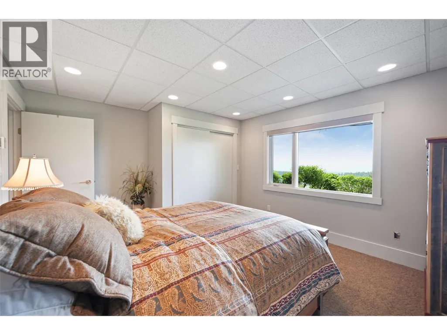
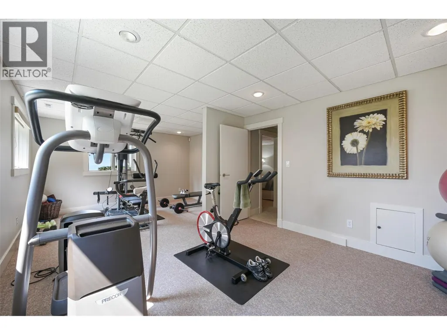
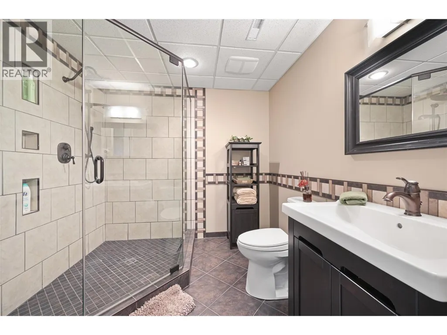
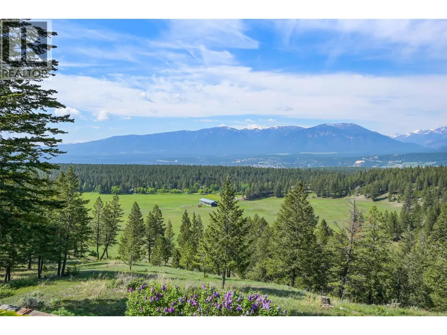
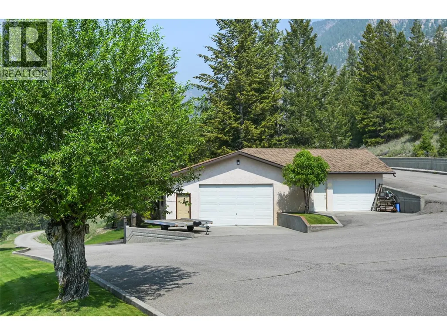
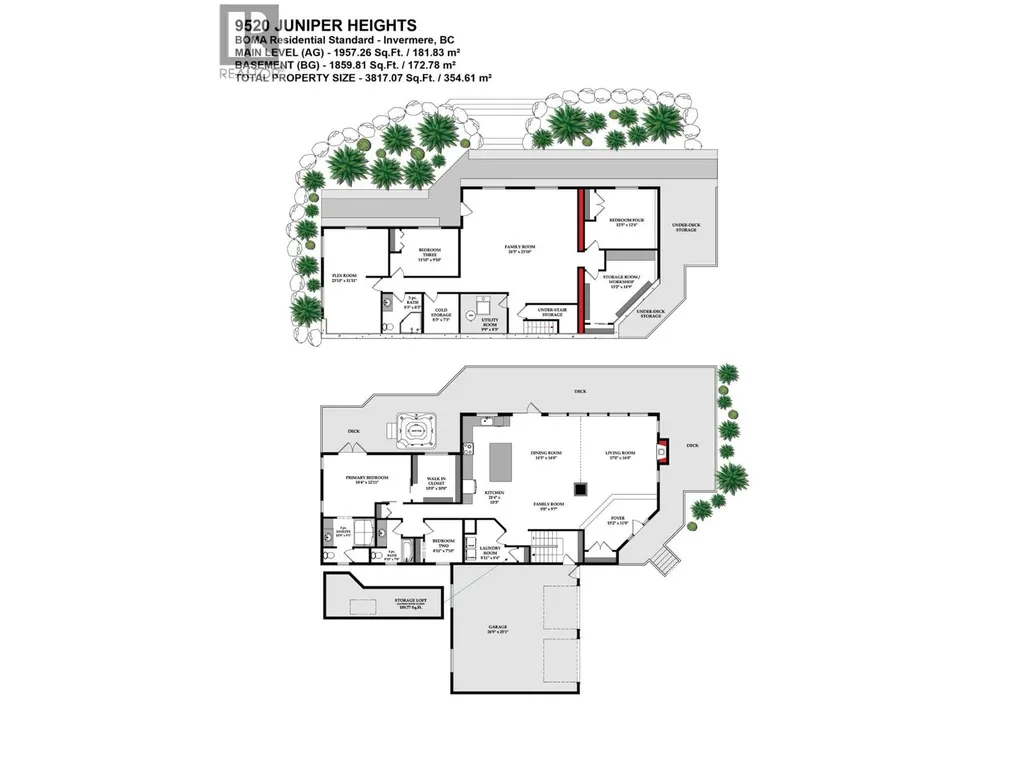
Looking for a private acreage with stunning views? Look no further! This luxury residence offers close to 4,000 sq ft of living space, five bedrooms and three bathrooms. Situated only 10 mins from town, this property offers unparalleled views of the mountains and valley below. As you step inside, you will be greeted by an aura of elegance and sophistication. The grand foyer sets the tone for the impeccable craftsmanship and attention to detail found throughout the home. The open-concept design seamlessly connects the living, dining, and kitchen areas, creating an ideal space for all your needs. The gourmet kitchen is a chef's dream, featuring top-of-the-line appliances, custom cabinetry, and a center island perfect for preparing and enjoying meals. The adjacent dining area offers a stunning panoramic view of the mountains. The master suite is a haven of tranquility, complete with a private en-suite bathroom, a massive walk-in closet. The additional bedrooms are generously sized. The accompanying bathrooms are meticulously designed, adorned with high-end finishes as well as floor heat. Beyond the interior, this remarkable 50 ac property offers an outdoor paradise including a hot tub, a large heated shop (31x46), lush landscaping complete with 9 zone irrigation system fed from the water rights of a nearby creek, well water with a 5000 gal reservoir, wood/electric furnace & a 15 acre meadow. Don't miss this opportunity and book a showing today! New Furnace & Heat Pump. (id:7434)
General Features
| Features | Private setting, Central island |
|---|---|
| Community Features | Rural Setting, Rentals Allowed |
| Property Type | Single Family |
| Neighbourhood | Invermere Rural |
| Amenities | Golf Nearby, Schools, Ski area |
| Building Appliances | Refrigerator, Dishwasher, Dryer, Range - Electric, Washer |
| Building Architectural Style | Ranch |
| Building Cooling Type | Central air conditioning |
| Parking Space Total | 20 |
| Building Type | House |
| Ownership Type | Freehold |
| Building.StoriesTotal | 2 |
Interior Features
| Building Fireplace Present | True |
|---|---|
| Building Fireplace Total | 1 |
| Building Fireplace Type | Unknown |
| Building Heating Type | Heat Pump |
| Basement Type | Full |
| Construction Style Attachment | Detached |
| Fireplace Fuel | Gas |
| Flooring Type | Carpeted, Hardwood, Tile |
| Living Area Range | 3818 |
| Bedrooms | 5 |
Exterior Features
| ViewType | City view, Mountain view, Valley view |
|---|---|
| Building Roof Material | Asphalt shingle |
| Building Roof Style | Unknown |
| Land Amenities | Golf Nearby, Schools, Ski area |
| Landscape Features | Landscaped, Wooded area, Underground sprinkler |
| Sewer | Septic tank |
| Exterior Finish | Stucco |
Room Details
| Room | Dimensions | Level | Flooring | Details |
|---|---|---|---|---|
| 4pc Bathroom | Measurements not available | Main level | ||
| 4pc Ensuite bath | Measurements not available | Main level | ||
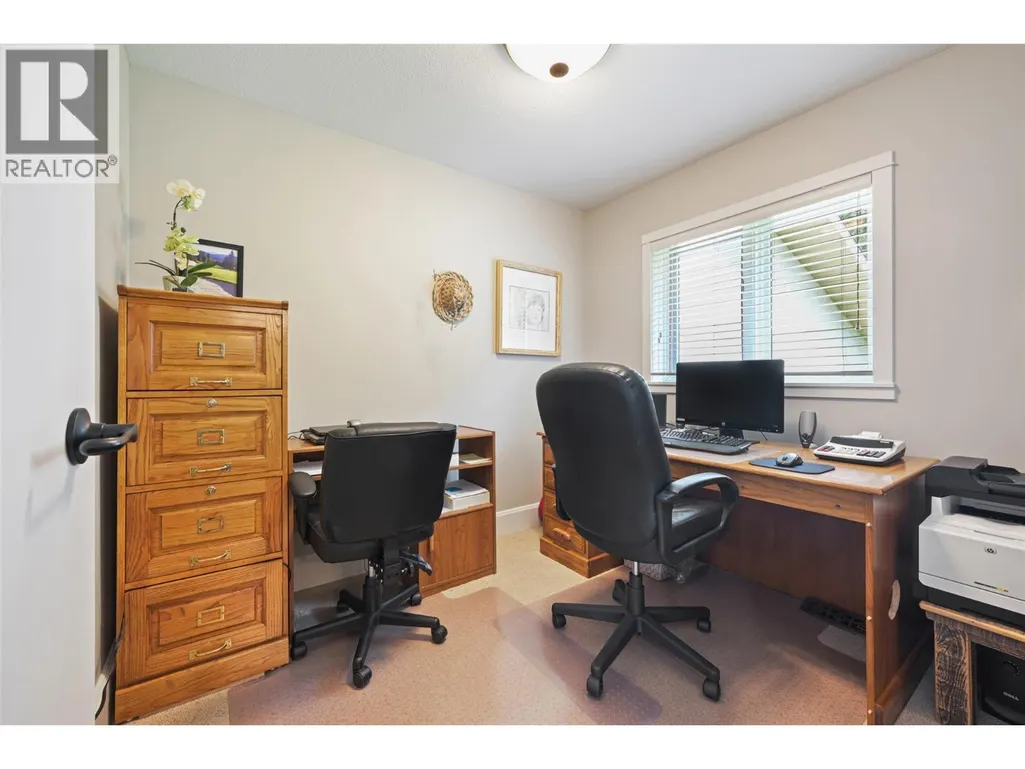
| Bedroom | 8'11'' x 7'10'' | Main level | ||
| Kitchen | 21'4'' x 10'3'' | Main level | ||
| Living room | 17' x 16' | Main level | ||
| Primary Bedroom | 18'4'' x 12'11'' | Main level |
Amenities
- Views
- New Construction
- Adult 55+
- Lease To Own
- No Strata Fees
- Furnished
- Primary On Main
- Air Conditioning
- Seller Finance
- Green
- Fixer Upper
- Horse
- Golf
- Fireplace
- Deck
- Garage
- Basement
- Pool

Property vs Single Family Average in V0A 1K2
Price
Year Built
In The Neighbourhood
Water Views
Invermere
$ 2,100,000
- Type
- Single Family
- Size
- 2,571 SqFt
- Rooms
- 4 Beds + 2.5 Baths
RE/MAX Invermere
Primary On Main
Invermere
$ 899,000
- Type
- Single Family
- Size
- 3,072 SqFt
- Rooms
- 4 Beds + 2.5 Baths
eXp Realty
Water Views
Dry Gulch
$ 2,750,000
- Type
- Single Family
- Size
- 3,790 SqFt
- Rooms
- 3 Beds + 3 Baths
CIR Realty
Water Views
Windermere
$ 561,000
- Type
- Single Family
- Size
- 669 SqFt
- Rooms
- 1 Beds + 1 Baths
MaxWell Rockies Realty
Views
Wilmer
$ 849,000
- Type
- Single Family
- Size
- 4,167 SqFt
- Rooms
- 6 Beds + 4.5 Baths
Royal LePage Rockies West
Views
Windermere
$ 1,200,000
- Type
- Single Family
- Size
- 3,107 SqFt
- Rooms
- 4 Beds + 2 Baths
PG Direct Realty
Water Views
Invermere
$ 2,300,000
- Type
- Single Family
- Size
- 3,490 SqFt
- Rooms
- 4 Beds + 2.5 Baths
Royal LePage Rockies West
Primary On Main
Wilmer
$ 499,000
- Type
- Single Family
- Size
- 1,572 SqFt
- Rooms
- 2 Beds + 1.5 Baths
MaxWell Rockies Realty
