
Water Views - Primary on Main
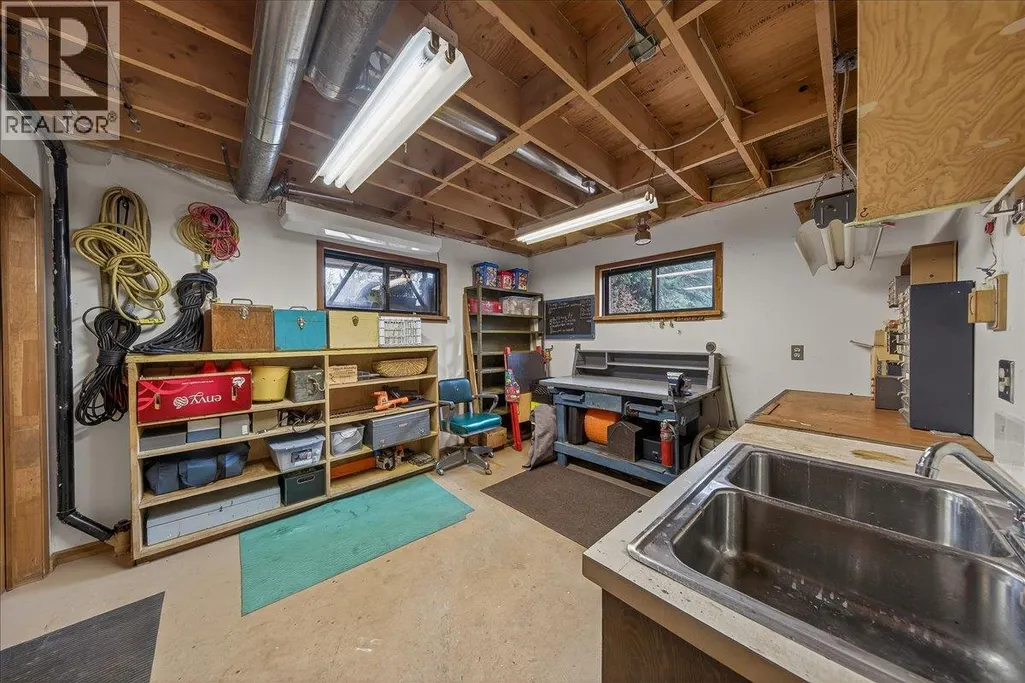
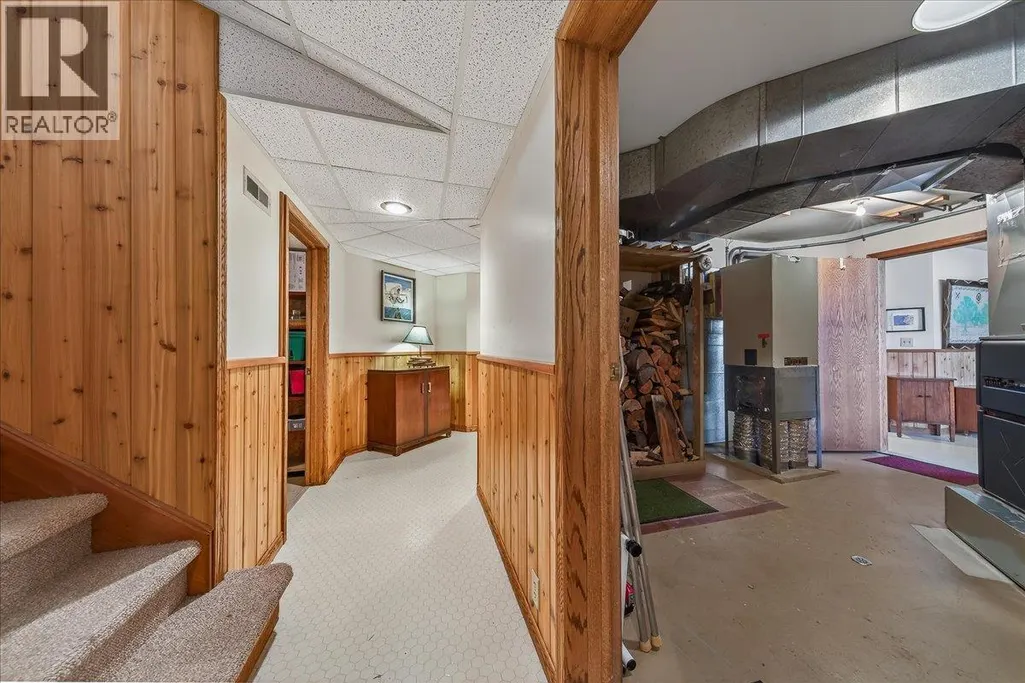
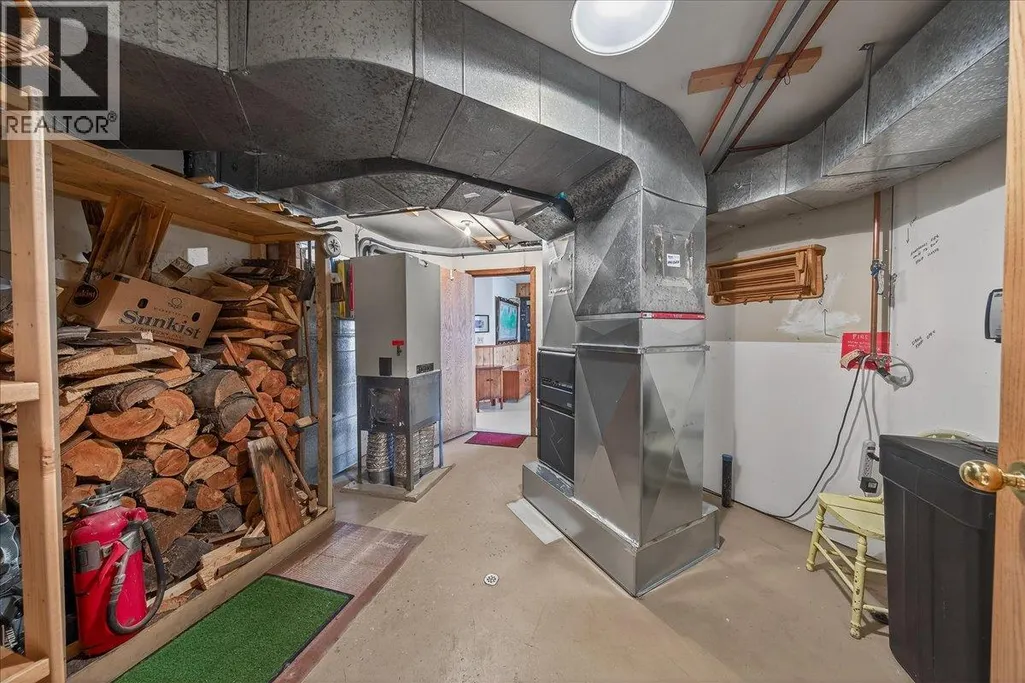
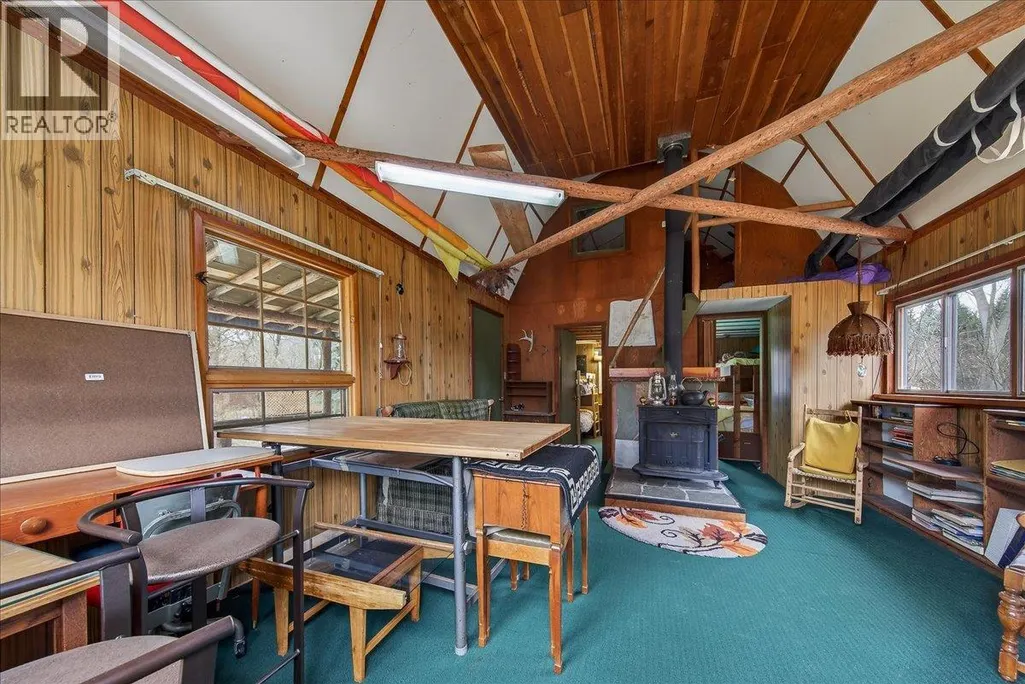
Address
2376 Ruault Road, Invermere, BC
Price
$ 2,300,000
Property Attributes
- ID#10381262
- TypeSingle Family
- Listing Status Active
- MunicipalityInvermere
- CityInvermere
- AreaInvermere
- NeighbourhoodInvermere Rural
- Postal CodeV0A 1K4
- StyleRanch
- Year Built1988
- Price$ 2,300,000
- Bedrooms4
- Bathrooms2
- Half Bathrooms1
- Sqr Footage3490
- Lot Size0.65 Acres
Data Source:
Canadian Real Estate Association (CREA)
Property Description
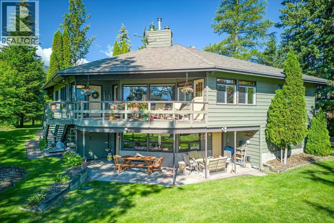
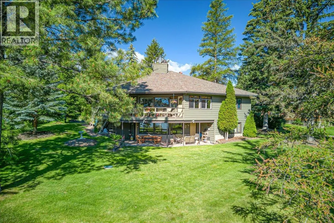
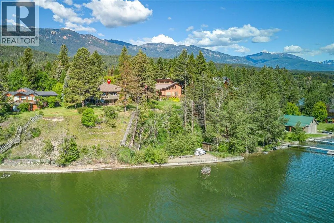
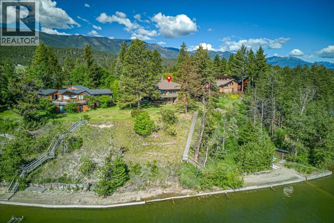
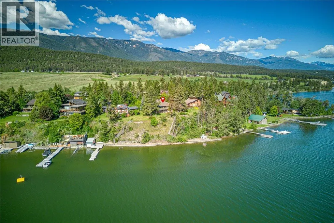
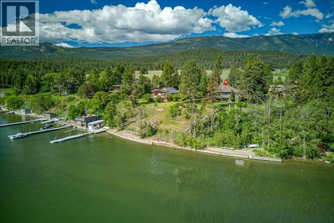
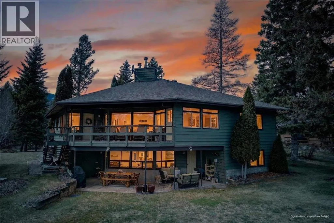
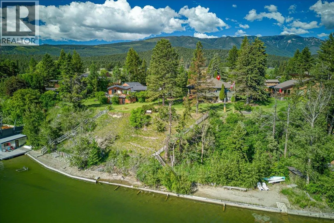
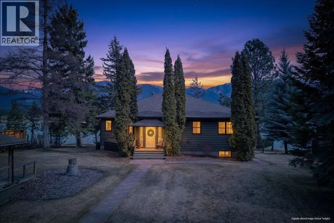
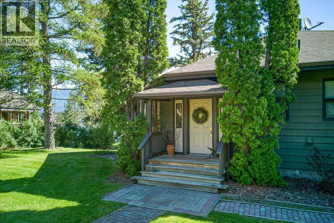
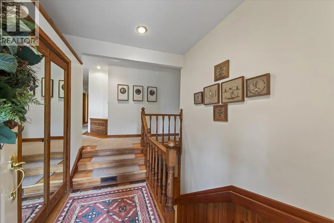
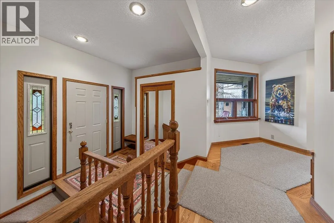
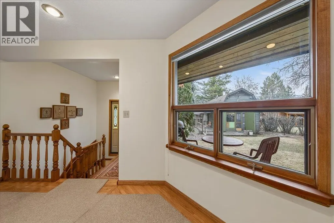
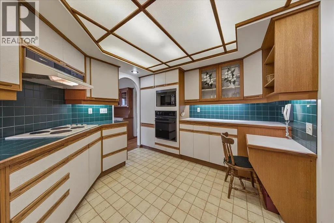
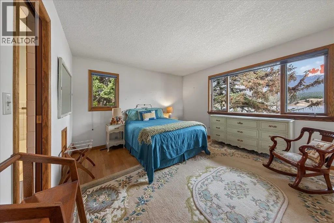
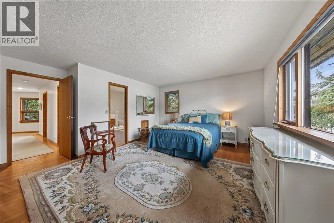
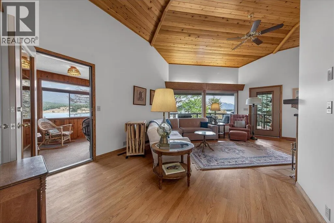
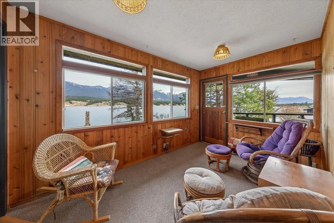
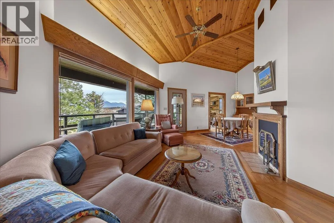
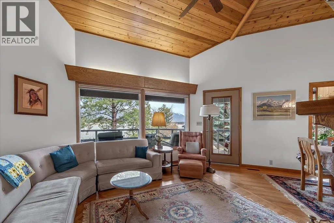
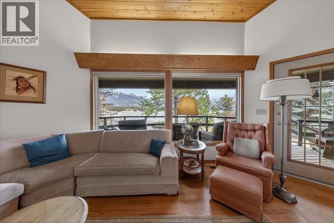
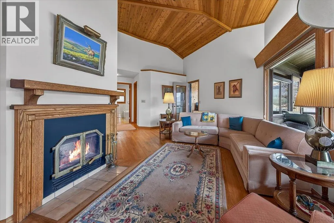
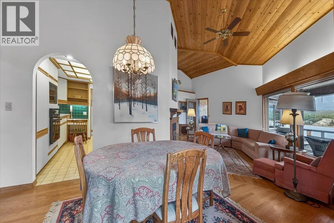
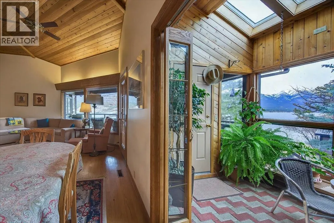
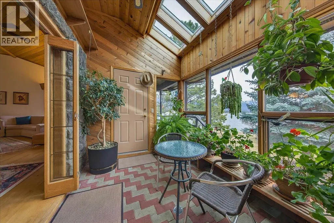
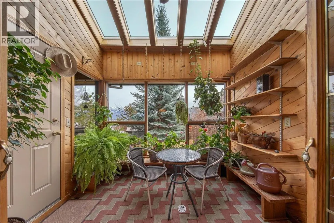
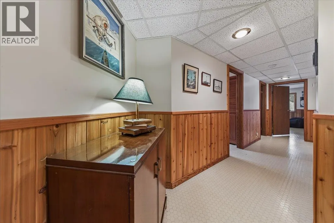
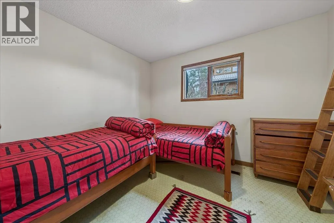
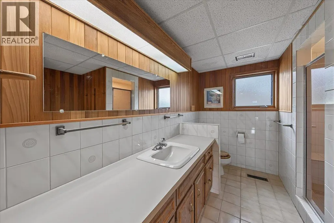
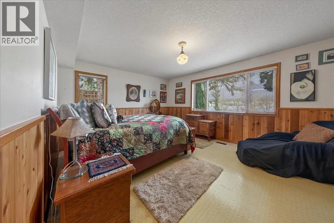
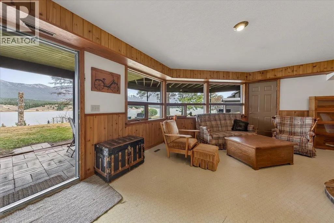
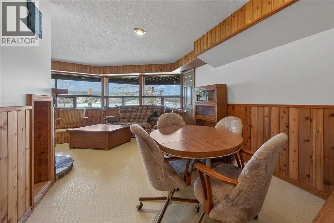
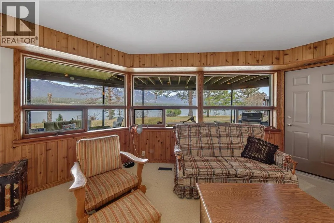
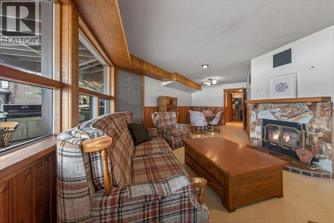
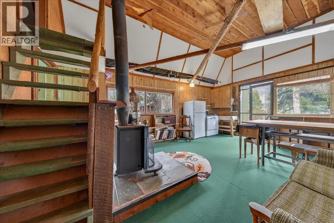
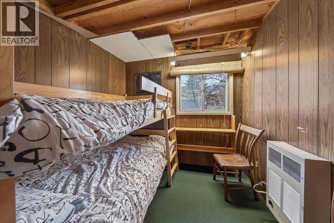
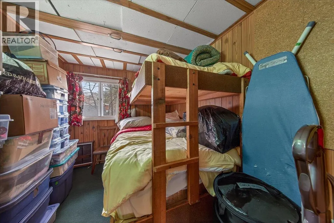
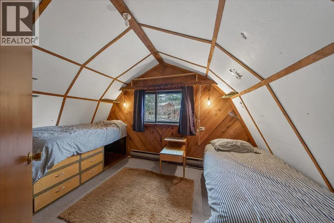
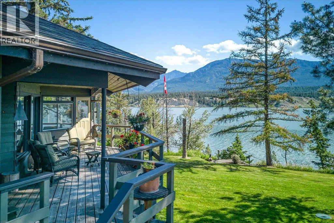
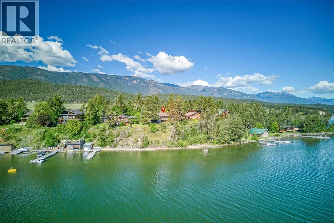
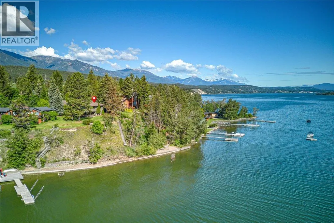
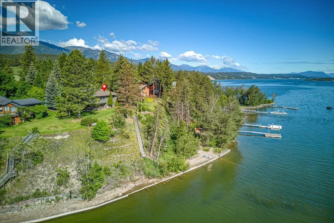
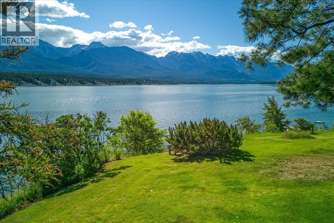
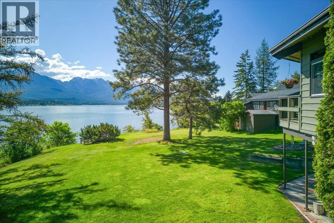
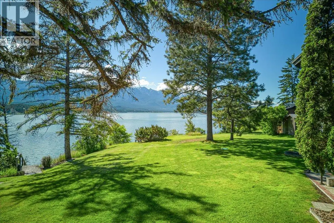
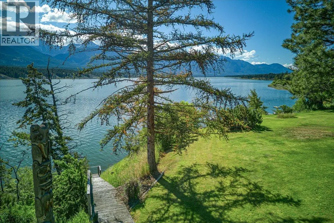
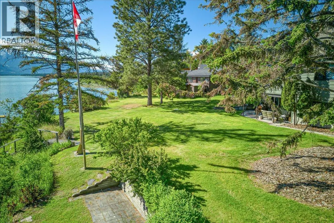
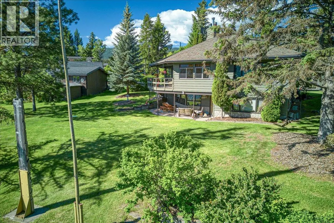
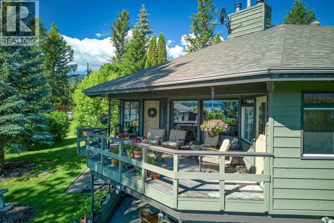
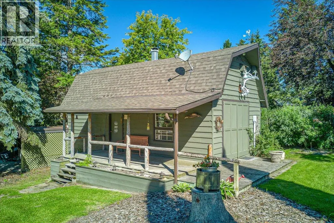
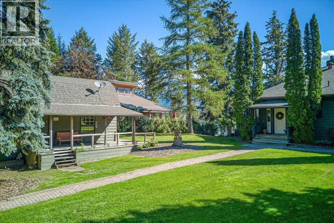
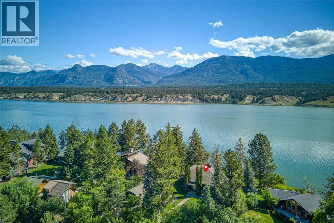
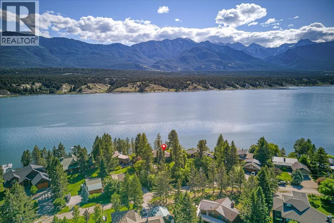
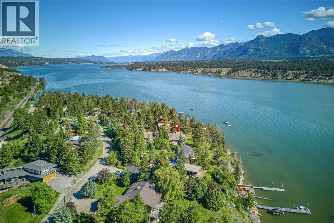
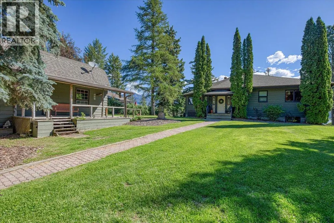
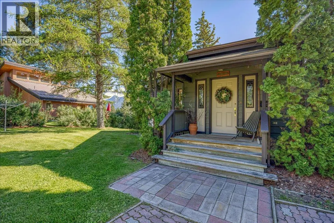
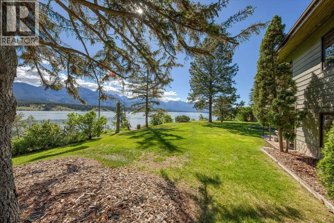
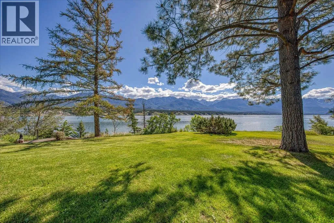
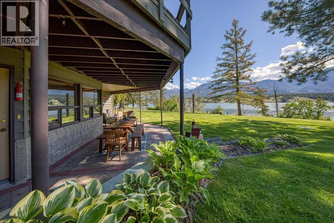
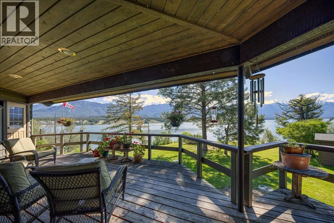
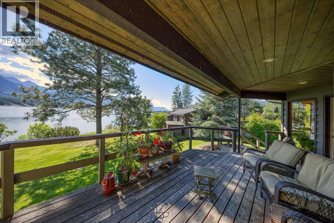
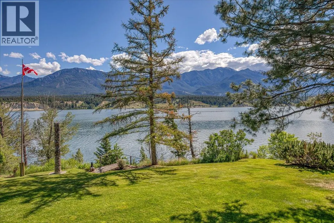
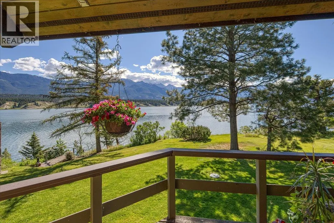
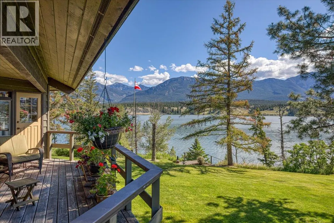
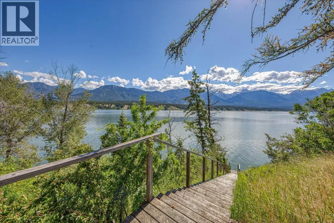
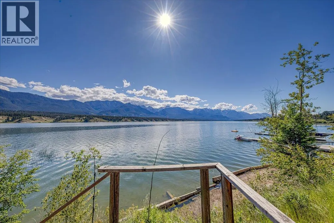
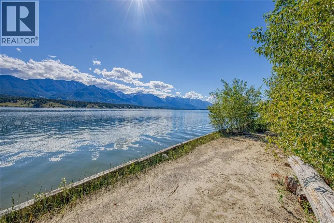
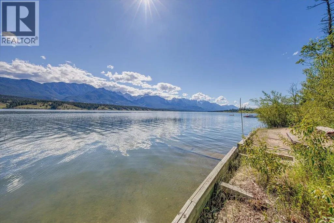
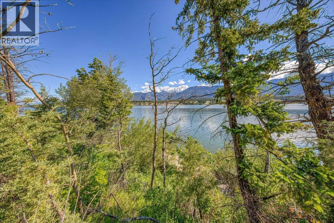
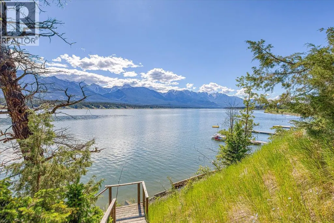
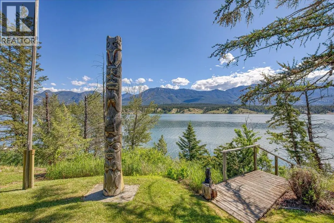
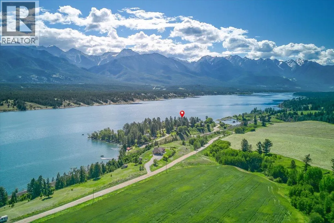
This exceptional lakefront property offers a rare combination of quality craftsmanship, thoughtful design, and unparalleled setting. The main bungalow-style residence features three bedrooms and three bathrooms, complemented by a fully finished walkout basement that enhances both living space and functionality. With beautiful lake views from nearly every window, the home reflects a commitment to high-end construction with no detail overlooked. In addition to the main residence, the property includes a fully powered, private three-bedroom cabin—ideal for hosting family and guests while maintaining privacy. Set on the exclusive shores of Larch Point, this property boasts a private beach and a tranquil setting that captures the essence of lakefront living. An offering like this is sure to appeal to discerning buyers seeking both lifestyle and long-term value. (id:7434)
General Features
| Features | Balcony |
|---|---|
| Community Features | Rentals Allowed |
| Property Type | Single Family |
| Neighbourhood | Invermere Rural |
| Building Appliances | Refrigerator, Cooktop, Dishwasher, Dryer, Microwave, Washer, Water softener |
| Building Architectural Style | Ranch |
| Foundation Type | Preserved Wood |
| Building Type | House |
| Ownership Type | Freehold |
| Building.StoriesTotal | 2 |
Interior Features
| Building Fireplace Present | False |
|---|---|
| Building Heating Type | Forced air, Stove |
| Building Heating Fuel | Wood |
| Construction Style Attachment | Detached |
| Flooring Type | Carpeted, Hardwood, Linoleum |
| Living Area Range | 3490 |
| Bedrooms | 4 |
Exterior Features
| ViewType | Lake view, Mountain view, Valley view, View of water |
|---|---|
| Building Roof Material | Asphalt shingle |
| Building Roof Style | Unknown |
| Landscape Features | Underground sprinkler |
| Sewer | Septic tank |
| Exterior Finish | Wood |
Room Details
| Room | Dimensions | Level | Flooring | Details |
|---|---|---|---|---|
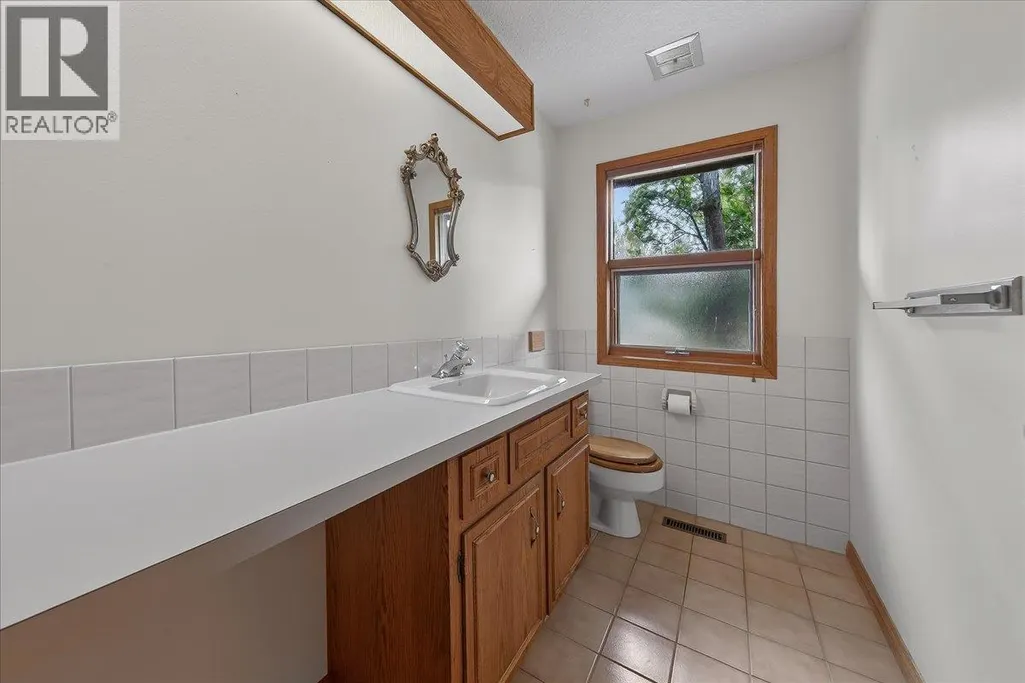
| 2pc Bathroom | 8'8'' x 4'9'' | Main level | ||
| 3pc Bathroom | 10'8'' x 8'3'' | Second level | ||
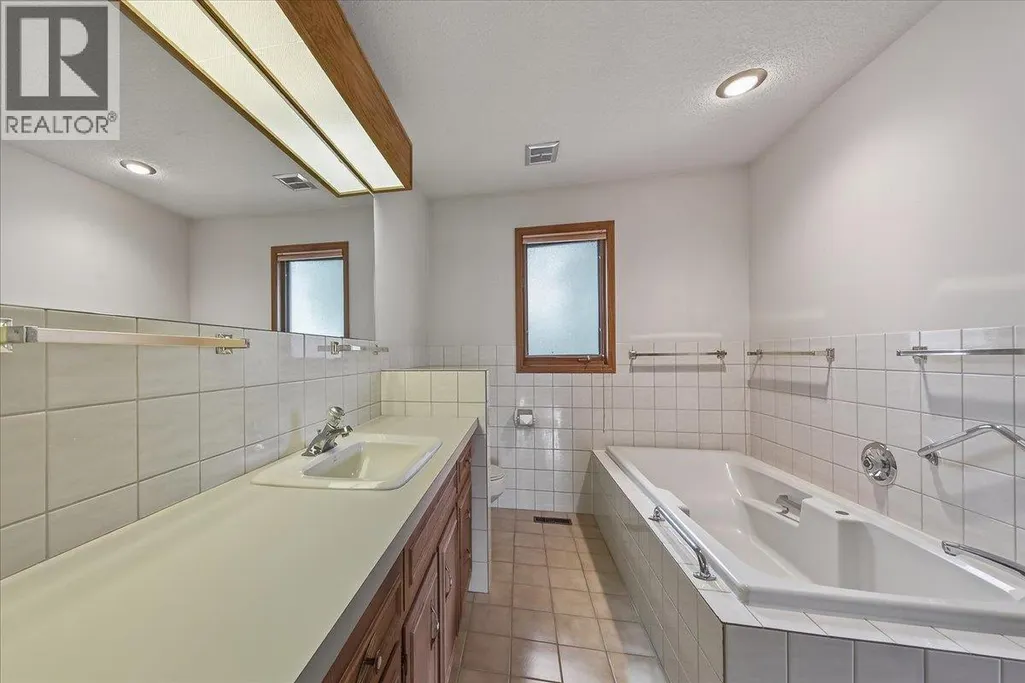
| 3pc Ensuite bath | 10'9'' x 8'' | Main level | ||
| Bedroom | 13' x 11'7'' | Main level | ||
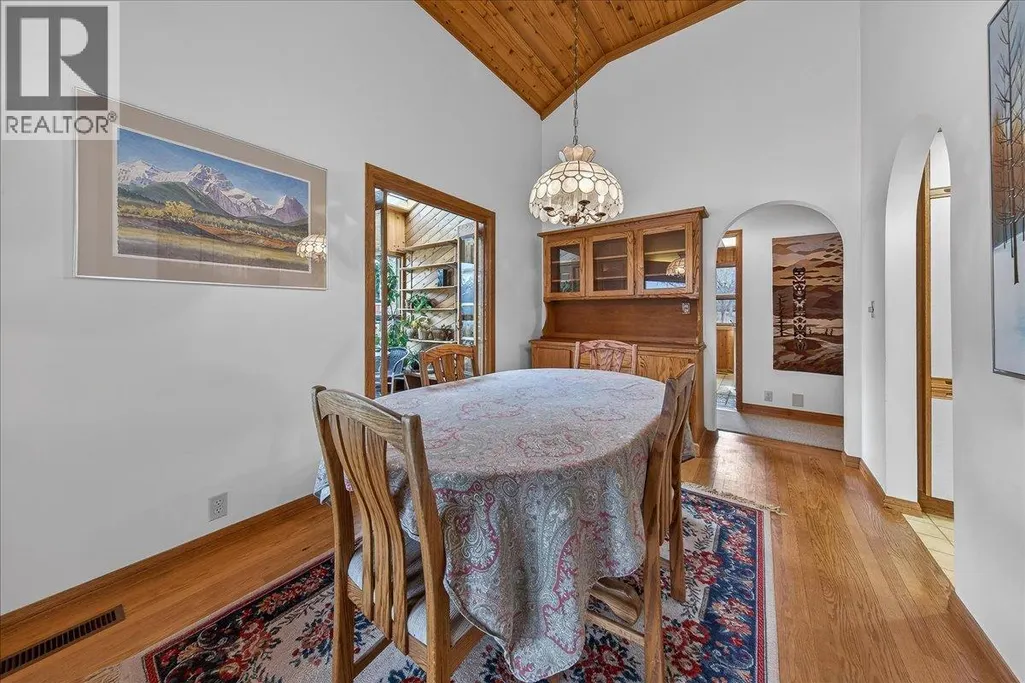
| Dining room | 9' x 7'10'' | Main level | ||
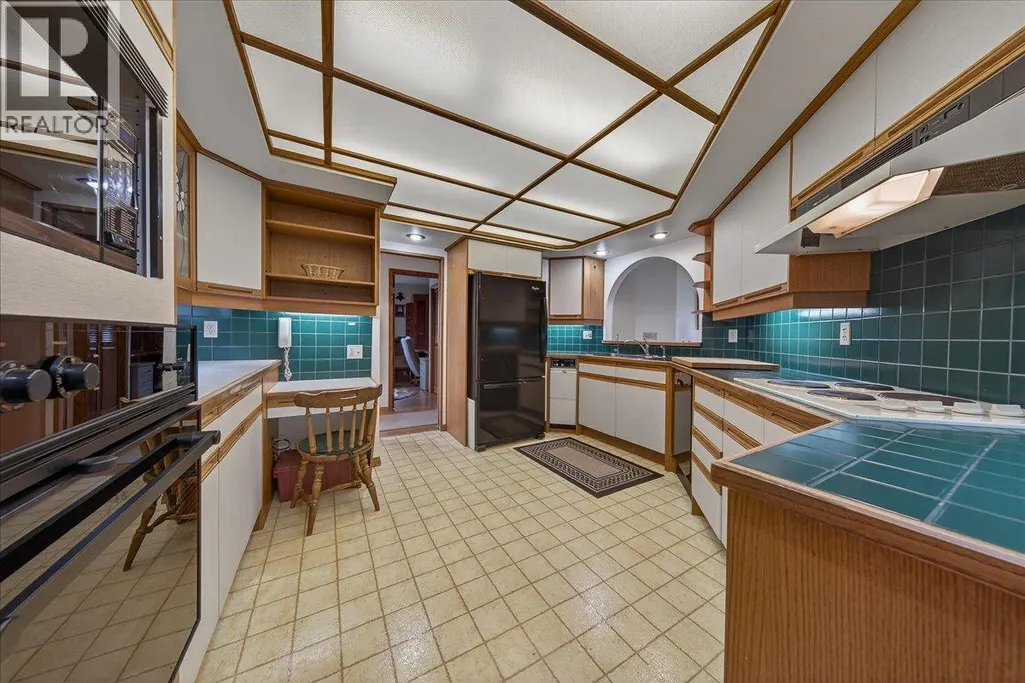
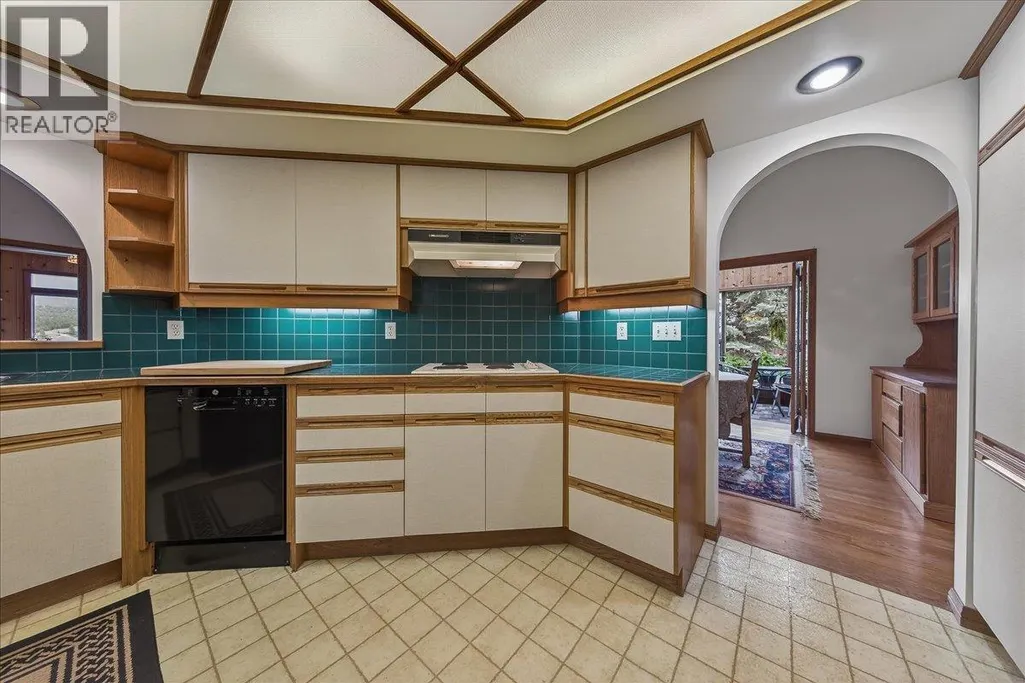
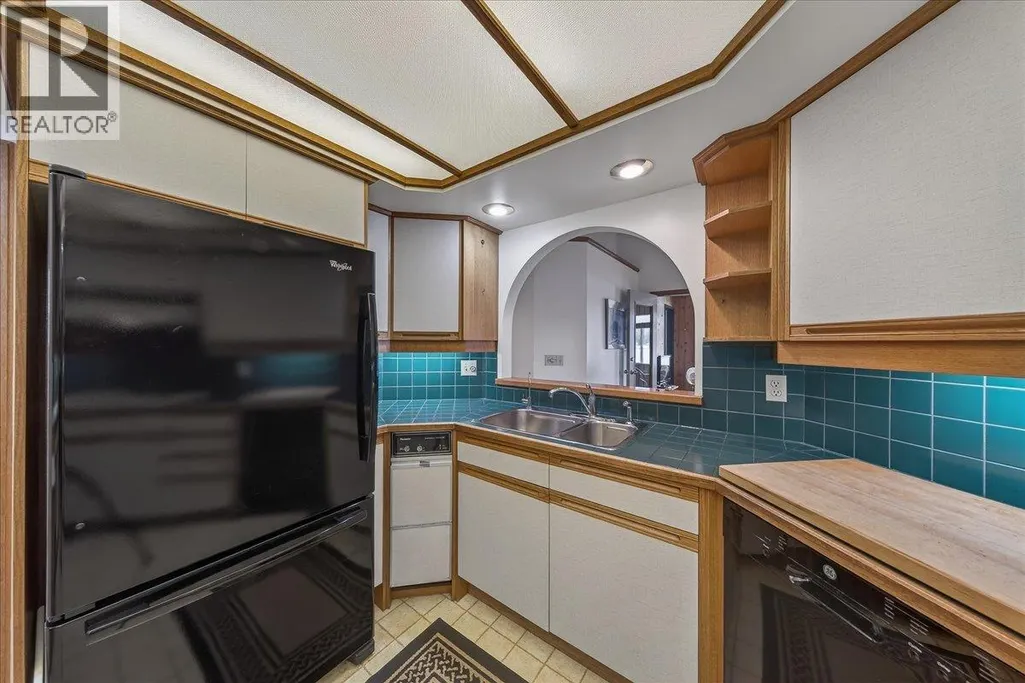
| Kitchen | 15'5'' x 13'4'' | Main level | ||
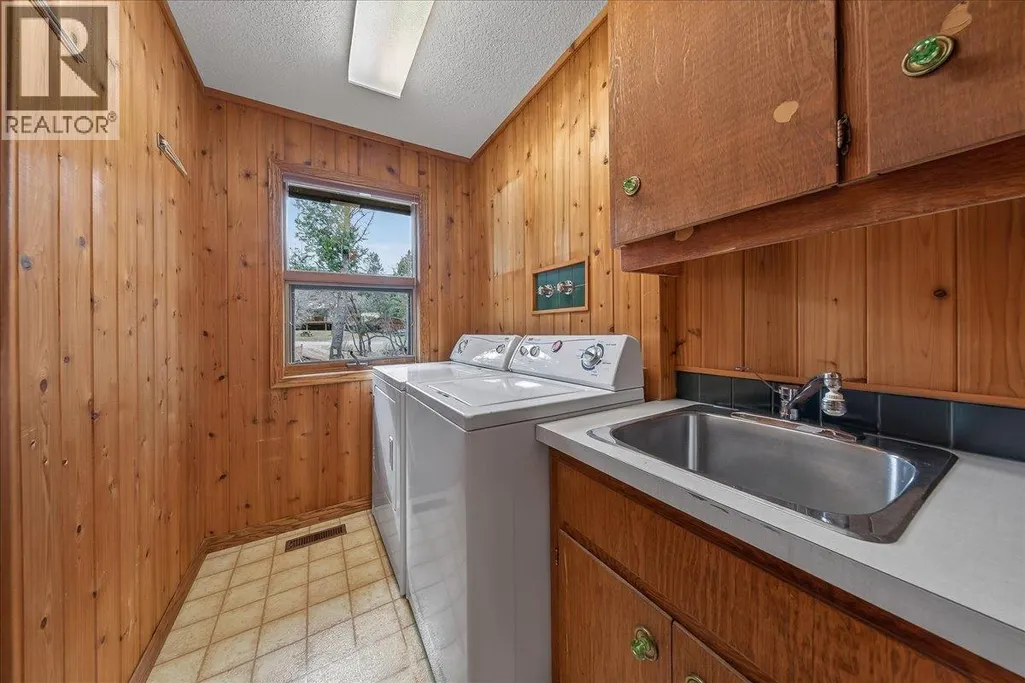
| Laundry room | 8'8'' x 5'4'' | Main level | ||
| Living room | 21'10'' x 16'11'' | Main level | ||
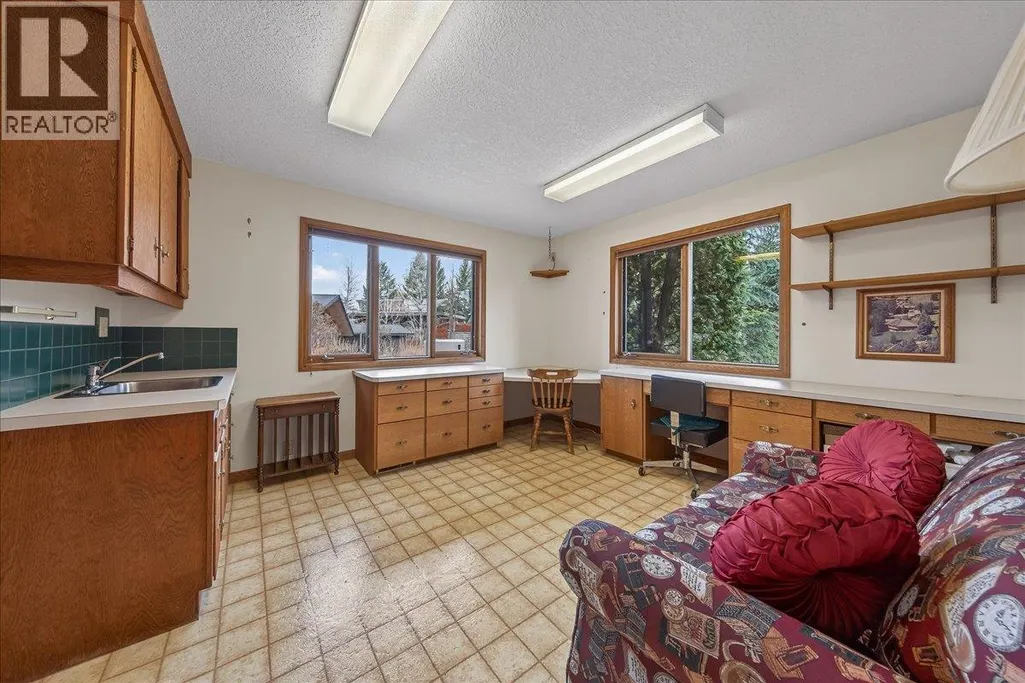
| Office | 11'1'' x 10'8'' | Main level | ||
| Other | 10'1'' x 7'11'' | Main level | ||
| Primary Bedroom | 17'2'' x 15'11'' | Main level | ||
| Recreation room | 24'6'' x 22'1'' | Second level | ||
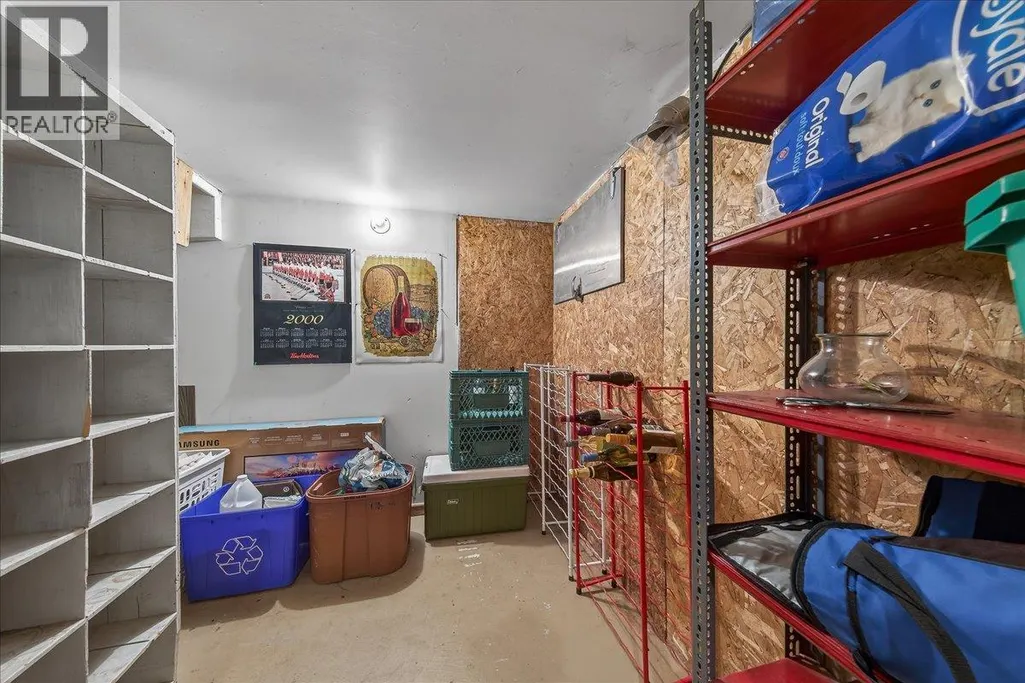
| Storage | 10'9'' x 8'9'' | Second level | ||
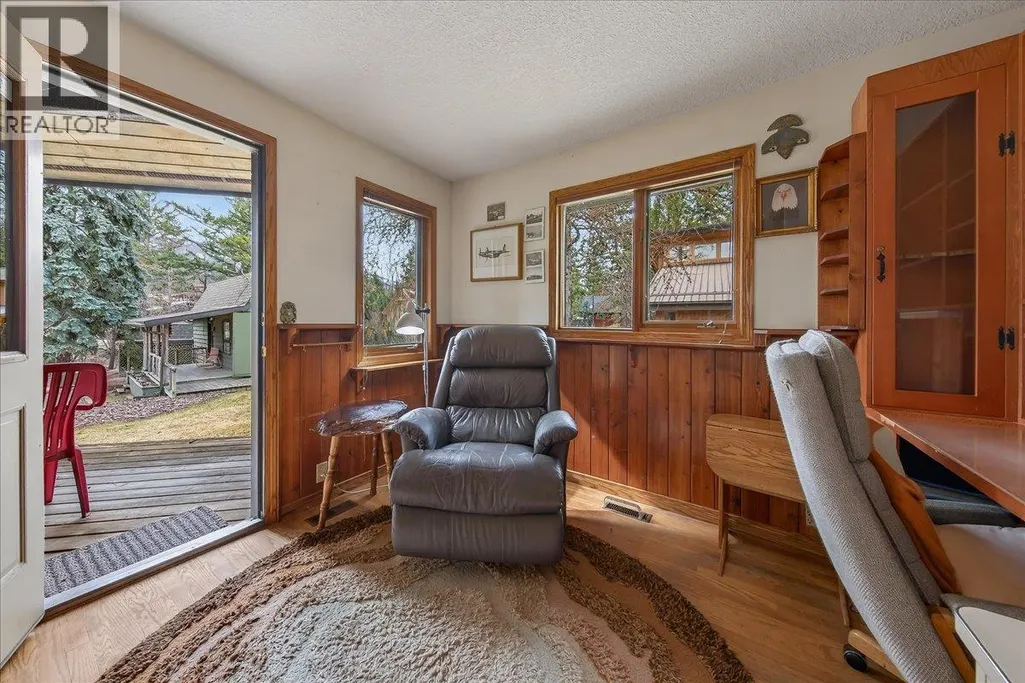
| Sunroom | 12'7'' x 8' | Main level | ||
| Utility room | 13'1'' x 13' | Second level | ||
| Workshop | 13' x 11'5'' | Second level |
Amenities
- Views
- New Construction
- Adult 55+
- Lease To Own
- No Strata Fees
- Furnished
- Primary On Main
- Air Conditioning
- Seller Finance
- Green
- Fixer Upper
- Horse
- Golf
- Fireplace
- Deck
- Garage
- Basement
- Pool

Property vs Single Family Average in V0A 1K4
Price
Year Built
In The Neighbourhood
Primary On Main
Invermere
$ 899,000
- Type
- Single Family
- Size
- 3,072 SqFt
- Rooms
- 4 Beds + 2.5 Baths
eXp Realty
Water Views
Dry Gulch
$ 2,750,000
- Type
- Single Family
- Size
- 3,790 SqFt
- Rooms
- 3 Beds + 3 Baths
CIR Realty
Water Views
Windermere
$ 561,000
- Type
- Single Family
- Size
- 669 SqFt
- Rooms
- 1 Beds + 1 Baths
MaxWell Rockies Realty
Views
Wilmer
$ 849,000
- Type
- Single Family
- Size
- 4,167 SqFt
- Rooms
- 6 Beds + 4.5 Baths
Royal LePage Rockies West
Views
Windermere
$ 1,200,000
- Type
- Single Family
- Size
- 3,107 SqFt
- Rooms
- 4 Beds + 2 Baths
PG Direct Realty
Primary On Main
Wilmer
$ 499,000
- Type
- Single Family
- Size
- 1,572 SqFt
- Rooms
- 2 Beds + 1.5 Baths
MaxWell Rockies Realty
