
Primary on Main
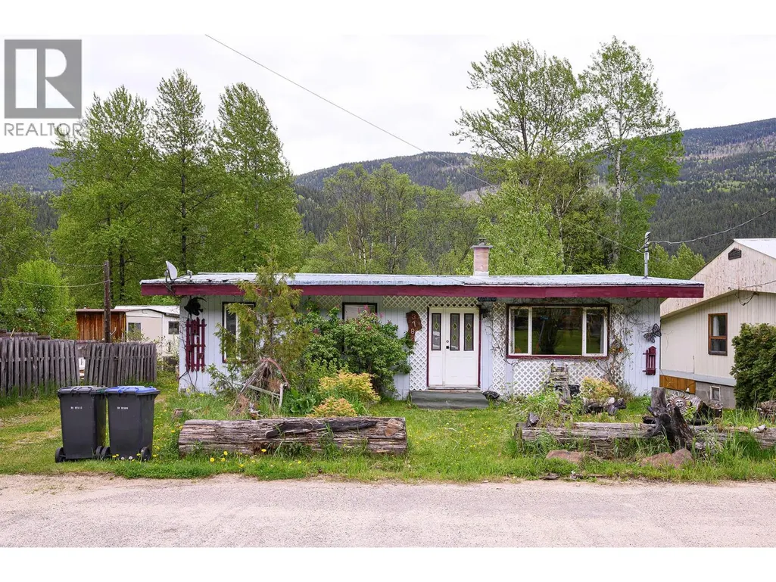
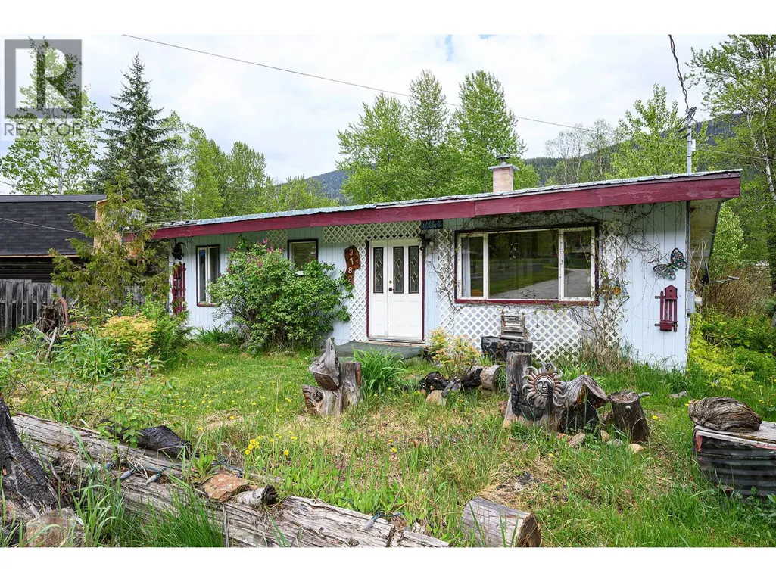
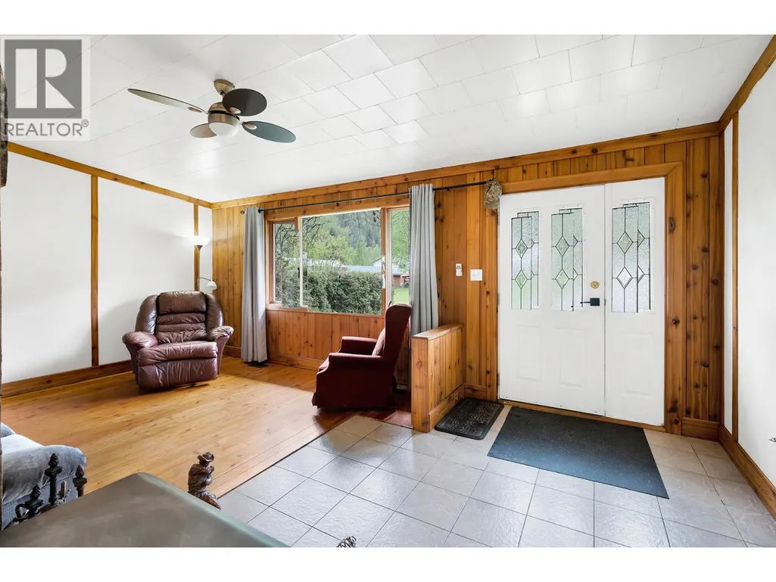
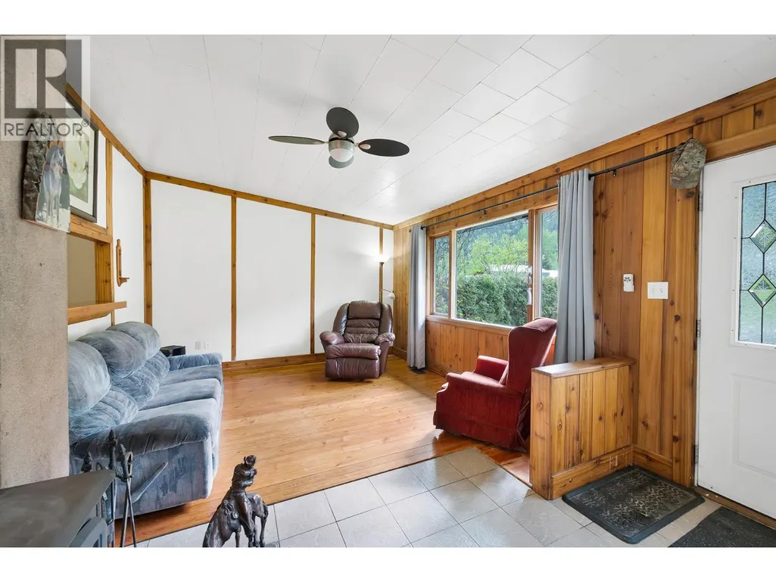
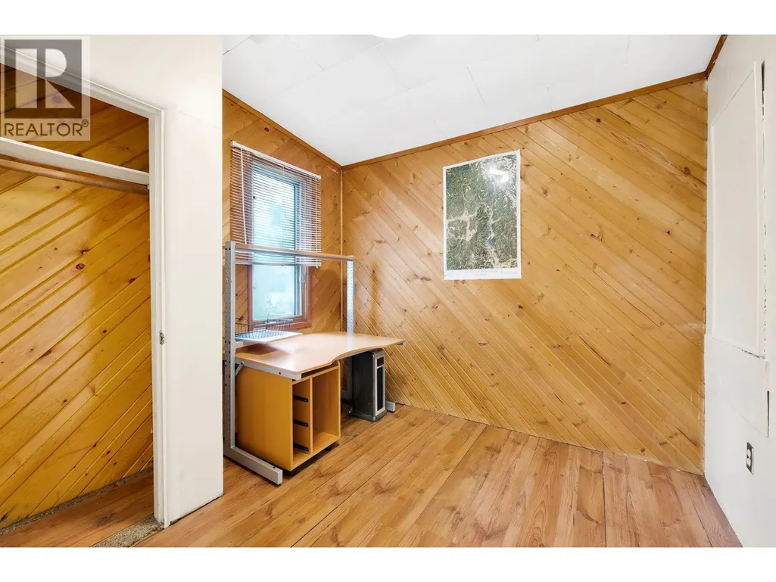
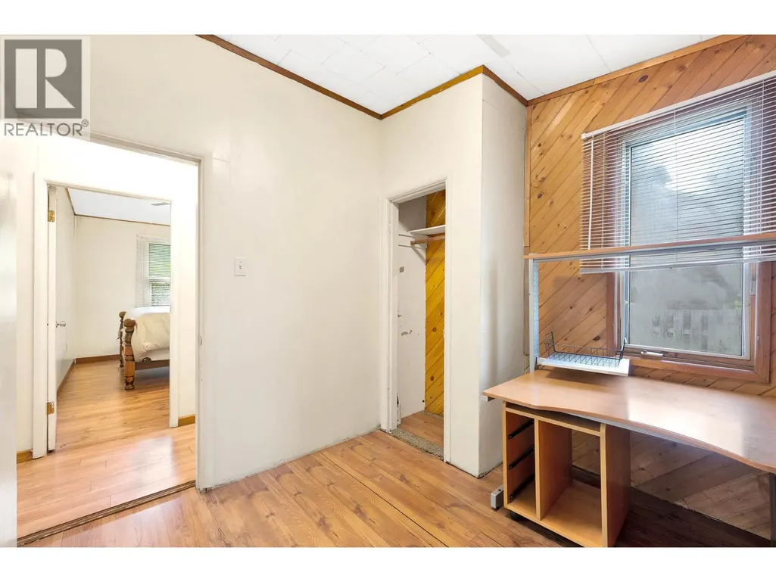
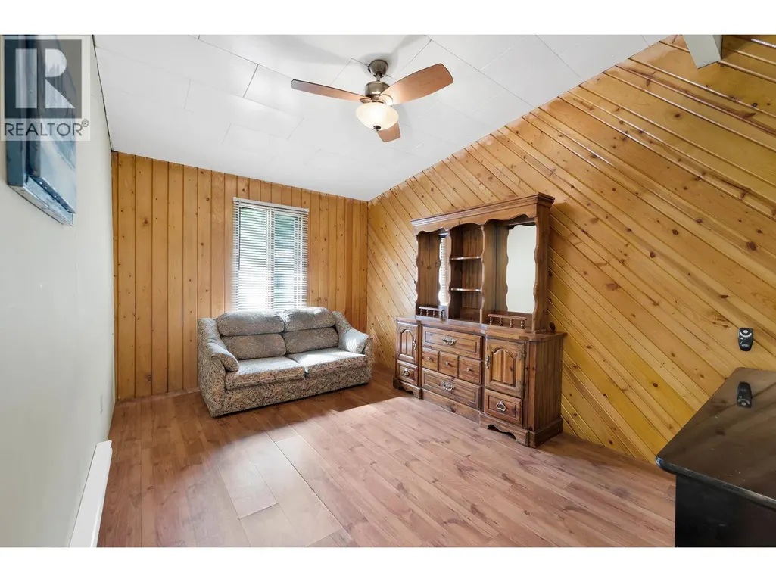
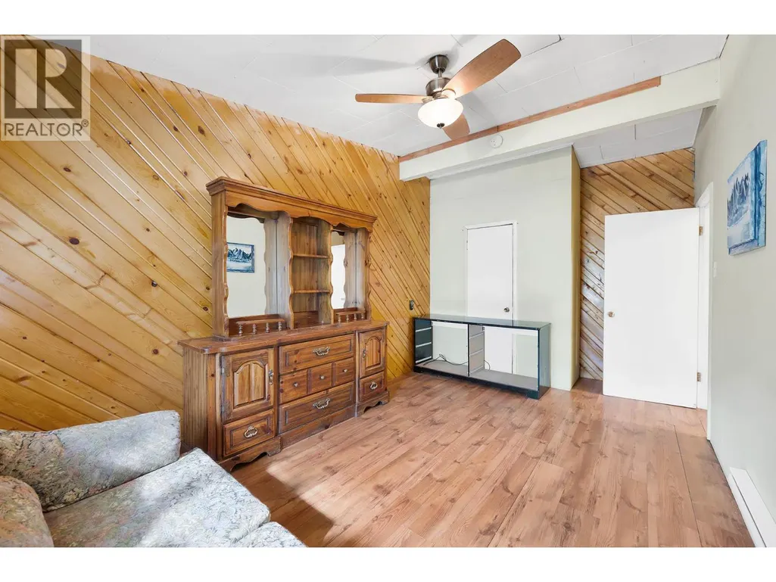
Address
3782 River Drive, Blue River, BC
Price
$ 138,000
Property Attributes
- ID#10383396
- TypeSingle Family
- Listing Status Active
- MunicipalityBlue River
- CityBlue River
- AreaBlue River
- NeighbourhoodClearwater
- Postal CodeV0E 1C0
- StyleRanch
- Year Built1964
- Price$ 138,000
- Bedrooms3
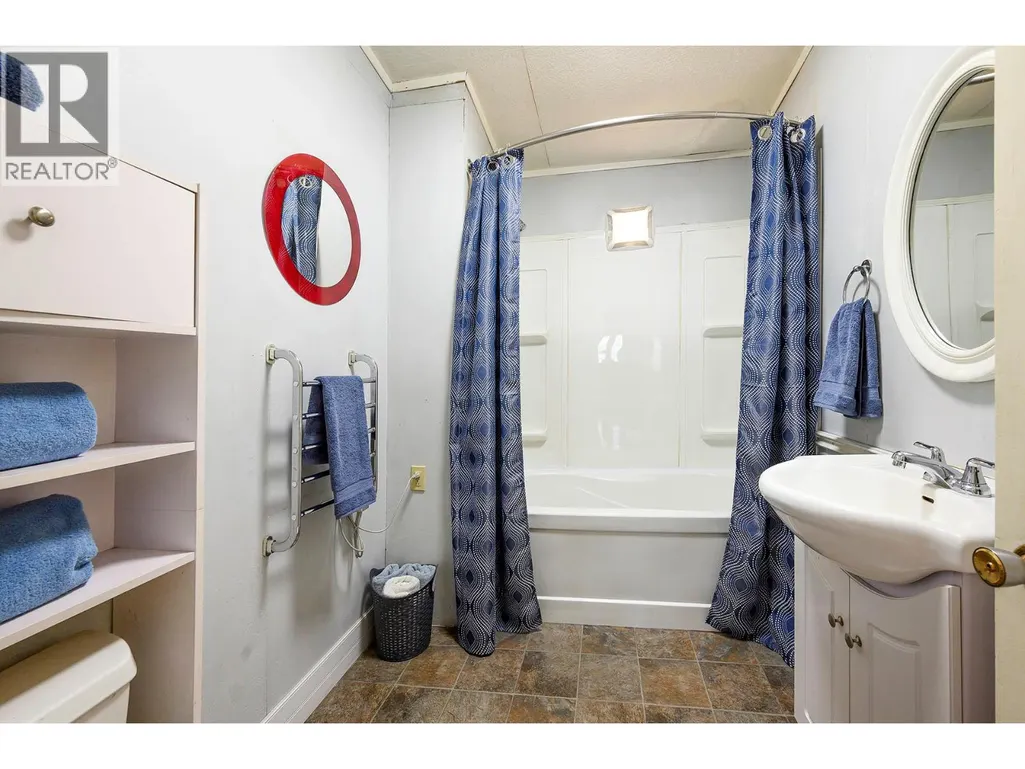
- Bathrooms1
- Half Bathrooms0
- Sqr Footage976
- Lot Size0.23 Acres
Data Source:
Canadian Real Estate Association (CREA)
Property Description
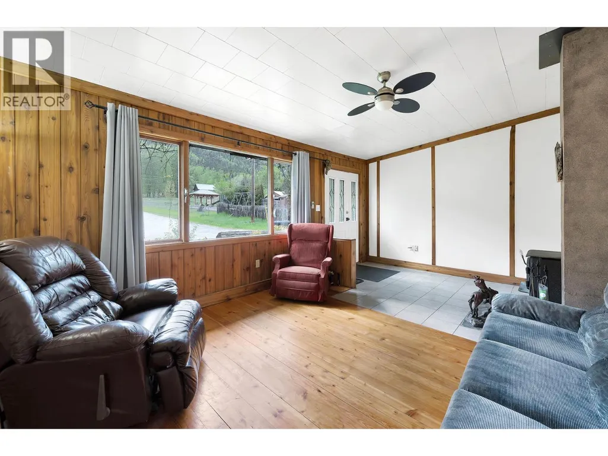
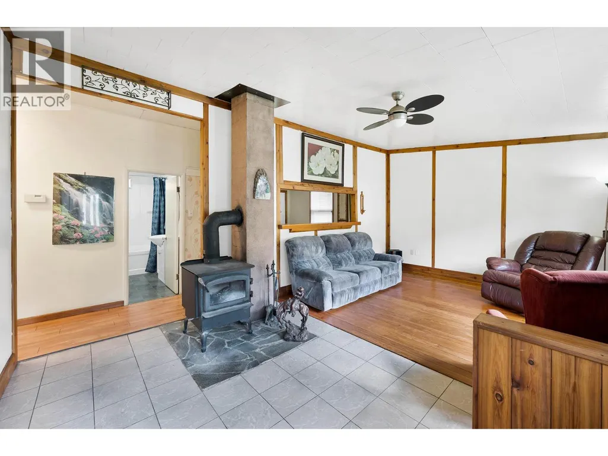
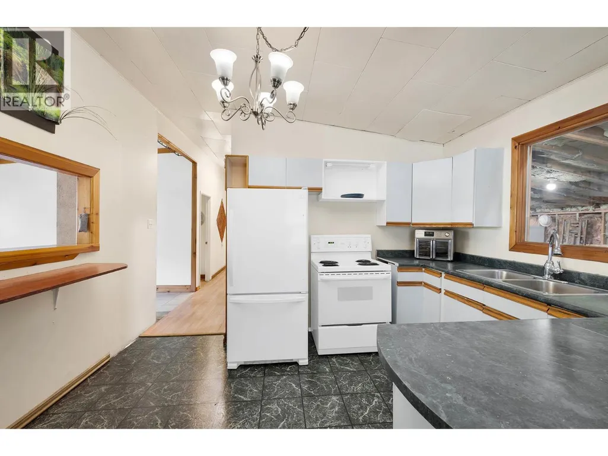
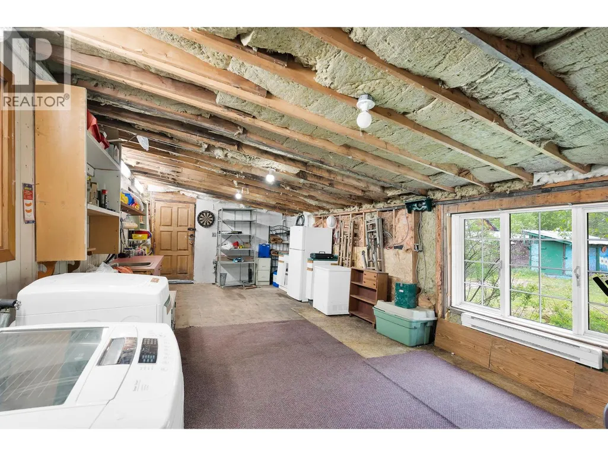
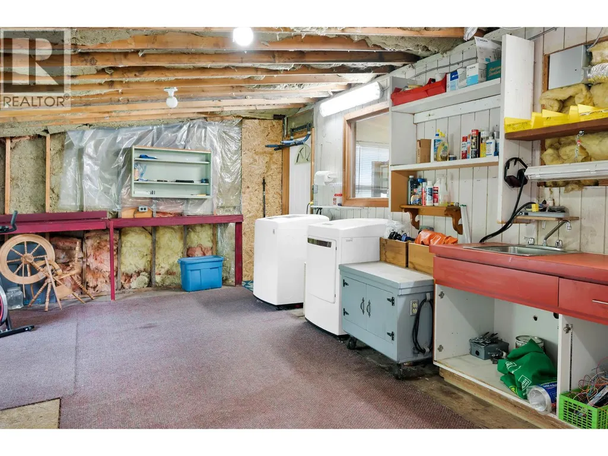
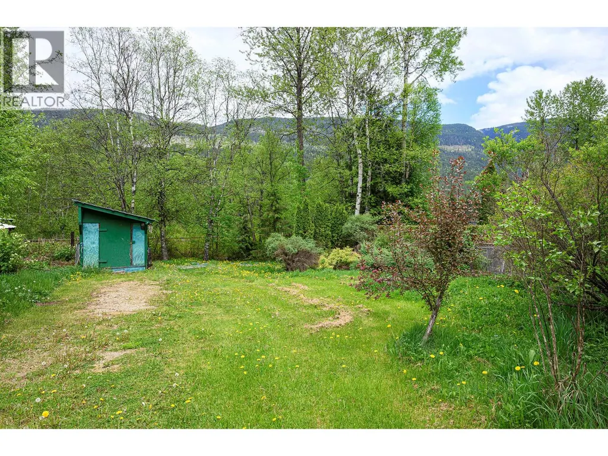
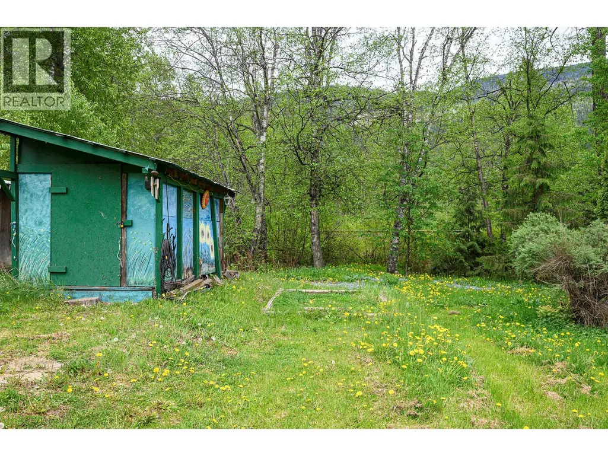
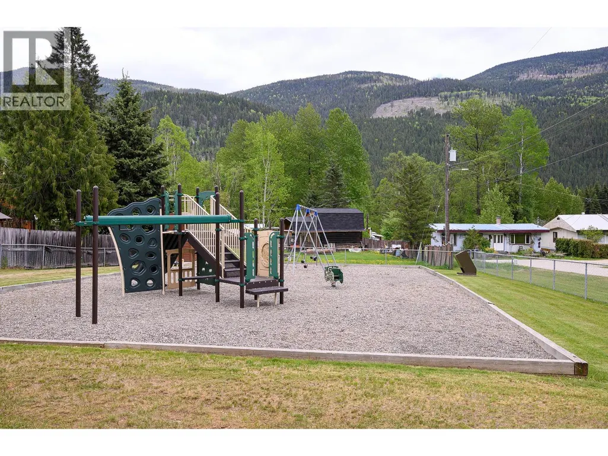
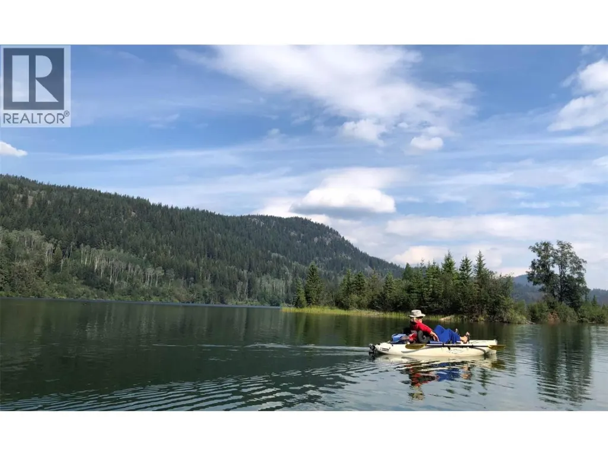
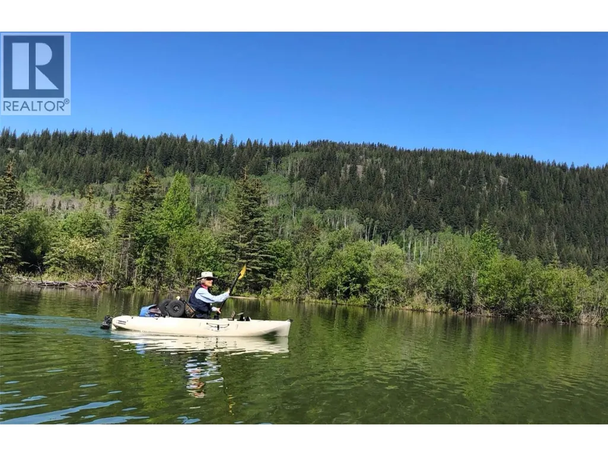
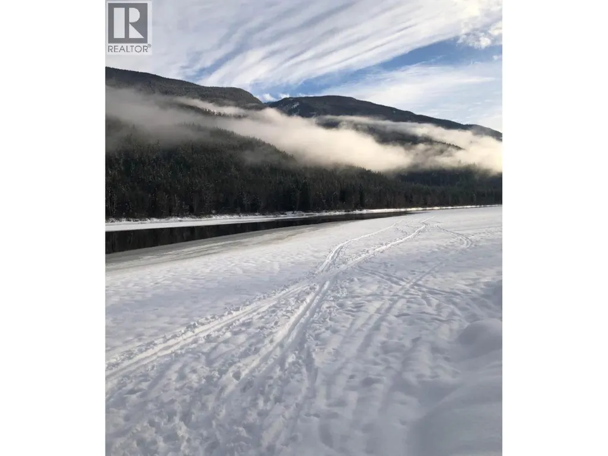
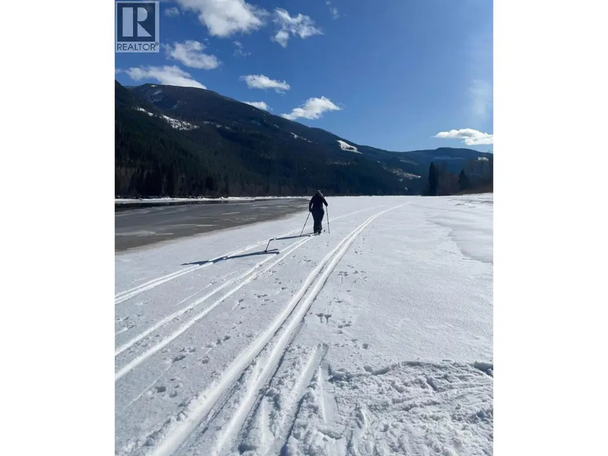
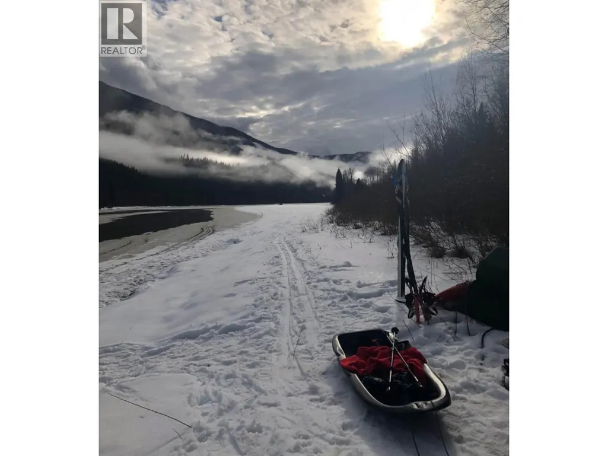
Discover this inviting home perfectly suited for year-round living or as a recreational getaway in the North Thompson River area. Just 2 hours from the city of Kamloops and its being sold fully furnished....Move in and start enjoying. Outdoor paradise this place has it all for sledding enthusiasts Fin Creek is just 17 km down the road. Enjoy cross-country skiing or snowshoeing along the river or the power lines. Summer time, fishing or kayaking the North Thompson River is 5 minutes away. The home features both baseboard and wood stove making it warm and cozy in every season. The living room has beautiful hardwood floors giving it a warm country feeling. With a 200 amp panel already in place you will have ample power for all your needs. Comes with a bonus room ideal for a workshop | hobby or extra family room. Plenty of room for RV parking and a wood shed stocked with dry birch. At this price, Don't miss out and book your showing today. (id:7434)
General Features
| Property Type | Single Family |
|---|---|
| Neighbourhood | Clearwater |
| Building Architectural Style | Ranch |
| Building Type | House |
| Ownership Type | Freehold |
| Building.StoriesTotal | 1 |
Interior Features
| Building Fireplace Present | False |
|---|---|
| Building Heating Type | Baseboard heaters, Stove |
| Building Heating Fuel | Electric, Wood |
| Construction Style Attachment | Detached |
| Living Area Range | 976 |
| Bedrooms | 3 |
Exterior Features
| Sewer | Septic tank |
|---|
Room Details
| Room | Dimensions | Level | Flooring | Details |
|---|---|---|---|---|
| 3pc Bathroom | Measurements not available | Main level | ||
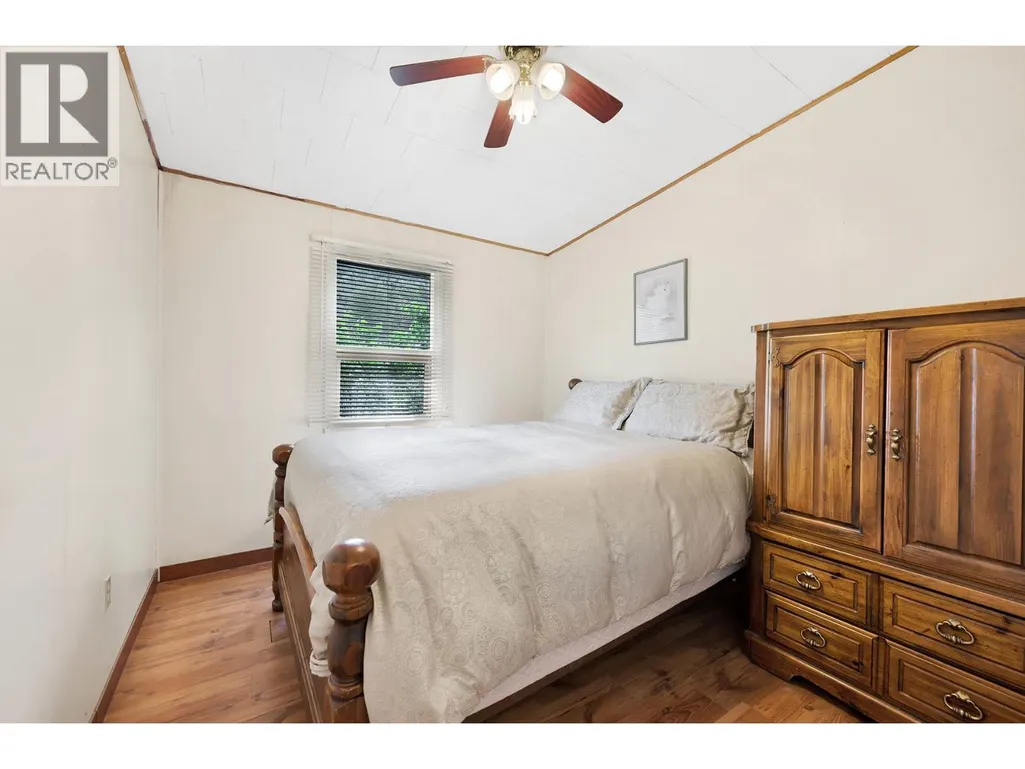
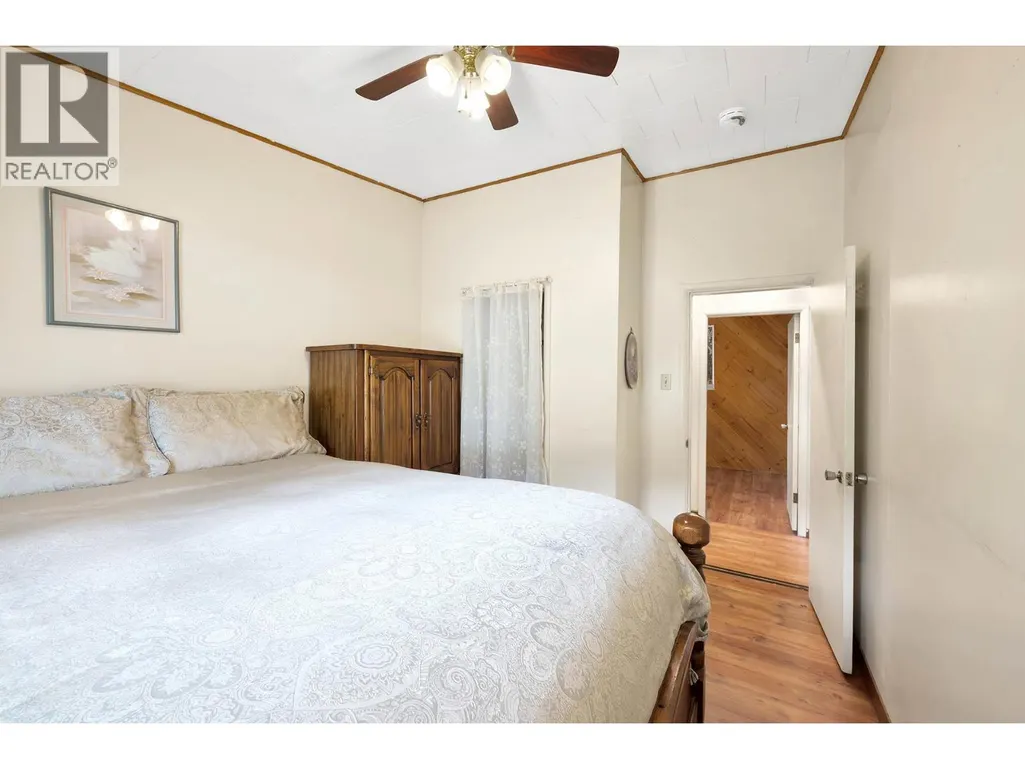
| Bedroom | 12'5'' x 9'4'' | Main level | ||
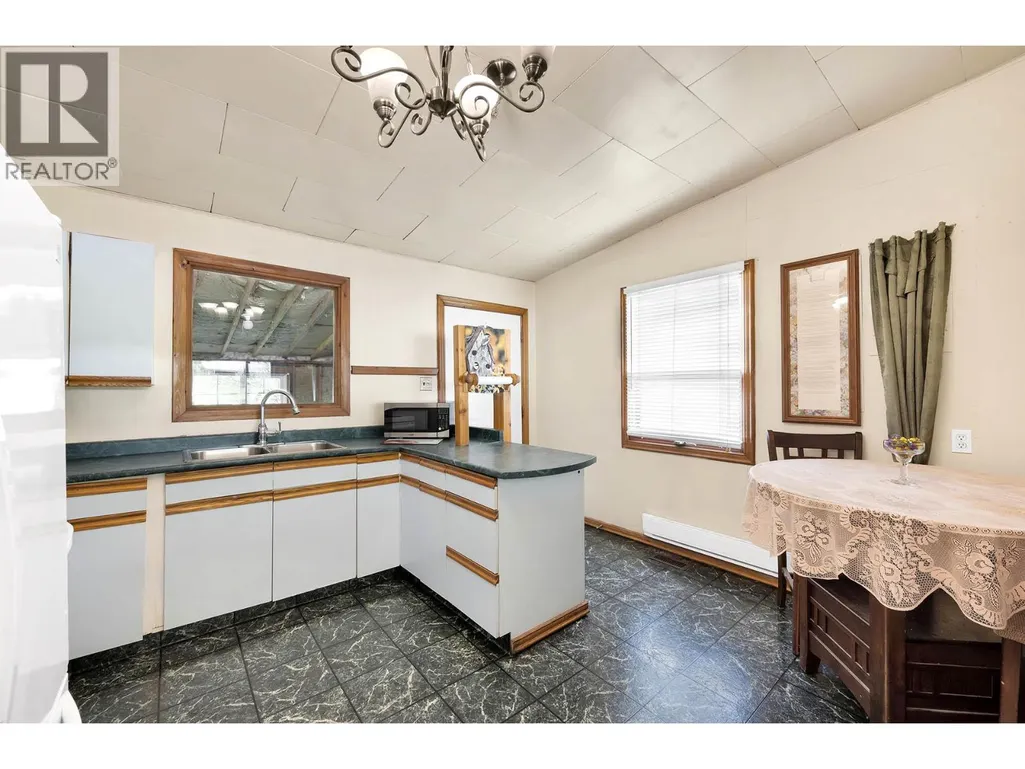
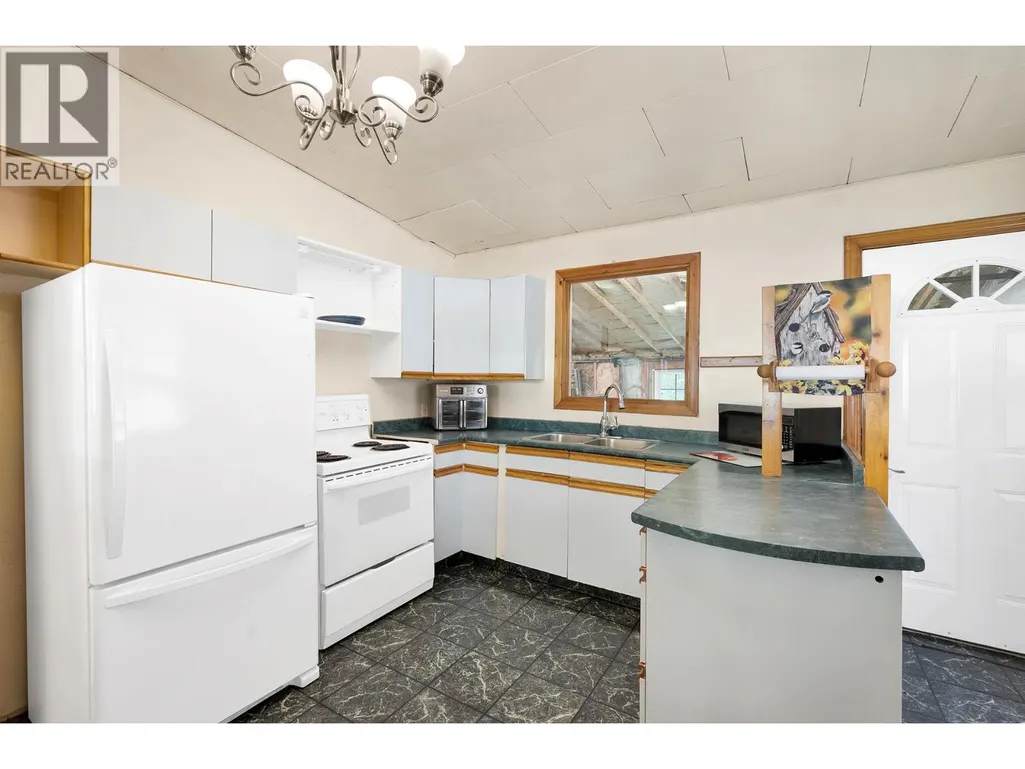
| Kitchen | 12'4'' x 12'2'' | Main level | ||
| Living room | 19'7'' x 12'5'' | Main level | ||
| Other | 28'6'' x 13'2'' | Main level | ||
| Primary Bedroom | 17'1'' x 9'6'' | Main level |
Amenities
- Views
- New Construction
- Adult 55+
- Lease To Own
- No Strata Fees
- Furnished
- Primary On Main
- Air Conditioning
- Seller Finance
- Green
- Fixer Upper
- Horse
- Golf
- Fireplace
- Deck
- Garage
- Basement
- Pool

Property vs Single Family Average in V0E 1C0
Price
Year Built
In The Neighbourhood
Views
Little Fort
$ 410,000
- Type
- Single Family
- Size
- 988 SqFt
- Rooms
- 2 Beds + 1 Baths
RE/MAX Integrity Realty
Waterfront
Clearwater
$ 649,000
- Type
- Single Family
- Size
- 1,836 SqFt
- Rooms
- 3 Beds + 2 Baths
RE/MAX Integrity Realty
Primary On Main
Clearwater
$ 439,900
- Type
- Single Family
- Size
- 1,124 SqFt
- Rooms
- 2 Beds + 1.5 Baths
Royal LePage Westwin Realty
Primary On Main
Clearwater
$ 450,000
- Type
- Single Family
- Size
- 2,562 SqFt
- Rooms
- 4 Beds + 2 Baths
Royal LePage Westwin Realty
Primary On Main
Clearwater
$ 599,900
- Type
- Single Family
- Size
- 1,906 SqFt
- Rooms
- 4 Beds + 2.5 Baths
Royal LePage Westwin Realty
Primary On Main
Clearwater
$ 749,900
- Type
- Single Family
- Size
- 2,640 SqFt
- Rooms
- 5 Beds + 2.5 Baths
Royal LePage Westwin Realty
Waterfront
Clearwater
$ 1,415,000
- Type
- Single Family
- Size
- 1,630 SqFt
- Rooms
- 4 Beds + 3 Baths
RE/MAX Integrity Realty
Golf Course
Clearwater
$ 449,000
- Type
- Single Family
- Size
- 1,750 SqFt
- Rooms
- 3 Beds + 2 Baths
Royal LePage Westwin Realty
Views
Clearwater
$ 669,000
- Type
- Single Family
- Size
- 1,277 SqFt
- Rooms
- 3 Beds + 2 Baths
RE/MAX Integrity Realty
Clearwater
$ 1,290,000
- Type
- Single Family
- Size
- 3,702 SqFt
- Rooms
- 6 Beds + 4 Baths
Royal LePage Westwin Realty
Views
Clearwater
$ 599,900
- Type
- Single Family
- Size
- 596 SqFt
- Rooms
- 1 Beds + 1 Baths
Royal LePage Westwin Realty
Views
Vavenby
$ 1,100,000
- Type
- Single Family
- Size
- 1,909 SqFt
- Rooms
- 3 Beds + 2.5 Baths
Royal LePage Westwin (Barriere)
Primary On Main
Clearwater
$ 639,500
- Type
- Single Family
- Size
- 2,600 SqFt
- Rooms
- 4 Beds + 3 Baths
eXp Realty (Kelowna)
