

Address
208 Schmidt Road, Clearwater, BC
Price
$ 710,000
Property Attributes
- ID#10398462
- TypeSingle Family
- Listing Status Active
- MunicipalityClearwater
- CityClearwater
- AreaClearwater
- NeighbourhoodClearwater
- Postal CodeV0E 1N2
- StyleMulti-level
- Year Built1981
- Price$ 710,000
- Bedrooms4
- Bathrooms1
- Half Bathrooms2
- Sqr Footage1976
- Lot Size2 Acres
Data Source:
Canadian Real Estate Association (CREA)
Property Description
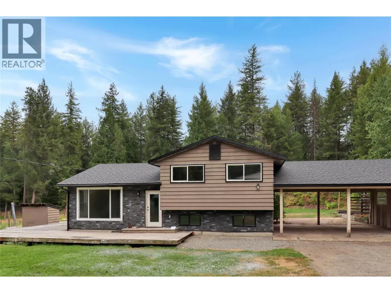
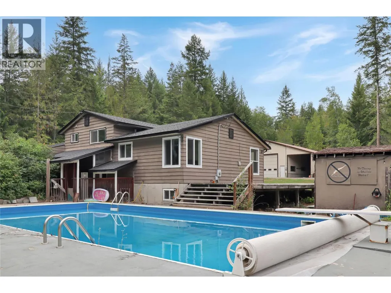
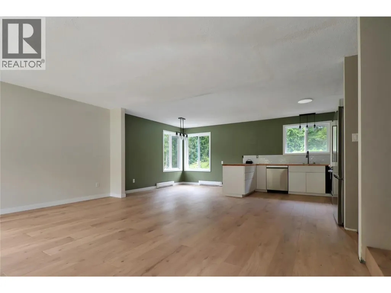
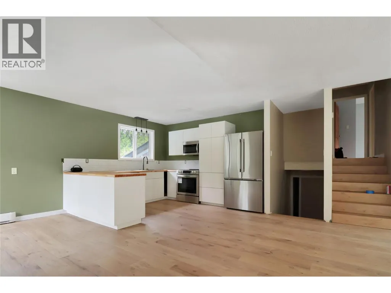
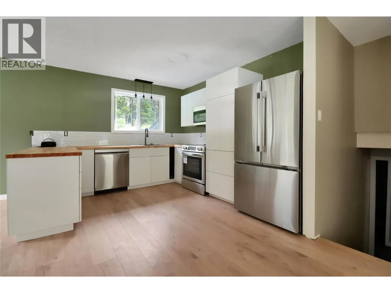
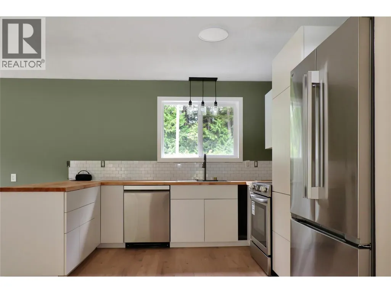
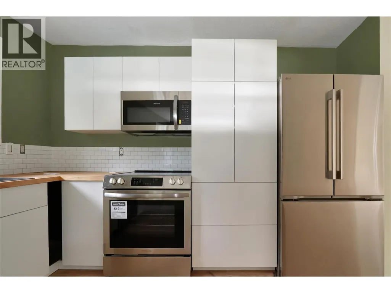
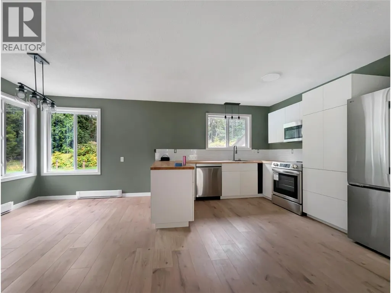
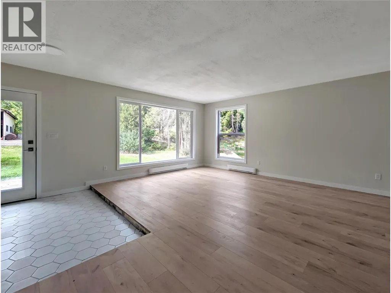
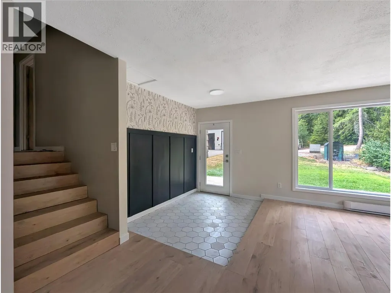
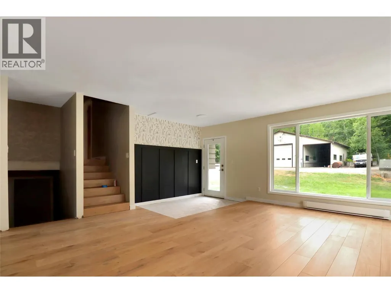
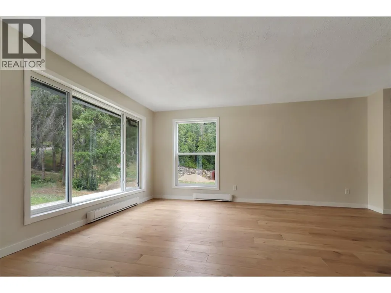
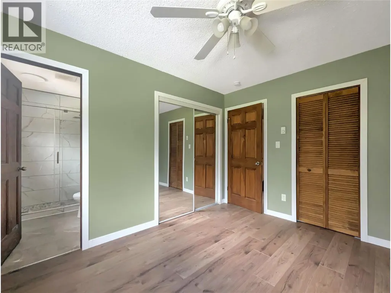
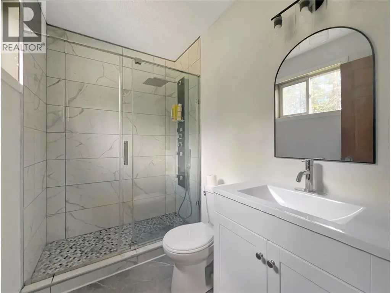
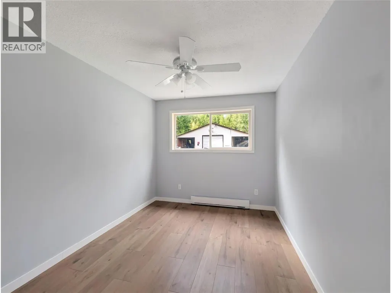
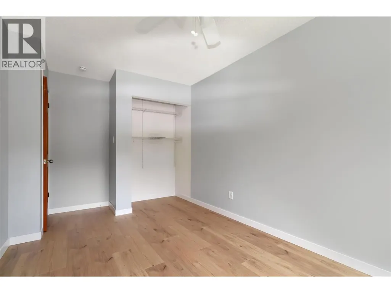
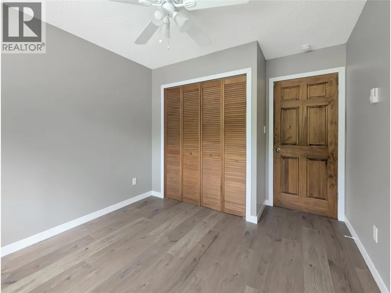
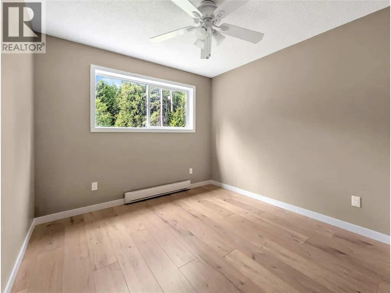
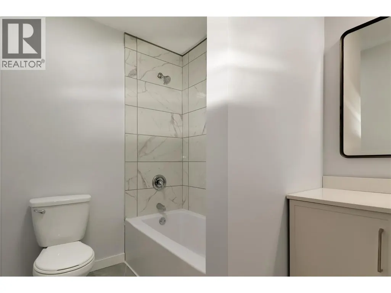
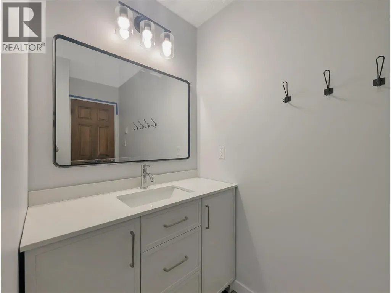
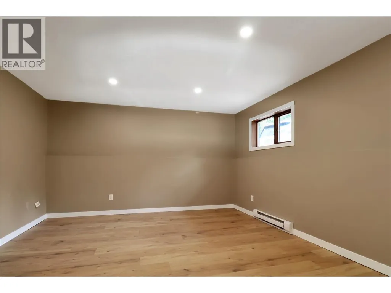
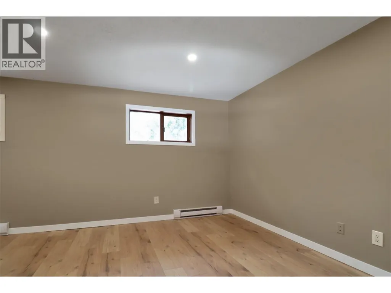
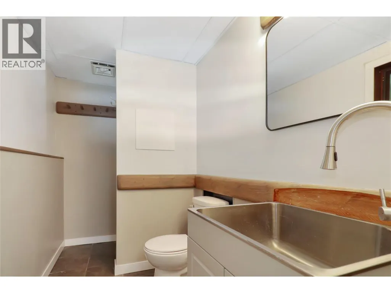
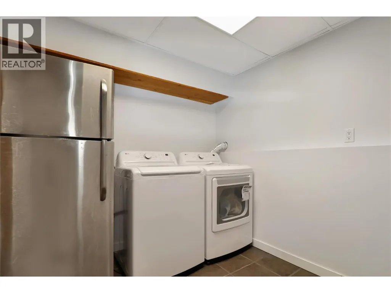
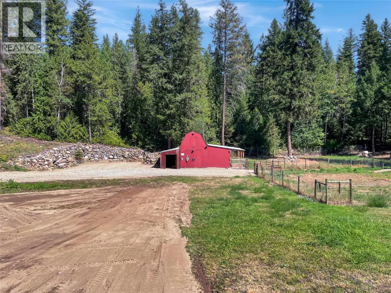
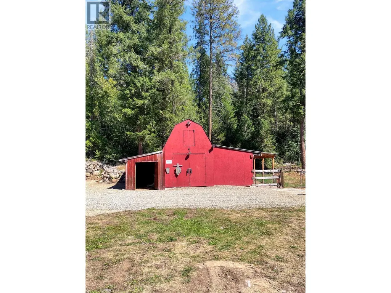
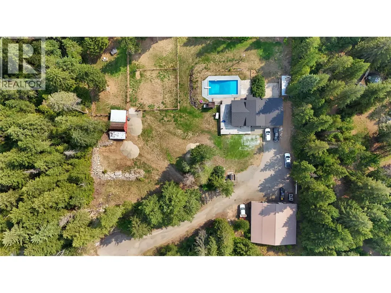
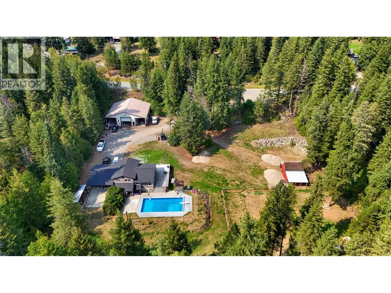
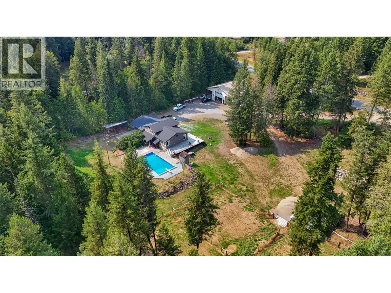
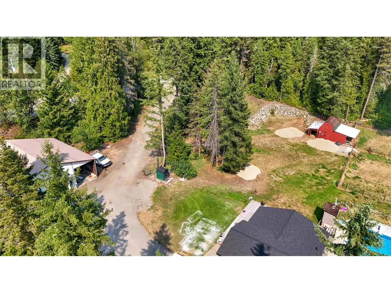
A dream property boasting a beautifully updated home, 50’ x 60’ shop and inground pool! The home features fresh paint and new flooring throughout the main living areas, fully renovated main and ensuite bathrooms, brand new electric baseboard heaters, appliances, hot water tank and deck boards. The roof, plus kitchen, living room and some basement windows, were replaced in 2025. An outdoor wood boiler heats both the home and shop while also preheating the hot water, keeping winter heating costs to a minimum. The impressive shop includes a 25’ x 50’ enclosed unfinished area with a partial concrete floor, floor drain, and mezzanine. The inground 20’ x 40’ pool had a new liner installed in 2022. The property also includes a smaller wired barn, set up for chickens on one side, partial fencing, and two convenient water standpipes. Properties with this combination of home, shop, pool, barn, and usable outdoor space rarely come to market! Contact your Realtor or the listing Realtor today to book a showing. (id:7434)
General Features
| Property Type | Single Family |
|---|---|
| Neighbourhood | Clearwater |
| Building Architectural Style | Multi-level |
| Parking Space Total | 2 |
| Building Type | House |
| Ownership Type | Freehold |
| Building.StoriesTotal | 2.5 |
Interior Features
| Building Fireplace Present | False |
|---|---|
| Building Heating Type | Baseboard heaters, Forced air, See remarks |
| Basement Type | Full |
| Construction Style Attachment | Detached |
| Living Area Range | 1976 |
| Bedrooms | 4 |
Exterior Features
| Pool Type | Inground pool |
|---|
Room Details
| Room | Dimensions | Level | Flooring | Details |
|---|---|---|---|---|
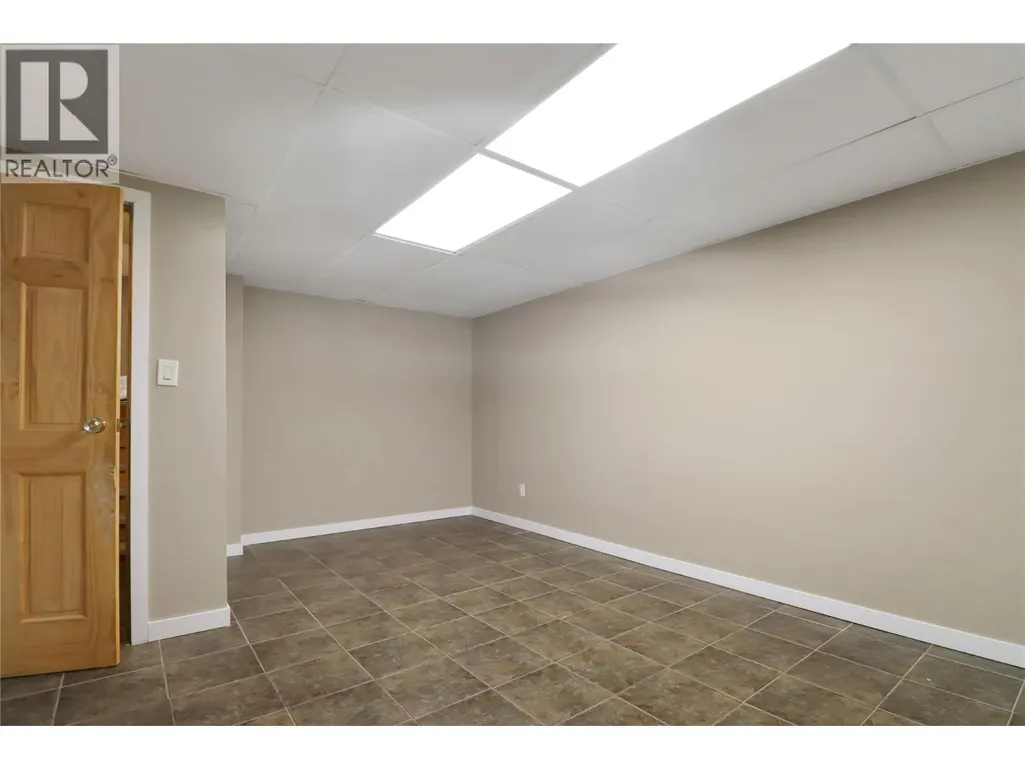
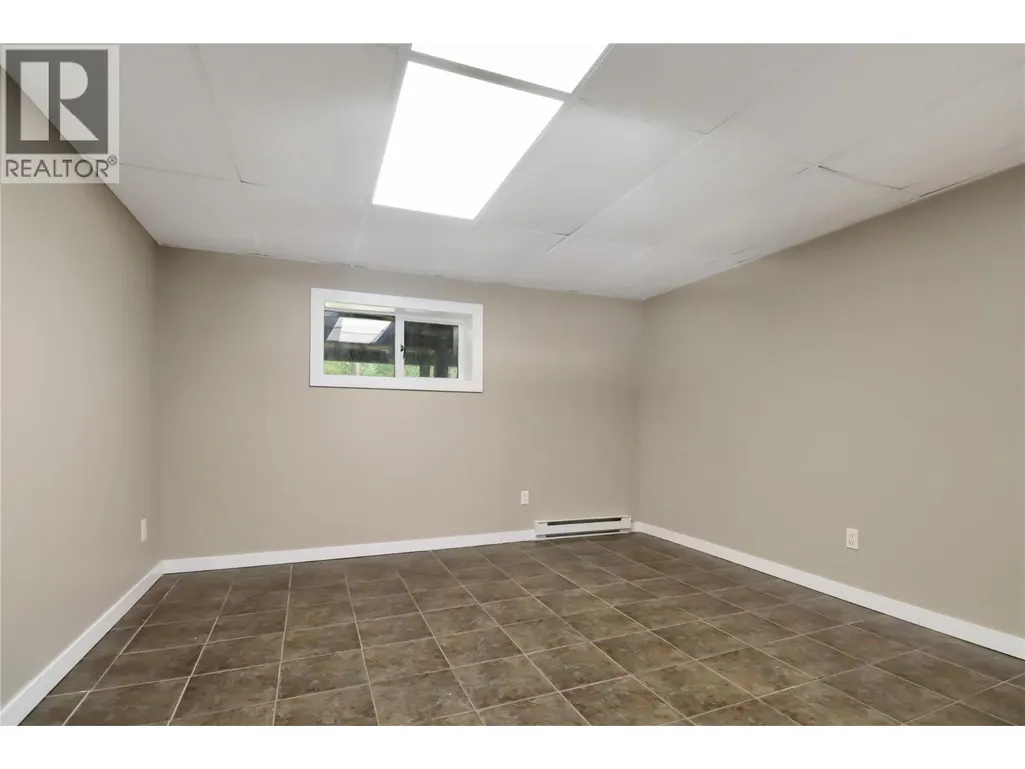
| Bedroom | 17'10'' x 12'5'' | Basement | ||
| Dining room | 11'5'' x 8'8'' | Main level | ||
| Family room | 12'9'' x 18'5'' | Lower level | ||
| Foyer | 9' x 6'3'' | Main level | ||
| Full bathroom | Measurements not available | Second level | ||
| Kitchen | 10'6'' x 15'3'' | Main level | ||
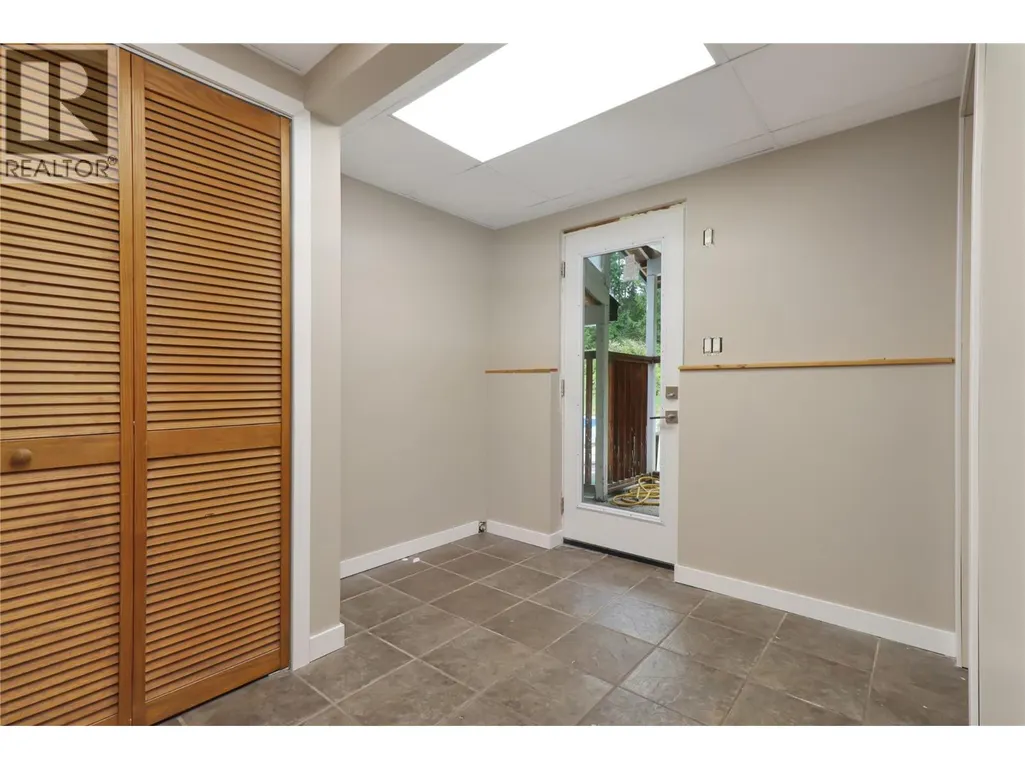
| Laundry room | 8' x 9'3'' | Lower level | ||
| Living room | 12'8'' x 14'6'' | Main level | ||
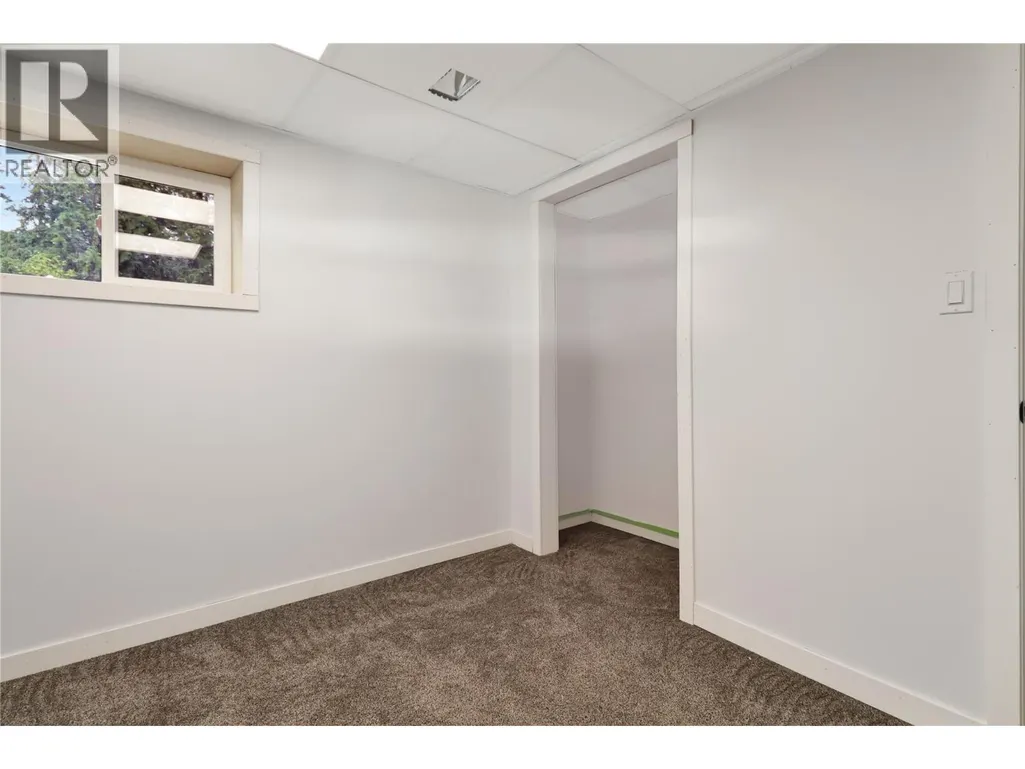
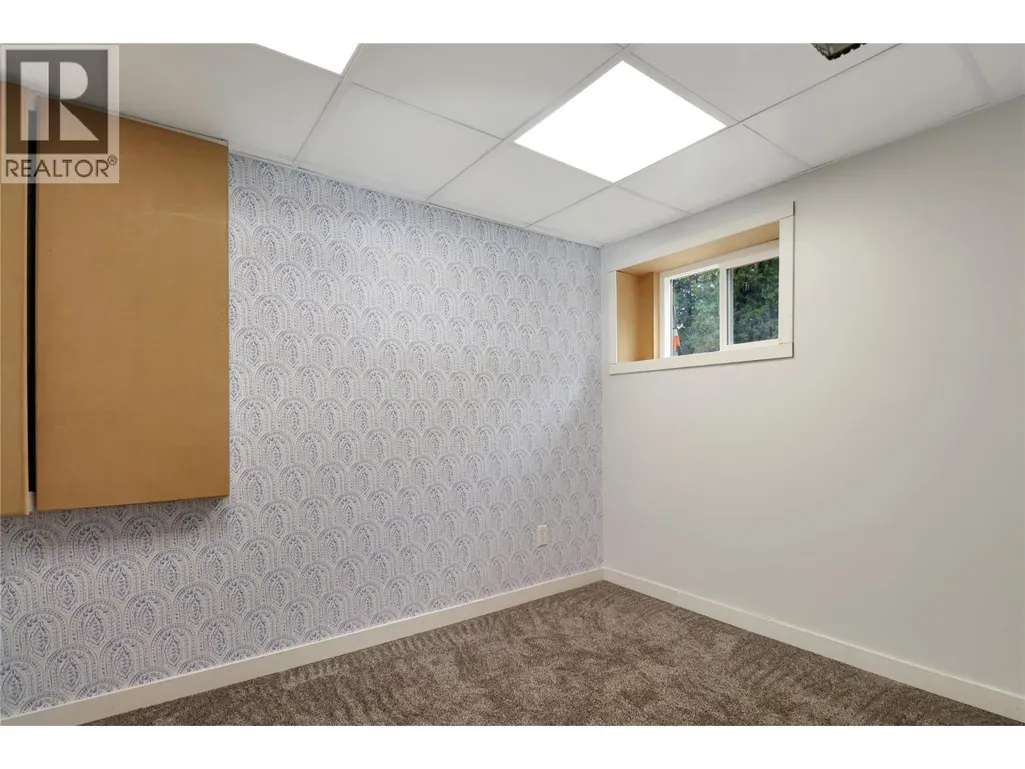
| Office | 8'5'' x 10'7'' | Basement | ||
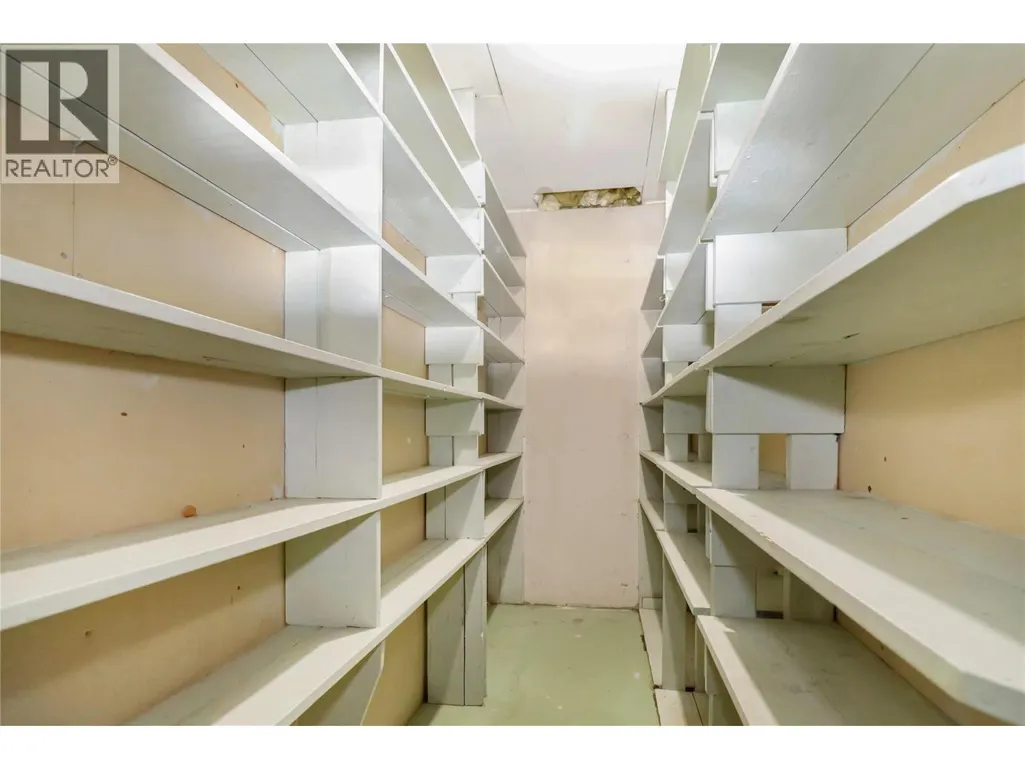
| Other | 9'8'' x 3'9'' | Basement | ||
| Partial bathroom | Measurements not available | Lower level | ||
| Partial ensuite bathroom | Measurements not available | Second level | ||
| Primary Bedroom | 11'3'' x 10'7'' | Second level | ||
| Utility room | 14'6'' x 8'10'' | Basement |
Amenities
- Views
- New Construction
- Adult 55+
- Lease To Own
- No Strata Fees
- Furnished
- Primary On Main
- Air Conditioning
- Seller Finance
- Green
- Fixer Upper
- Horse
- Golf
- Fireplace
- Deck
- Garage
- Basement
- Pool

Property vs Single Family Average in V0E 1N2
Price
Year Built
In The Neighbourhood
Views
Little Fort
$ 410,000
- Type
- Single Family
- Size
- 988 SqFt
- Rooms
- 2 Beds + 1 Baths
RE/MAX Integrity Realty
Waterfront
Clearwater
$ 649,000
- Type
- Single Family
- Size
- 1,836 SqFt
- Rooms
- 3 Beds + 2 Baths
RE/MAX Integrity Realty
Primary On Main
Clearwater
$ 439,900
- Type
- Single Family
- Size
- 1,124 SqFt
- Rooms
- 2 Beds + 1.5 Baths
Royal LePage Westwin Realty
Primary On Main
Clearwater
$ 450,000
- Type
- Single Family
- Size
- 2,562 SqFt
- Rooms
- 4 Beds + 2 Baths
Royal LePage Westwin Realty
Primary On Main
Clearwater
$ 599,900
- Type
- Single Family
- Size
- 1,906 SqFt
- Rooms
- 4 Beds + 2.5 Baths
Royal LePage Westwin Realty
Primary On Main
Clearwater
$ 749,900
- Type
- Single Family
- Size
- 2,640 SqFt
- Rooms
- 5 Beds + 2.5 Baths
Royal LePage Westwin Realty
Waterfront
Clearwater
$ 1,415,000
- Type
- Single Family
- Size
- 1,630 SqFt
- Rooms
- 4 Beds + 3 Baths
RE/MAX Integrity Realty
Golf Course
Clearwater
$ 449,000
- Type
- Single Family
- Size
- 1,750 SqFt
- Rooms
- 3 Beds + 2 Baths
Royal LePage Westwin Realty
Views
Clearwater
$ 669,000
- Type
- Single Family
- Size
- 1,277 SqFt
- Rooms
- 3 Beds + 2 Baths
RE/MAX Integrity Realty
Clearwater
$ 1,290,000
- Type
- Single Family
- Size
- 3,702 SqFt
- Rooms
- 6 Beds + 4 Baths
Royal LePage Westwin Realty
Views
Clearwater
$ 599,900
- Type
- Single Family
- Size
- 596 SqFt
- Rooms
- 1 Beds + 1 Baths
Royal LePage Westwin Realty
Views
Vavenby
$ 1,100,000
- Type
- Single Family
- Size
- 1,909 SqFt
- Rooms
- 3 Beds + 2.5 Baths
Royal LePage Westwin (Barriere)
Primary On Main
Clearwater
$ 639,500
- Type
- Single Family
- Size
- 2,600 SqFt
- Rooms
- 4 Beds + 3 Baths
eXp Realty (Kelowna)
