
Views - Primary on Main
Address
4416 Timberline Crescent, Fernie, BC
Price
$ 1,875,000
Property Attributes
- ID#10360117
- TypeSingle Family
- Listing Status Active
- MunicipalityFernie
- CityFernie
- AreaFernie
- NeighbourhoodSki Hill Area
- Postal CodeV0B 1M6
- Style
- Year Built2025
- Price$ 1,875,000
- Bedrooms4
- Bathrooms3
- Half Bathrooms1
- Sqr Footage2975
- Lot Size0.52 Acres
Data Source:
Canadian Real Estate Association (CREA)
Property Description
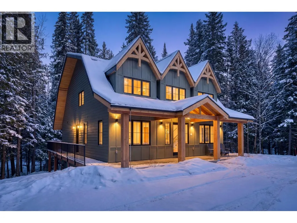
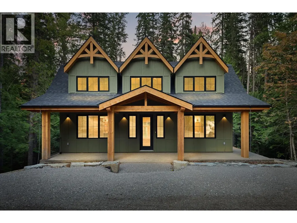
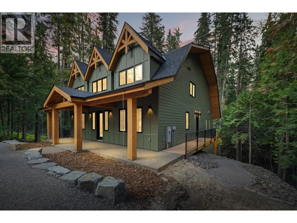
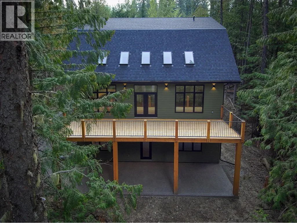
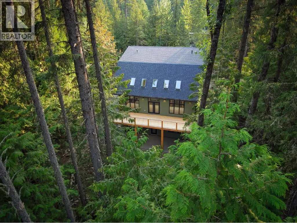
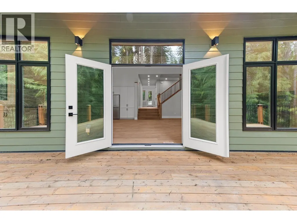
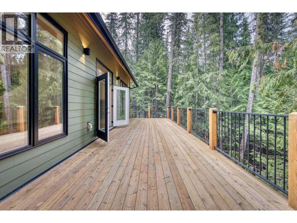
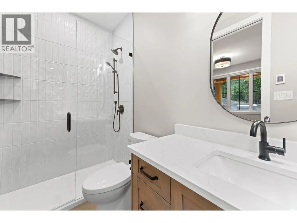
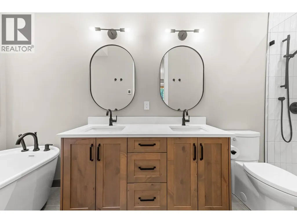
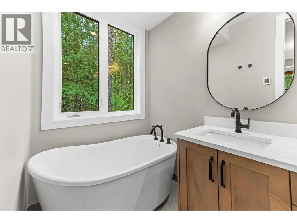
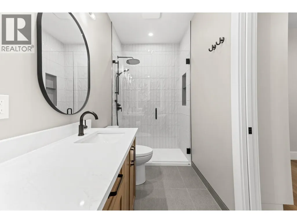
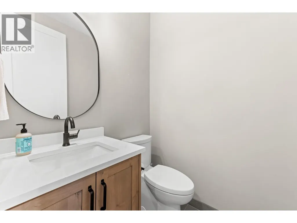
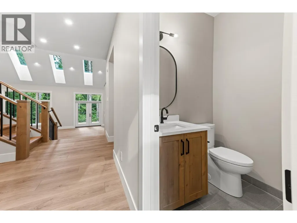
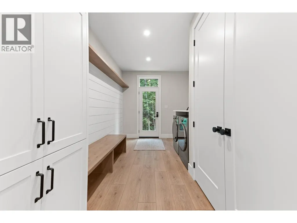
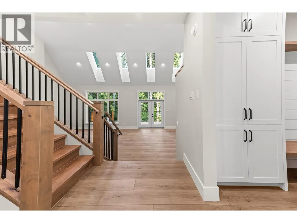
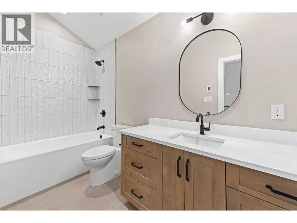
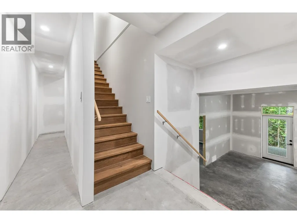
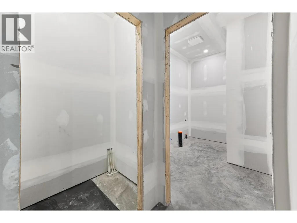
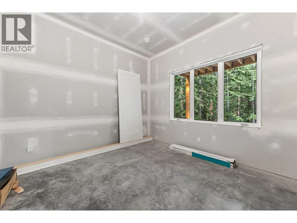
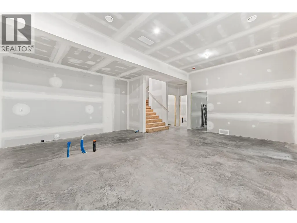
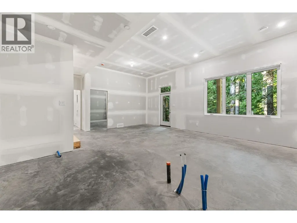
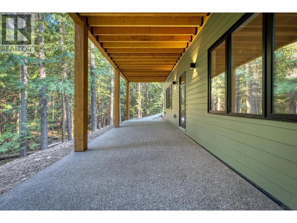
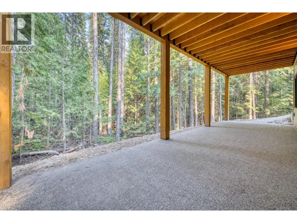
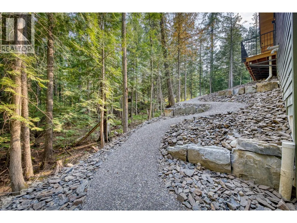
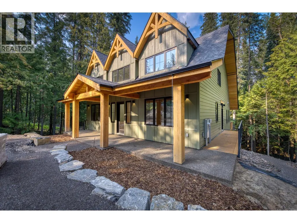
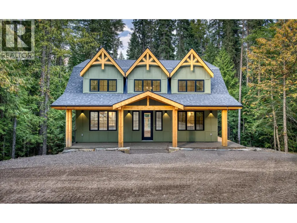
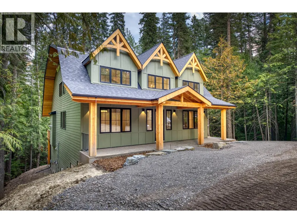
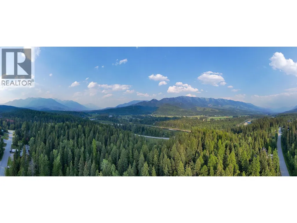
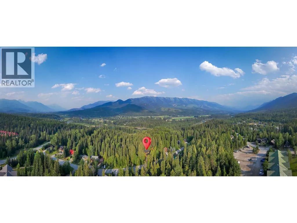
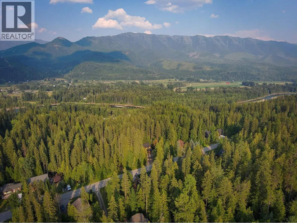
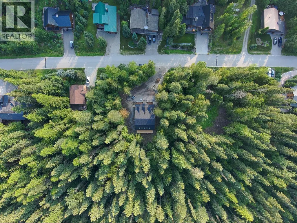
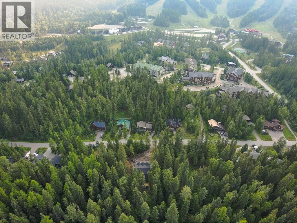
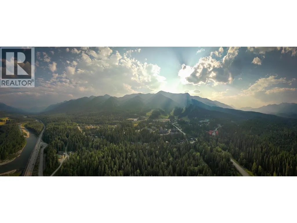
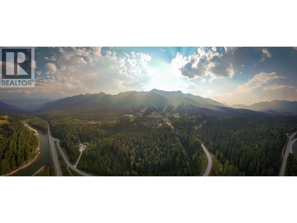
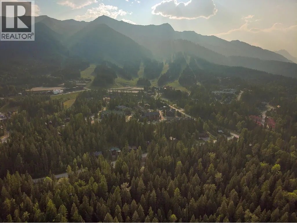
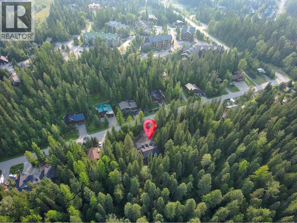
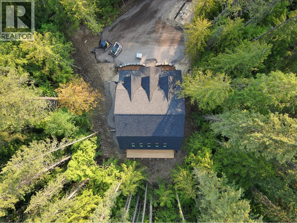
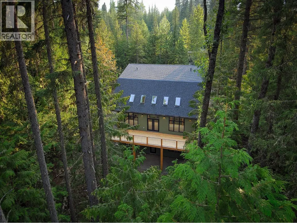
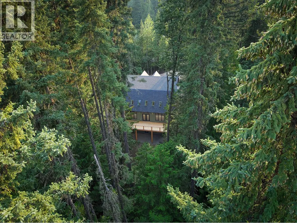
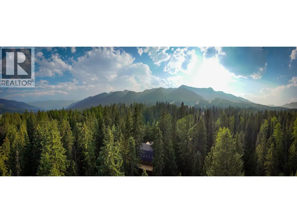
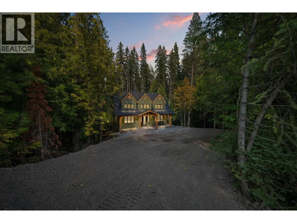
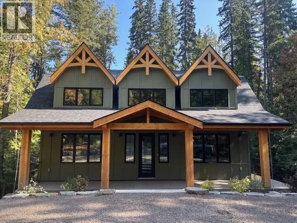
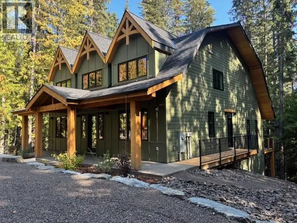
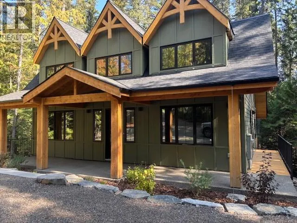
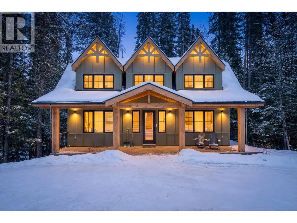
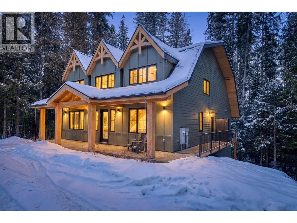
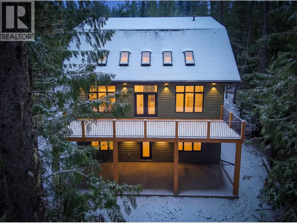
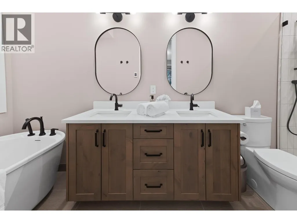
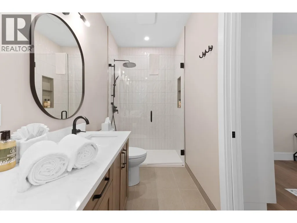
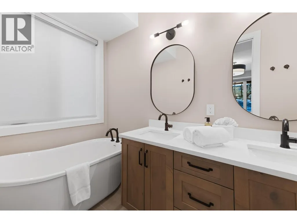
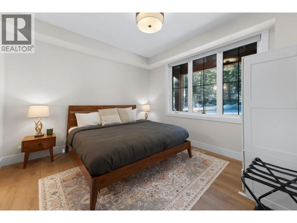
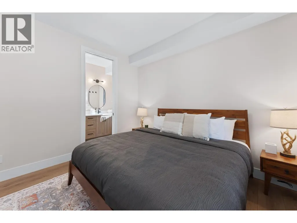
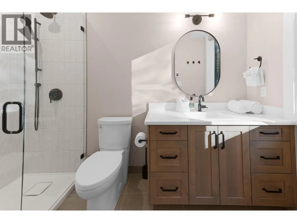
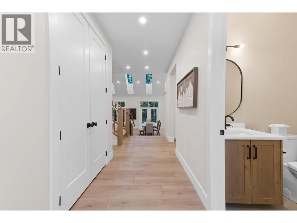
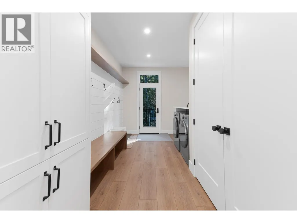
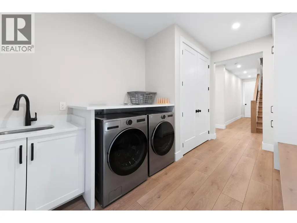
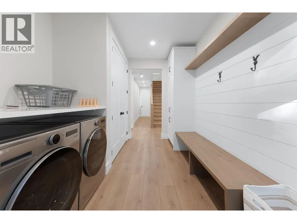
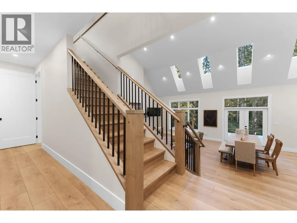
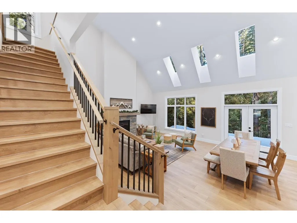
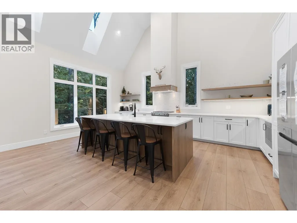
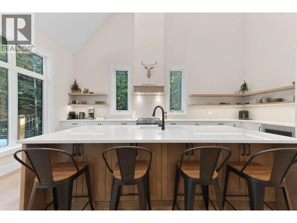
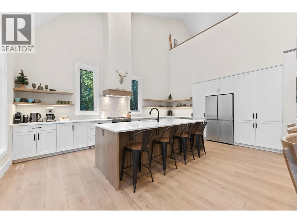
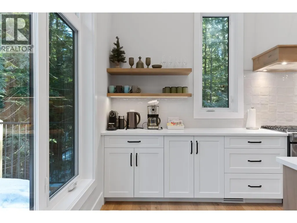
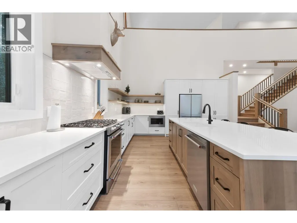
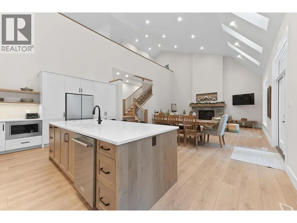
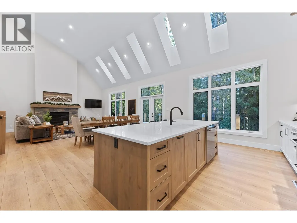
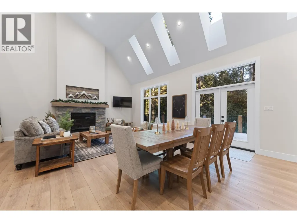
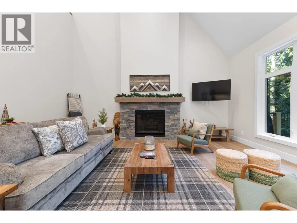
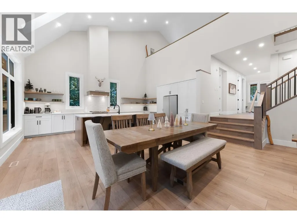
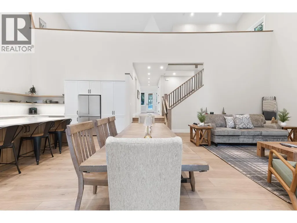
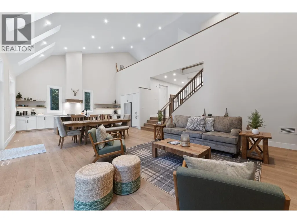
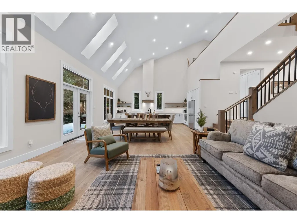
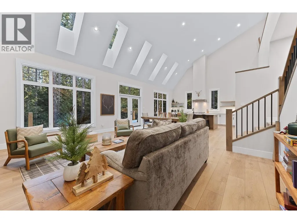
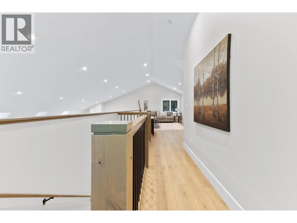
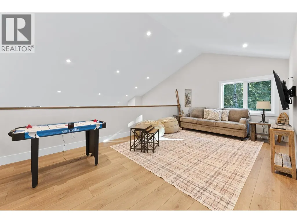
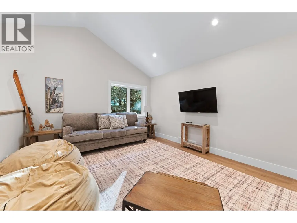
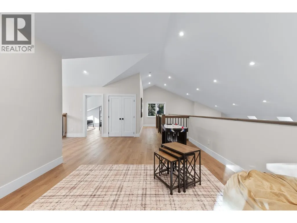
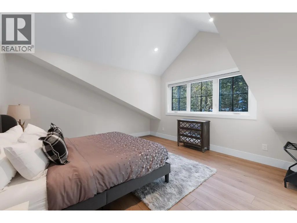
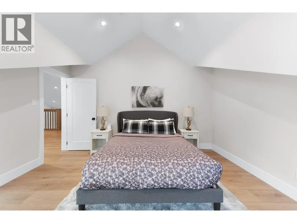
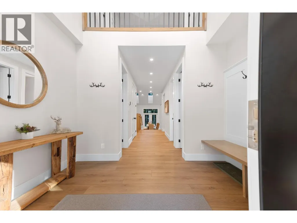
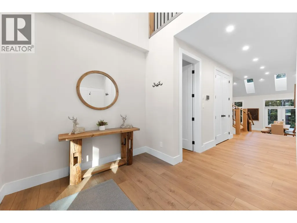
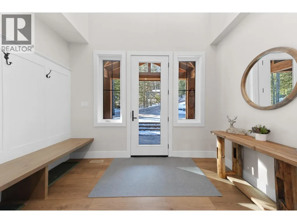
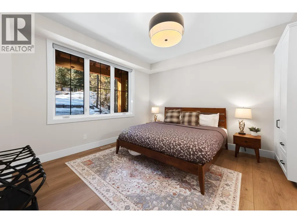
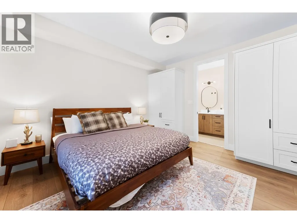
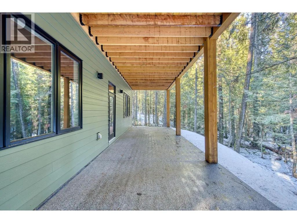
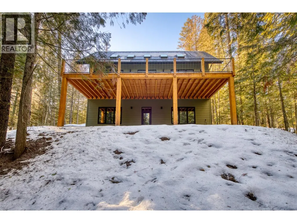
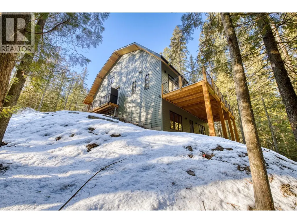
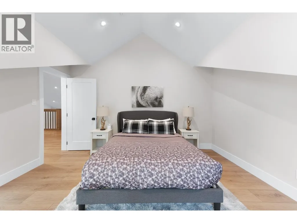
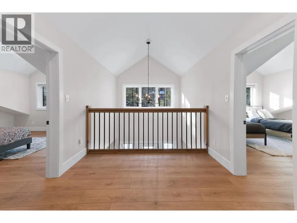
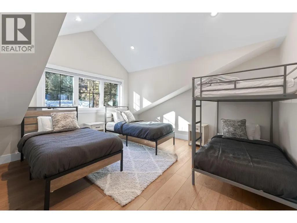
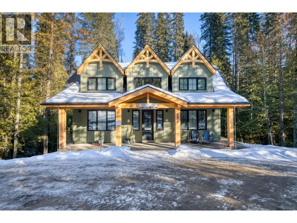
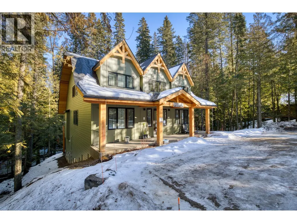
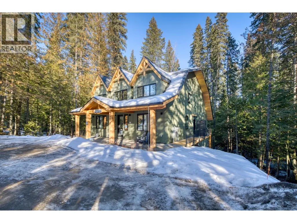
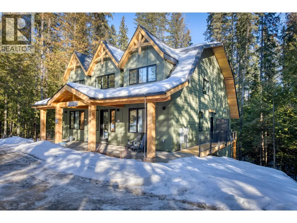
Welcome to refined alpine living at Fernie Alpine Resort. This brand new 4-bedroom, 3.5-bathroom luxury home rests on over half an acre of forested privacy with ski-in access and timeless craftsmanship. The exterior pairs hardy board siding with Douglas Fir post-and-beam accents, a striking mansard-style roof, dormers, and skylights—classic mountain styling with enduring appeal. Inside, the contemporary open-concept layout features soaring ceilings, engineered hardwood, and heated tile floors. Expansive windows flood the space with light, and the gourmet kitchen flows seamlessly into a bright living area and oversized, private back deck—ideal for entertaining or quiet alpine evenings. A generous mudroom/laundry space is purpose-built for mountain living, perfect for stashing gear after skiing or biking. The walkout basement is freshly hardscaped and partly finished, offering space to add a guest suite, media room, or more living space as your needs grow. Located just five minutes from downtown Fernie and steps from fly fishing, biking, hiking, skiing, and snowmobiling. No GST, full new home warranty, and built with luxury, function, and lifestyle in mind—this home is ready for every season. (id:7434)
General Features
| Features | Private setting, Sloping |
|---|---|
| Community Features | Pets Allowed, Rentals Allowed |
| Property Type | Single Family |
| Neighbourhood | Ski Hill Area |
| Building Appliances | Refrigerator, Dishwasher, Range - Gas, Microwave, Hood Fan, Washer & Dryer |
| Parking Space Total | 4 |
| Building Type | House |
| Ownership Type | Freehold |
| Building.StoriesTotal | 1.5 |
Interior Features
| Building Fireplace Present | True |
|---|---|
| Building Fireplace Total | 1 |
| Building Fireplace Type | Unknown |
| Building Heating Type | Forced air |
| Construction Style Attachment | Detached |
| Fireplace Fuel | Gas |
| Flooring Type | Ceramic Tile, Hardwood, Wood |
| Living Area Range | 2975 |
| Bedrooms | 4 |
Exterior Features
| ViewType | Mountain view |
|---|---|
| Building Roof Material | Asphalt shingle |
| Building Roof Style | Unknown |
| Landscape Features | Sloping, Wooded area |
| Fence Type | Not fenced |
Room Details
| Room | Dimensions | Level | Flooring | Details |
|---|---|---|---|---|
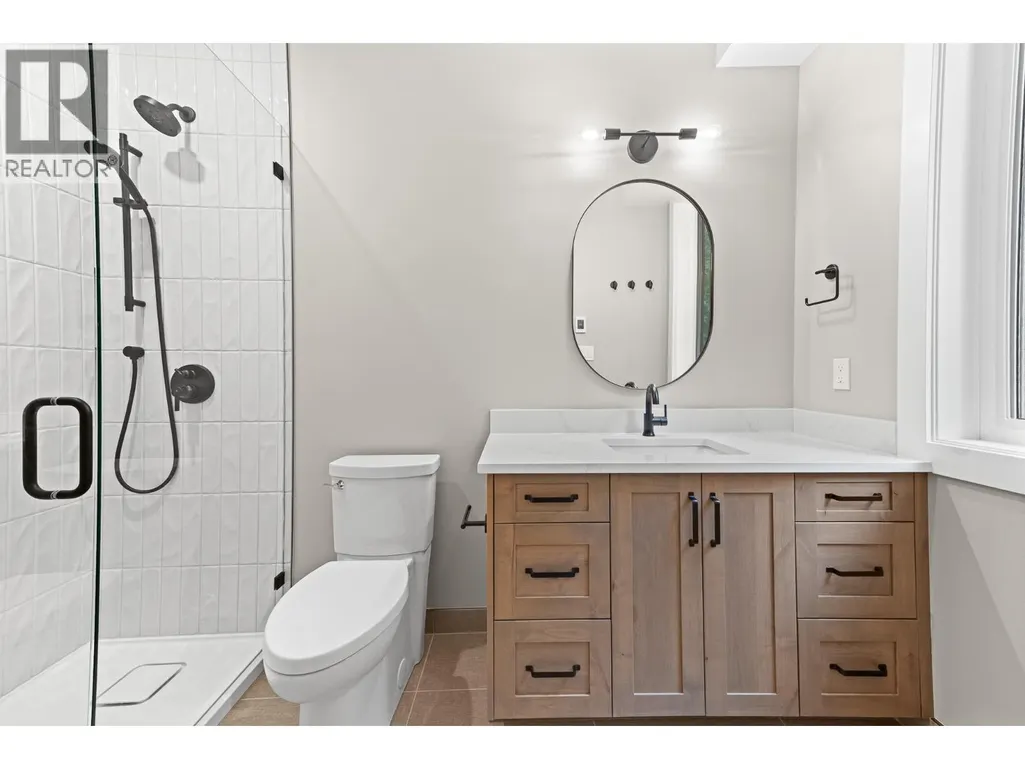
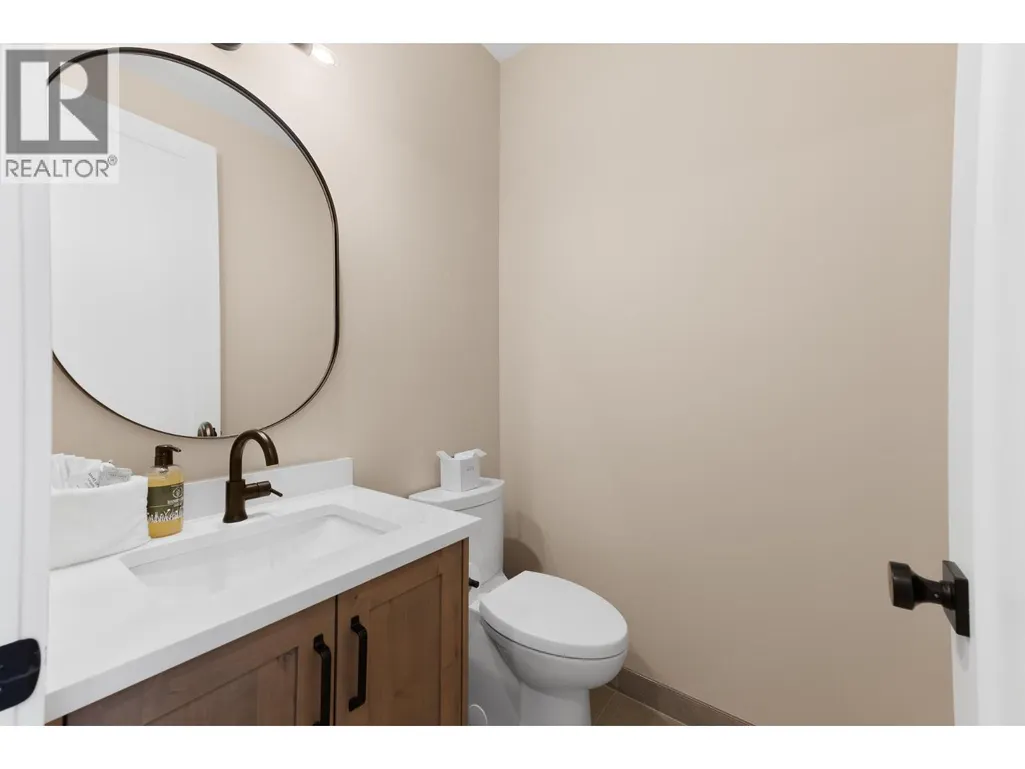
| 2pc Bathroom | 6' x 5' | Main level | ||
| 3pc Ensuite bath | 9'9'' x 4'11'' | Main level | ||
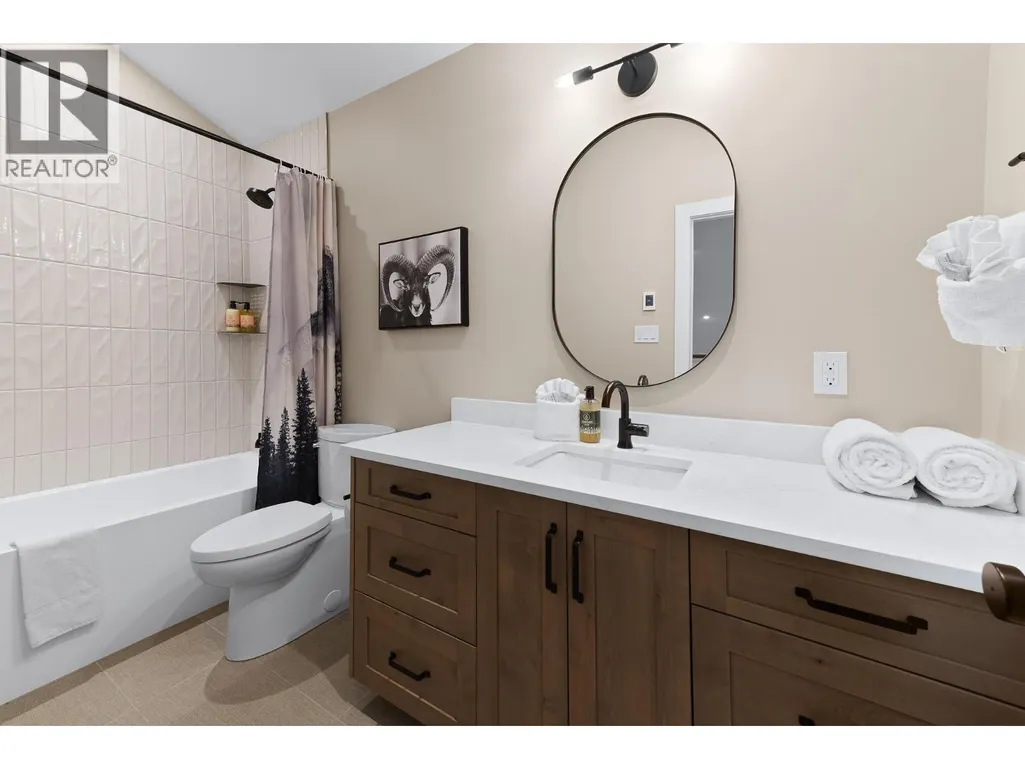
| 4pc Bathroom | 11'2'' x 4'11'' | Second level | ||
| 5pc Ensuite bath | 14'2'' x 5' | Main level | ||
| Bedroom | 11'8'' x 11'10'' | Main level | ||
| Kitchen | 20'3'' x 15' | Main level | ||
| Living room | 20'3'' x 16'4'' | Main level | ||
| Mud room | 15' x 9'2'' | Main level | ||
| Primary Bedroom | 13'11'' x 12'11'' | Main level | ||
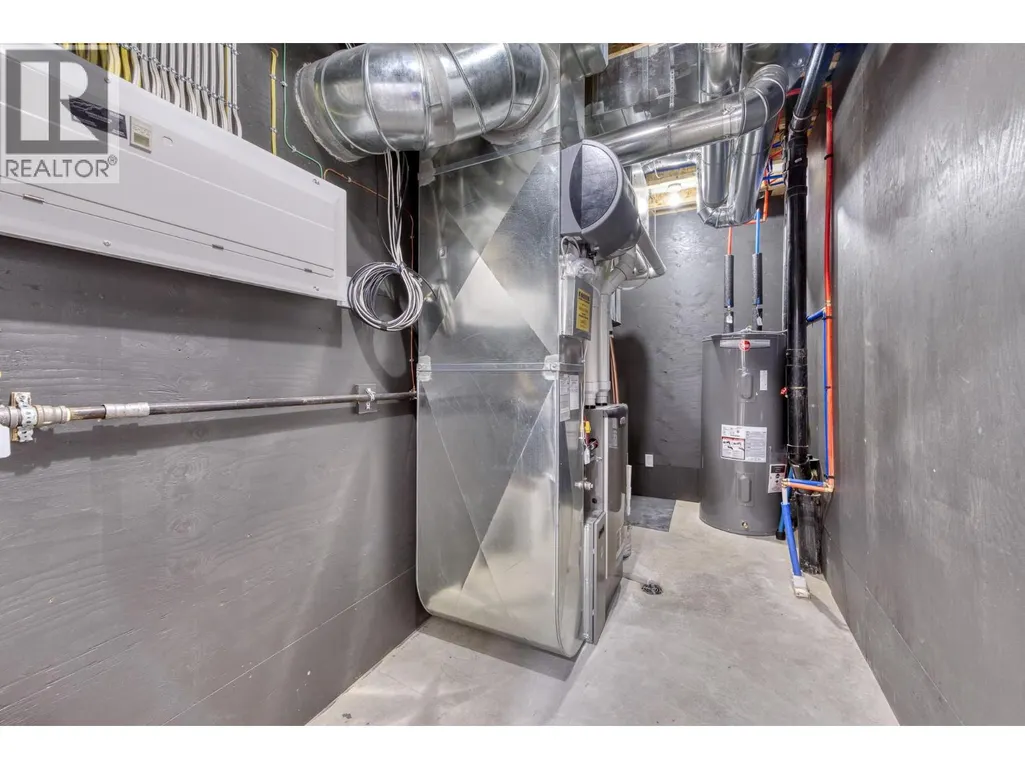
| Utility room | 14'8'' x 6' | Basement |
Amenities
- Views
- New Construction
- Adult 55+
- Lease To Own
- No Strata Fees
- Furnished
- Primary On Main
- Air Conditioning
- Seller Finance
- Green
- Fixer Upper
- Horse
- Golf
- Fireplace
- Deck
- Garage
- Basement
- Pool

Property vs Single Family Average in V0B 1M6
Price
Year Built
In The Neighbourhood
Views
Fernie
$ 2,299,900
- Type
- Single Family
- Size
- 3,908 SqFt
- Rooms
- 7 Beds + 4.5 Baths
eXp Realty (Fernie)
Primary On Main
Fernie
$ 2,850,000
- Type
- Single Family
- Size
- 5,083 SqFt
- Rooms
- 7 Beds + 5.5 Baths
Sotheby's International Realty Canada
Views
Fernie
$ 2,499,995
- Type
- Single Family
- Size
- 2,486 SqFt
- Rooms
- 4 Beds + 3 Baths
RE/MAX Elk Valley Realty
Fernie
$ 2,949,995
- Type
- Single Family
- Size
- 3,018 SqFt
- Rooms
- 5 Beds + 3.5 Baths
RE/MAX Elk Valley Realty
Waterfront
Fernie
$ 2,449,995
- Type
- Single Family
- Size
- 3,444 SqFt
- Rooms
- 6 Beds + 4 Baths
RE/MAX Elk Valley Realty
