
Views - Primary on Main
Address
5545 Currie Bowl Way, Fernie, BC
Price
$ 1,999,900
Property Attributes
- ID#10340544
- TypeSingle Family
- Listing Status Active
- MunicipalityFernie
- CityFernie
- AreaFernie
- NeighbourhoodSki Hill Area
- Postal CodeV0B 1M6
- Style
- Year Built2024
- Price$ 1,999,900
- Bedrooms5
- Bathrooms4
- Half Bathrooms1
- Sqr Footage2998
- Lot Size0.23 Acres
Data Source:
Canadian Real Estate Association (CREA)
Property Description
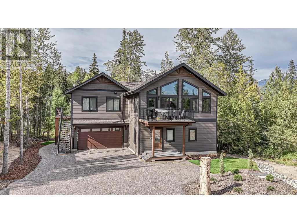
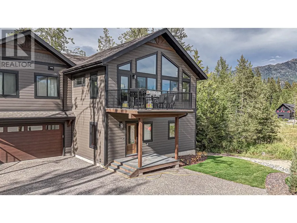
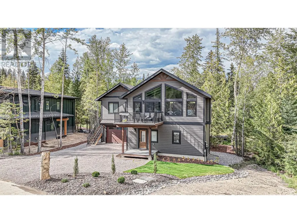
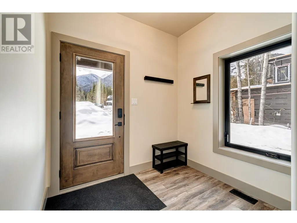
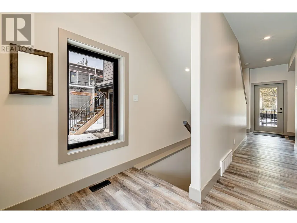
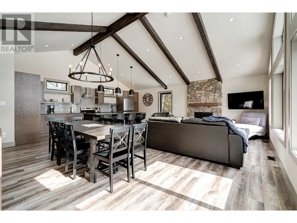
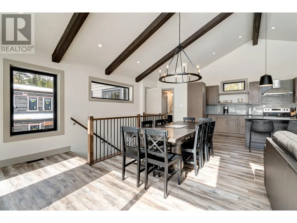
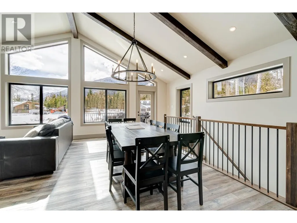
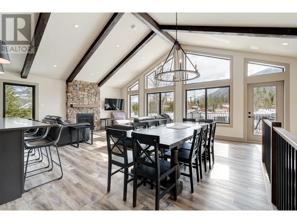
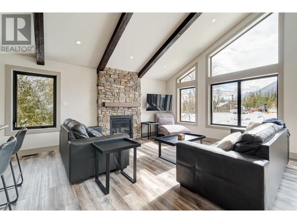
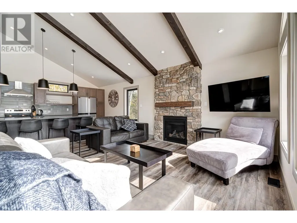
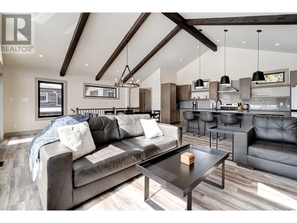
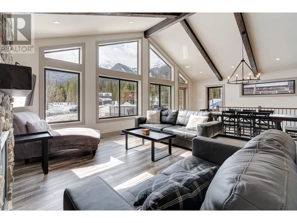
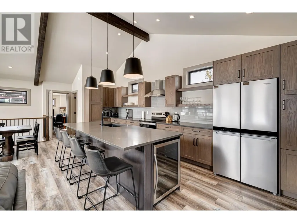
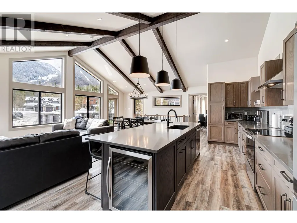
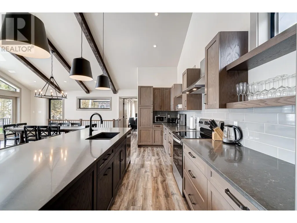
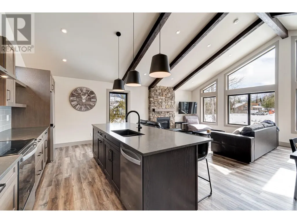
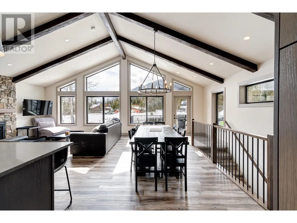
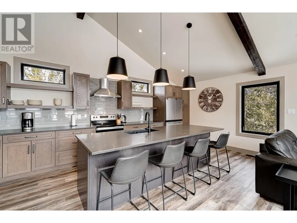
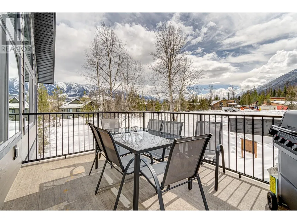
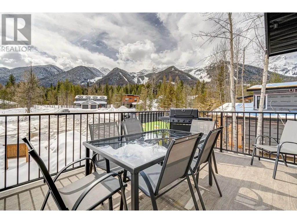
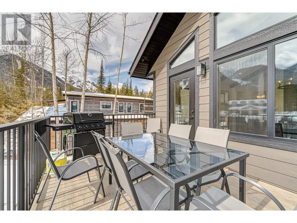
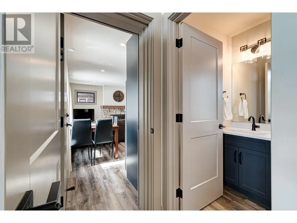
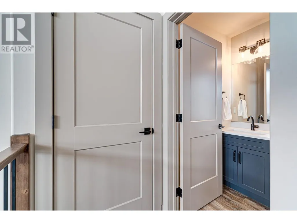
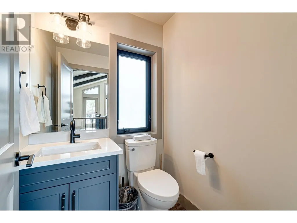
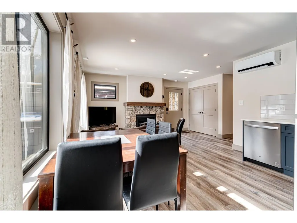
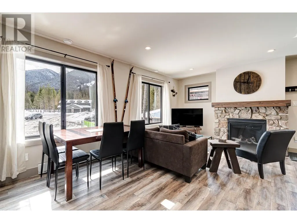
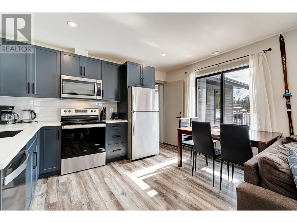
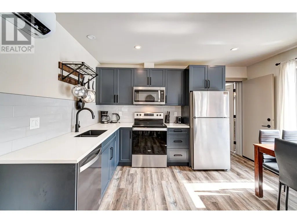
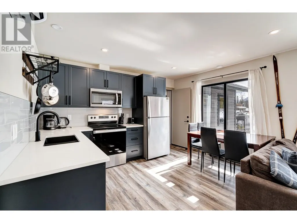
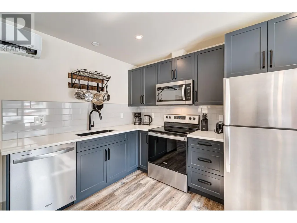
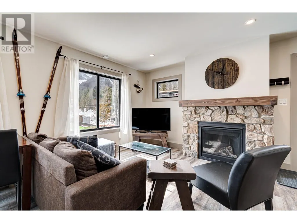
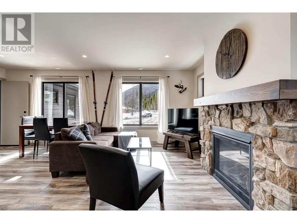
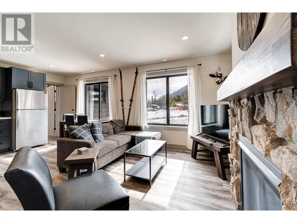
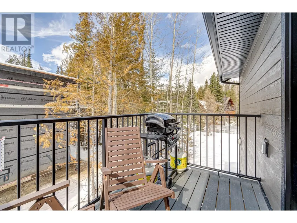
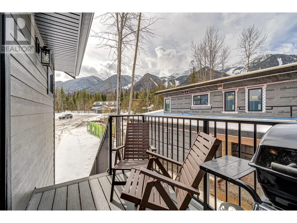
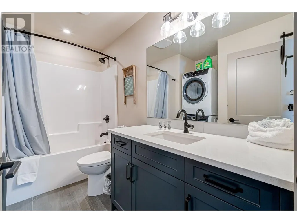
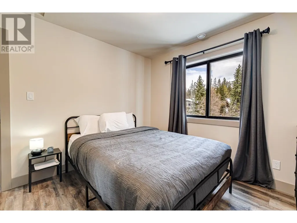
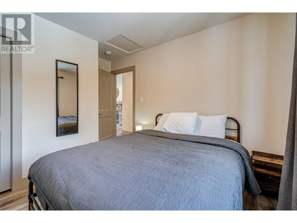
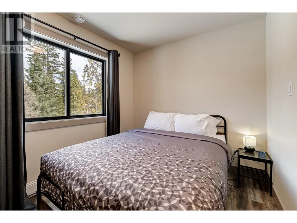
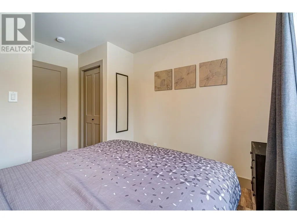
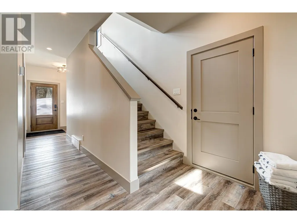
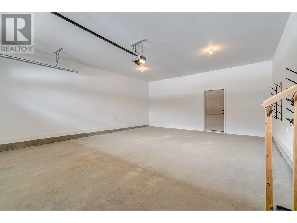
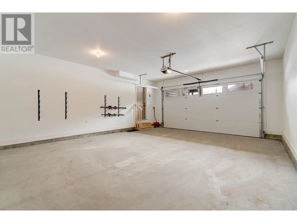
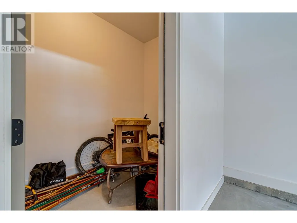
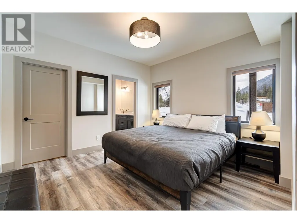
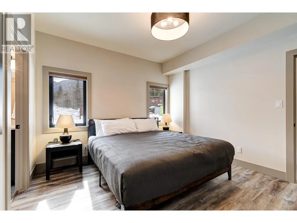
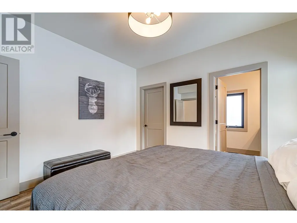
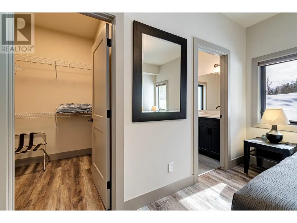
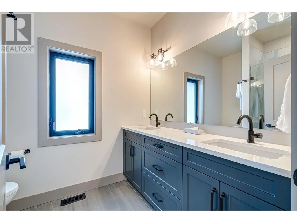
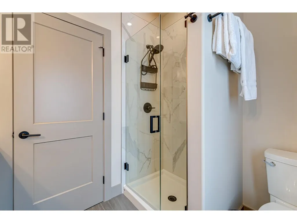
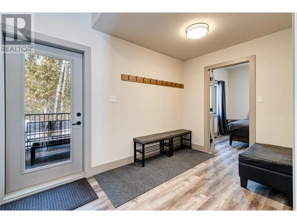
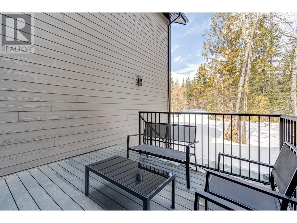
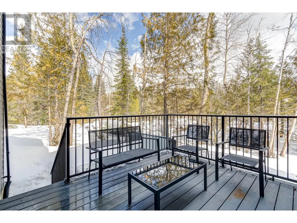
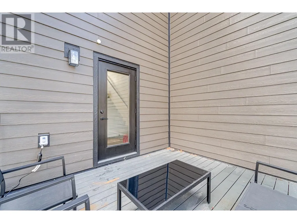
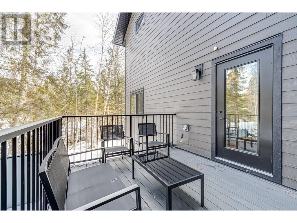
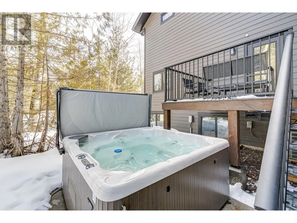
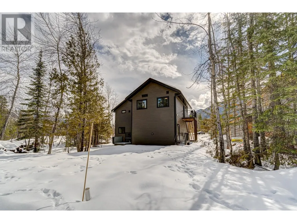
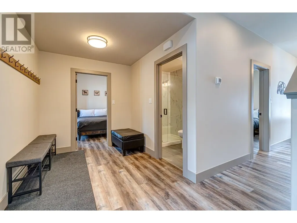
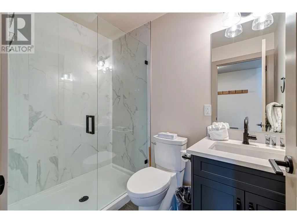
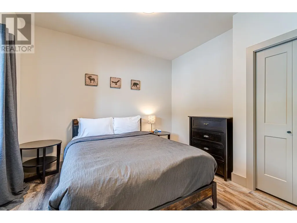
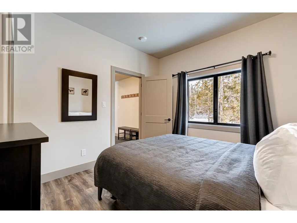
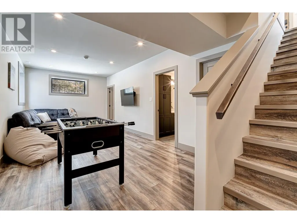
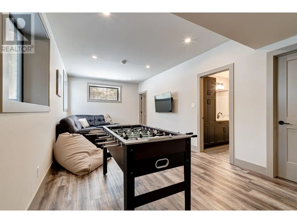
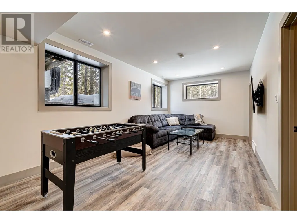
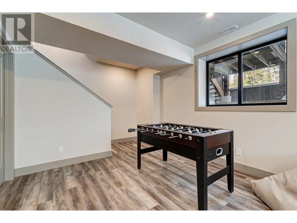
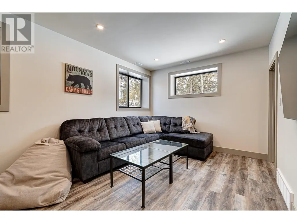
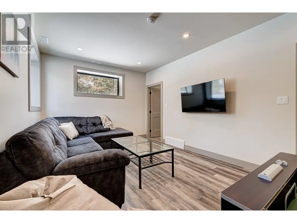
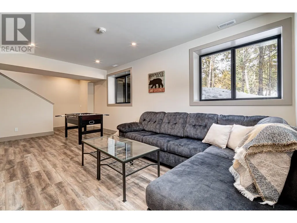
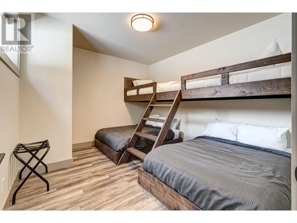
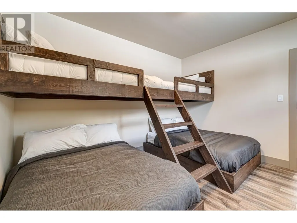
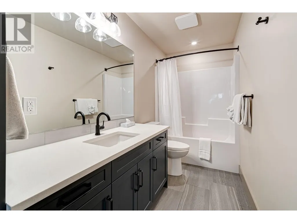
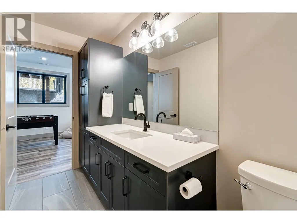
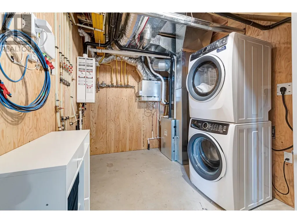
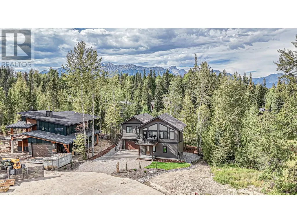
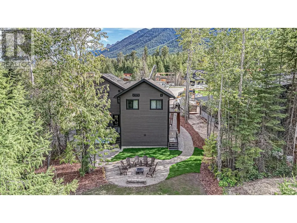
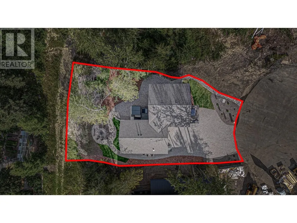
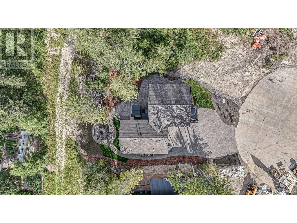
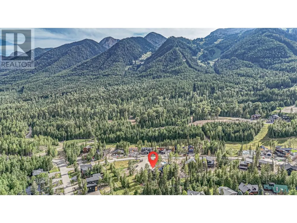
Step inside this 2024 built home in Timber Landing, ideally located on a quiet cul-de-sac and backing onto the ski out trail at the world famous Fernie Alpine Resort. This 5-bedroom, 4.5-bathroom home is tastefully designed and offers everything you need from a vacation getaway. The large driveway can play host to many vehicles or escape the snow in the spacious double garage. A large storage room located within the garage is the perfect place to store gear, valuables or supplies. The main floor offers a bright and functional entryway and a large rear mudroom with access to a back deck and hot tub, the master bedroom & ensuite and a guest bedroom and bathroom. The upper level features a grand, open concept main living room featuring warm neutral tones in the wood cabinets and stone fireplace surround. The gourmet kitchen, vaulted ceilings and large windows create a bright an inviting space to eat, relax and entertain. This level also features a 2-bedroom lock-off suite with a separate entrance, laundry, kitchen and living room with stone fireplace. Use it for revenue or as an extension of your main home! The basement level features a game and entertainment room, large bunk room, full bathroom and laundry & utility space. Don't miss your opportunity to tour this mountain retreat; call your Realtor today! (id:7434)
General Features
| Features | Balcony |
|---|---|
| Community Features | Pets Allowed |
| Property Type | Single Family |
| Neighbourhood | Ski Hill Area |
| Building Cooling Type | Heat Pump |
| Parking Space Total | 2 |
| Building Type | House |
| Ownership Type | Freehold |
| Building.StoriesTotal | 3 |
Interior Features
| Building Fireplace Present | True |
|---|---|
| Building Fireplace Total | 2 |
| Building Fireplace Type | Unknown |
| Building Heating Type | Baseboard heaters, Forced air, Heat Pump |
| Basement Type | Full |
| Construction Style Attachment | Detached |
| Fireplace Fuel | Gas |
| Living Area Range | 2998 |
| Bedrooms | 5 |
Exterior Features
| ViewType | Mountain view |
|---|---|
| Building Roof Material | Asphalt shingle |
| Building Roof Style | Unknown |
| Sewer | Municipal sewage system |
| Exterior Finish | Other |
Room Details
| Room | Dimensions | Level | Flooring | Details |
|---|---|---|---|---|
| Bedroom | 10'5'' x 11'5'' | Main level | ||
| Dining room | 19'10'' x 8'5'' | Second level | ||
| Foyer | 7'7'' x 6'4'' | Main level | ||
| Full bathroom | 4'11'' x 7'9'' | Main level | ||
| Full ensuite bathroom | 6'5'' x 4'11'' | Main level | ||
| Kitchen | 8'4'' x 21'3'' | Second level | ||
| Laundry room | 12'7'' x 8'6'' | Basement | ||
| Living room | 21'11'' x 11'1'' | Basement | ||
| Mud room | 7'5'' x 11'9'' | Main level | ||
| Partial bathroom | 4'11'' x 5'0'' | Second level | ||
| Primary Bedroom | 11'8'' x 12'4'' | Main level |
Amenities
- Views
- New Construction
- Adult 55+
- Lease To Own
- No Strata Fees
- Furnished
- Primary On Main
- Air Conditioning
- Seller Finance
- Green
- Fixer Upper
- Horse
- Golf
- Fireplace
- Deck
- Garage
- Basement
- Pool

Property vs Single Family Average in V0B 1M6
Price
Year Built
In The Neighbourhood
Views
Fernie
$ 2,299,900
- Type
- Single Family
- Size
- 3,908 SqFt
- Rooms
- 7 Beds + 4.5 Baths
eXp Realty (Fernie)
Primary On Main
Fernie
$ 2,850,000
- Type
- Single Family
- Size
- 5,083 SqFt
- Rooms
- 7 Beds + 5.5 Baths
Sotheby's International Realty Canada
Views
Fernie
$ 2,499,995
- Type
- Single Family
- Size
- 2,486 SqFt
- Rooms
- 4 Beds + 3 Baths
RE/MAX Elk Valley Realty
Waterfront
Fernie
$ 2,449,995
- Type
- Single Family
- Size
- 3,444 SqFt
- Rooms
- 6 Beds + 4 Baths
RE/MAX Elk Valley Realty
