
Water Views - Primary on Main
Address
44 Hamilton Avenue, Cobourg, ON
Price
$ 799,000
Property Attributes
- ID#X13783306
- TypeSingle Family
- Listing Status Active
- MunicipalityCobourg
- CityCobourg
- AreaCobourg
- NeighbourhoodCobourg
- Postal CodeK9A 1W1
- StyleBungalow
- Price$ 799,000
- Bedrooms2+1
- Bathrooms2
- Half Bathrooms0
Data Source:
Canadian Real Estate Association (CREA)
Property Description
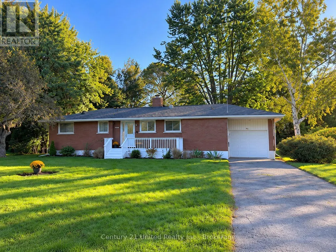
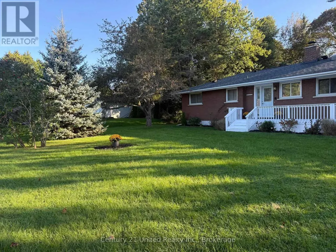
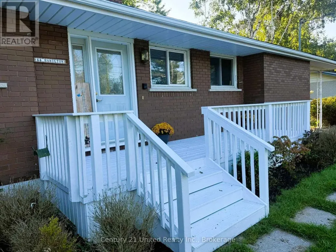
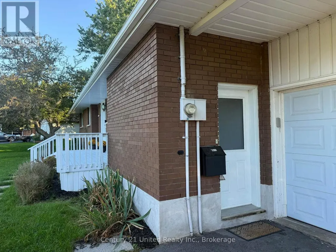
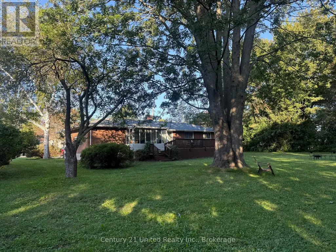
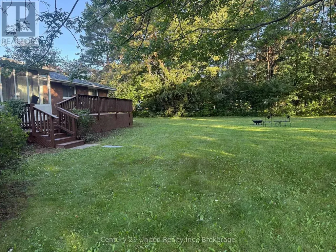
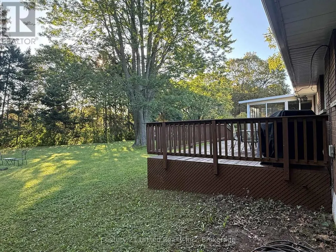
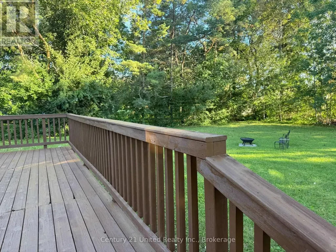
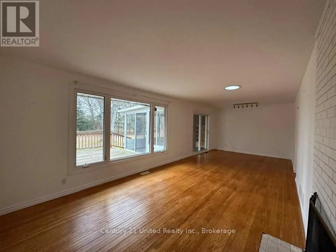
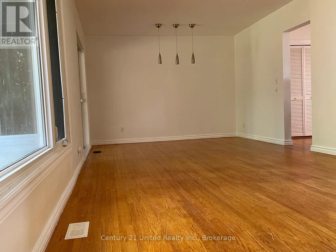
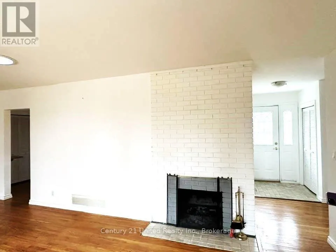
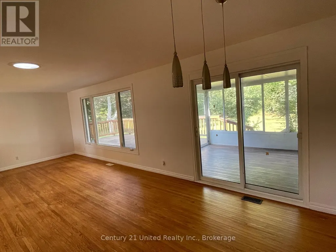
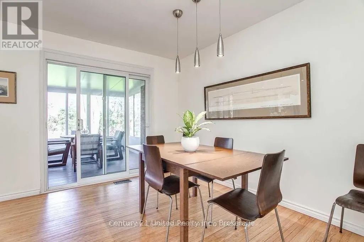
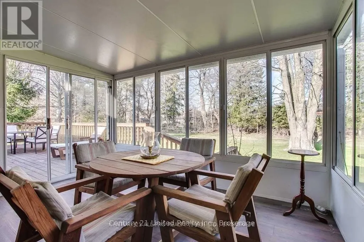
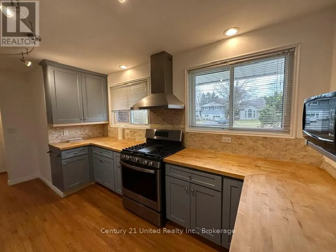
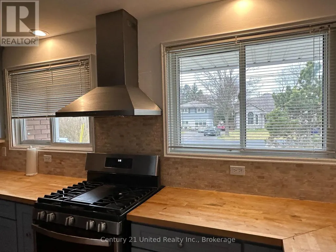
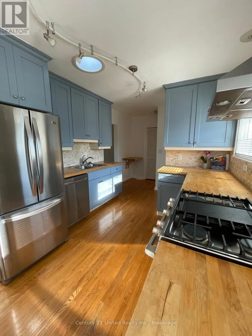
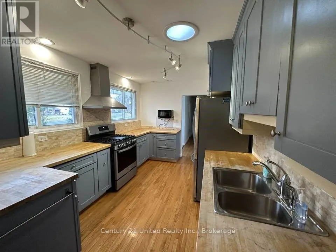
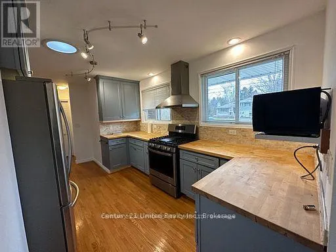
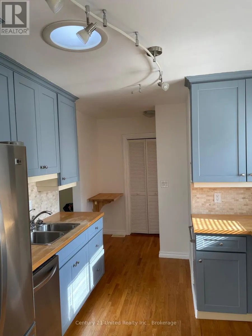
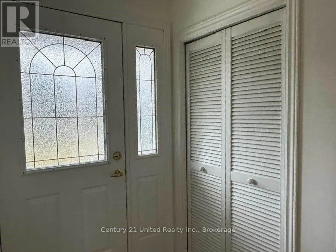
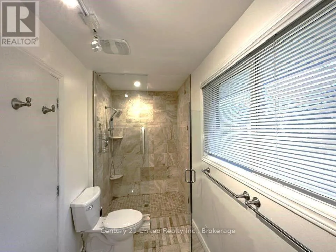
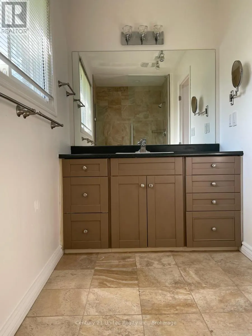
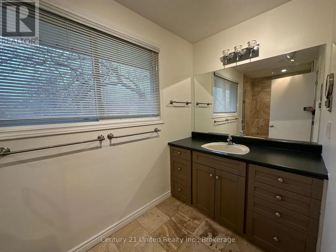
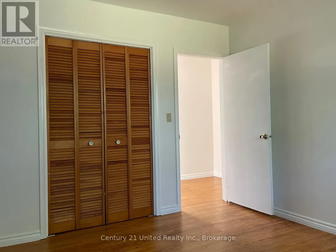
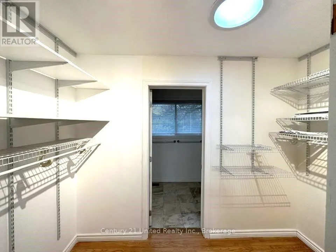
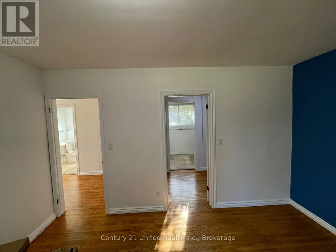
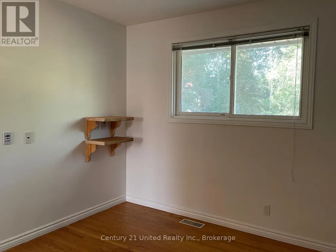
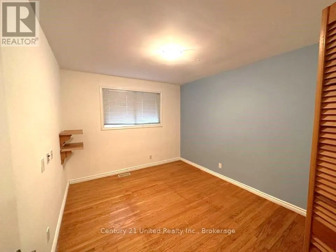
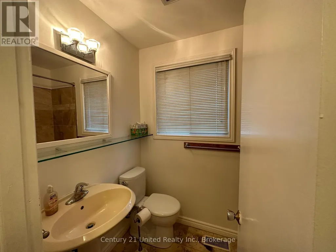
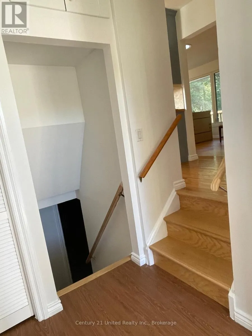
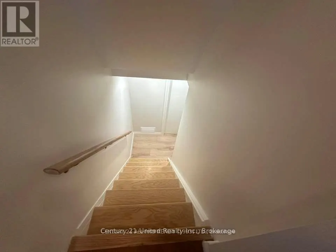
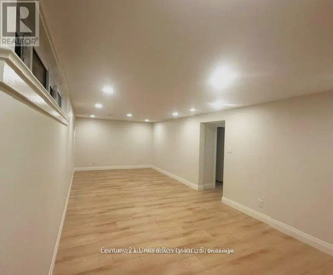
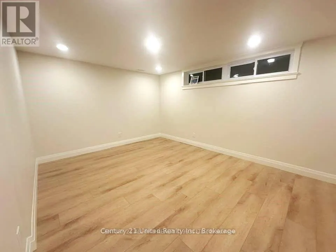
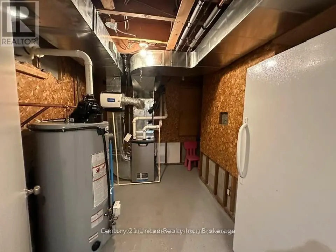
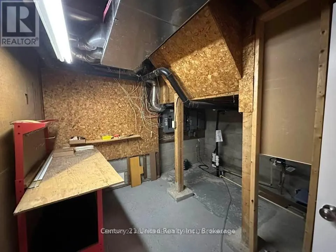
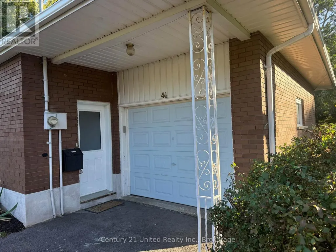
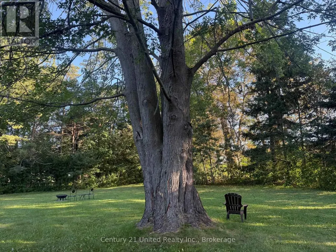
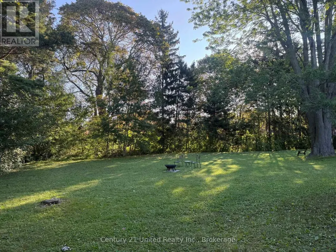
A private, park-like setting in a desired neighbourhood is the backdrop for this classic brick bungalow with modern updates. An oversized 91.01 x 157.90 ft privacy treed lot (.44 acres) backs onto peaceful, tree-lined Fitzhugh Lane. Enjoy a short stroll to the lakefront or a 2 km walk to downtown. This home offers a fantastic layout that is perfect for those who love to cook & entertain. A modern kitchen, butcher's block countertops, ample cabinetry, SS appliances, and an abundance of natural light. The open-concept living & dining areas are a perfect blend of calm & contemporary style, featuring a cozy wood-burning fireplace & large picture window with views of the lush, expansive backyard. Original hardwood floors. Glass doors in Dining Room area lead to a bright 3-season sunroom & out to the freshly stained back deck & backyard. The MN FL Lndry Closet is conveniently beside the Kitchen. Recently renovated Baths are updated w/tile, new vanities, modern fixtures, flooring. The large Primary BR was expanded & includes a walk-in closet & 3-piece Ensuite Bath with Glass Shower & Tile accents. The Guest Bedroom & a full, updated 4 pce bath complete the MN FL layout. Downstairs, a versatile recently renovated Rec Room/Den with new, durable, luxury vinyl laminate flooring & pot lights. There is also a Storage room, a Workshop area & with the side entrance to the LL there is the potential for an in-law suite. Located in a sought-after area with excellent schools. This home is surrounded by renovated mid-century homes and custom new builds situated on executive-sized, maturely landscaped lots. Stroll to the Lakefront or downtown. Convenient to all amenities with quick access to the 401 or VIA station. Additional features include a garage, a 3-season sunroom, and a walk-out to the deck, all set on a fabulous, mature lot. An exceptional bungalow! ***PROFESSIONAL PHOTOS TO FOLLOW SOON*** Furnace, Roof, Appliances 3-4 Years new! (id:7434)
General Features
| Features | Wooded area, Irregular lot size, Backs on greenbelt, Open space, Flat site, Lighting, Carpet Free |
|---|---|
| Property Type | Single Family |
| Zoning Description | R1 |
| CommunityName | Cobourg |
| Building Age | 51 to 99 years |
| Building Amenities | Fireplace(s) |
| Building Appliances | Water meter, Dishwasher, Dryer, Garage door opener remote(s), Microwave, Oven, Stove, Washer, Refrigerator |
| Building Architectural Style | Bungalow |
| Building Cooling Type | Central air conditioning |
| Location Description | Cross Streets: Hamilton Ave & Maplewood Ave. ** Directions: 401 to Division St Exit South to King St W. |
| Parking Space Total | 3 |
| Foundation Type | Block |
| Building Type | House |
| Ownership Type | Freehold |
| Building.StoriesTotal | 1 |
Interior Features
| Building Fireplace Present | True |
|---|---|
| Building Fireplace Total | 1 |
| Building Heating Type | Forced air |
| Building Heating Fuel | Natural gas |
| Basement Development | Finished |
| Basement Type | Full (Finished) |
| Construction Style Attachment | Detached |
| Flooring Type | Wood, Laminate |
| Living Area Range | 1100 |
| Bedrooms | 2+1 |
Exterior Features
| Structure | Porch, Deck |
|---|---|
| Landscape Features | Landscaped |
| Sewer | Sanitary sewer |
| Exterior Finish | Brick |
Room Details
| Room | Dimensions | Level | Flooring | Details |
|---|---|---|---|---|
| Bathroom | 1.26 m x 1.86 m | Main level | 1.86 m | |
| Bedroom 2 | 3.54 m x 2.78 m | Main level | 2.78 m | |
| Dining room | 3.6 m x 8.2 m | Main level | 8.2 m | |
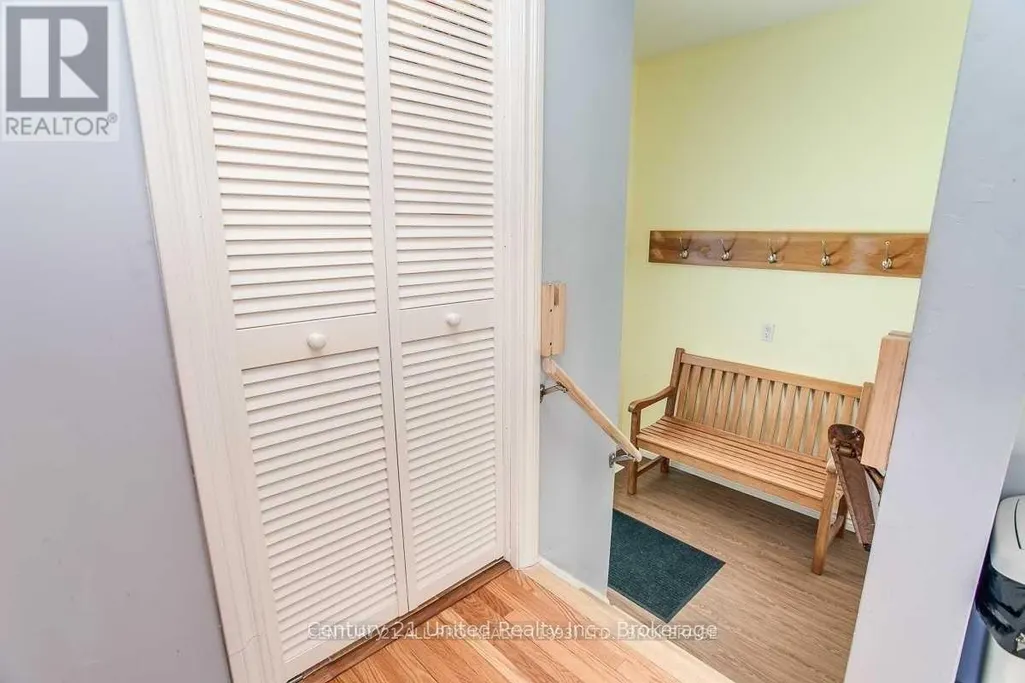
| Foyer | 2.93 m x 1.43 m | Main level | 1.43 m | |
| Kitchen | 5 m x 2.9 m | Main level | 2.9 m | |
| Living room | 3.6 m x 8.2 m | Main level | 8.2 m | |
| Other | 3.23 m x 2.26 m | Lower level | 2.26 m | |
| Primary Bedroom | 3.54 m x 4.11 m | Main level | 4.11 m | |
| Recreational, Games room | 7.83 m x 3.41 m | Lower level | 3.41 m | |
| Sunroom | 3.81 m x 3.05 m | Lower level | 3.05 m | |
| Utility room | 3.08 m x 3.38 m | Lower level | 3.38 m |
Amenities
- Views
- New Construction
- Adult 55+
- Lease To Own
- No Strata Fees
- Furnished
- Primary On Main
- Air Conditioning
- Seller Finance
- Green
- Fixer Upper
- Horse
- Golf
- Fireplace
- Deck
- Garage
- Basement
- Pool

Property vs Single Family Average in K9A 1W1
Price
In The Neighbourhood
Just Listed
Cobourg
$ 668,000
- Type
- Single Family
- Rooms
- 4 Beds + 2.5 Baths
RE/MAX Rouge River Realty Ltd.
Open House
Cobourg
$ 649,000
- Type
- Single Family
- Rooms
- 4 Beds + 1.5 Baths
Royal Lepage Proalliance Realty
Open House
Cobourg
$ 709,000
- Type
- Single Family
- Rooms
- 2 Beds + 2 Baths
RE/MAX Rouge River Realty Ltd.
Open House
Cobourg
$ 649,000
- Type
- Single Family
- Rooms
- 2 Beds + 2.5 Baths
Keller Williams Energy Real Estate
Primary On Main
Cobourg
$ 2,700
- Type
- Single Family
- Rooms
- 4 Beds + 1 Baths
RE/MAX HALLMARK FIRST GROUP REALTY LTD.
Open House
Cobourg
$ 699,900
- Type
- Single Family
- Rooms
- 3 Beds + 2 Baths
Royal LePage Real Estate Associates
Waterfront
Cobourg
$ 1,699,000
- Type
- Single Family
- Rooms
- 4 Beds + 3 Baths
RE/MAX HALLMARK FIRST GROUP REALTY LTD.
Water Views
Cobourg
$ 3,450
- Type
- Single Family
- Rooms
- 2 Beds + 2 Baths
RE/MAX Rouge River Realty Ltd.
