
Address
40 South Branch Road, Cornwall, ON
Price
$ 180,000
Property Attributes
- ID#X13774200
- TypeSingle Family
- Listing Status Active
- MunicipalityCornwall
- CityCornwall
- Area717 - Cornwall
- Neighbourhood717 - Cornwall
- Postal CodeK6K 1T4
- Style
- Price$ 180,000
- Bedrooms2
- Bathrooms1
- Half Bathrooms0
Data Source:
Canadian Real Estate Association (CREA)
Property Description
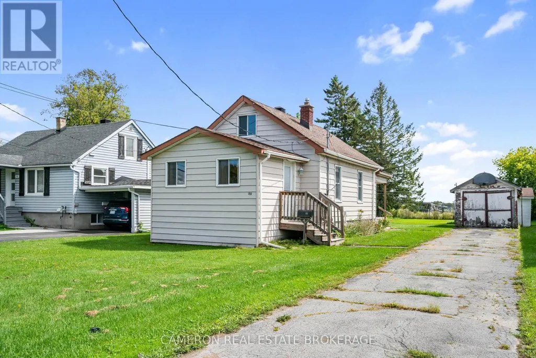
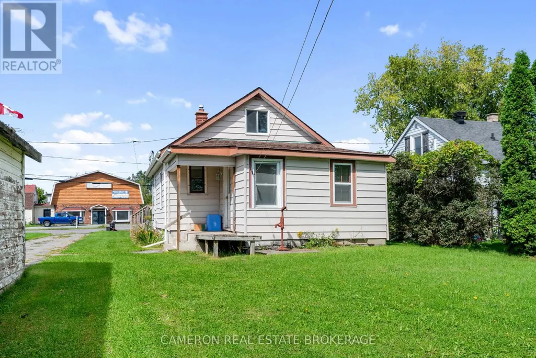
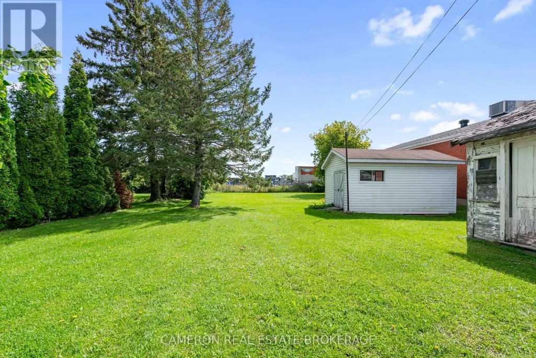
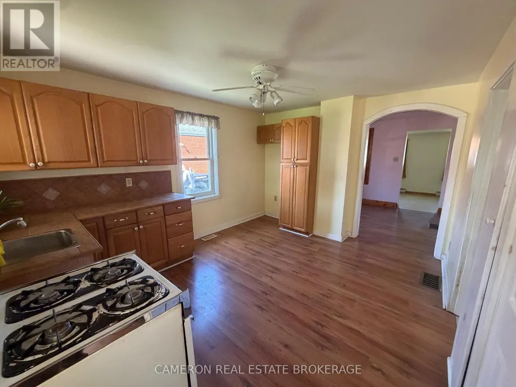
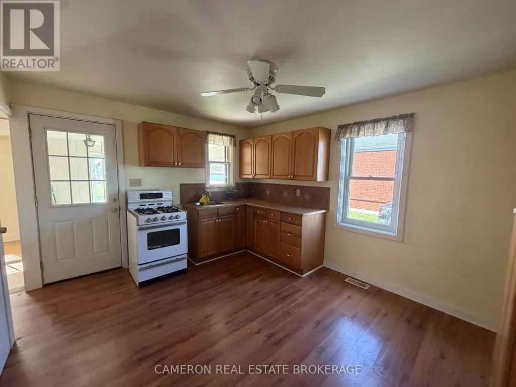
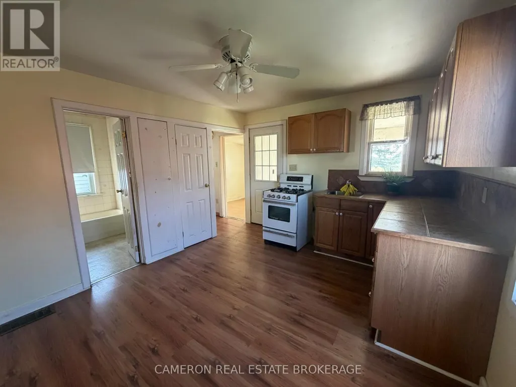
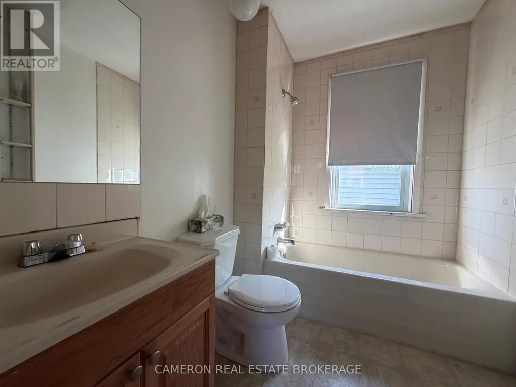
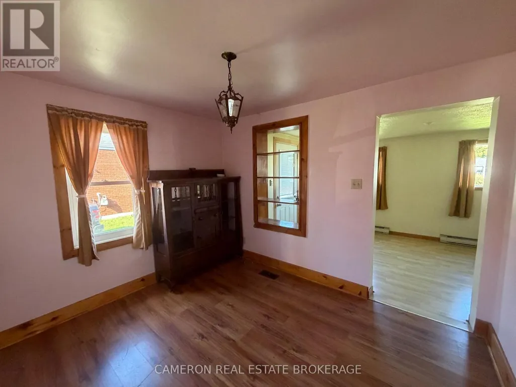
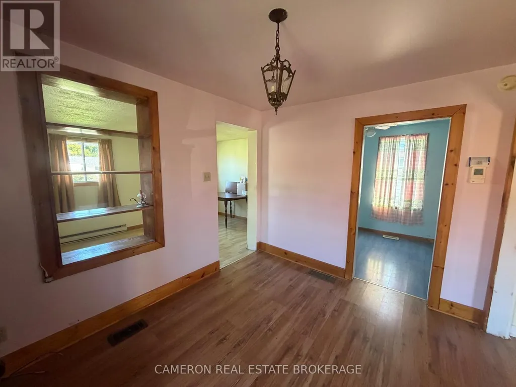
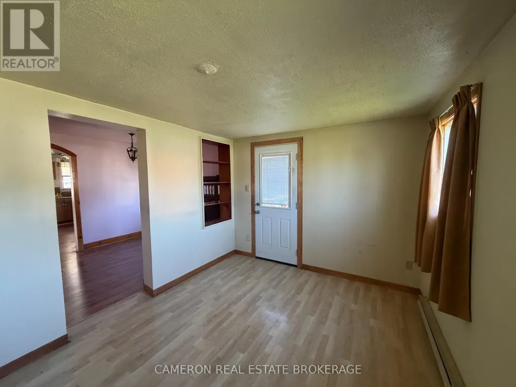
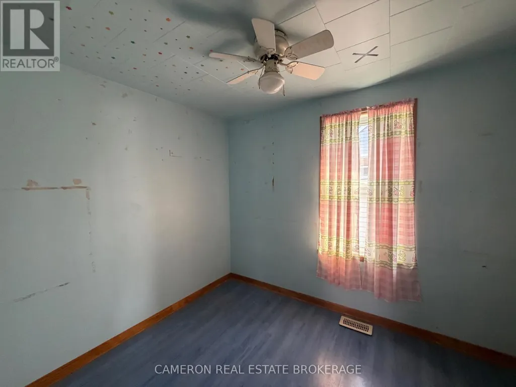
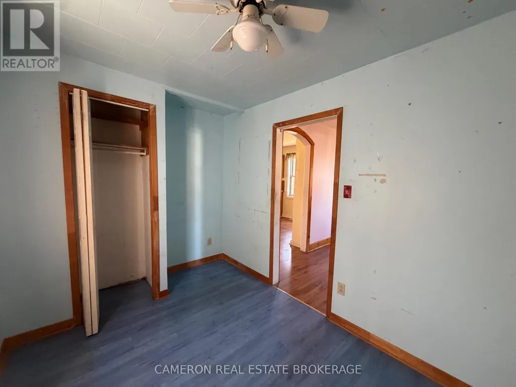
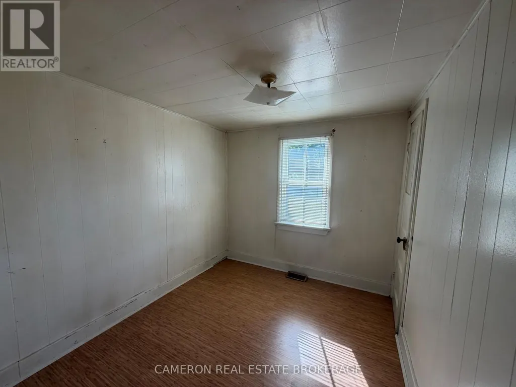
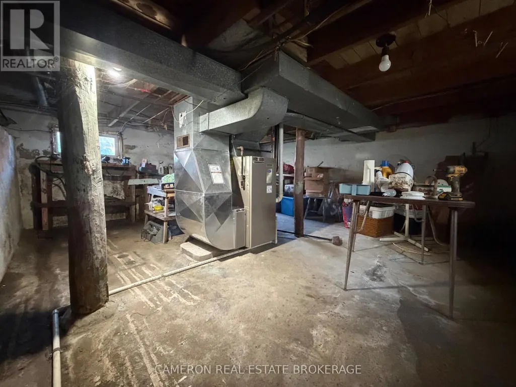
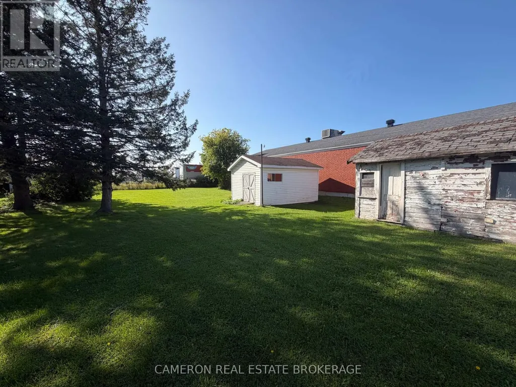
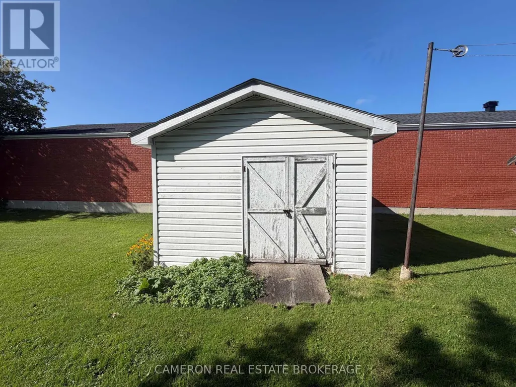
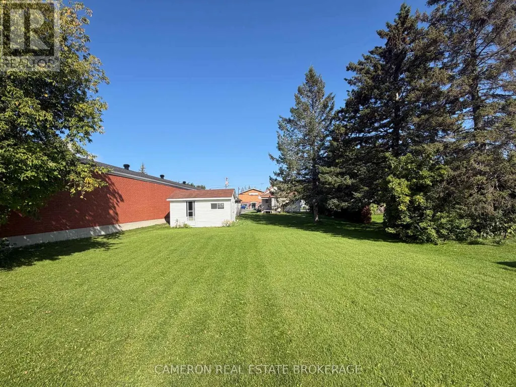
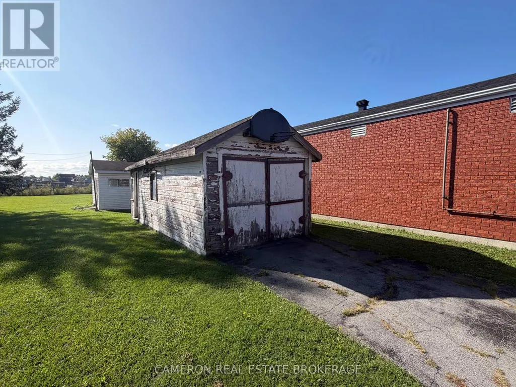
CORNWALL NORTHEND..1-1/2 Storey 2 bedroom home on a fully serviced (54'x201') lot with detached garage in need of work plus a large modern shed for extra storage. The home features a large kitchen, separate dining room, living room, 4pc bathroom and two bedrooms. The 2nd floor of this 1-1/2 storey home is partially finished, has very low ceiling height and the stairway to this area is not usable at this time. The home is heated with a modern Carrier FA Furnace and some electric baseboard heaters. The home is in need of TLC but priced at $180,000 accordingly and can be available for an immediate possession. Seller requires SPIS signed & submitted with all offer(s) and 2 full business days irrevocable to review any/all offer(s). (id:7434)
General Features
| Property Type | Single Family |
|---|---|
| Zoning Description | Commercial Zoning with legal residential use |
| CommunityName | 717 - Cornwall |
| Building Age | 51 to 99 years |
| Building Appliances | Water Heater, Water meter |
| Building Cooling Type | None |
| Location Description | Cross Streets: Pitt Street. ** Directions: Go to end of Pitt Street, then turn east on South Branch Rd. |
| Parking Space Total | 4 |
| Foundation Type | Concrete, Block |
| Building Type | House |
| Ownership Type | Freehold |
| Building.StoriesTotal | 1.5 |
Interior Features
| Building Fireplace Present | False |
|---|---|
| Building Heating Type | Baseboard heaters, Forced air |
| Building Heating Fuel | Electric, Natural gas |
| Basement Type | Partial |
| Construction Style Attachment | Detached |
| Living Area Range | 700 |
| Bedrooms | 2 |
Exterior Features
| Sewer | Sanitary sewer |
|---|---|
| Exterior Finish | Aluminum siding |
Room Details
| Room | Dimensions | Level | Flooring | Details |
|---|---|---|---|---|
| Bathroom | 2.29 m x 1.68 m | Main level | 1.68 m | |
| Bedroom | 2.29 m x 2.9 m | Main level | 2.9 m | |
| Bedroom 2 | 2.74 m x 2.44 m | Main level | 2.44 m | |
| Dining room | 3.35 m x 2.59 m | Main level | 2.59 m | |
| Kitchen | 3.66 m x 3.2 m | Main level | 3.2 m | |
| Living room | 2.9 m x 3.96 m | Main level | 3.96 m |
Amenities
- Views
- New Construction
- Adult 55+
- Lease To Own
- No Strata Fees
- Furnished
- Primary On Main
- Air Conditioning
- Seller Finance
- Green
- Fixer Upper
- Horse
- Golf
- Fireplace
- Deck
- Garage
- Basement
- Pool

Property vs Single Family Average in K6K 1T4
Price
In The Neighbourhood
Just Listed
Cornwall
$ 539,000
- Type
- Single Family
- Rooms
- 3 Beds + 3 Baths
CENTURY 21 SHIELD REALTY LTD.
Just Listed
Cornwall
$ 570,000
- Type
- Single Family
- Rooms
- 5 Beds + 2.5 Baths
CAMERON REAL ESTATE BROKERAGE
Just Listed
Cornwall
$ 400,000
- Type
- Single Family
- Rooms
- 4 Beds + 1.5 Baths
ROYAL LEPAGE PERFORMANCE REALTY
Just Listed
Cornwall
$ 429,000
- Type
- Single Family
- Rooms
- 4 Beds + 1 Baths
CENTURY 21 SHIELD REALTY LTD.
Just Listed
Cornwall
$ 459,900
- Type
- Single Family
- Rooms
- 4 Beds + 1.5 Baths
REAL BROKER ONTARIO LTD., BROKERAGE
Primary On Main
Cornwall
$ 389,900
- Type
- Single Family
- Rooms
- 2 Beds + 1 Baths
REAL BROKER ONTARIO LTD., BROKERAGE
