
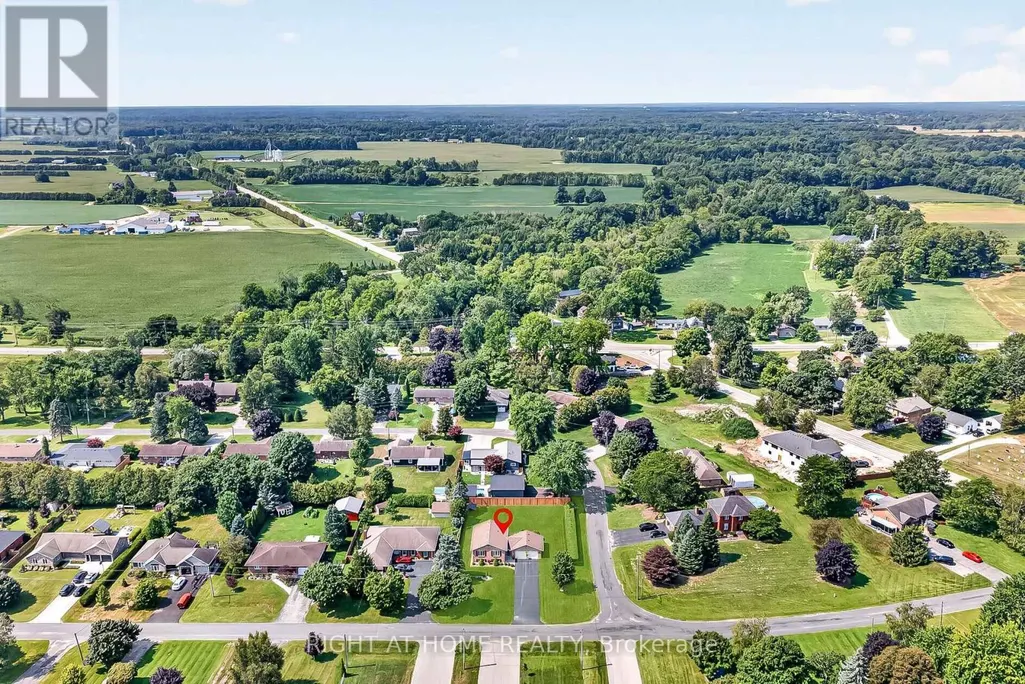
Address
13 St Ladislaus Street, Norfolk (Courtland), ON
Price
$ 769,900
Property Attributes
- ID#X13768720
- TypeSingle Family
- Listing Status Active
- MunicipalityNorfolk (Courtland)
- CityNorfolk (Courtland)
- AreaCourtland
- NeighbourhoodCourtland
- Postal CodeN0J 1E0
- StyleRaised bungalow
- Price$ 769,900
- Bedrooms2+2
- Bathrooms2
- Half Bathrooms0
Data Source:
Canadian Real Estate Association (CREA)
Property Description
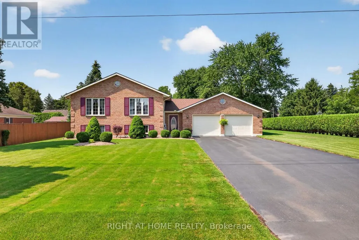
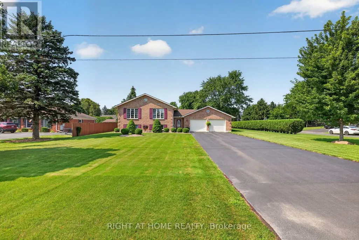
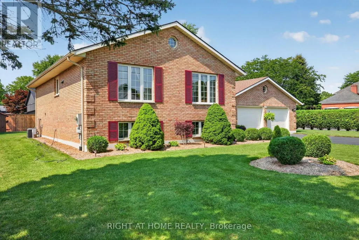
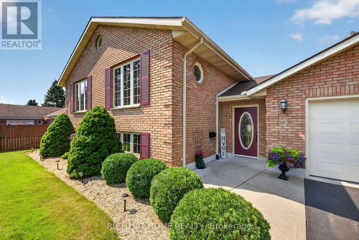
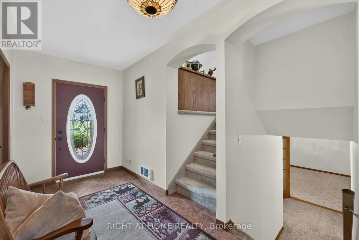
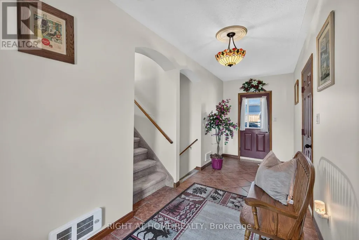
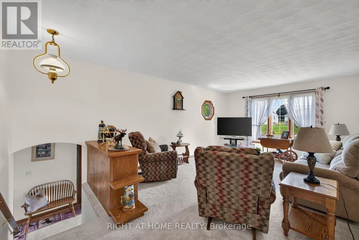
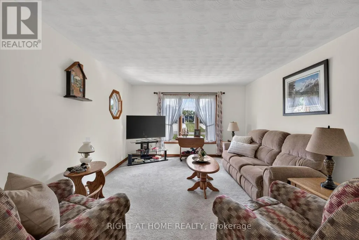
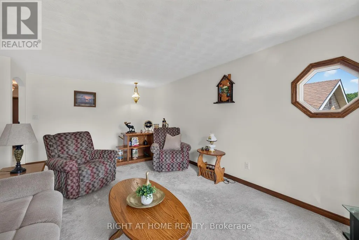
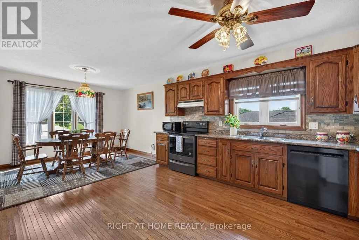
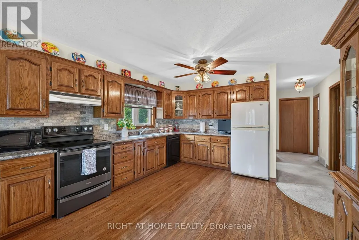
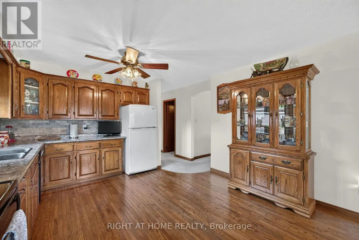
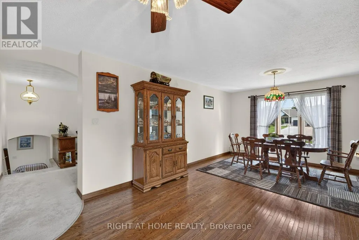
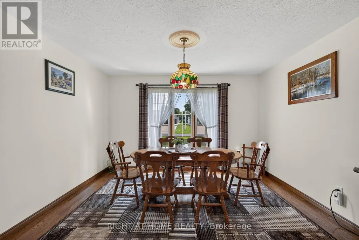
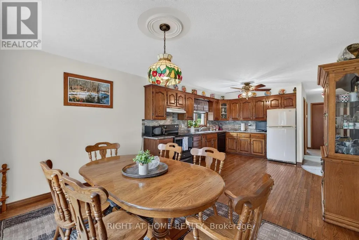
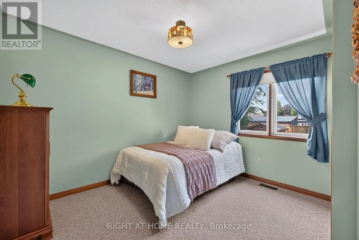
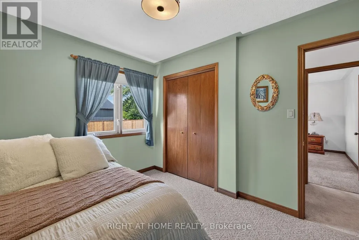
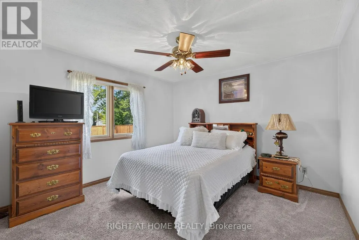
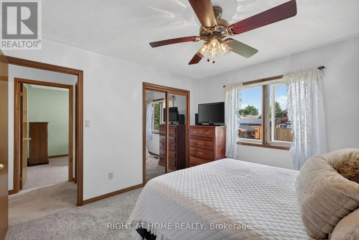
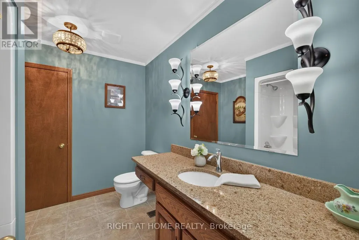
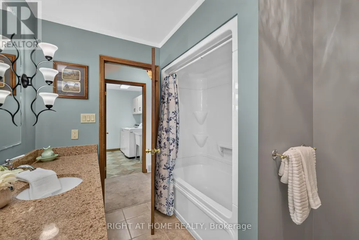
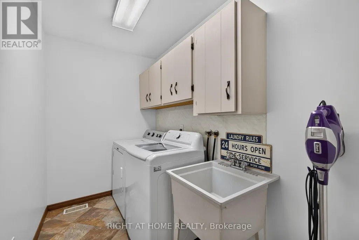
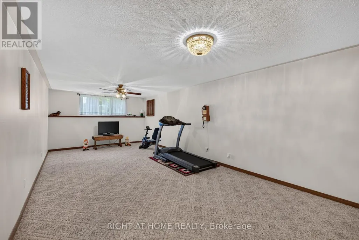
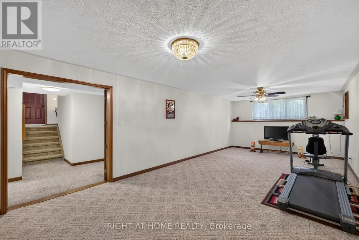
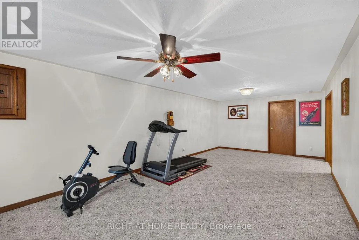
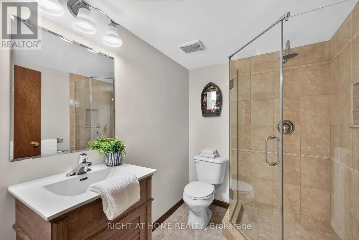
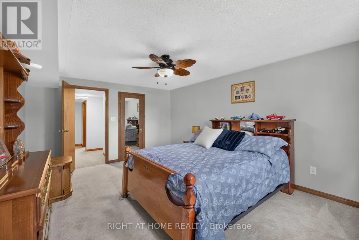
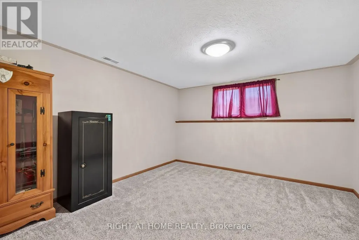
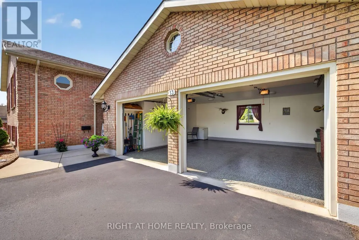
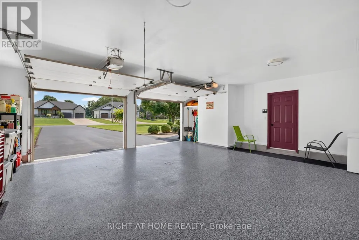
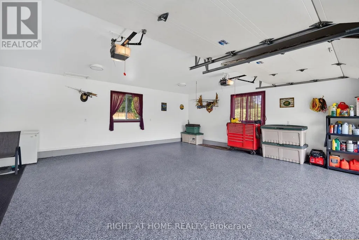
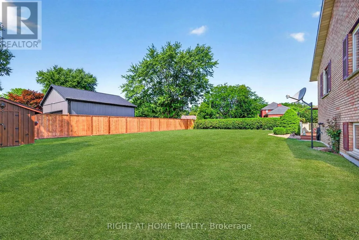
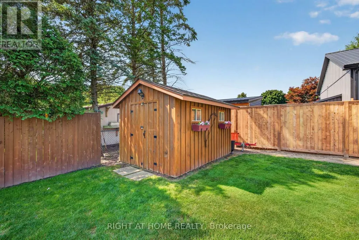
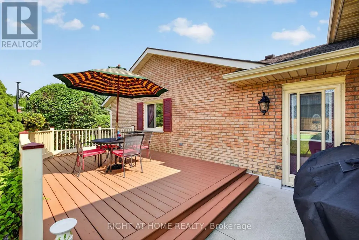
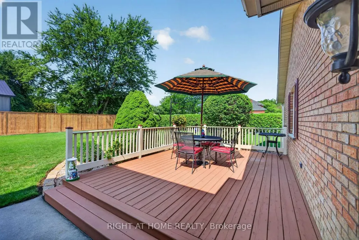
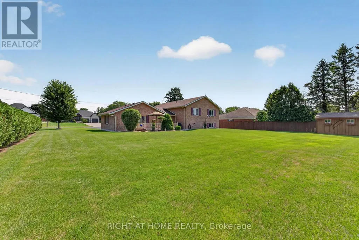
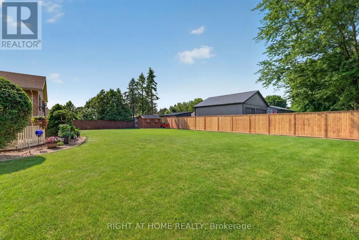
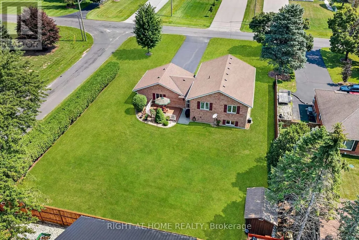
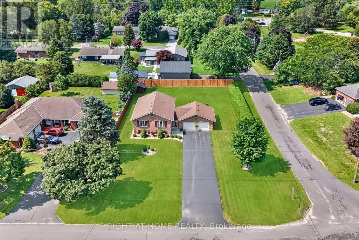
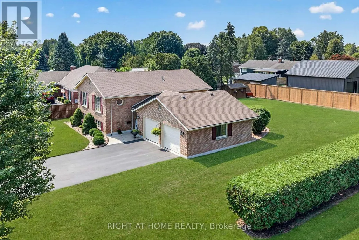
Welcome to this beautifully maintained raised bungalow situated on a spacious lot in the sought-after community of Courtland. Offering 2+2 bedrooms, 2 full bathrooms, and a functional layout, this brick home combines classic charm with comfortable, move-in-ready living. Step inside to a welcoming foyer, with just a few steps leading to the bright and generously sized living room, ideal for relaxing or entertaining. The eat-in kitchen features warm oak cabinetry and a tile backsplash, while hardwood flooring continues into the adjoining dining area. The main level also offers two comfortable bedrooms, a full 4-piece bathroom, and the convenience of main-floor laundry. The fully finished lower level adds even more living space with a large recreation room, two additional bedrooms, a second full bathroom, and a dedicated utility room. Outside, the property truly shines with a double attached garage that boasts epoxy-coated flooring, an extended driveway offering parking for up to 8 vehicles, and a meticulously landscaped, hedge-lined backyard that provides exceptional privacy. A garden shed adds extra storage, while the generous lot offers plenty of space for outdoor enjoyment. (id:7434)
General Features
| Features | Flat site |
|---|---|
| Community Features | School Bus |
| Property Type | Single Family |
| Zoning Description | RH |
| CommunityName | Courtland |
| Amenities | Place of Worship |
| Building Age | 31 to 50 years |
| Building Appliances | Garage door opener remote(s), Central Vacuum, Dishwasher, Dryer, Stove, Washer, Refrigerator |
| Building Architectural Style | Raised bungalow |
| Building Cooling Type | Central air conditioning |
| Location Description | Cross Streets: Talbot St and St Ladislaus. ** Directions: ON-59 Continue on Talbot St/Regional Rd 38. Drive to St Ladislaus St. |
| Parking Space Total | 8 |
| Foundation Type | Poured Concrete |
| Building Type | House |
| Ownership Type | Freehold |
| Building.StoriesTotal | 1 |
Interior Features
| Building Fireplace Present | False |
|---|---|
| Building Heating Type | Forced air |
| Building Heating Fuel | Natural gas |
| Basement Development | Finished |
| Basement Type | Full (Finished) |
| Construction Style Attachment | Detached |
| Living Area Range | 1100 |
| Bedrooms | 2+2 |
Exterior Features
| Structure | Deck, Shed |
|---|---|
| Land Amenities | Place of Worship |
| Sewer | Septic System |
| Exterior Finish | Brick Veneer |
Room Details
| Room | Dimensions | Level | Flooring | Details |
|---|---|---|---|---|
| Bathroom | 2.91 m x 2.28 m | Main level | 2.28 m | |
| Bedroom | 3.52 m x 3.5 m | Main level | 3.5 m | |
| Dining room | 3.89 m x 2.64 m | Main level | 2.64 m | |
| Foyer | 1.97 m x 5.75 m | Main level | 5.75 m | |
| Kitchen | 4.13 m x 4.19 m | Main level | 4.19 m | |
| Laundry room | 2.87 m x 1.64 m | Main level | 1.64 m | |
| Living room | 3.76 m x 6.16 m | Main level | 6.16 m | |
| Recreational, Games room | 3.7 m x 7.7 m | Lower level | 7.7 m | |
| Utility room | 3.95 m x 3.02 m | Lower level | 3.02 m |
Amenities
- Views
- New Construction
- Adult 55+
- Lease To Own
- No Strata Fees
- Furnished
- Primary On Main
- Air Conditioning
- Seller Finance
- Green
- Fixer Upper
- Horse
- Golf
- Fireplace
- Deck
- Garage
- Basement
- Pool

Property vs Single Family Average in N0J 1E0
Price
In The Neighbourhood
Norfolk (Courtland)
$ 399,000
- Type
- Single Family
- Rooms
- 2 Beds + 1 Baths
RE/MAX Tri-County Realty Inc Brokerage
Primary On Main
Courtland
$ 700,000
- Type
- Single Family
- Size
- 2,986 SqFt
- Rooms
- 4 Beds + 3 Baths
THE REALTY FIRM INC.
Norfolk (Courtland)
$ 380,000
- Type
- Single Family
- Rooms
- 2 Beds + 1 Baths
RE/MAX Tri-County Realty Inc Brokerage
Primary On Main
Courtland
$ 784,000
- Type
- Single Family
- Size
- 1,920 SqFt
- Rooms
- 4 Beds + 2.5 Baths
Easy List Realty Ltd.
Primary On Main
Courtland
$ 540,000
- Type
- Single Family
- Size
- 2,642 SqFt
- Rooms
- 5 Beds + 3 Baths
eXp Realty, Brokerage
