
Address
134 Hay Creek Road, South Algonquin, ON
Price
$ 325,000
Property Attributes
- ID#X13741742
- TypeSingle Family
- Listing Status Active
- MunicipalitySouth Algonquin
- CitySouth Algonquin
- AreaSouth Algonquin
- NeighbourhoodSouth Algonquin
- Postal CodeK0J 2M0
- StyleBungalow
- Price$ 325,000
- Bedrooms2+1
- Bathrooms1
- Half Bathrooms0
Data Source:
Canadian Real Estate Association (CREA)
Property Description
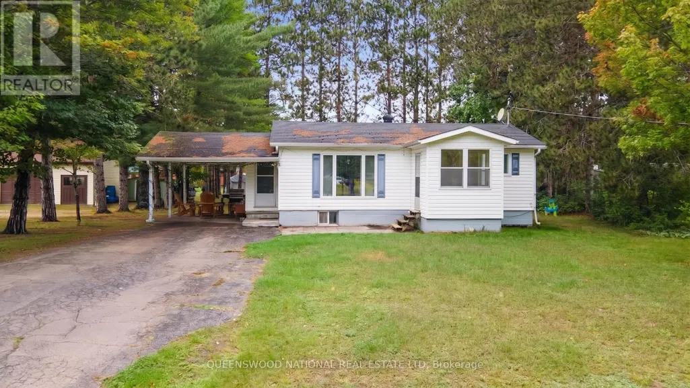
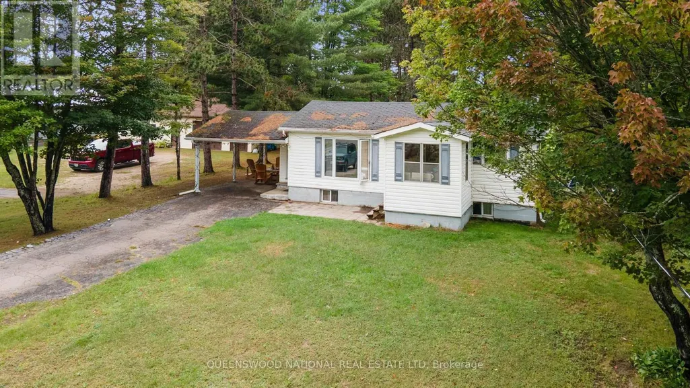
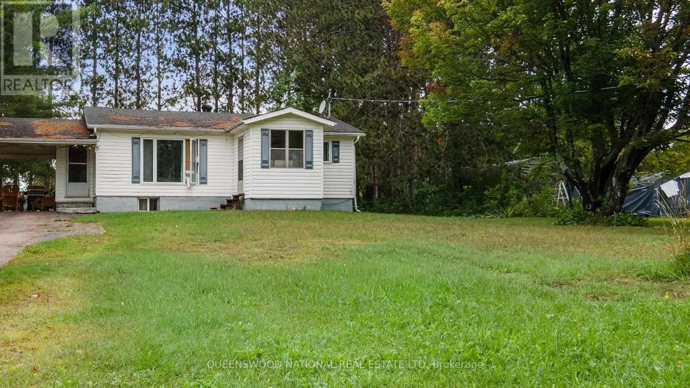
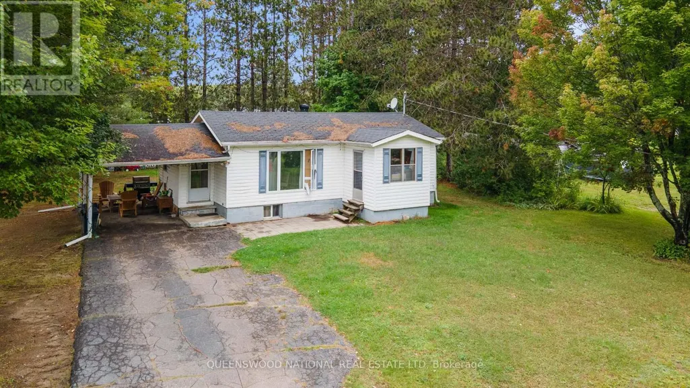
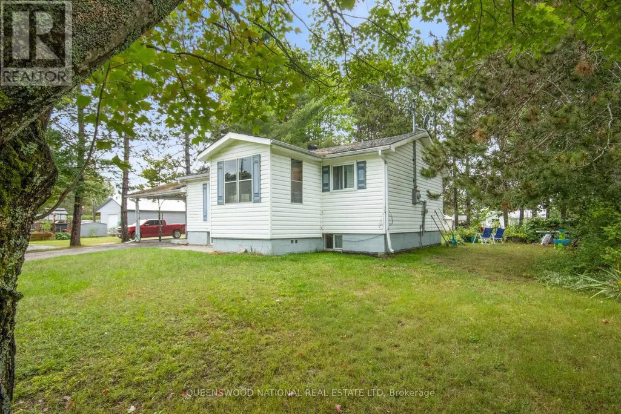
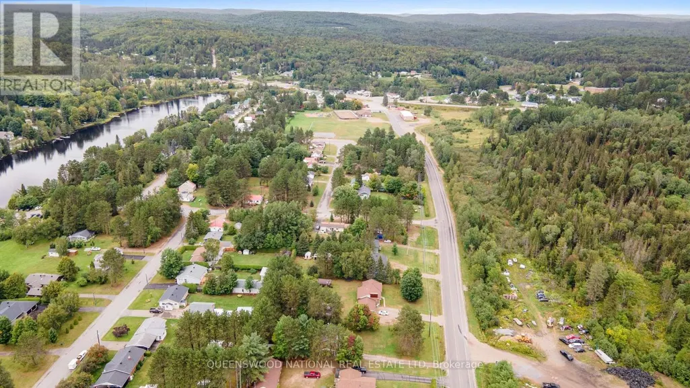
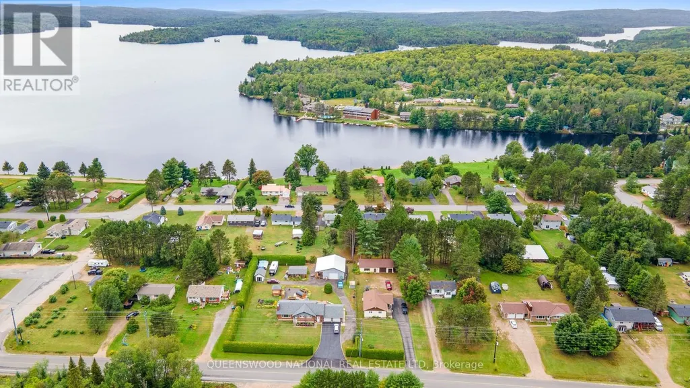
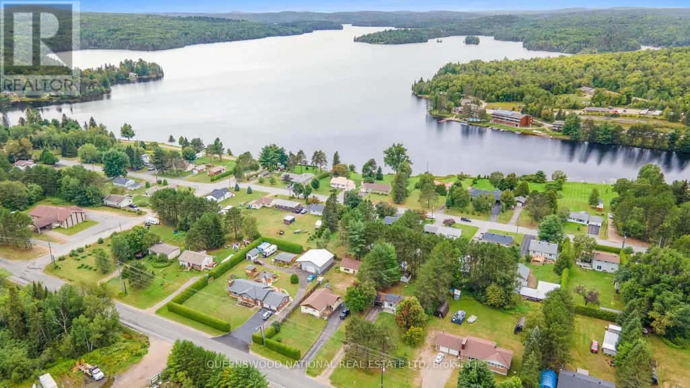
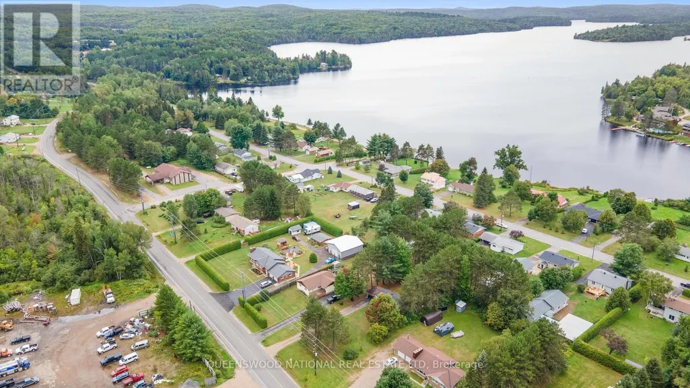
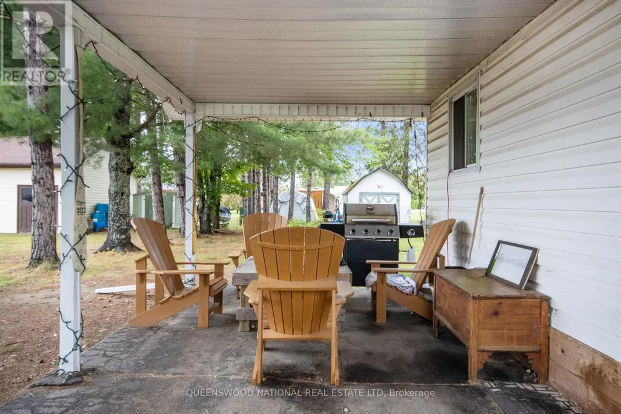
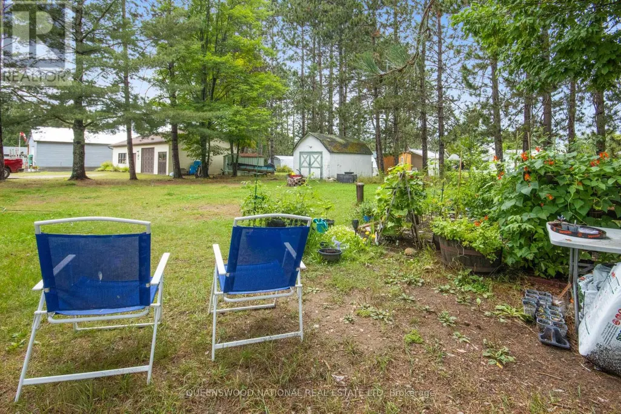
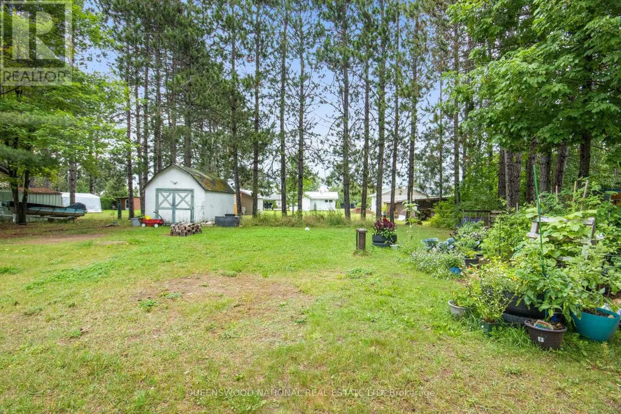
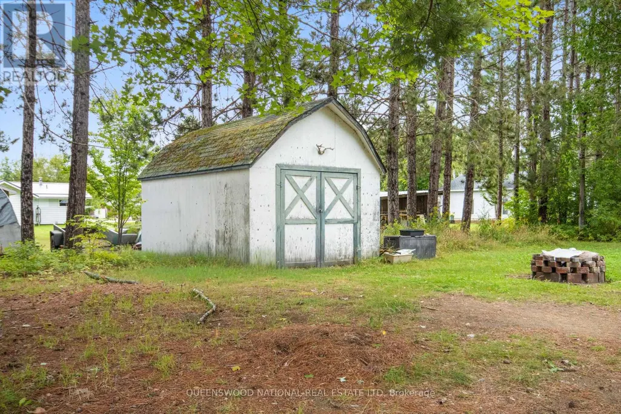
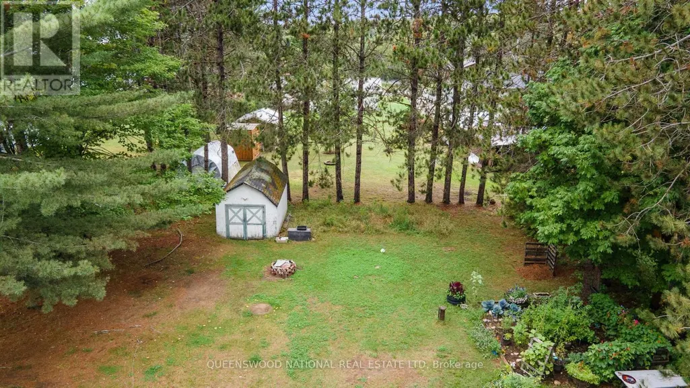
Only a few kilometers to the East Gate of Algonquin Park and a few minutes to the access point for Galeairy Lake makes this location a nature lover's paradise. This sweet 2+1bedroom home is great for a small family or your get away location. The main floor bathroom has a wonderful jetted tub for your relaxation after a busy day of work or fun! The lot is level and with the home set back from the street, it creates some privacy for your family BBQ or sitting out doors to enjoy the evening with friends. The lower level is partially finished and appears to be dry, with the primary bedroom, laundry and a guest area set up. Whitney is a very lovely town and is more than just a vacation location! (id:7434)
General Features
| Features | Flat site |
|---|---|
| Community Features | Community Centre |
| Property Type | Single Family |
| Zoning Description | R |
| CommunityName | South Algonquin |
| Amenities | Beach, Schools |
| Building Age | 31 to 50 years |
| Building Appliances | Water Heater |
| Building Architectural Style | Bungalow |
| Building Cooling Type | Window air conditioner |
| Location Description | Cross Streets: Highway 60. ** Directions: Hwy 60 to Ottawa St., left onto Hay Creek Rd. |
| Parking Space Total | 6 |
| Foundation Type | Block |
| Building Type | House |
| Ownership Type | Freehold |
| Building.StoriesTotal | 1 |
Interior Features
| Building Fireplace Present | False |
|---|---|
| Building Heating Type | Baseboard heaters |
| Building Heating Fuel | Electric |
| Basement Development | Partially finished |
| Basement Type | N/A (Partially finished) |
| Construction Style Attachment | Detached |
| Living Area Range | 700 |
| Bedrooms | 2+1 |
Exterior Features
| Structure | Shed |
|---|---|
| Land Amenities | Beach, Schools |
| Sewer | Septic System |
| Exterior Finish | Vinyl siding |
Room Details
| Room | Dimensions | Level | Flooring | Details |
|---|---|---|---|---|
| Bathroom | 2.88 m x 1.54 m | Main level | 1.54 m | |
| Bedroom 2 | 2.89 m x 3.57 m | Main level | 3.57 m | |
| Bedroom 3 | 2.31 m x 2.88 m | Main level | 2.88 m | |
| Kitchen | 3.23 m x 2.42 m | Main level | 2.42 m | |
| Living room | 3.9 m x 2.74 m | Main level | 2.74 m | |
| Primary Bedroom | 5.49 m x 4.15 m | Lower level | 4.15 m |
Amenities
- Views
- New Construction
- Adult 55+
- Lease To Own
- No Strata Fees
- Furnished
- Primary On Main
- Air Conditioning
- Seller Finance
- Green
- Fixer Upper
- Horse
- Golf
- Fireplace
- Deck
- Garage
- Basement
- Pool

Property vs Single Family Average in K0J 2M0
Price
In The Neighbourhood
Waterfront
South Algonquin
$ 499,999
- Type
- Single Family
- Rooms
- 4 Beds + 1 Baths
Re/Max All-Stars Realty Inc
Waterfront
South Algonquin
$ 599,900
- Type
- Single Family
- Rooms
- 3 Beds + 1.5 Baths
Keller Williams Experience Realty
Waterfront
South Algonquin
$ 729,000
- Type
- Single Family
- Rooms
- 3 Beds + 1.5 Baths
ROYAL LEPAGE TEAM REALTY
Waterfront
South Algonquin
$ 319,000
- Type
- Single Family
- Rooms
- 2 Beds + 0 Baths
Chestnut Park Real Estate
Waterfront
South Algonquin
$ 499,900
- Type
- Single Family
- Rooms
- 3 Beds + 1 Baths
Century 21 Granite Realty Group Inc.
Primary On Main
South Algonquin
$ 584,000
- Type
- Single Family
- Rooms
- 4 Beds + 2 Baths
Ball Real Estate Inc.
Waterfront
South Algonquin
$ 549,000
- Type
- Single Family
- Rooms
- 4 Beds + 2 Baths
BAY STREET INTEGRITY REALTY INC.
Waterfront
South Algonquin
$ 585,000
- Type
- Single Family
- Rooms
- 3 Beds + 1 Baths
RE/MAX Professionals North
Waterfront
South Algonquin
$ 584,000
- Type
- Single Family
- Rooms
- 4 Beds + 1 Baths
Royal LePage Frank Real Estate
Water Views
South Algonquin
$ 479,000
- Type
- Single Family
- Rooms
- 4 Beds + 2 Baths
Century 21 Granite Realty Group Inc.
Waterfront
South Algonquin
$ 2,890,000
- Type
- Single Family
- Rooms
- 7 Beds + 4.5 Baths
CENTURY 21 HERITAGE HOUSE LTD
