
Address
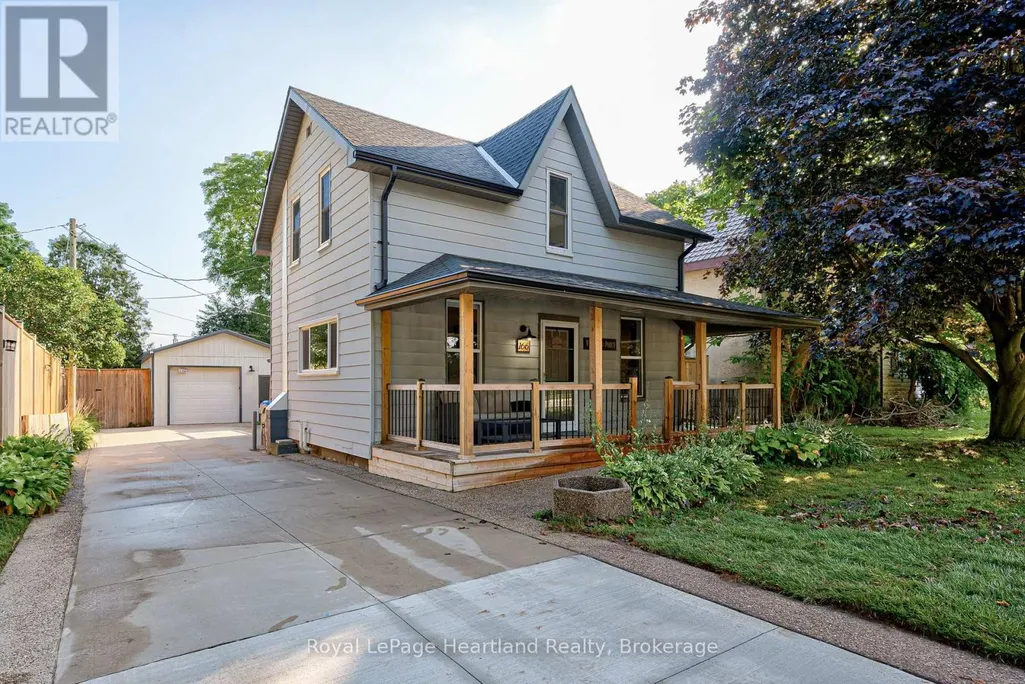
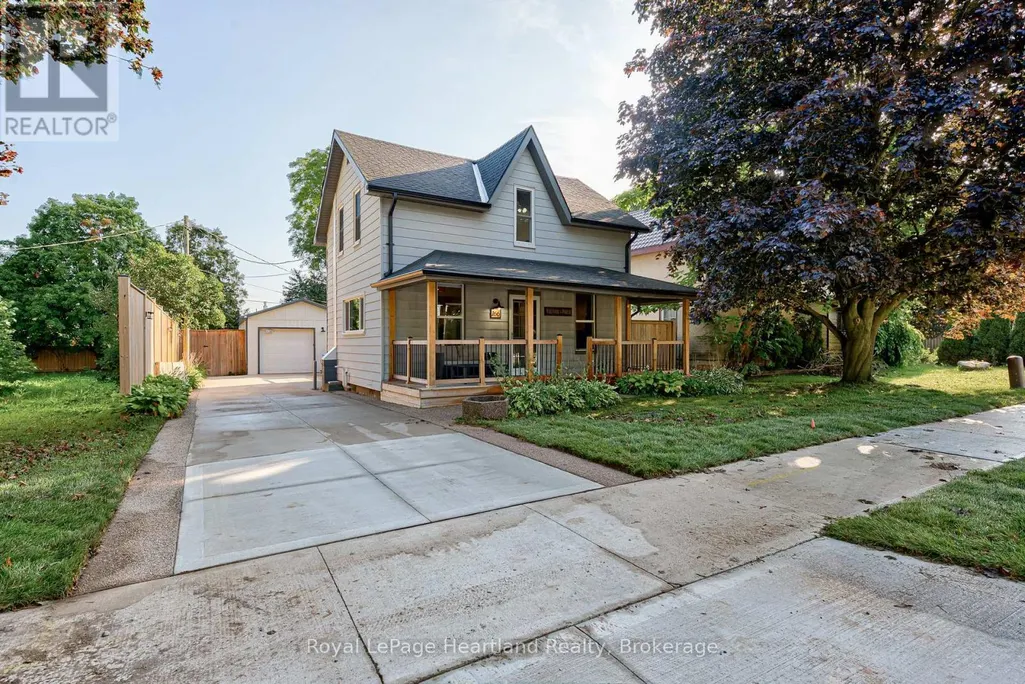
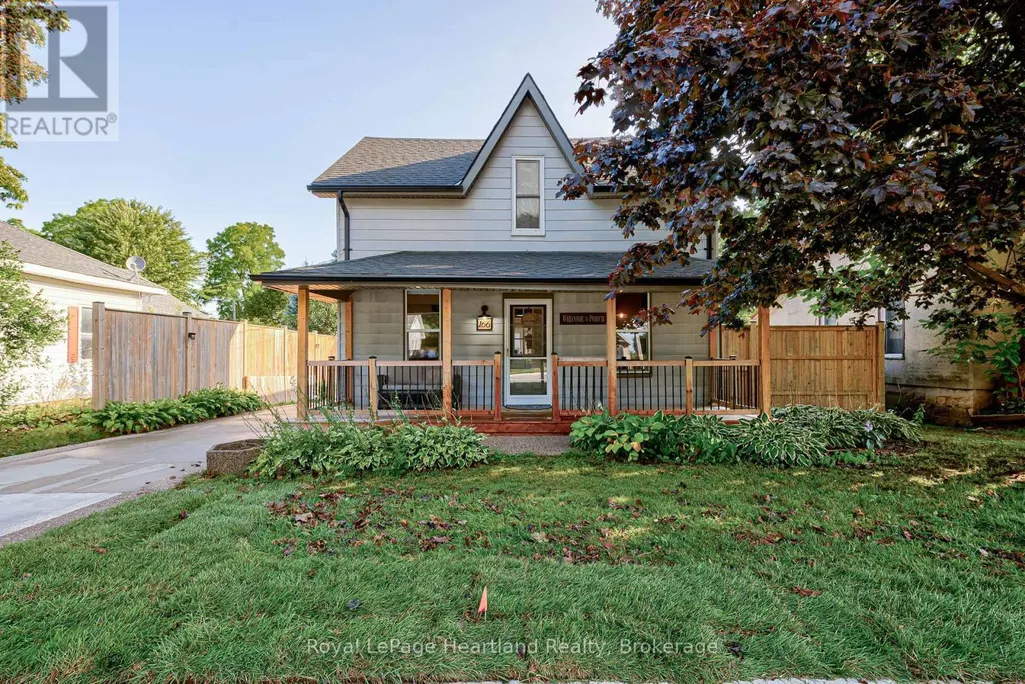
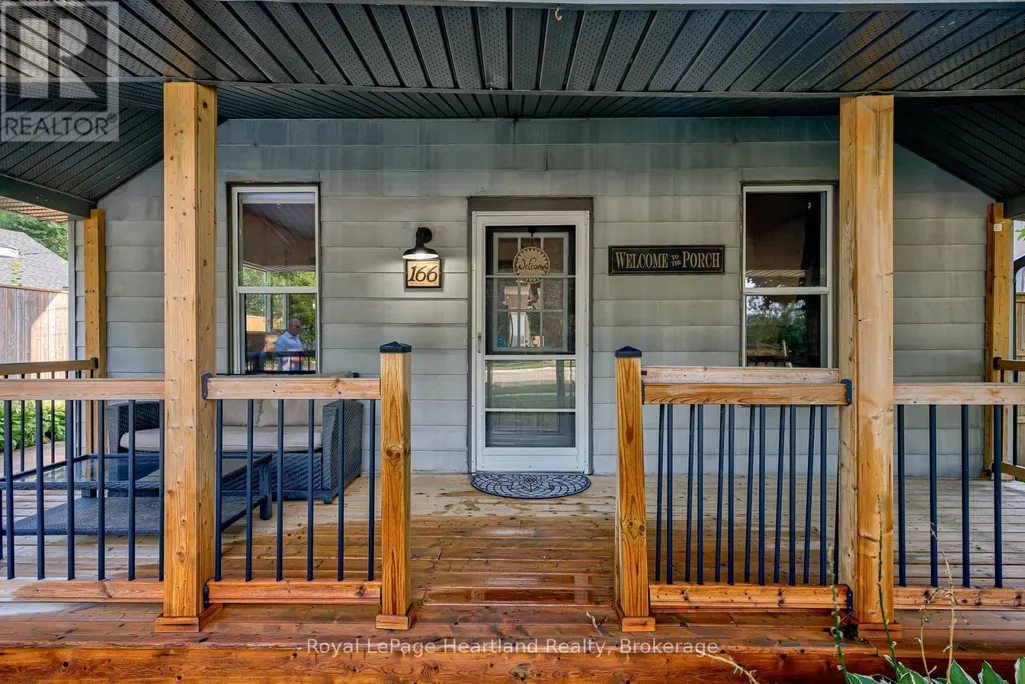
166 Goderich Street W, Huron East (Seaforth), ON
Price
$ 509,000
Property Attributes
- ID#X13722320
- TypeSingle Family
- Listing Status Active
- MunicipalityHuron East (Seaforth)
- CityHuron East (Seaforth)
- AreaSeaforth
- NeighbourhoodSeaforth
- Postal CodeN0K 1W0
- Style
- Price$ 509,000
- Bedrooms2
- Bathrooms2
- Half Bathrooms0
Data Source:
Canadian Real Estate Association (CREA)
Property Description
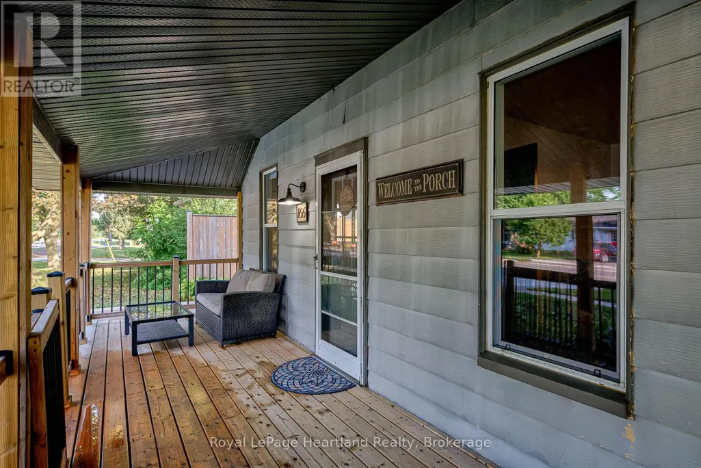
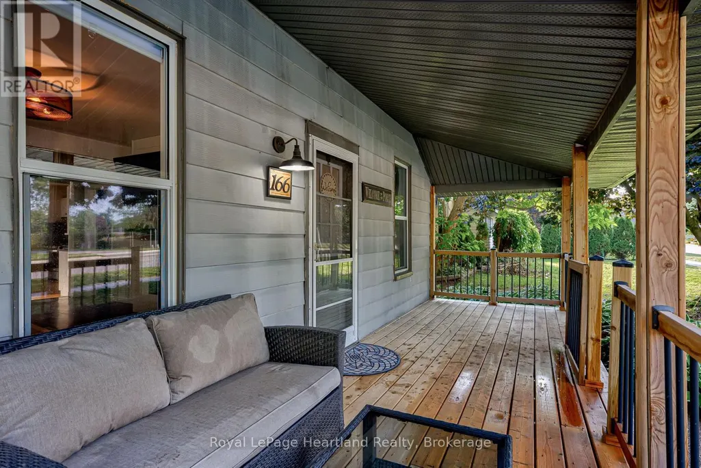

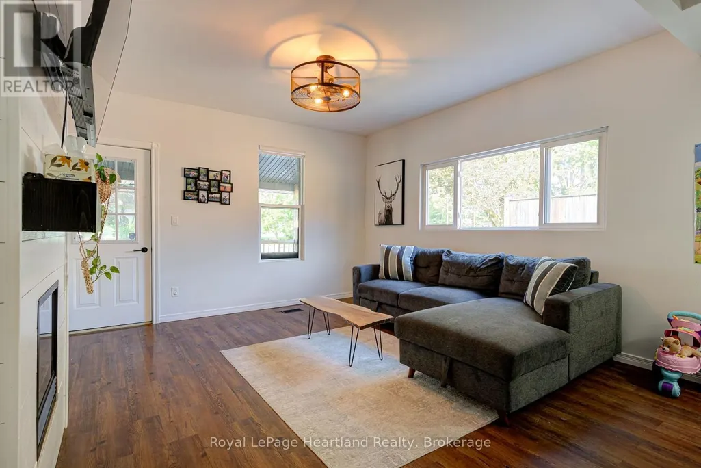






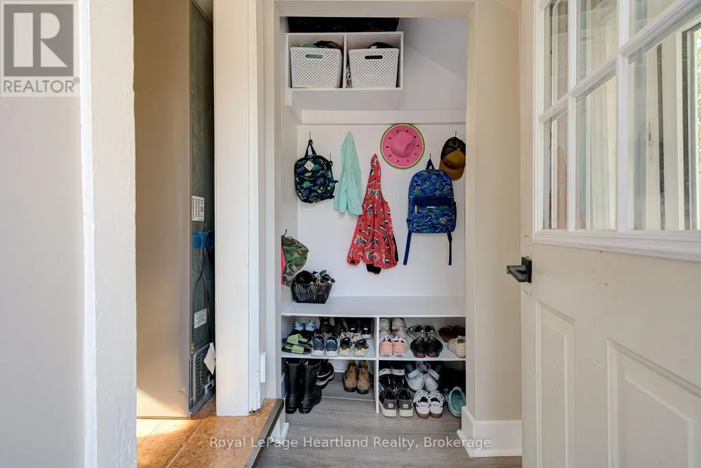















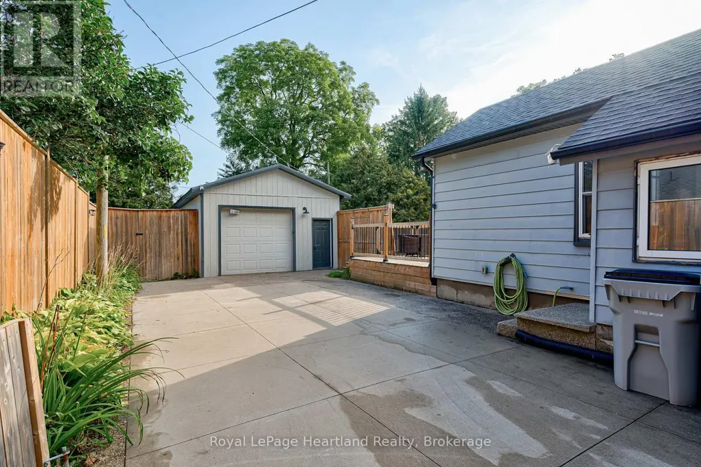
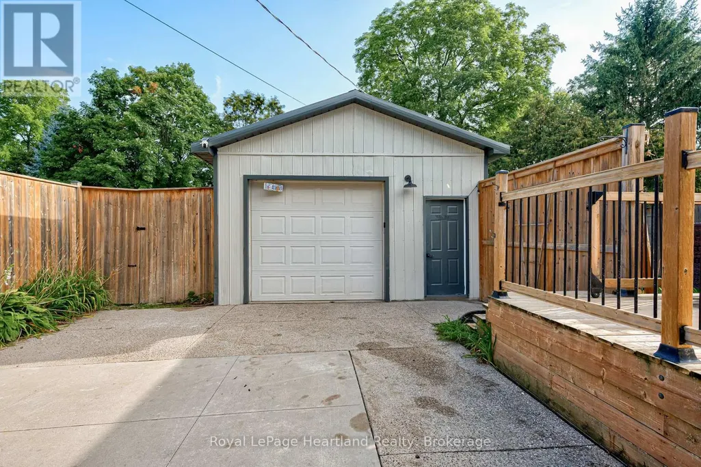
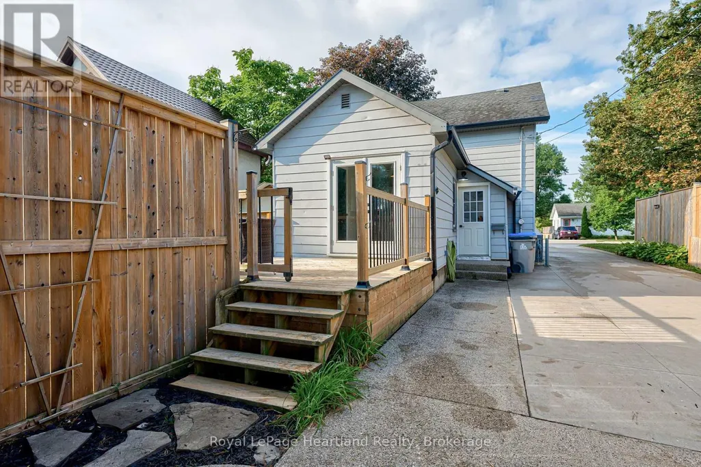
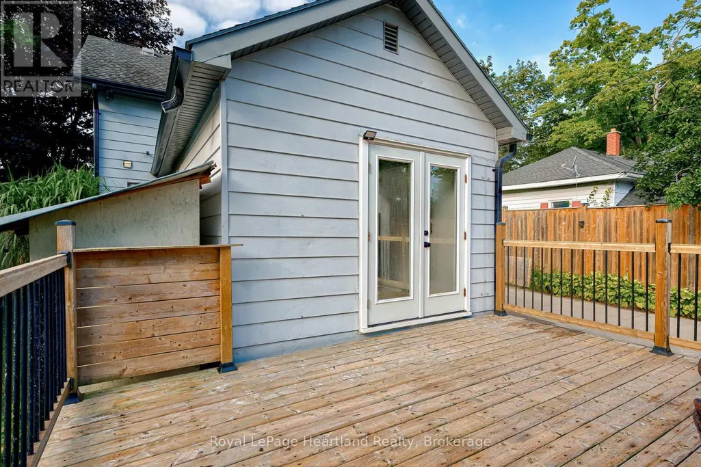
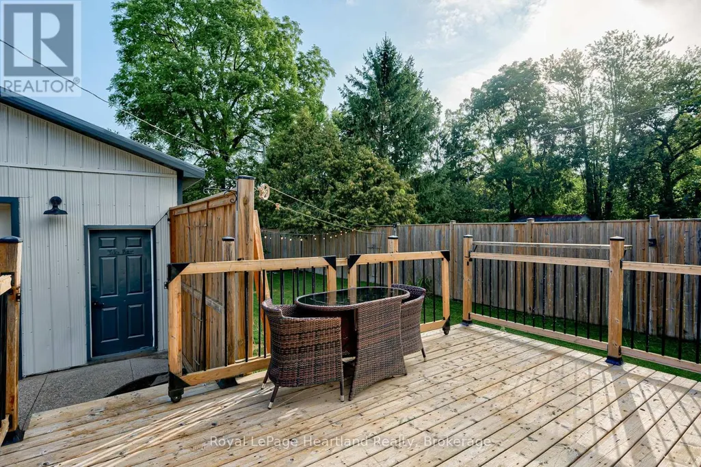



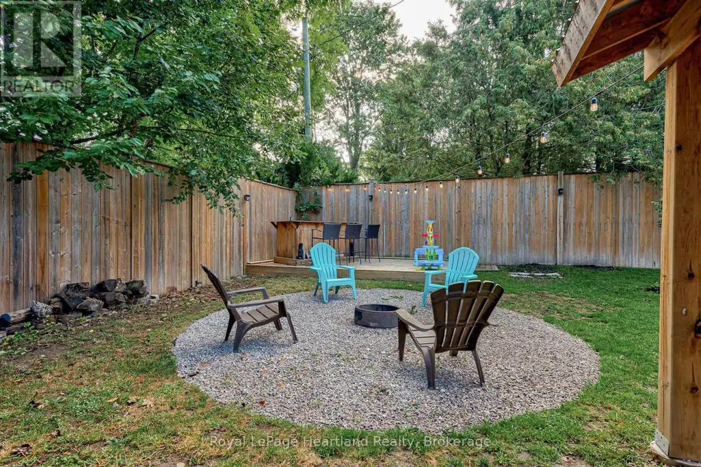


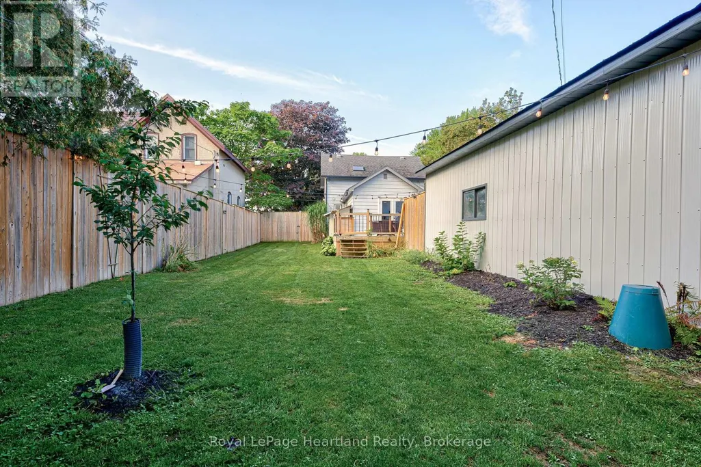



Looking for a practical home in Seaforth? This 1.5 storey property offers a solid layout with room to adapt the space to your needs.The main floor features a bright living room with an electric fireplace, perfect for cooler evenings. There is a spacious kitchen with ample storage and patio doors that open onto a private deck. A 3-piece washroom with ceramic tile shower and a convenient main floor laundry room round out the lower level. The laundry room has potential as a third bedroom or home office, offering flexibility for a growing family or remote work setup. Upstairs, you'll find two comfortable bedrooms sharing a full washroom with a relaxing soaker tub. Outside, the fully fenced backyard provides privacy and plenty of space for gardening, children, or entertaining. The backyard features multiple decks and a Tiki bar area. For hobbyists or those needing extra storage, the heated garage/workshop offers significant space all year long. A hinged gate allows you to easily section off a portion of the large driveway for added security or parking flexibility. This home combines a functional layout, with great outdoor space, and being in Seaforth, you're close to schools, Main Street shopping, golf course, nature trails, dentists and a hospital. Please call your REALTOR for your personal viewing! (id:7434)
General Features
| Features | Sump Pump |
|---|---|
| Property Type | Single Family |
| Zoning Description | R2 |
| CommunityName | Seaforth |
| Building Amenities | Fireplace(s) |
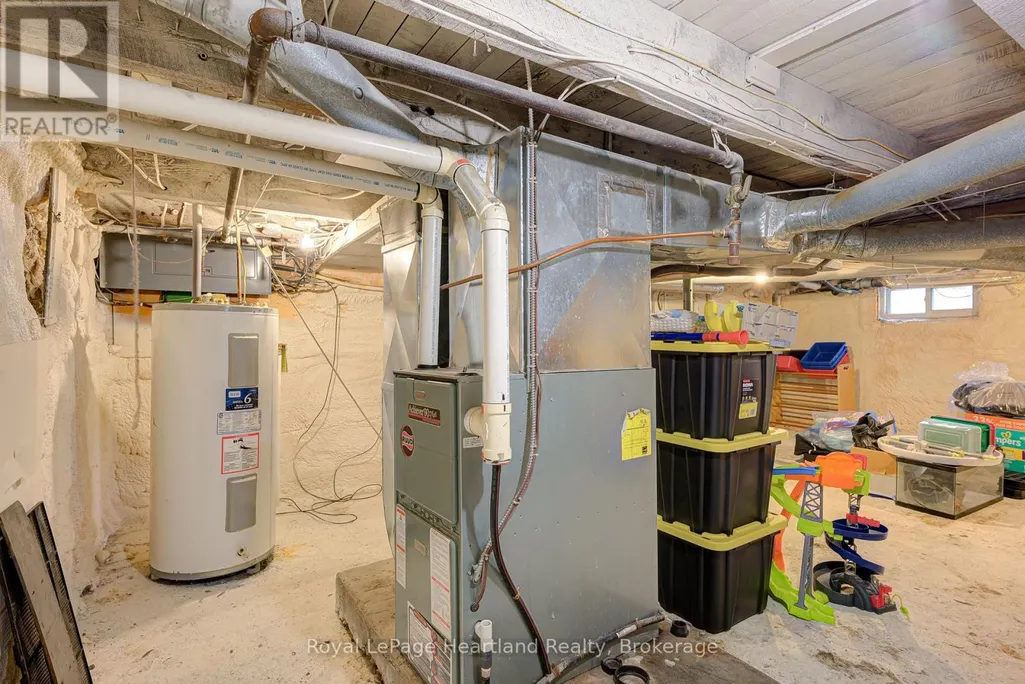

| Building Appliances | Water softener, Water purifier, Water Heater |
| Building Cooling Type | Central air conditioning |
| Location Description | Cross Streets: Harpurhey Rd & Adam St. ** Directions: On the north side of Goderich St W, near Adam St, Seaforth. |
| Parking Space Total | 5 |
| Foundation Type | Block |
| Building Type | House |
| Ownership Type | Freehold |
| Building.StoriesTotal | 1.5 |
Interior Features
| Building Fireplace Present | True |
|---|---|
| Building Fireplace Total | 1 |
| Building Heating Type | Forced air |
| Building Heating Fuel | Natural gas |
| Basement Development | Unfinished |
| Basement Type | Full (Unfinished) |
| Construction Style Attachment | Detached |
| Living Area Range | 1100 |
| Bedrooms | 2 |
Exterior Features
| Structure | Shed |
|---|---|
| Sewer | Sanitary sewer |
| Exterior Finish | Aluminum siding |
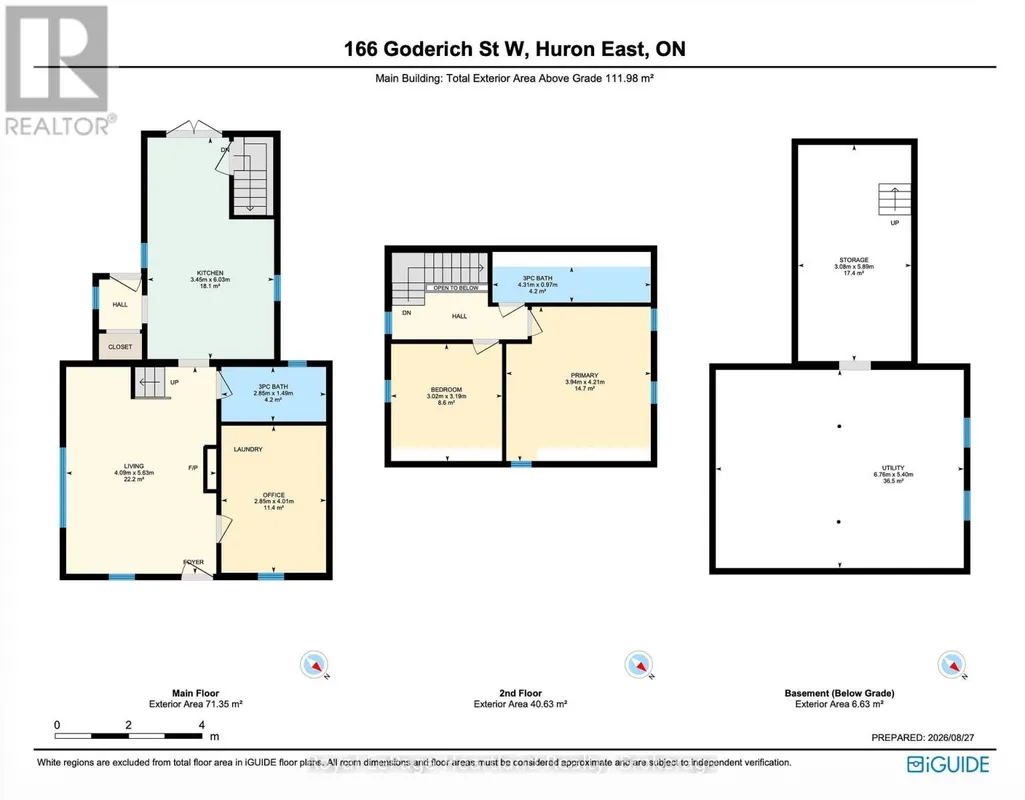
Room Details
| Room | Dimensions | Level | Flooring | Details |
|---|---|---|---|---|
| Bathroom | 2.85 m x 1.49 m | Main level | 1.49 m | |
| Bedroom 2 | 3.19 m x 3.02 m | Second level | 3.02 m | |
| Kitchen | 6.03 m x 3.45 m | Main level | 3.45 m | |
| Living room | 5.63 m x 4.09 m | Main level | 4.09 m | |
| Office | 4.01 m x 2.85 m | Main level | 2.85 m | |
| Other | 5.89 m x 3.08 m | Basement | 3.08 m | |
| Primary Bedroom | 4.21 m x 3.94 m | Second level | 3.94 m | |
| Utility room | 6.76 m x 5.4 m | Basement | 5.4 m |
Amenities
- Views
- New Construction
- Adult 55+
- Lease To Own
- No Strata Fees
- Furnished
- Primary On Main
- Air Conditioning
- Seller Finance
- Green
- Fixer Upper
- Horse
- Golf
- Fireplace
- Deck
- Garage
- Basement
- Pool

Property vs Single Family Average in N0K 1W0
Price
In The Neighbourhood
Waterfront
Seaforth
$ 549,900
- Type
- Single Family
- Size
- 1,564 SqFt
- Rooms
- 2 Beds + 2.5 Baths
Royal LePage Atlantic
Huron East (Seaforth)
$ 499,900
- Type
- Single Family
- Rooms
- 3 Beds + 1 Baths
Royal LePage Heartland Realty
Views
Huron East (Seaforth)
$ 449,000
- Type
- Single Family
- Rooms
- 3 Beds + 1 Baths
Pebble Creek Real Estate Inc.
Primary On Main
Huron East (Seaforth)
$ 499,000
- Type
- Single Family
- Rooms
- 3 Beds + 1 Baths
Royal LePage Heartland Realty
Seaforth
$ 320,000
- Type
- Single Family
- Size
- 1,263 SqFt
- Rooms
- 3 Beds + 1 Baths
Real Broker Ontario Ltd.
Golf Course
Huron East (Seaforth)
$ 385,000
- Type
- Single Family
- Rooms
- 3 Beds + 1 Baths
Sutton Group - First Choice Realty Ltd.
Primary On Main
Seaforth
$ 599,900
- Type
- Single Family
- Size
- 1,288 SqFt
- Rooms
- 2 Beds + 1 Baths
EXP REALTY
Huron East (Seaforth)
$ 589,900
- Type
- Single Family
- Rooms
- 3 Beds + 1.5 Baths
KELLER WILLIAMS LIFESTYLES
Water Views
Seaforth
$ 514,000
- Type
- Single Family
- Size
- 2,061 SqFt
- Rooms
- 3 Beds + 1.5 Baths
Exit Realty Metro
Huron East (Seaforth)
$ 329,000
- Type
- Single Family
- Rooms
- 2 Beds + 1 Baths
Royal LePage Heartland Realty
