
Primary on Main
Address
762 St Lawrence Street, Prescott, ON
Price
$ 439,900
Property Attributes
- ID#X13707474
- TypeSingle Family
- Listing Status Active
- MunicipalityPrescott
- CityPrescott
- Area808 - Prescott
- Neighbourhood808 - Prescott
- Postal CodeK0E 1T0
- StyleBungalow
- Price$ 439,900
- Bedrooms3+1
- Bathrooms1
- Half Bathrooms0
Data Source:
Canadian Real Estate Association (CREA)
Property Description
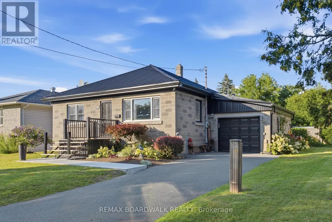
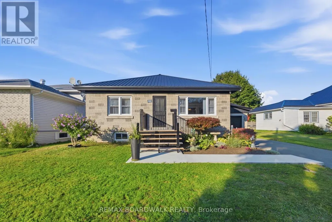
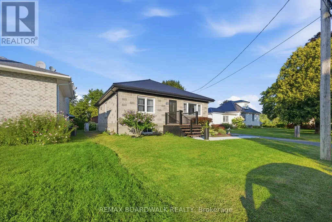
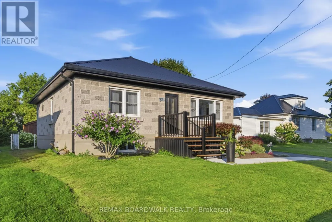
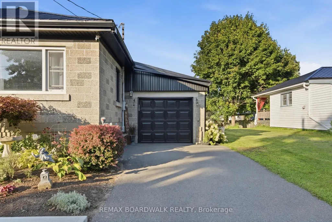
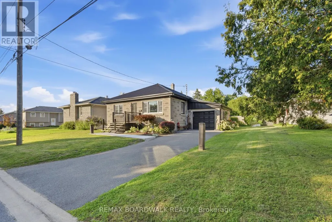
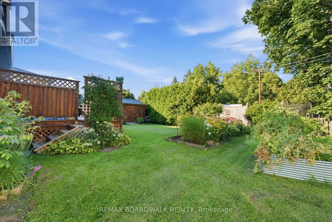
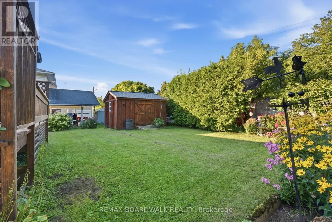
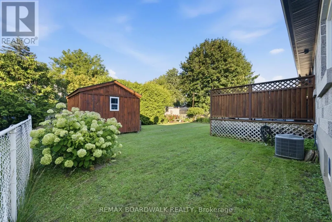
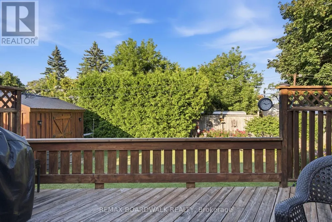
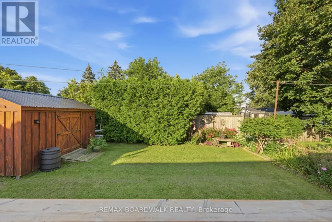
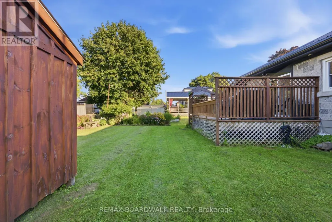
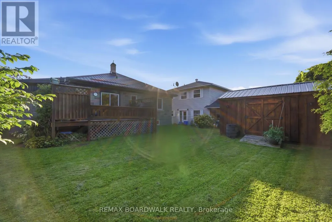
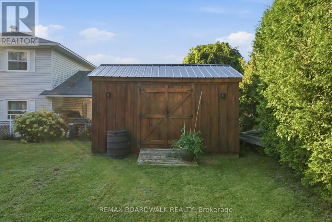
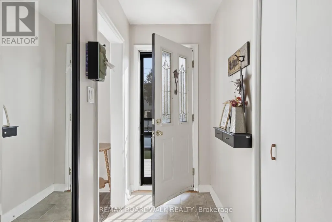
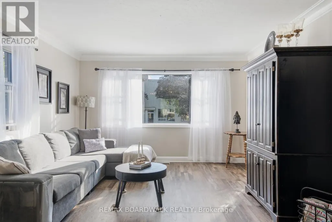
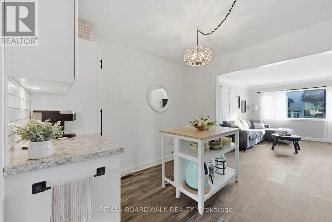
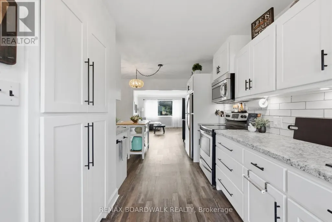
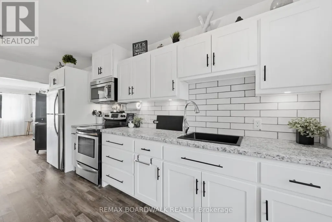
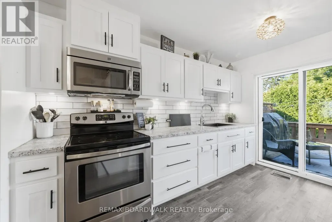
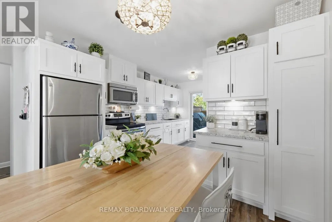
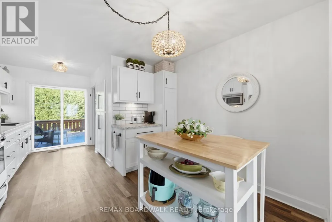
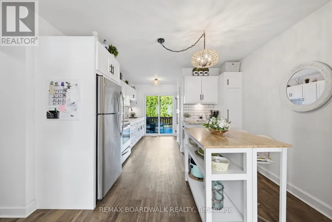
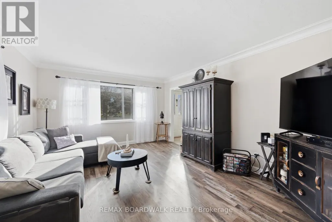
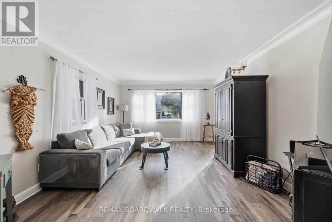
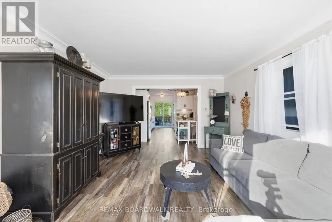
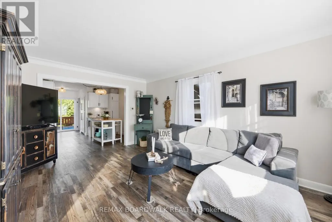
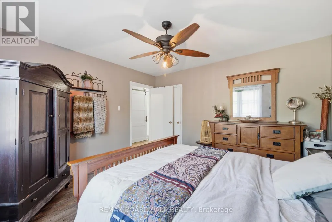
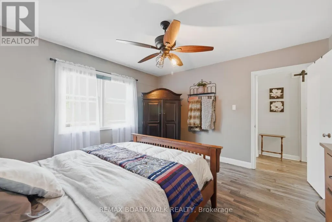
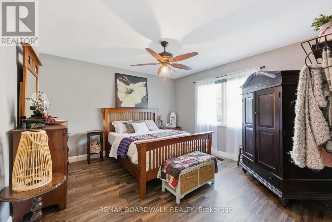
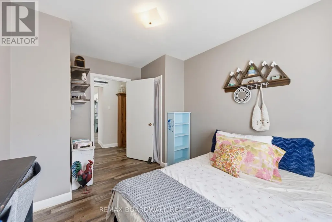
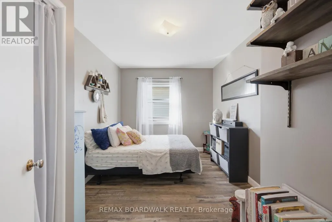
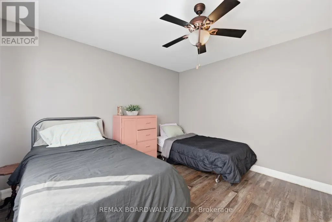
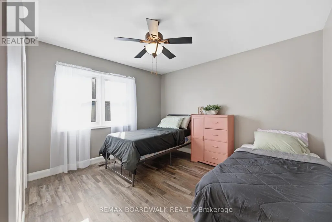
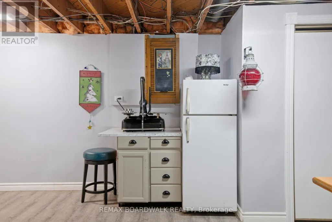
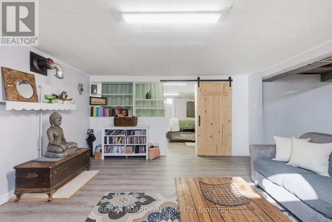
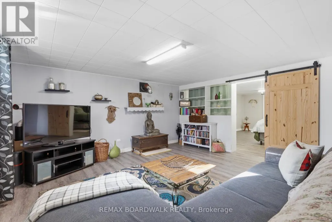
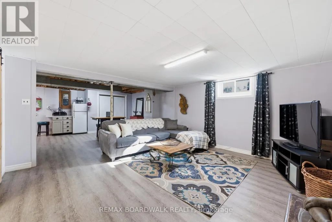
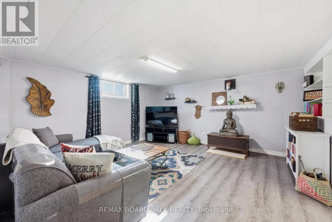
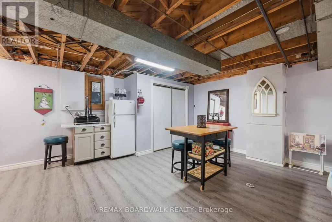
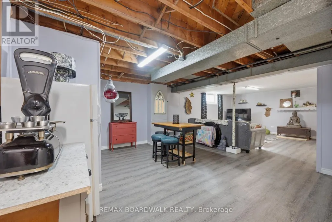
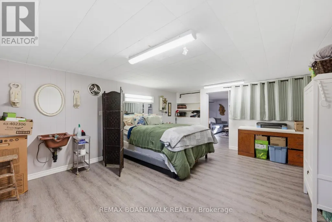
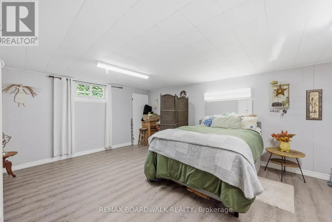
Welcome to 762 St. Lawrence Street, where charm, thoughtful updates and affordable living come together in one seriously sweet package! This adorable 3+1 bedroom, 1 bathroom home has seen an impressive list of improvements, making it an ideal choice for first-time buyers, young families or anyone looking for a move-in-ready home in the heart of Prescott. Step inside to find luxury vinyl plank flooring throughout the home (2022) and a beautiful custom kitchen completed in 2023, complemented by refrigerator and stove (2022). Major updates continue with a new furnace (2024), steel roof (2024), select electrical improvements including new plugs and GFCIs (2023), patio door (2025), eavestroughs, soffit and fascia (2025), garage door and front door (2025), plus a shed (2023). Outside, the freshly completed front deck, walkway and landscaping (2026) add welcoming curb appeal, while the private backyard is filled with beautiful perennial gardens and offers a lovely space to relax, entertain or let the kids play. Even better? The monthly carrying costs are refreshingly affordable, with Rideau St. Lawrence water and hydro averaging approximately $230/month, including hot water tank rental, and Enbridge Gas averaging approximately $90/month. All of this within easy reach of Prescott's waterfront, beach, splash pad, pool and Alaine Chartrand Community Centre. Minutes from other shopping, schools and an easy commute to the 401/416 HWY. Updated, affordable and full of charm-this is the kind of home that makes getting into the market feel a whole lot easier! (id:7434)
General Features
| Features | Sloping, Lane, Carpet Free |
|---|---|
| Community Features | Community Centre, School Bus |
| Property Type | Single Family |
| Zoning Description | Residential |
| CommunityName | 808 - Prescott |
| Amenities | Beach, Park |
| Building Age | 51 to 99 years |
| Building Appliances | Garage door opener remote(s), Blinds, Dryer, Stove, Washer, Refrigerator |
| Building Architectural Style | Bungalow |
| Building Cooling Type | Central air conditioning |
| Location Description | Cross Streets: Hyde Street/Clarendon Street. ** Directions: From HWY 401 take Exit 716 Prescott. Continue south on Edward St. Turn right onto Wood St. Wood Street turns into Hyde Street. Turn right onto St. Lawrence Street and the property is on your right hand side. |
| Parking Space Total | 3 |
| Foundation Type | Block |
| Building Type | House |
| Ownership Type | Freehold |
| Building.StoriesTotal | 1 |
Interior Features
| Building Fireplace Present | False |
|---|---|
| Building Heating Type | Forced air |
| Building Heating Fuel | Natural gas |
| Basement Development | Finished |
| Basement Type | N/A (Finished) |
| Construction Style Attachment | Detached |
| Living Area Range | 1100 |
| Bedrooms | 3+1 |
Exterior Features
| Structure | Shed |
|---|---|
| Land Amenities | Beach, Park |
| Sewer | Sanitary sewer |
| Exterior Finish | Concrete Block |
Room Details
| Room | Dimensions | Level | Flooring | Details |
|---|---|---|---|---|
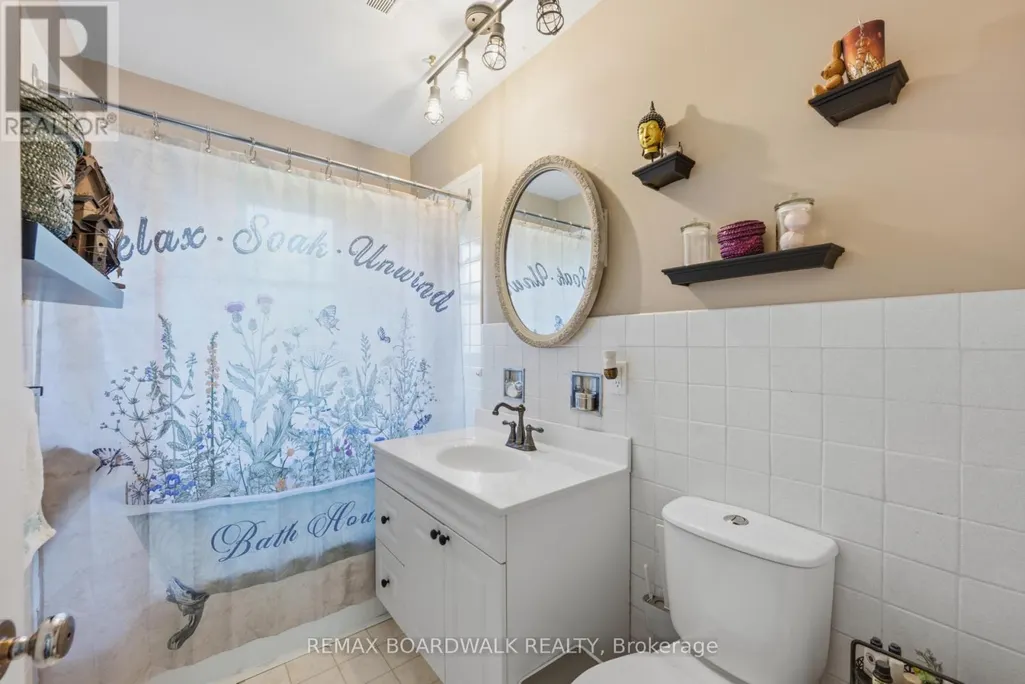
| Bathroom | 1.67 m x 2.69 m | Main level | 2.69 m | |
| Bedroom | 3.9 m x 3.67 m | Main level | 3.67 m | |
| Family room | 4.61 m x 4.78 m | Basement | 4.78 m | |
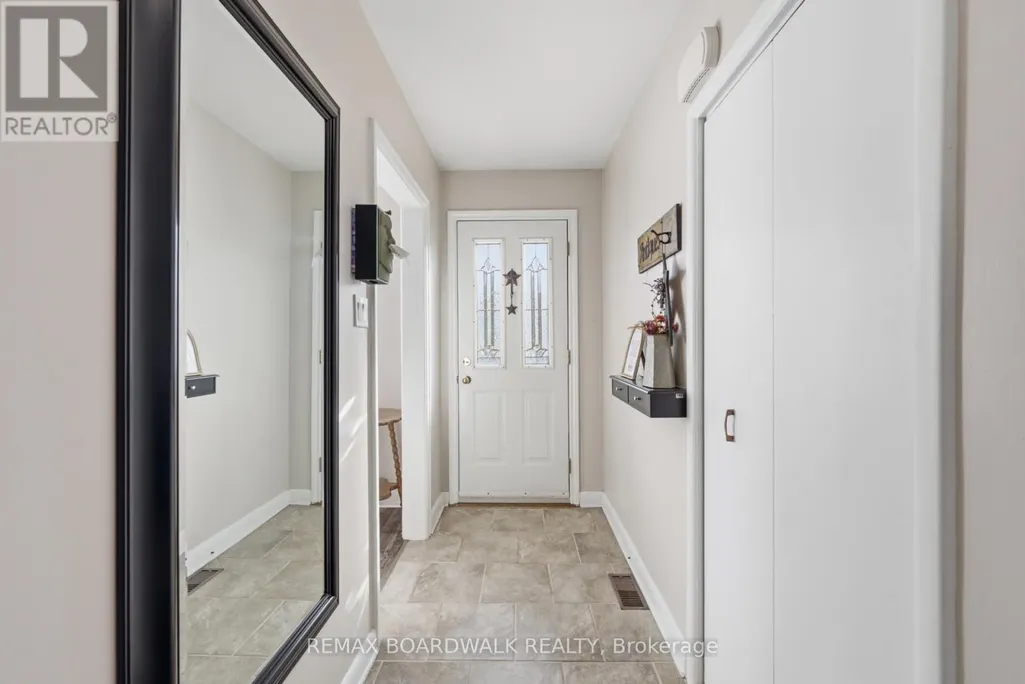
| Foyer | 1.22 m x 7.8 m | Main level | 7.8 m | |
| Kitchen | 3.94 m x 5.51 m | Main level | 5.51 m | |
| Laundry room | 4.55 m x 5.71 m | Basement | 5.71 m | |
| Living room | 3.84 m x 4.98 m | Main level | 4.98 m | |
| Primary Bedroom | 3.9 m x 3.9 m | Main level | 3.9 m | |
| Recreational, Games room | 4.55 m x 7.8 m | Basement | 7.8 m |
Amenities
- Views
- New Construction
- Adult 55+
- Lease To Own
- No Strata Fees
- Furnished
- Primary On Main
- Air Conditioning
- Seller Finance
- Green
- Fixer Upper
- Horse
- Golf
- Fireplace
- Deck
- Garage
- Basement
- Pool

Property vs Single Family Average in K0E 1T0
Price
In The Neighbourhood
Waterfront
Prescott
$ 649,000
- Type
- Single Family
- Rooms
- 3 Beds + 3.5 Baths
ROYAL LEPAGE PROALLIANCE REALTY
Water Views
Prescott
$ 519,900
- Type
- Single Family
- Rooms
- 2 Beds + 1.5 Baths
RE/MAX AFFILIATES MARQUIS LTD.
Prescott
$ 499,900
- Type
- Single Family
- Rooms
- 3 Beds + 2 Baths
Royal Lepage Kawartha Lakes Realty Inc.
Primary On Main
Prescott
$ 459,900
- Type
- Single Family
- Rooms
- 4 Beds + 2 Baths
RE/MAX HOMETOWN REALTY INC
Golf Course
Prescott
$ 699,900
- Type
- Single Family
- Rooms
- 5 Beds + 2.5 Baths
RE/MAX HOMETOWN REALTY INC
Views
Prescott
$ 389,900
- Type
- Single Family
- Rooms
- 3 Beds + 1.5 Baths
ROYAL LEPAGE PROALLIANCE REALTY
Primary On Main
Prescott
$ 549,900
- Type
- Single Family
- Rooms
- 3 Beds + 2 Baths
RE/MAX HOMETOWN REALTY INC
Waterfront
Prescott
$ 574,900
- Type
- Single Family
- Rooms
- 4 Beds + 2 Baths
ROYAL LEPAGE PROALLIANCE REALTY
Water Views
Prescott
$ 1,298,000
- Type
- Single Family
- Rooms
- 11 Beds + 4 Baths
ROYAL LEPAGE PROALLIANCE REALTY
