
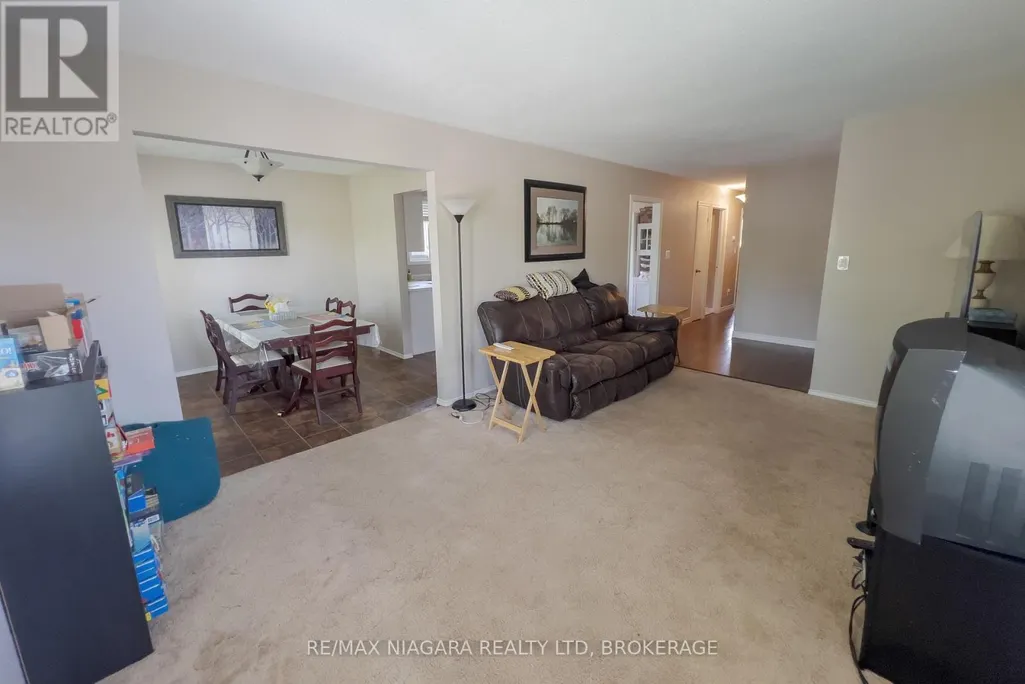

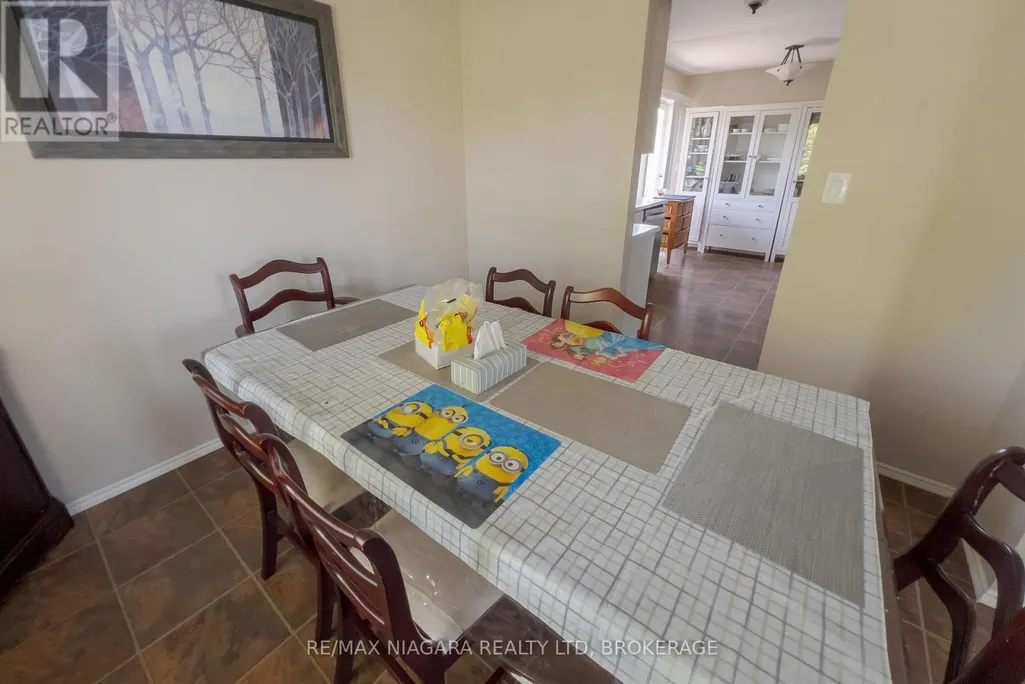
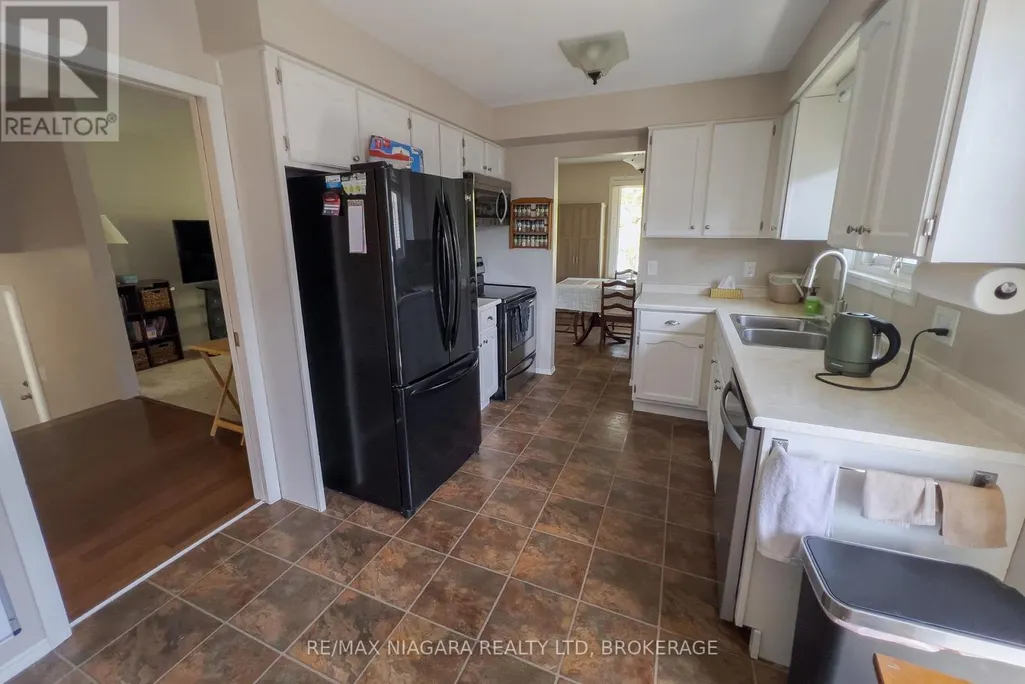
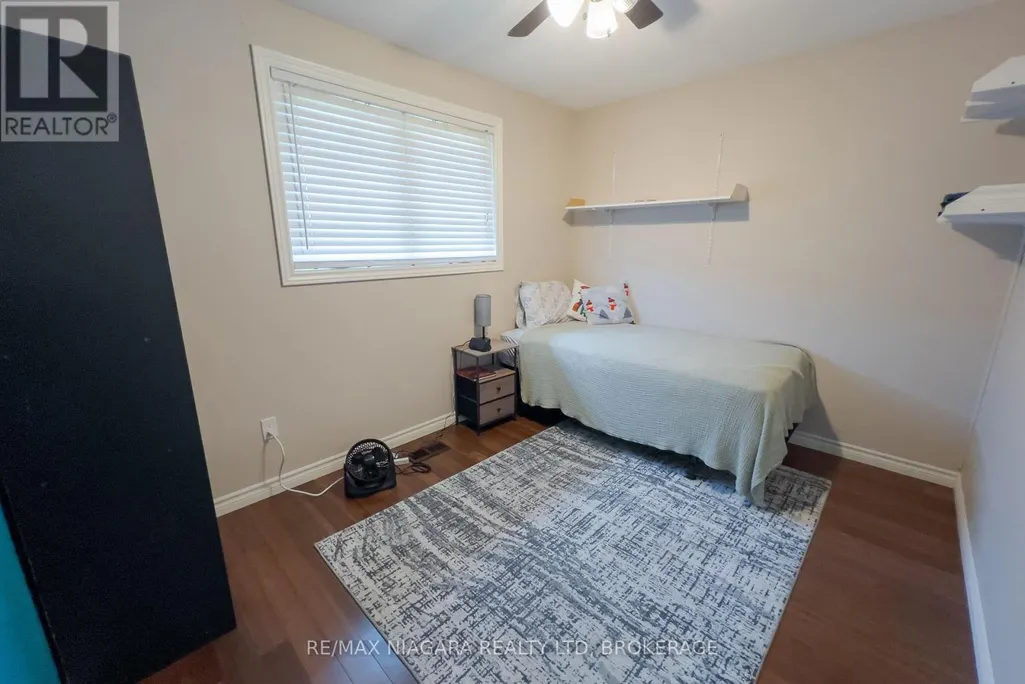
Address
2439 Coral Avenue, Fort Erie (Stevensville), ON
Price
$ 549,900
Property Attributes
- ID#X13694246
- TypeSingle Family
- Listing Status Active
- MunicipalityFort Erie (Stevensville)
- CityFort Erie (Stevensville)
- Area328 - Stevensville
- Neighbourhood328 - Stevensville
- Postal CodeL0S 1S0
- StyleRaised bungalow
- Price$ 549,900
- Bedrooms3+1
- Bathrooms2
- Half Bathrooms0
Data Source:
Canadian Real Estate Association (CREA)
Property Description
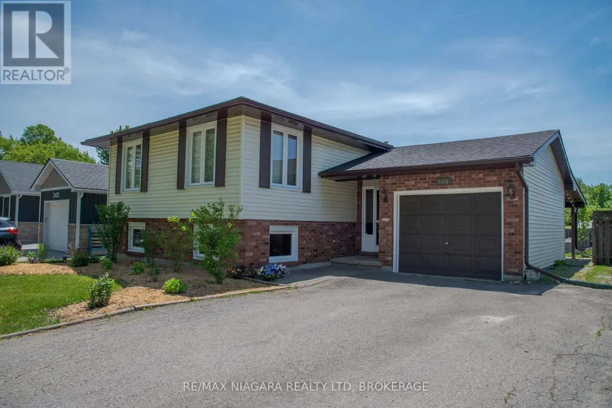
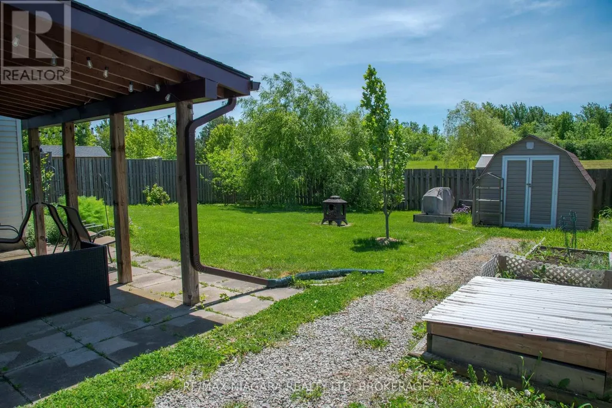
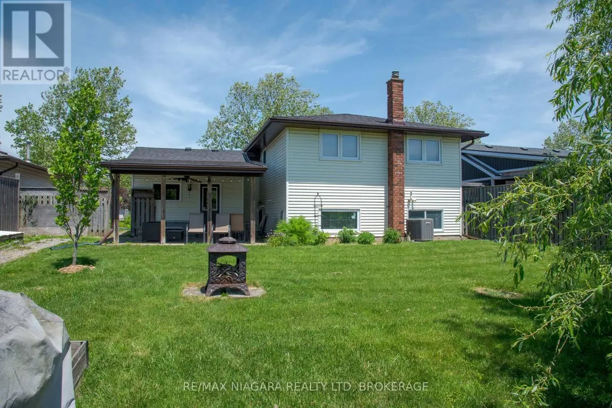
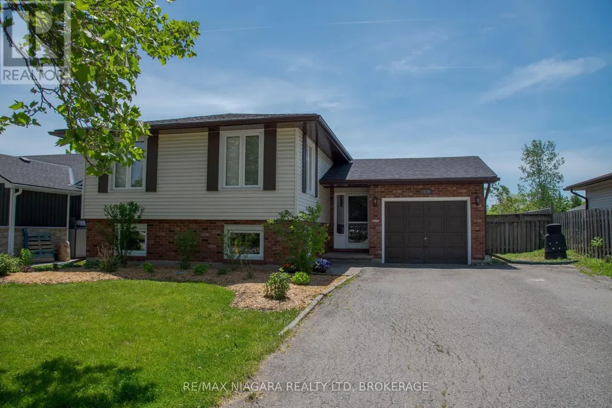
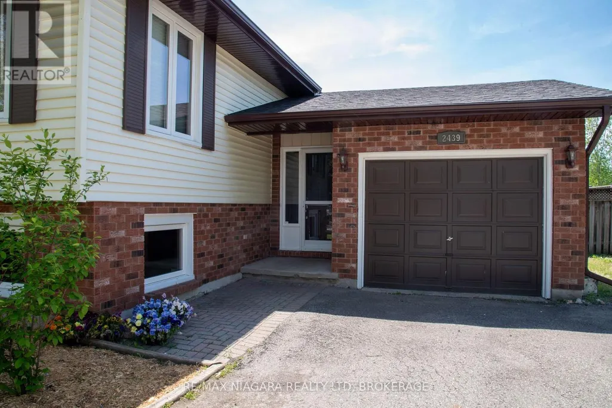
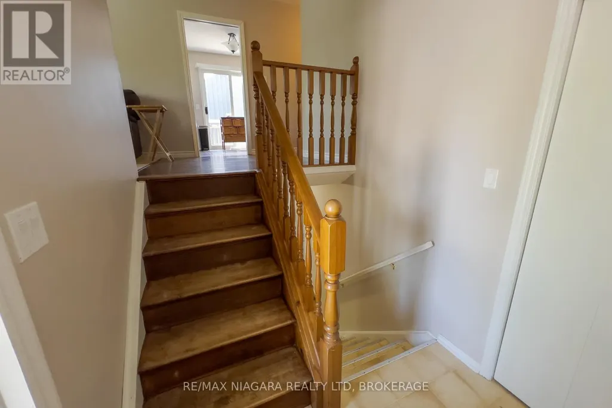
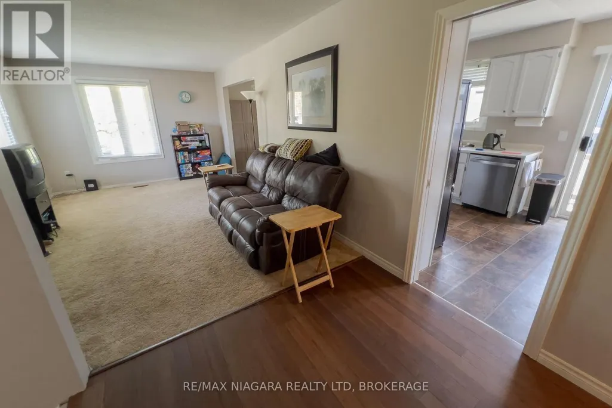
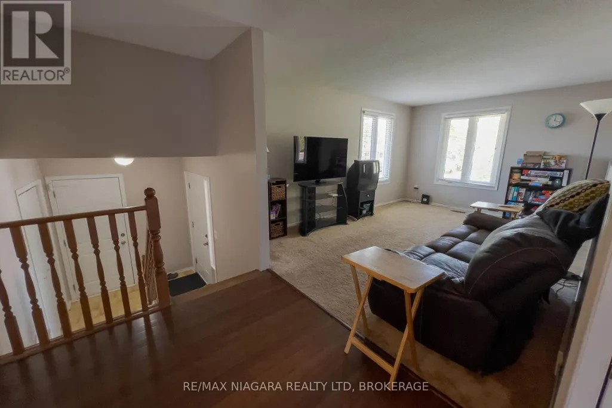
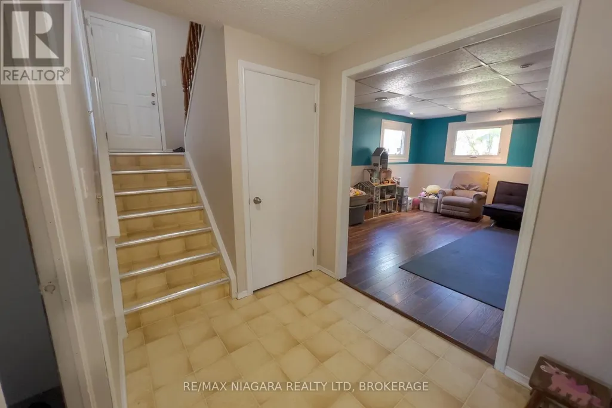
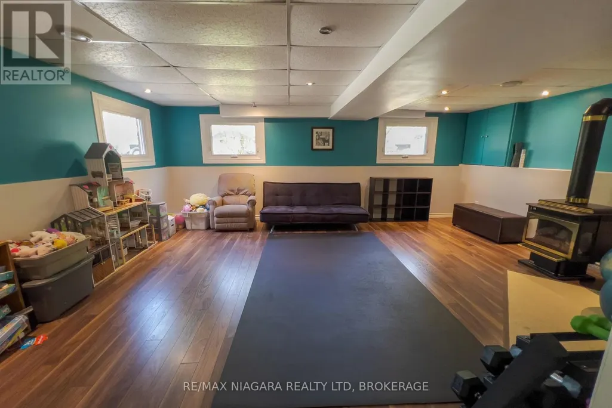
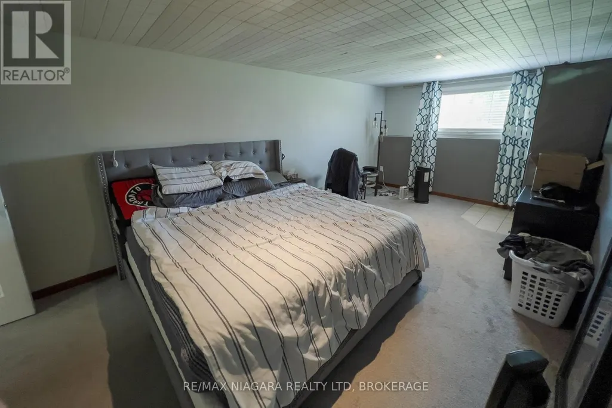
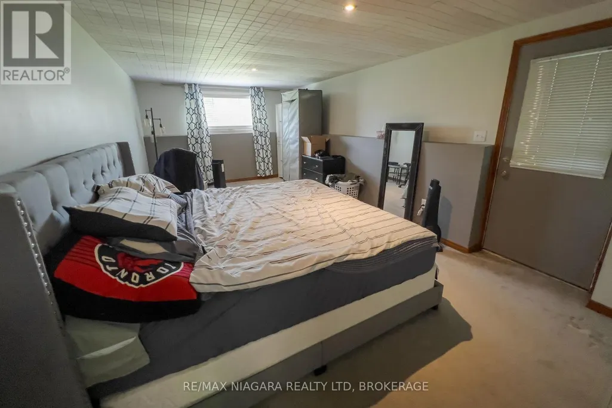
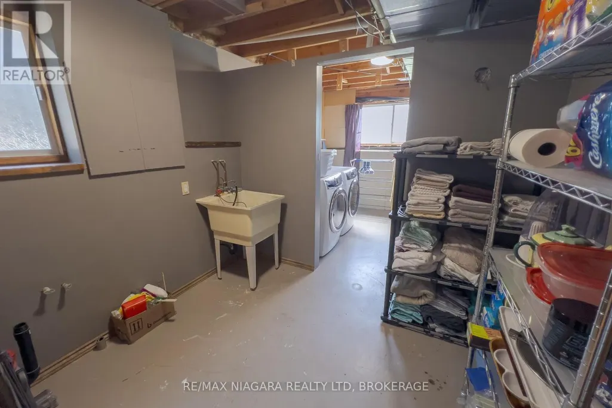
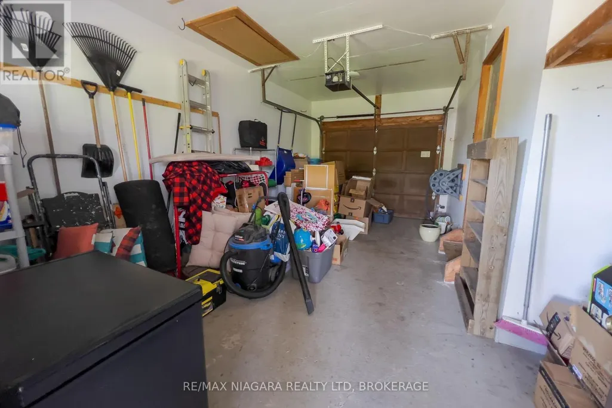
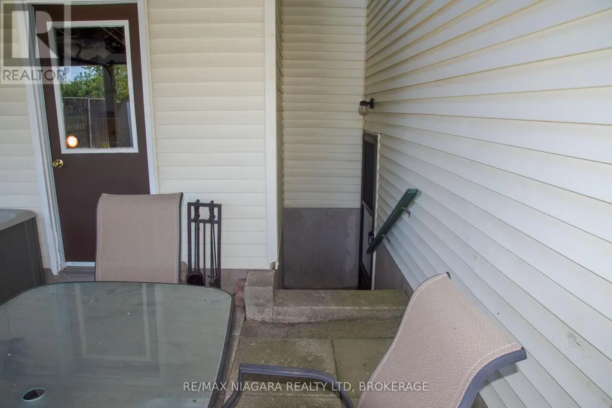
Welcome to 2439 Coral Avenue in the charming Stevensville village. This home is perfect for people who want a bit of privacy in their backyard for social gatherings or relaxing with a fully fenced back yard that features no rear neighbours; this is also an appealing property for any savvy investors out their with a separate basement walkout for the fully finished basement with a fireplace that has in-law possibilities. This house is move in ready and is close to the great Stevensville Public School, and a 10 minute drive to the highway or to the beach, and a 15 minute drive to the bridge to the US. Fully finished on both levels this house has a ton of possibilities whether you are looking for a house for your large family, or looking to make an investment in the blossoming Stevensville real estate market, book your showing today! (id:7434)
General Features
| Property Type | Single Family |
|---|---|
| Zoning Description | R1 |
| CommunityName | 328 - Stevensville |
| Building Age | 16 to 30 years |
| Building Amenities | Fireplace(s) |
| Building Appliances | Water meter |
| Building Architectural Style | Raised bungalow |
| Building Cooling Type | Central air conditioning |
| Location Description | Cross Streets: West main street. ** Directions: South off west main street. |
| Parking Space Total | 3 |
| Foundation Type | Poured Concrete |
| Building Type | House |
| Ownership Type | Freehold |
| Building.StoriesTotal | 1 |
Interior Features
| Building Fireplace Present | True |
|---|---|
| Building Fireplace Total | 1 |
| Building Heating Type | Forced air |
| Building Heating Fuel | Natural gas |
| Basement Development | Finished |
| Basement Type | Full (Finished) |
| Construction Style Attachment | Detached |
| Living Area Range | 700 |
| Bedrooms | 3+1 |
Exterior Features
| Sewer | Sanitary sewer |
|---|---|
| Exterior Finish | Steel, Aluminum siding |
Room Details
| Room | Dimensions | Level | Flooring | Details |
|---|---|---|---|---|
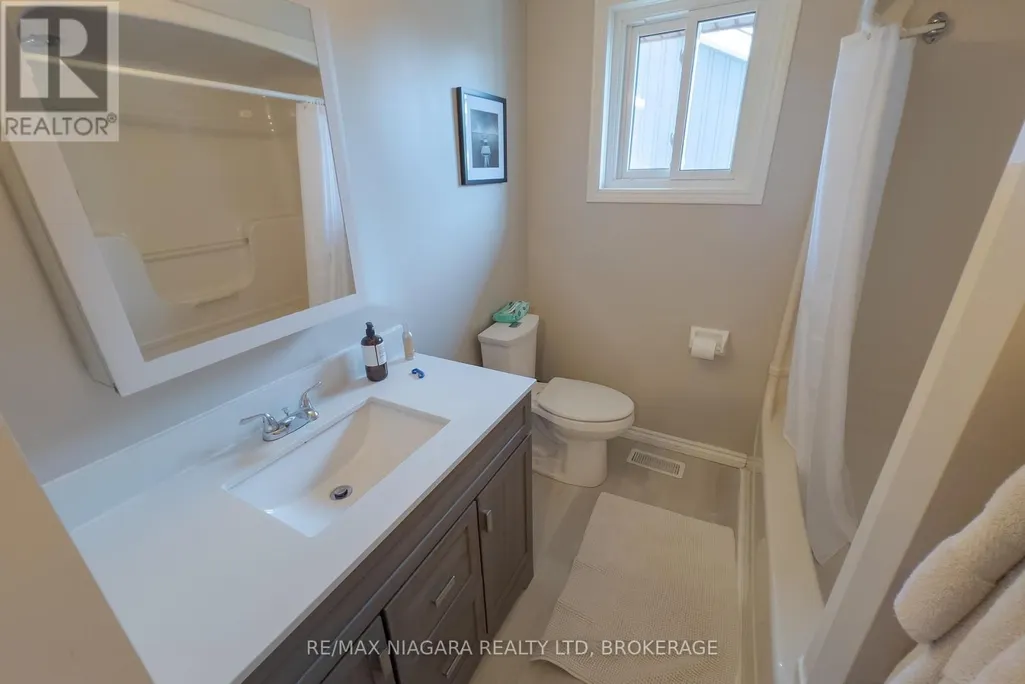
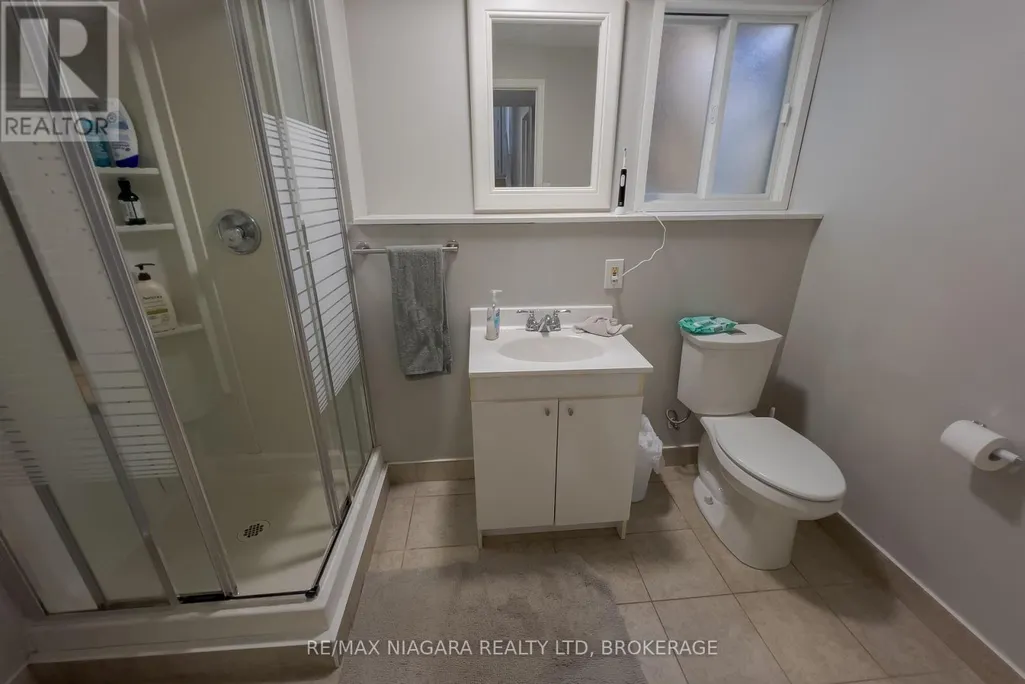
| Bathroom | 2.8 m x 2 m | Main level | 2 m | |
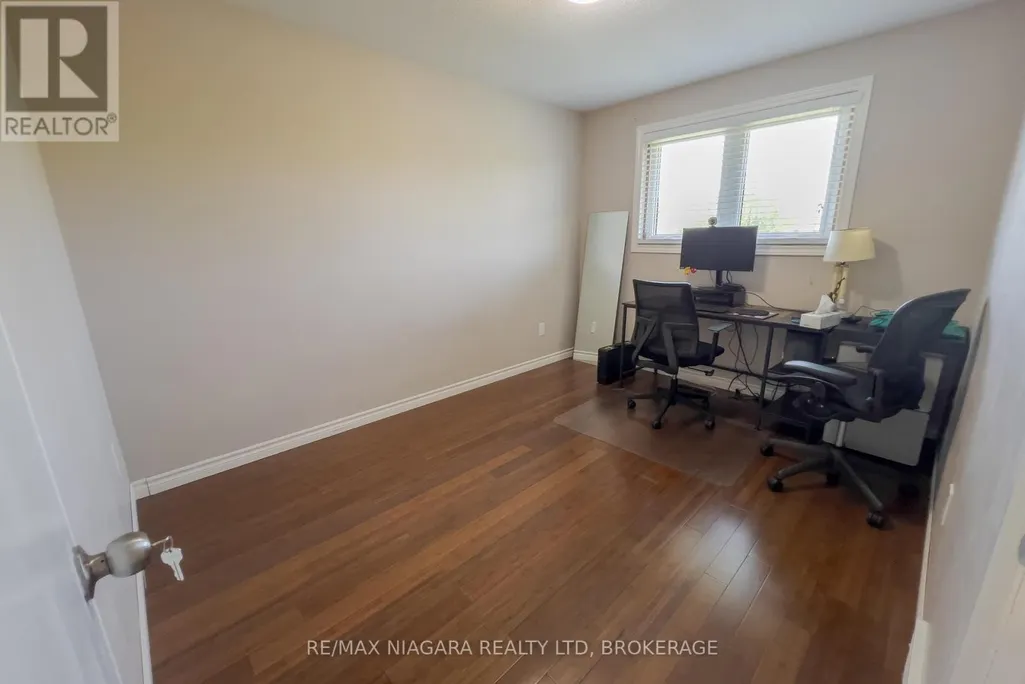
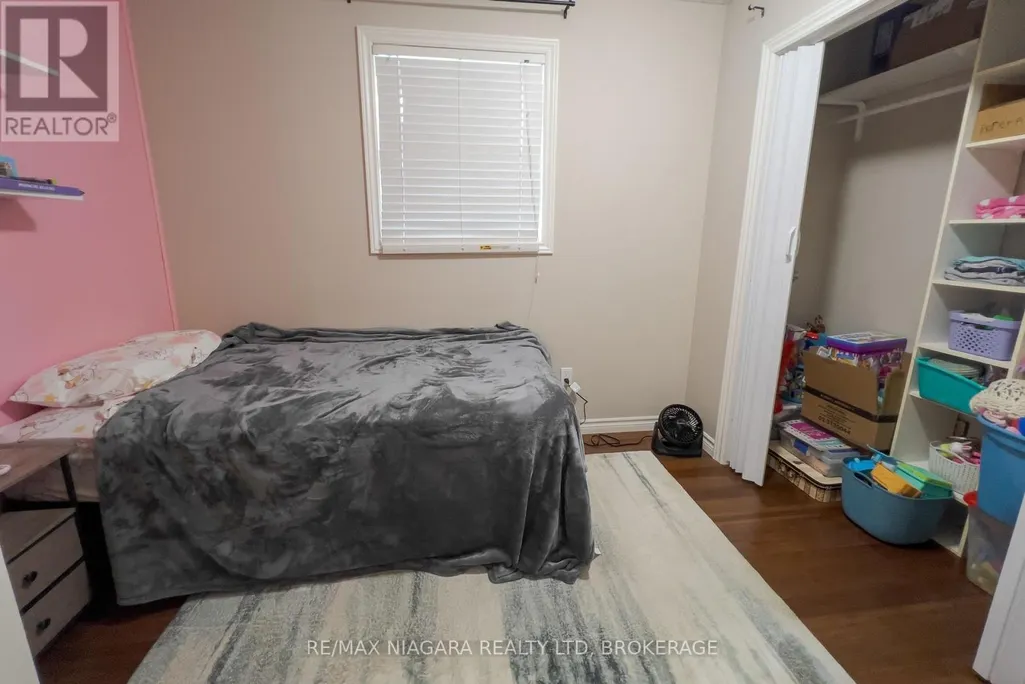
| Bedroom | 3.8 m x 2.8 m | Main level | 2.8 m | |
| Bedroom 2 | 3.4 m x 2.6 m | Main level | 2.6 m | |
| Bedroom 3 | 2.4 m x 2.9 m | Main level | 2.9 m | |
| Dining room | 2.8 m x 2.9 m | Main level | 2.9 m | |
| Family room | 8.3 m x 4.7 m | Basement | 4.7 m | |
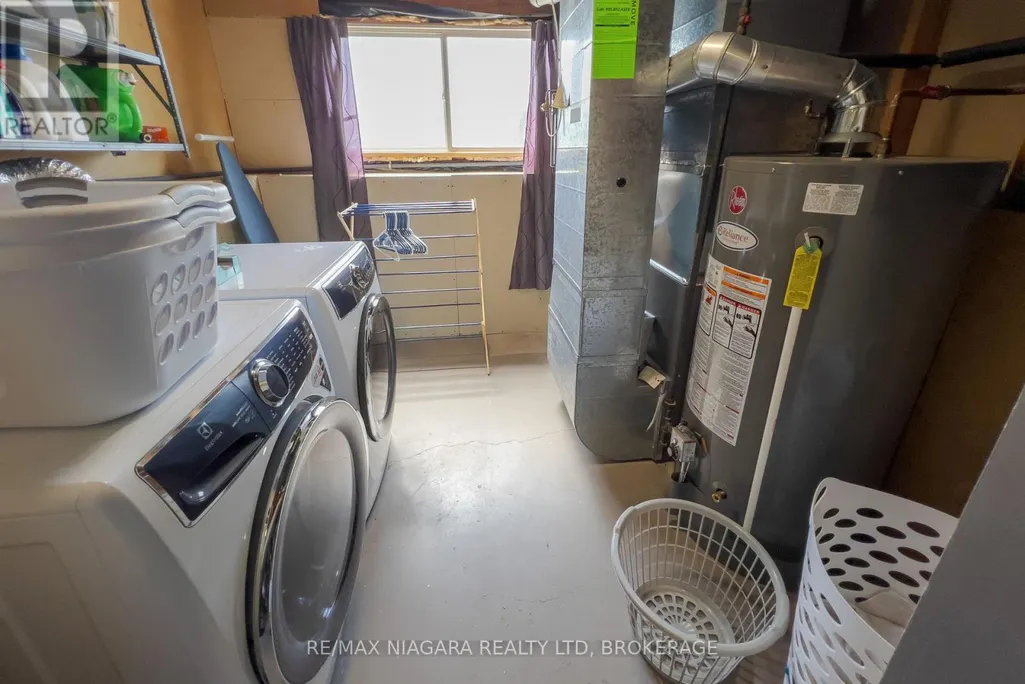
| Furnace | 5.5 m x 2.7 m | Basement | 2.7 m | |
| Kitchen | 4.4 m x 2.8 m | Main level | 2.8 m | |
| Living room | 5 m x 3.5 m | Main level | 3.5 m |
Amenities
- Views
- New Construction
- Adult 55+
- Lease To Own
- No Strata Fees
- Furnished
- Primary On Main
- Air Conditioning
- Seller Finance
- Green
- Fixer Upper
- Horse
- Golf
- Fireplace
- Deck
- Garage
- Basement
- Pool

Property vs Single Family Average in L0S 1S0
Price
In The Neighbourhood
Just Listed
Fort Erie (Stevensville)
$ 539,000
- Type
- Single Family
- Rooms
- 3 Beds + 2 Baths
RE/MAX NIAGARA REALTY LTD, BROKERAGE
Primary On Main
Fort Erie (Stevensville)
$ 798,800
- Type
- Single Family
- Rooms
- 4 Beds + 3 Baths
Century 21 Heritage House LTD
Fort Erie (Stevensville)
$ 479,900
- Type
- Single Family
- Rooms
- 3 Beds + 2 Baths
RE/MAX NIAGARA REALTY LTD, BROKERAGE
Water Views
Fort Erie (Stevensville)
$ 749,900
- Type
- Single Family
- Rooms
- 3 Beds + 3 Baths
RE/MAX NIAGARA REALTY LTD, BROKERAGE
Views
Fort Erie (Stevensville)
$ 739,900
- Type
- Single Family
- Rooms
- 4 Beds + 3 Baths
RE/MAX GARDEN CITY REALTY INC, BROKERAGE
Fort Erie (Stevensville)
$ 849,900
- Type
- Single Family
- Rooms
- 3 Beds + 2.5 Baths
ROYAL LEPAGE NRC REALTY
Waterfront
Fort Erie (Stevensville)
$ 629,900
- Type
- Single Family
- Rooms
- 3 Beds + 1.5 Baths
RE/MAX NIAGARA REALTY LTD, BROKERAGE
Fort Erie (Stevensville)
$ 599,900
- Type
- Single Family
- Rooms
- 4 Beds + 2 Baths
REVEL Realty Inc., Brokerage
Fort Erie (Stevensville)
$ 589,000
- Type
- Single Family
- Rooms
- 4 Beds + 3 Baths
RE/MAX NIAGARA REALTY LTD, BROKERAGE
Fort Erie (Stevensville)
$ 1,225,000
- Type
- Single Family
- Rooms
- 5 Beds + 2 Baths
RE/MAX NIAGARA REALTY LTD, BROKERAGE
Golf Course
Fort Erie (Stevensville)
$ 699,000
- Type
- Single Family
- Rooms
- 5 Beds + 2 Baths
ROYAL LEPAGE NRC REALTY
