
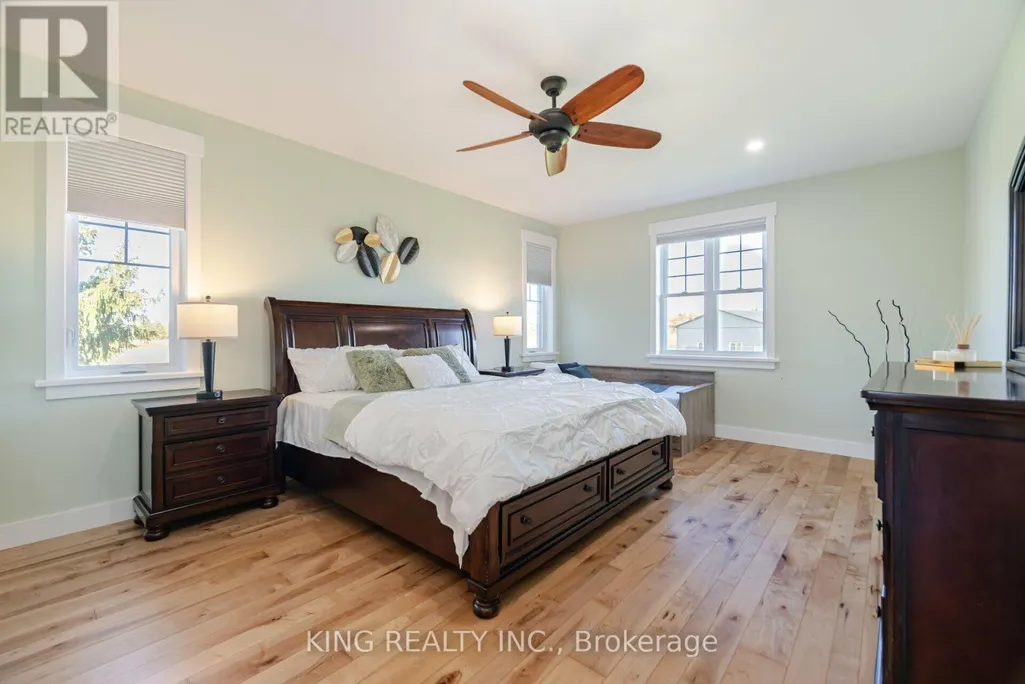
Primary on Main
Address
11786 Parson Road, Southwold, ON
Price
$ 1,590,000
Property Attributes
- ID#X13570582
- TypeSingle Family
- Listing Status Active
- MunicipalitySouthwold
- CitySouthwold
- AreaRural Southwold
- NeighbourhoodRural Southwold
- Postal CodeN5P 3T2
- Style
- Price$ 1,590,000
- Bedrooms4+2
- Bathrooms4
- Half Bathrooms1
Data Source:
Canadian Real Estate Association (CREA)
Property Description
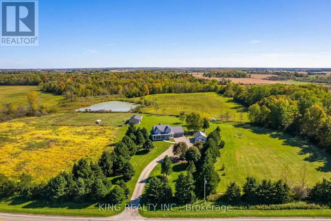
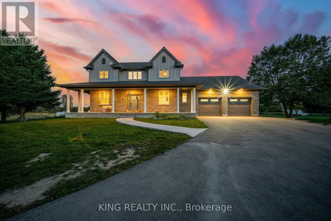
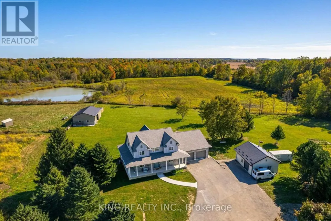
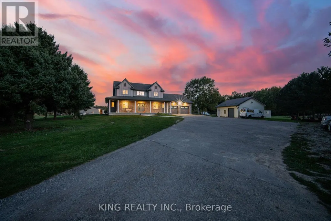
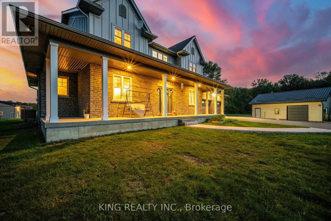
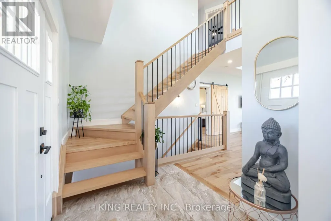
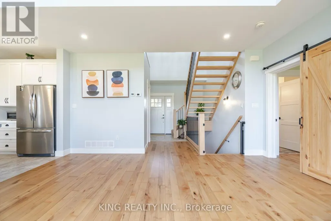
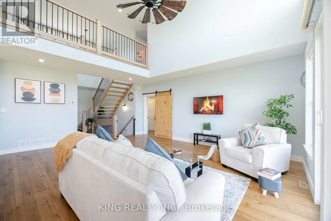
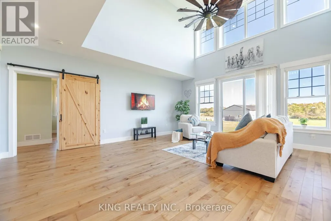
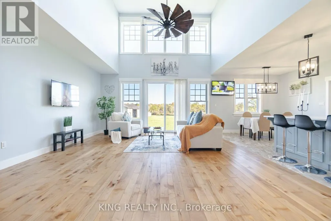
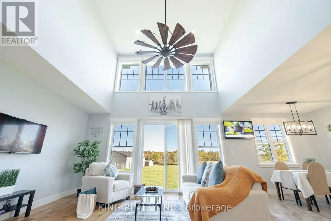
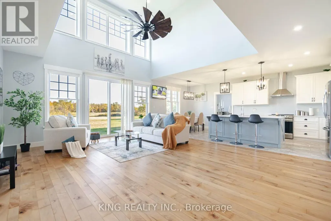
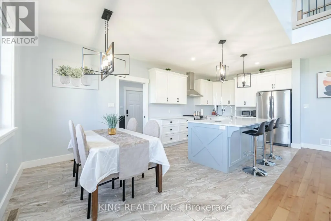
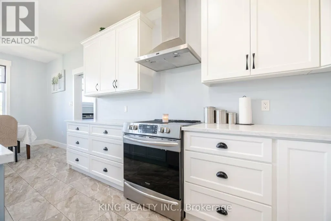
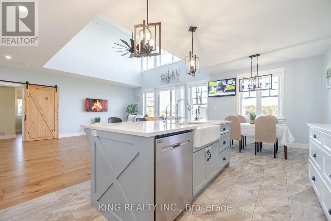
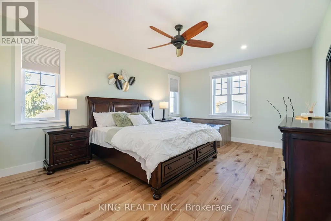
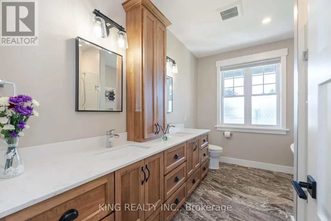
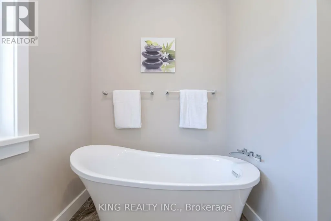
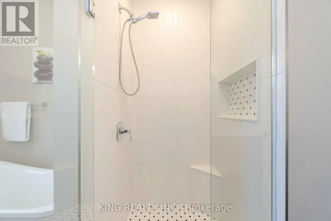
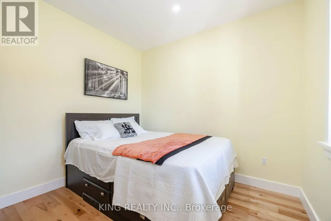
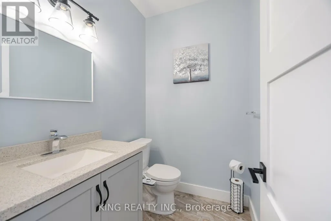
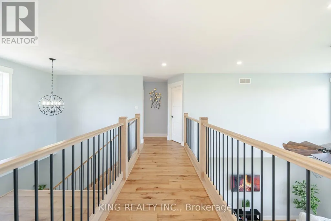
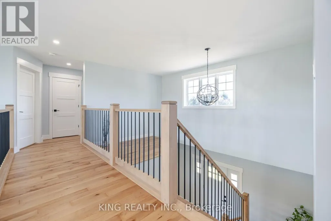
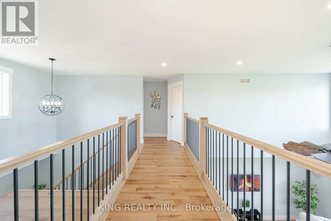
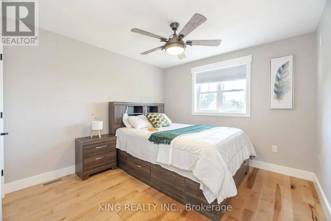
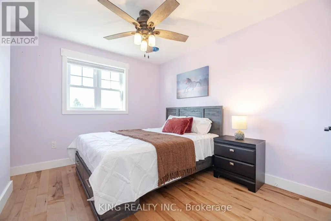
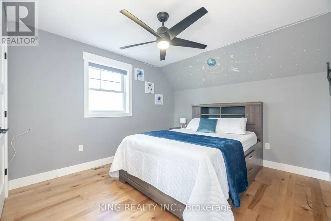
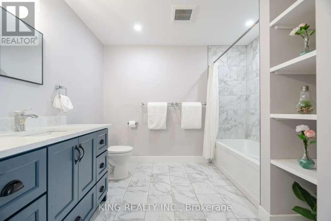
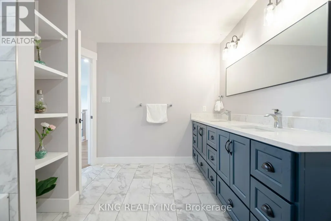
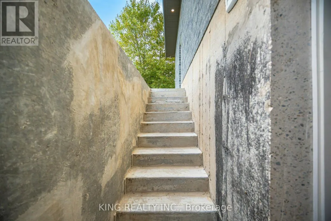
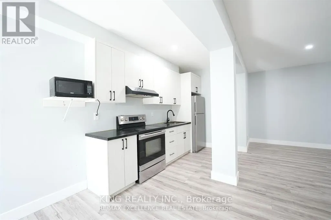
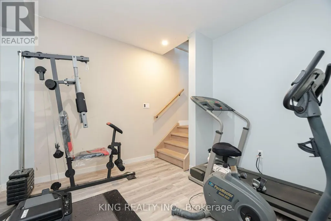
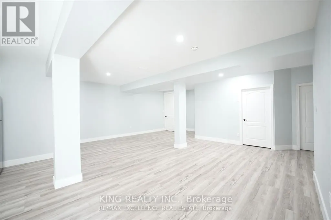
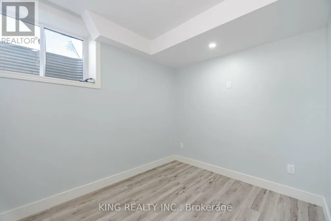
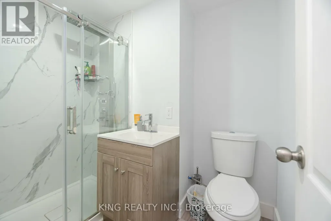
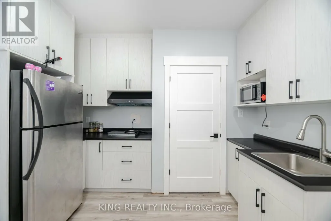
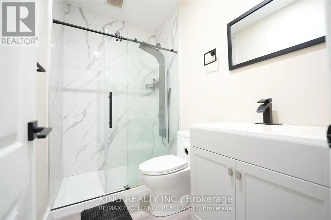
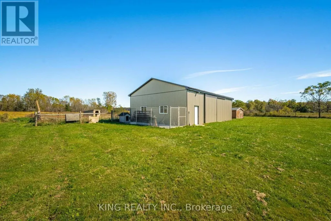
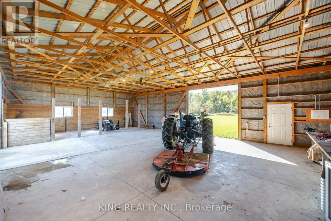
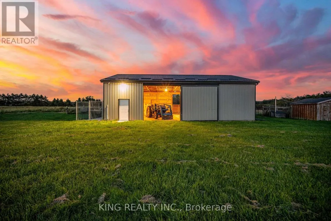
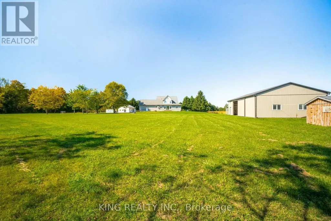
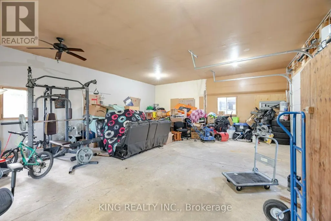
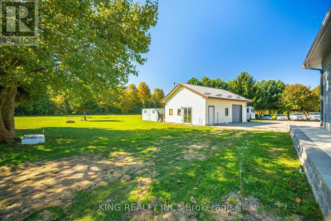
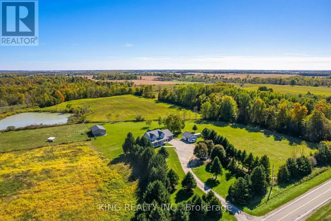
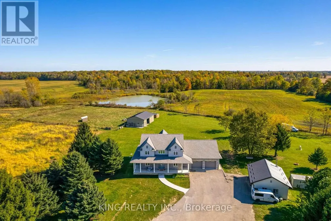
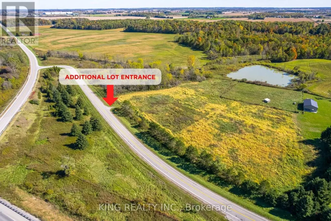
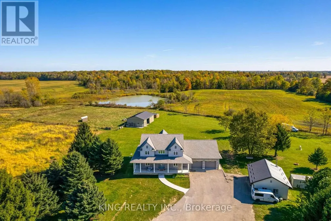
Welcome to this stunning 2020 custom-built farmhouse set on 19 ACRES of scenic land. Offering 6 bedrooms, 5 bathrooms, and approx. 4,500 sq. ft. of living space, this home features a grand living room with 18-ft ceilings and a fully finished basement with separate entrance. Conveniently located just minutes from London, St. Thomas, and Highway 401, and only 2 minutes to the Amazon Fulfillment Center. Includes a 48' x 32' barn with horse stalls, 24' x 30' auto shop, and chicken coop-perfect for hobby farming or investment. With rental potential up to $5,000/month, oversized garage, ample parking for trucks/RVs, and modern upgrades throughout, this property offers the perfect blend of country living and convenience. Don't miss this rare opportunity! (id:7434)
General Features
| Features | Wooded area, Irregular lot size, Carpet Free, Sump Pump |
|---|---|
| Property Type | Single Family |
| FarmType | Hobby Farm |
| Zoning Description | A1 |
| CommunityName | Rural Southwold |
| Building Age | 0 to 5 years |
| Building Appliances | All, Dryer, Water Heater, Stove, Washer, Refrigerator |
| Building Basement Features | Separate entrance |
| Building Cooling Type | Central air conditioning, Air exchanger |
| Location Description | Cross Streets: COLONEL TALBOT RD & SOUTHMINSTER RD. ** Directions: COLONEL TALBOT RD to SOUTHMINSTER RD, take Left on Parson Rd. The subject property is on the left side. |
| Parking Space Total | 17 |
| Foundation Type | Concrete |
| Building Type | House |
| Ownership Type | Freehold |
| Building.StoriesTotal | 2 |
Interior Features
| Building Fireplace Present | False |
|---|---|
| Building Heating Type | Forced air |
| Building Heating Fuel | Natural gas |
| Basement Type | Full |
| Construction Style Attachment | Detached |
| Living Area Range | 2500 |
| Bedrooms | 4+2 |
Exterior Features
| Structure | Porch |
|---|---|
| Sewer | Septic System |
| Exterior Finish | Brick |
Room Details
| Room | Dimensions | Level | Flooring | Details |
|---|---|---|---|---|
| Bedroom | 3.07 m x 2.59 m | Basement | 2.59 m | |
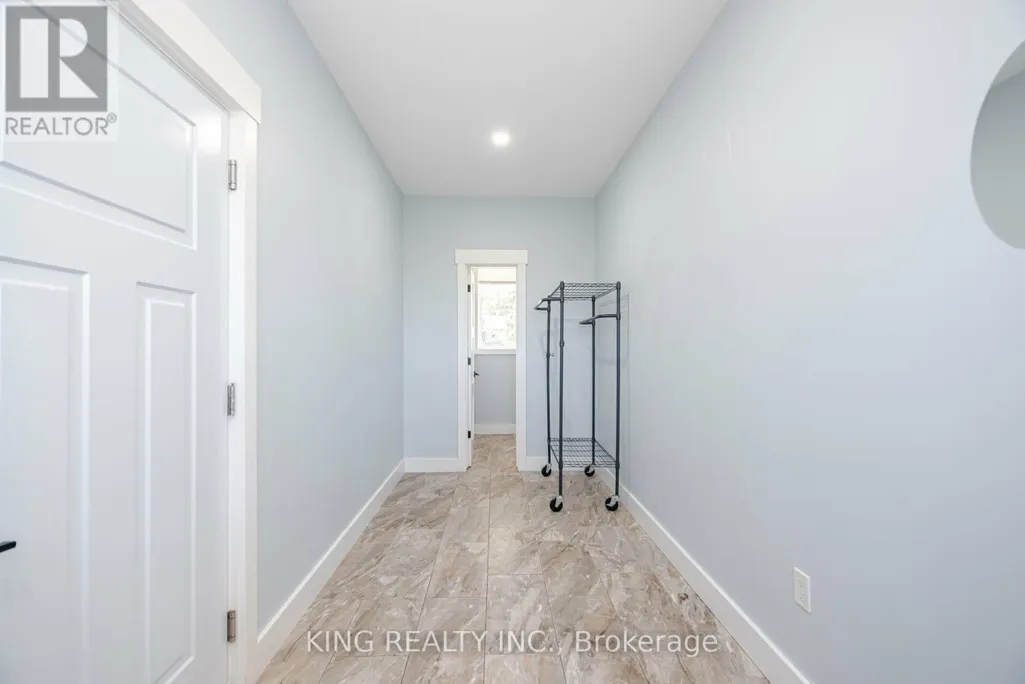
| Foyer | 2.77 m x 1.95 m | Main level | 1.95 m | |
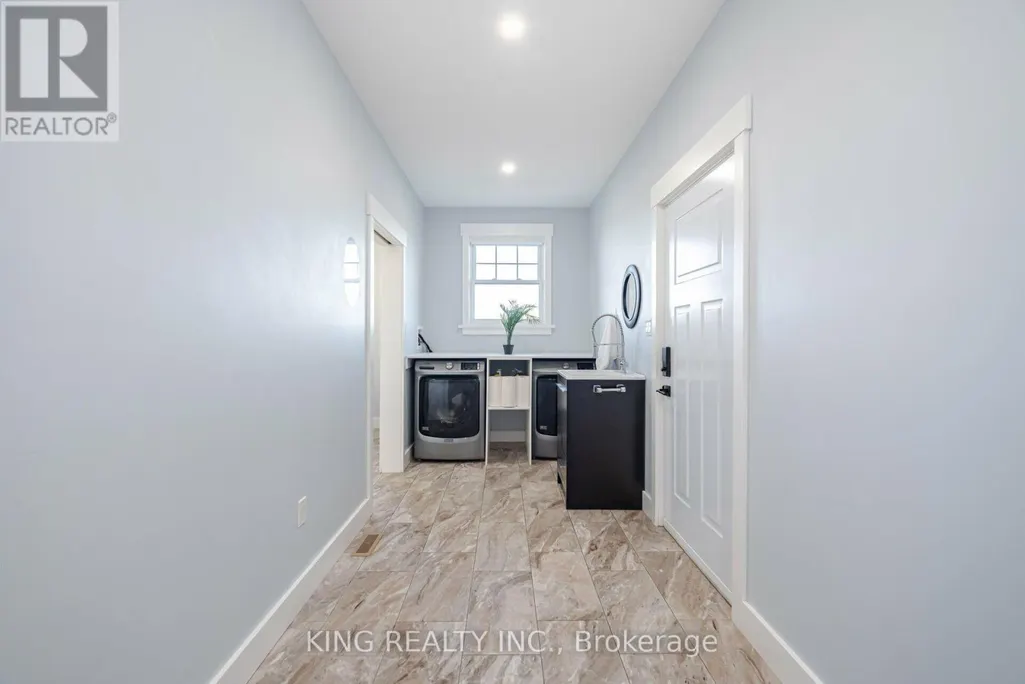
| Laundry room | 5.99 m x 1.92 m | Main level | 1.92 m | |
| Living room | 6.27 m x 5.15 m | Main level | 5.15 m | |
| Office | 3.13 m x 2.78 m | Main level | 2.78 m | |
| Primary Bedroom | 5.3 m x 4.11 m | Main level | 4.11 m |
Amenities
- Views
- New Construction
- Adult 55+
- Lease To Own
- No Strata Fees
- Furnished
- Primary On Main
- Air Conditioning
- Seller Finance
- Green
- Fixer Upper
- Horse
- Golf
- Fireplace
- Deck
- Garage
- Basement
- Pool

Property vs Single Family Average in N5P 3T2
Price
In The Neighbourhood
Just Listed
Southwold
$ 1,224,000
- Type
- Single Family
- Rooms
- 2 Beds + 2 Baths
RE/MAX CENTRE CITY REALTY INC.
Just Listed
Southwold
$ 1,324,888
- Type
- Single Family
- Rooms
- 3 Beds + 2 Baths
RE/MAX CENTRE CITY REALTY INC.
Just Listed
Southwold
$ 629,900
- Type
- Single Family
- Rooms
- 3 Beds + 2 Baths
SHOWCASE EAST ELGIN REALTY INC
Water Views
Southwold
$ 1,275,000
- Type
- Single Family
- Rooms
- 4 Beds + 2.5 Baths
CENTURY 21 FIRST CANADIAN CORP
Waterfront
Southwold
$ 1,975,000
- Type
- Single Family
- Rooms
- 5 Beds + 3 Baths
CENTURY 21 HERITAGE HOUSE LTD
