
Water Views
Address
53216 Nova Scotia Line E, Malahide, ON
Price
$ 659,900
Property Attributes
- ID#X13481148
- TypeSingle Family
- Listing Status Active
- MunicipalityMalahide
- CityMalahide
- AreaRural Malahide
- NeighbourhoodRural Malahide
- Postal CodeN0J 1T0
- Style
- Price$ 659,900
- Bedrooms1+4
- Bathrooms1
- Half Bathrooms0
Data Source:
Canadian Real Estate Association (CREA)
Property Description
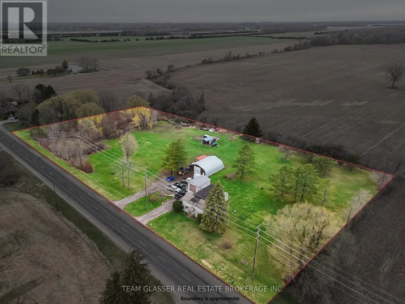
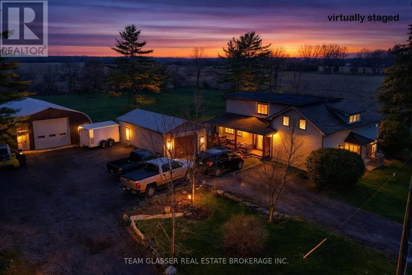
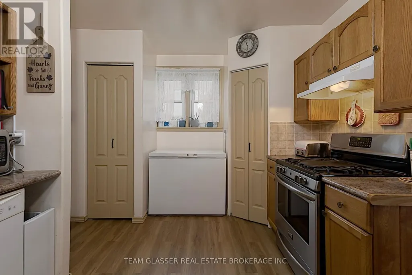
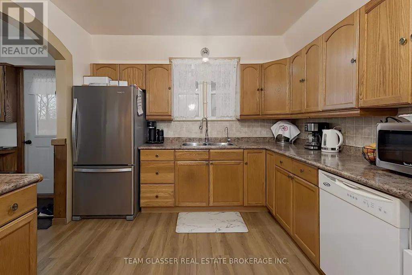
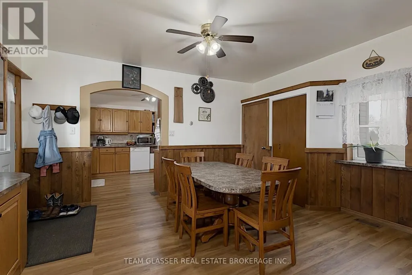

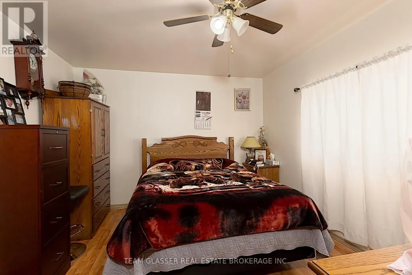
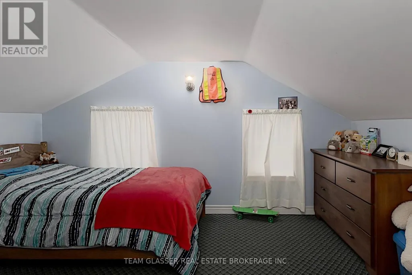
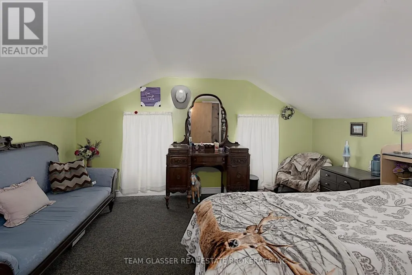
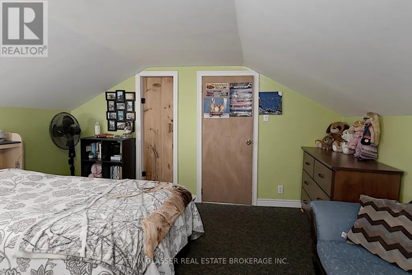
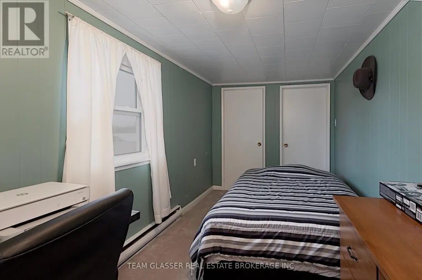
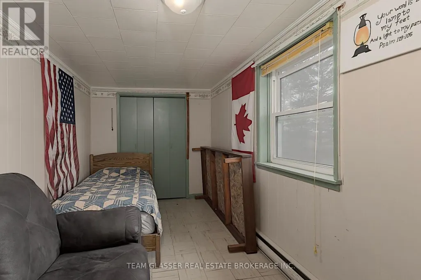
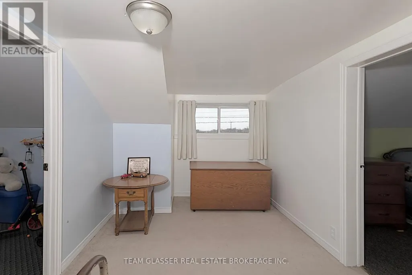
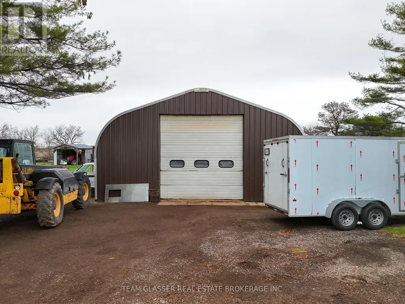
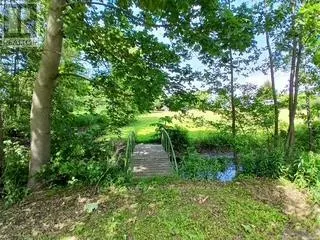
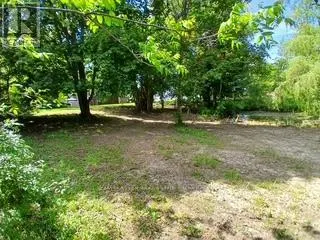
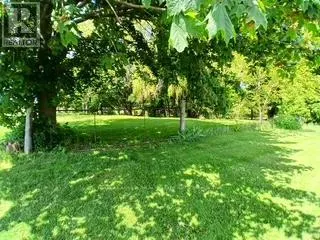
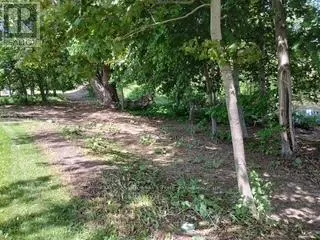
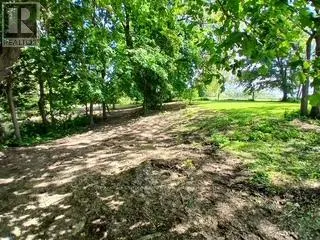
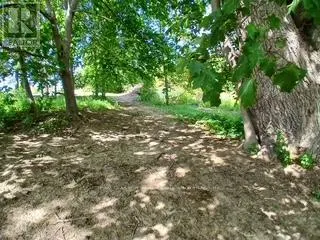
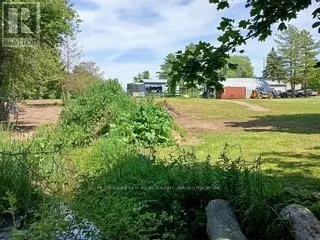
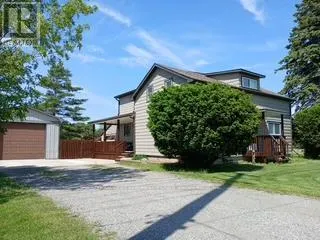
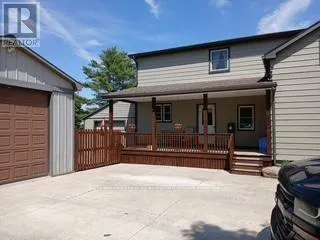
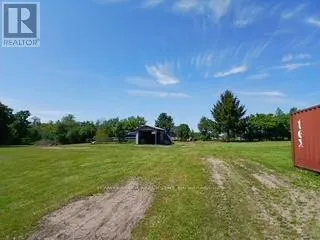
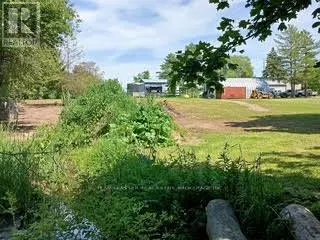
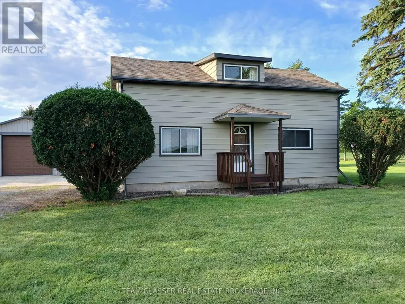
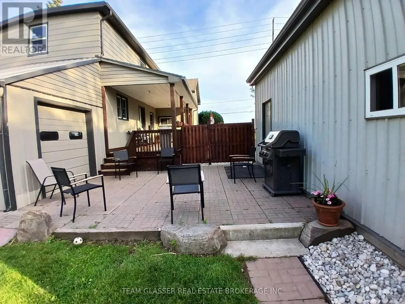
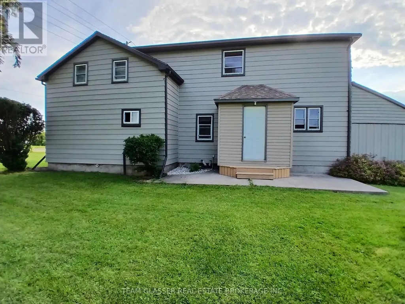
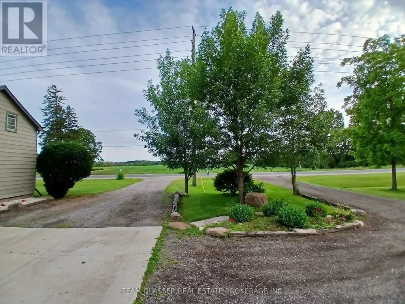
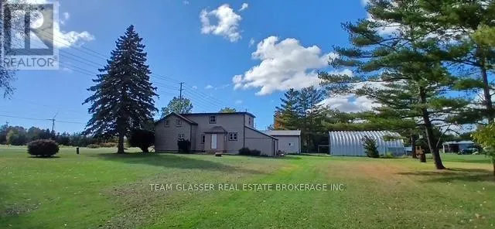
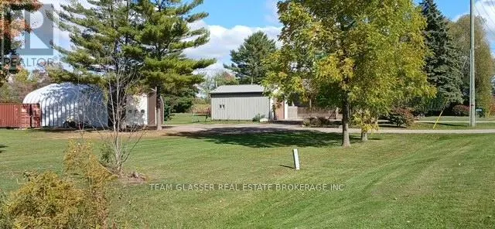
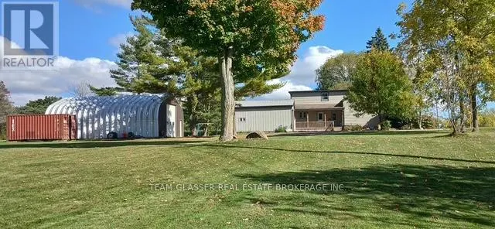
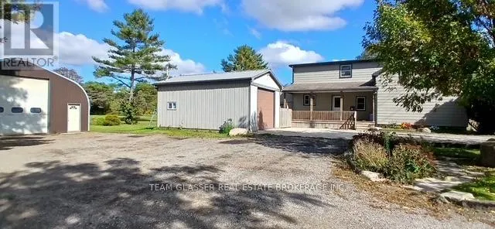
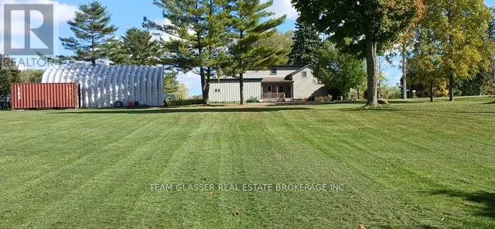
Welcome to your private country retreat on nearly 4 acres! This spotless 5-bedroom home offers exceptional space and comfort, featuring a primary bedroom on the main floor and four additional bedrooms upstairs. The bright dining room boasts newer flooring, while updated windows throughout provide plenty of natural light. A large attached foyer adds valuable storage and functionality. Outside, you'll find an oversized single attached garage, plus a separate insulated garage complete with water and furnace-perfect for year-round use. Additional highlights include a 16 x 24 storage building and an impressive steel-frame building with 220V power, ideal for hobbyists or car enthusiasts. There is also a Dug well for outdoor use only.Enjoy peace and privacy with a scenic stream running along the west side of the property, creating the perfect setting to relax and escape the hustle and bustle. This unique property truly offers the best of country living! (id:7434)
General Features
| Features | Level lot, Wooded area, Flat site |
|---|---|
| Property Type | Single Family |
| Zoning Description | A1 |
| CommunityName | Rural Malahide |
| Building Age | 51 to 99 years |
| Building Cooling Type | None |
| Location Description | Cross Streets: Carter Road. ** Directions: east on Talbot from Aylmer turn south on Carter rd east on Nova Scotia line to 53216 Nova Scotia line. |
| Parking Space Total | 12 |
| Foundation Type | Block, Stone |
| Building Type | House |
| Ownership Type | Freehold |
| Building.StoriesTotal | 1.5 |
Interior Features
| Building Fireplace Present | False |
|---|---|
| Building Heating Type | Forced air |
| Building Heating Fuel | Electric, Natural gas |
| Basement Type | Partial |
| Construction Style Attachment | Detached |
| Living Area Range | 1500 |
| Bedrooms | 1+4 |
Exterior Features
| Structure | Deck, Patio(s), Workshop, Shed |
|---|---|
| ViewType | View |
| Landscape Features | Landscaped |
| Sewer | Septic System |
| Exterior Finish | Aluminum siding, Vinyl siding |
Room Details
| Room | Dimensions | Level | Flooring | Details |
|---|---|---|---|---|
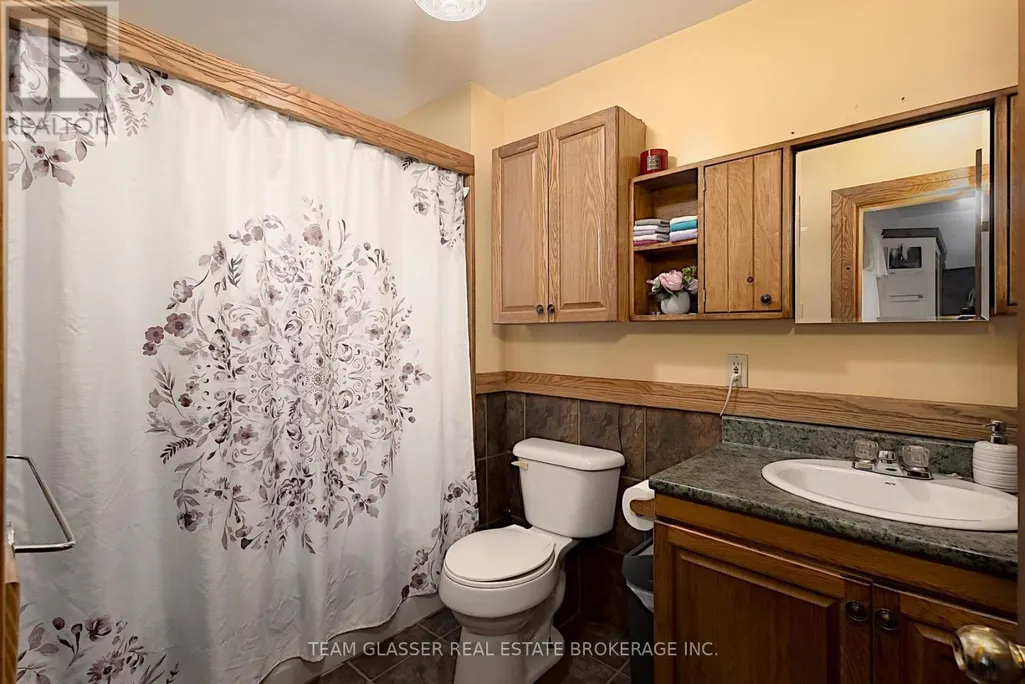
| Bathroom | 2.89 m x 1.77 m | Main level | 1.77 m | |
| Bedroom | 3.86 m x 3.49 m | Main level | 3.49 m | |
| Bedroom 2 | 2.39 m x 4.99 m | Second level | 4.99 m | |
| Bedroom 3 | 2.38 m x 4.94 m | Second level | 4.94 m | |
| Bedroom 4 | 3.76 m x 4.2 m | Second level | 4.2 m | |
| Bedroom 5 | 2.9 m x 4.07 m | Second level | 4.07 m | |
| Dining room | 4.76 m x 3.96 m | Main level | 3.96 m | |
| Kitchen | 4.81 m x 3.24 m | Main level | 3.24 m | |
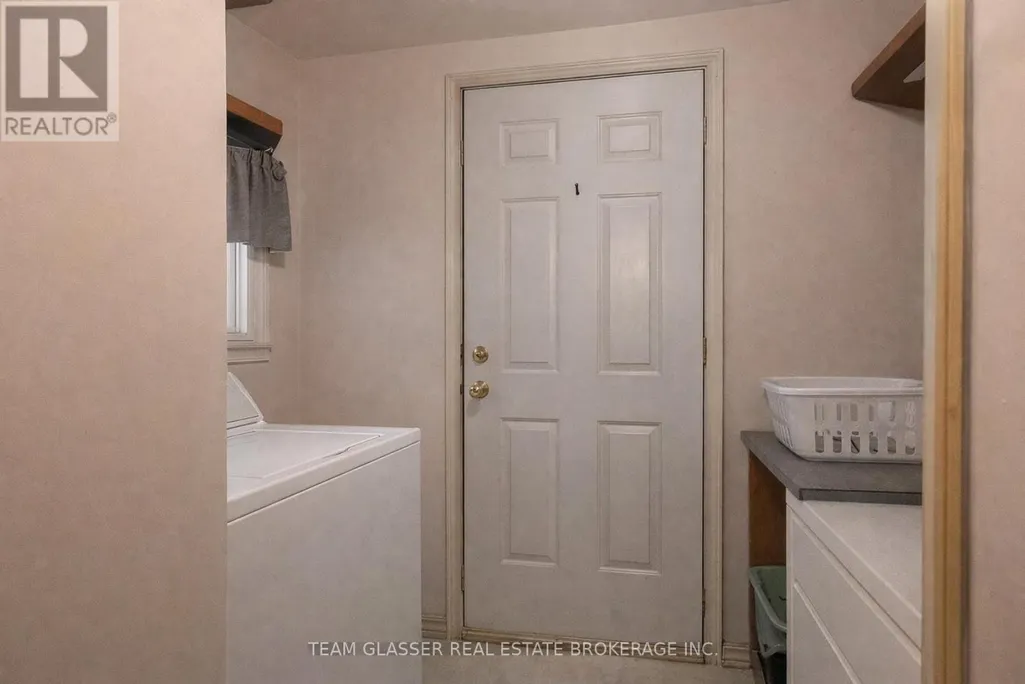
| Laundry room | 1.9 m x 2.5 m | Main level | 2.5 m | |
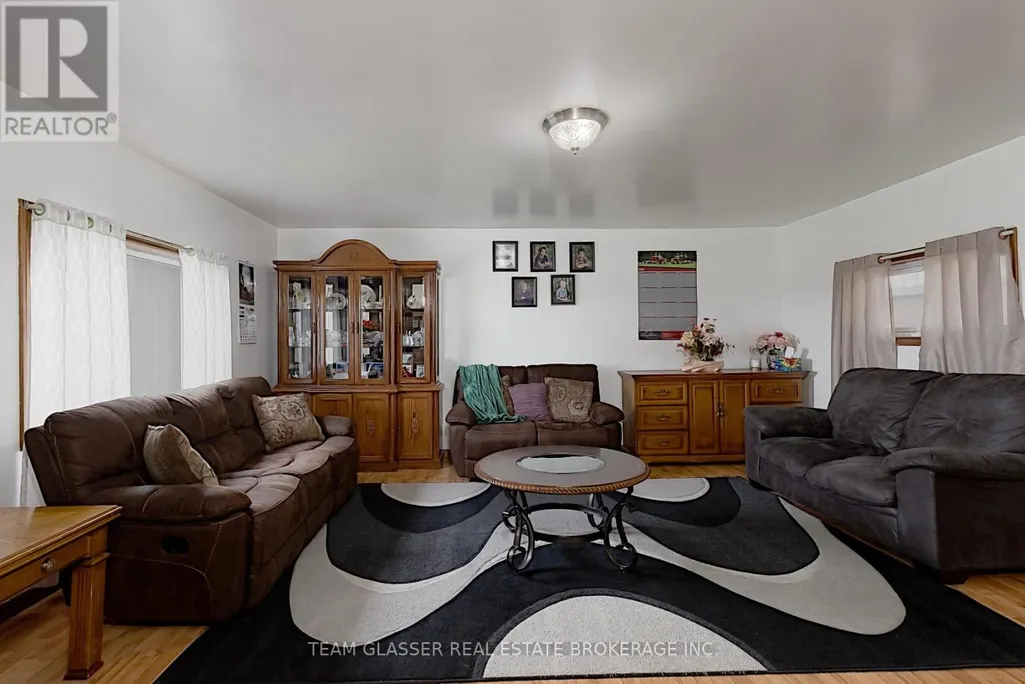
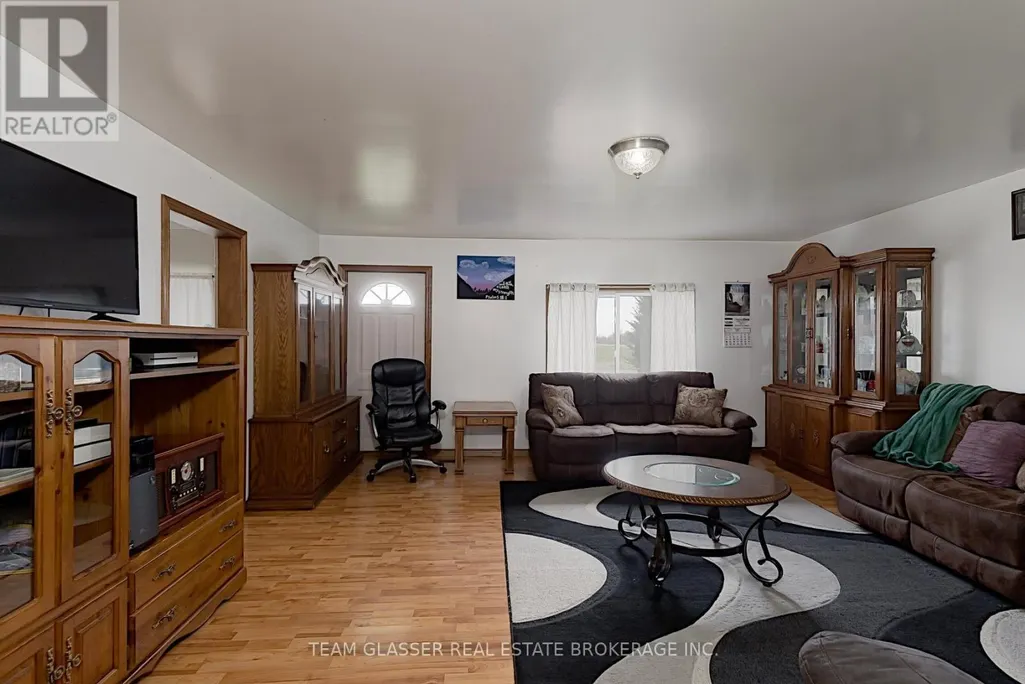
| Living room | 5.48 m x 5.34 m | Main level | 5.34 m | |
| Other | 4.87 m x 1.55 m | Second level | 1.55 m | |
| Utility room | 4.16 m x 7.31 m | Lower level | 7.31 m |
Amenities
- Views
- New Construction
- Adult 55+
- Lease To Own
- No Strata Fees
- Furnished
- Primary On Main
- Air Conditioning
- Seller Finance
- Green
- Fixer Upper
- Horse
- Golf
- Fireplace
- Deck
- Garage
- Basement
- Pool

Property vs Single Family Average in N0J 1T0
Price
In The Neighbourhood
Primary On Main
Port Burwell
$ 795,000
- Type
- Single Family
- Size
- 2,258 SqFt
- Rooms
- 3 Beds + 2.5 Baths
Real Broker Ontario Ltd.
Golf Course
Malahide
$ 729,900
- Type
- Single Family
- Rooms
- 3 Beds + 2 Baths
CENTURY 21 FIRST CANADIAN CORP
Malahide
$ 1,450,000
- Type
- Single Family
- Rooms
- 5 Beds + 3 Baths
CENTURY 21 FIRST CANADIAN STEVE KLEIMAN INC.
Primary On Main
Malahide
$ 789,000
- Type
- Single Family
- Rooms
- 5 Beds + 2 Baths
JANZEN-TENK REALTY INC.
Waterfront
Malahide
$ 1,299,000
- Type
- Single Family
- Rooms
- 3 Beds + 2.5 Baths
ROYAL LEPAGE TRILAND REALTY
Primary On Main
Malahide
$ 1,275,000
- Type
- Single Family
- Rooms
- 5 Beds + 3 Baths
CITYSCAPE REAL ESTATE LTD.
Primary On Main
Malahide
$ 1,049,000
- Type
- Single Family
- Rooms
- 2 Beds + 2 Baths
SHOWCASE EAST ELGIN REALTY INC
Malahide
$ 2,980,000
- Type
- Single Family
- Rooms
- 5 Beds + 4 Baths
Sotheby's International Realty Canada, Brokerage
Open House
Malahide
$ 374,900
- Type
- Single Family
- Rooms
- 3 Beds + 1 Baths
CENTURY 21 FIRST CANADIAN CORP
Waterfront
Malahide
$ 495,000
- Type
- Single Family
- Rooms
- 3 Beds + 2 Baths
CENTURY 21 HERITAGE HOUSE LTD
