
Water Views - Primary on Main
Address
55226 Best Line, Bayham, ON
Price
$ 3,400,000
Property Attributes
- ID#X13473970
- TypeSingle Family
- Listing Status Active
- MunicipalityBayham
- CityBayham
- AreaRural Bayham
- NeighbourhoodRural Bayham
- Postal CodeN5H 2R3
- Style
- Price$ 3,400,000
- Bedrooms4
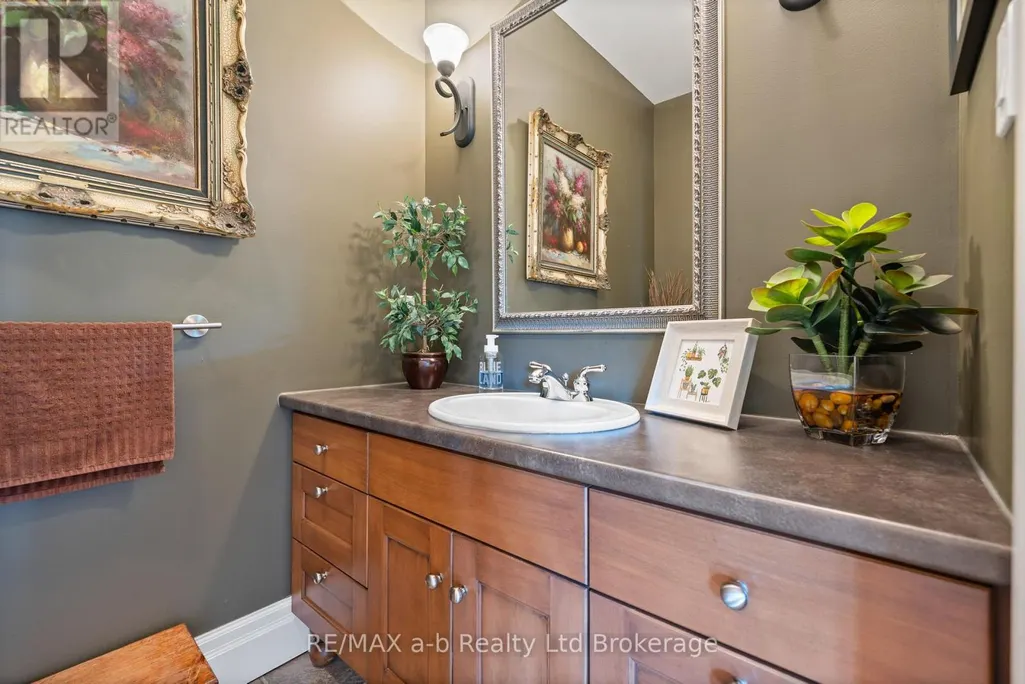
- Bathrooms1
- Half Bathrooms2
Data Source:
Canadian Real Estate Association (CREA)
Property Description
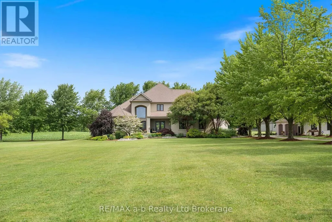
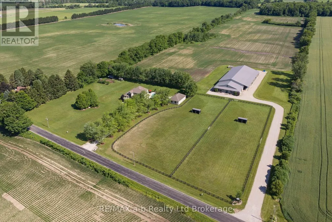
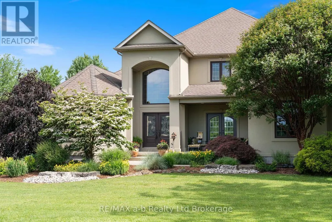
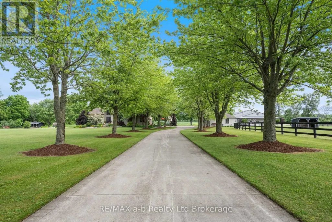
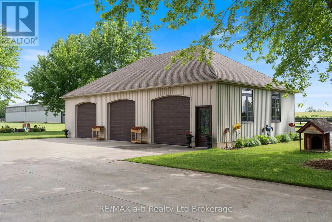
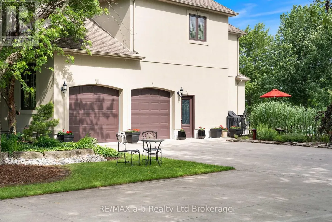
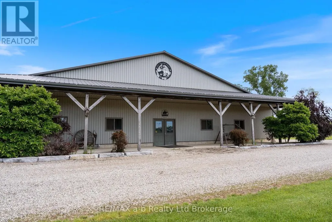
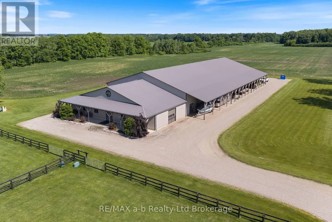
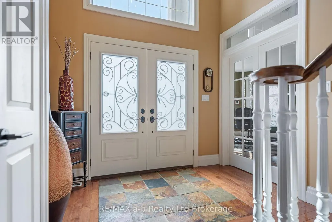
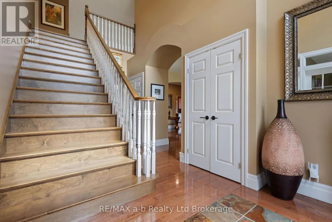
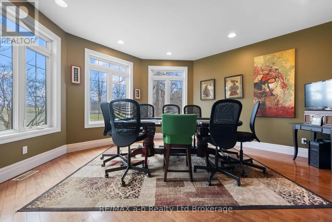
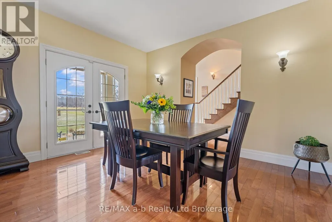
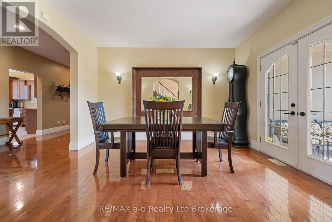
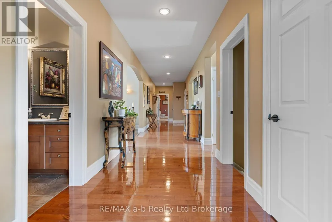
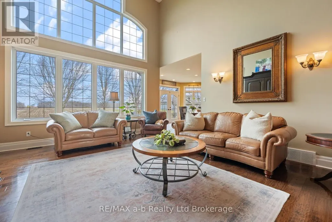
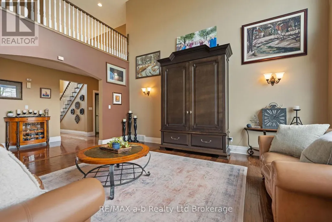
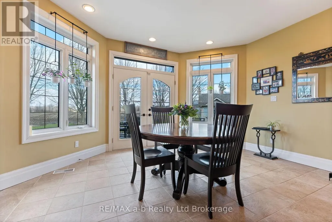
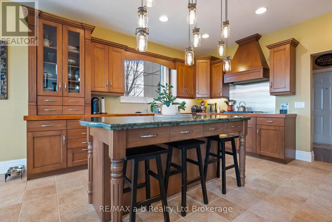
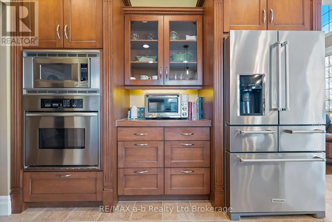
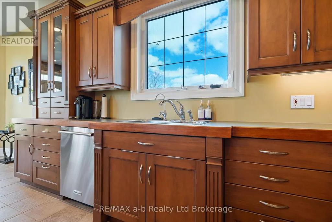
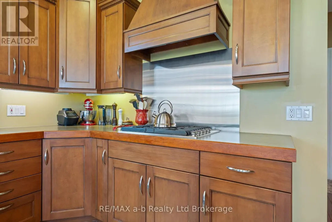
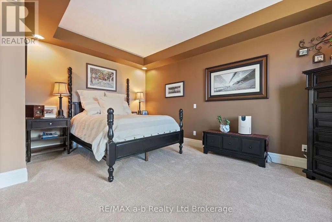
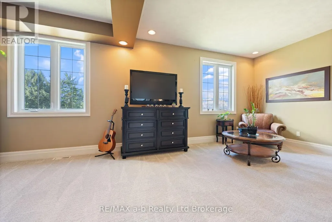
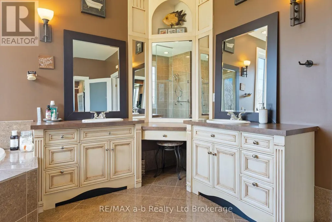
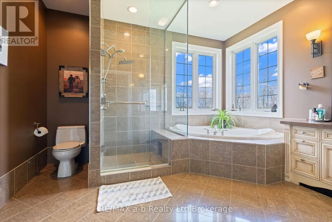
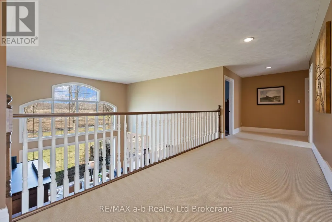
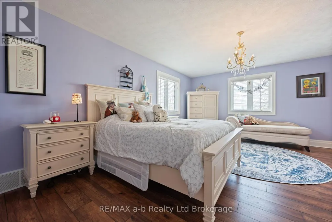
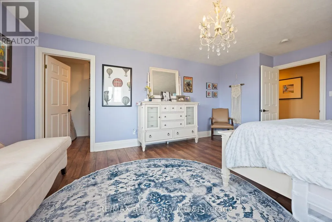
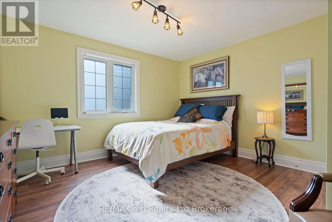
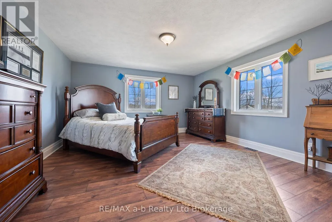
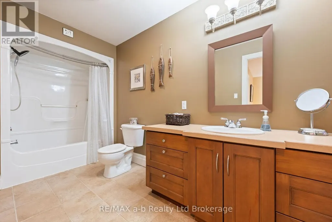
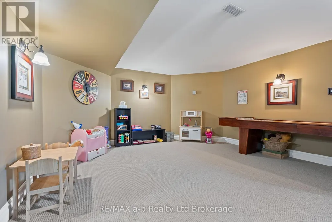
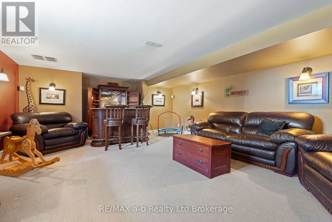
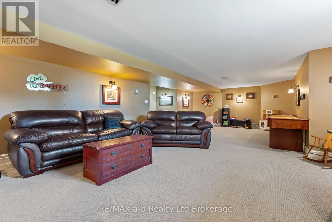
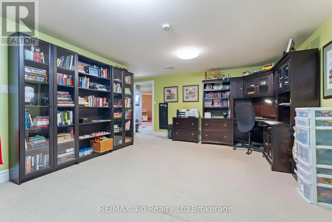
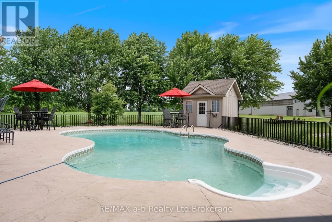
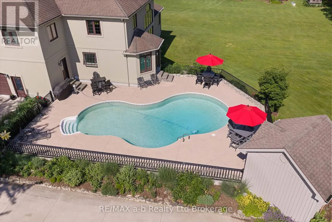
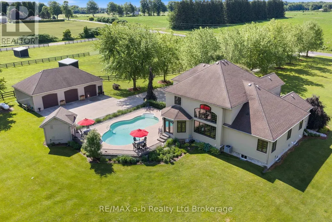
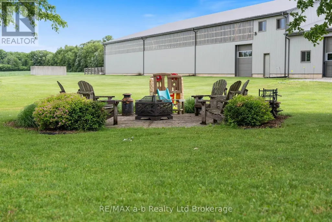
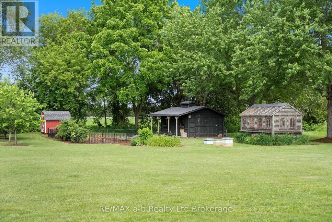
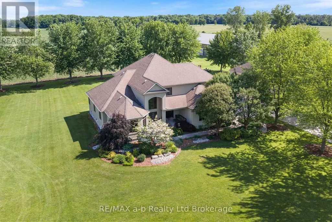
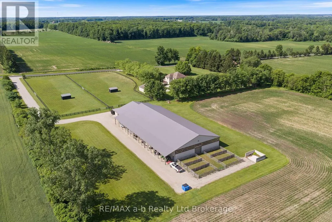
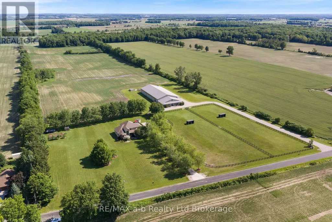
Set on a stunning 52-acre property just 10 minutes from Tillsonburg, this extraordinary country estate combines refined luxury with the peace and privacy of rural living. Offering more than 4,700 sq. ft. of beautifully finished living space, the home is thoughtfully designed for comfortable family living and effortless entertaining, all surrounded by breathtaking countryside views.Inside, exceptional craftsmanship and upscale finishes are showcased throughout. A grand foyer opens into spacious, light-filled living areas featuring rich hardwood flooring, soaring ceilings, and oversized windows that capture the natural beauty outdoors. At the heart of the home is a chef-inspired kitchen complete with premium appliances, custom cabinetry, and an abundance of workspace-perfect for preparing meals and gathering with family and friends. The kitchen flows seamlessly into the expansive dining area and inviting family room, creating a warm and functional layout ideal for everyday living and entertaining alike.The home features four generously sized bedrooms, each offering comfort and privacy. The luxurious primary suite serves as a peaceful retreat with picturesque countryside views, a spacious walk-in closet, and a spa-like ensuite designed for relaxation.Step outside to experience your own private oasis. The beautifully landscaped grounds surround a sparkling in-ground pool, providing the perfect setting to relax, entertain, and enjoy long summer days in complete serenity.Adding even more versatility, the property includes an impressive 30' x 50' three-bay shop with 9' doors, including two bays equipped with automatic openers-ideal for hobbies, vehicles, equipment, or additional storage.This remarkable estate presents a rare opportunity to enjoy upscale country living with exceptional space, privacy, and convenience, all just minutes from town. (id:7434)
General Features
| Features | Wooded area, Flat site, Lighting |
|---|---|
| Community Features | School Bus |
| Property Type | Single Family |
| Zoning Description | A1 |
| CommunityName | Rural Bayham |
| Building Age | 16 to 30 years |
| Building Appliances | Range, Water Treatment, Water Heater - Tankless, Water softener, Central Vacuum, Dishwasher, Dryer, Garage door opener, Water Heater, Microwave, Stove, Washer, Window Coverings, Refrigerator |
| Building Basement Features | Walk-up |
| Building Cooling Type | Central air conditioning, Air exchanger |
| Location Description | Cross Streets: Talbot Line (Highway 3) to Best Line, turn West and follow to #55226. ** Directions: Highway 3 (Talbot Line) To Best Line, follow to #55226 Best Line. |
| Parking Space Total | 22 |
| Foundation Type | Poured Concrete |
| Building Type | House |
| Ownership Type | Freehold |
| Building.StoriesTotal | 2 |
Interior Features
| Building Fireplace Present | False |
|---|---|
| Building Heating Type | Forced air |
| Building Heating Fuel | Propane |
| Basement Development | Partially finished |
| Basement Type | N/A, N/A (Partially finished) |
| Construction Style Attachment | Detached |
| Living Area Range | 3500 |
| Bedrooms | 4 |
Exterior Features
| Pool Type | Inground pool |
|---|---|
| Structure | Porch, Greenhouse, Barn, Barn, Workshop |
| ViewType | View |
| Landscape Features | Lawn sprinkler |
| Sewer | Septic System |
| Exterior Finish | Stucco |
| Fence Type | Fenced yard |
Room Details
| Room | Dimensions | Level | Flooring | Details |
|---|---|---|---|---|
| Bedroom | 4.13 m x 4.19 m | Second level | 4.19 m | |
| Dining room | 3.57 m x 4.19 m | Main level | 4.19 m | |
| Eating area | 4.51 m x 3.15 m | Main level | 3.15 m | |
| Foyer | 5.59 m x 3.57 m | Main level | 3.57 m | |
| Great room | 5.44 m x 4.83 m | Main level | 4.83 m | |
| Kitchen | 4.51 m x 4.3 m | Main level | 4.3 m | |
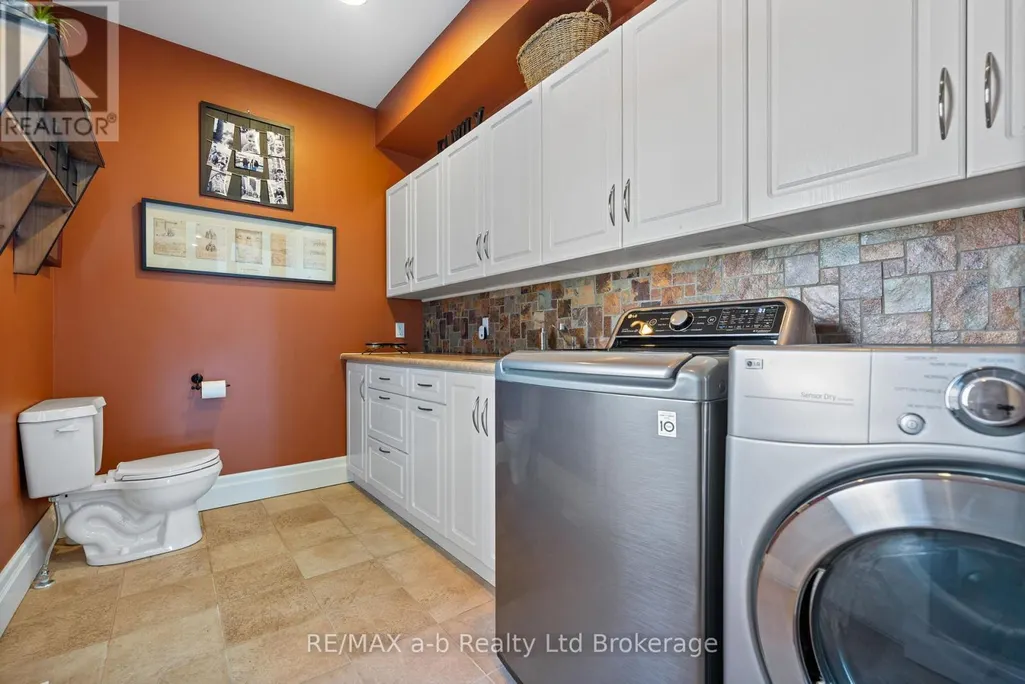
| Laundry room | 3.44 m x 2.19 m | Main level | 2.19 m | |
| Office | 4.56 m x 4.55 m | Main level | 4.55 m | |
| Primary Bedroom | 7.09 m x 5.25 m | Main level | 5.25 m | |
| Recreational, Games room | 11.74 m x 6.29 m | Basement | 6.29 m |
Amenities
- Views
- New Construction
- Adult 55+
- Lease To Own
- No Strata Fees
- Furnished
- Primary On Main
- Air Conditioning
- Seller Finance
- Green
- Fixer Upper
- Horse
- Golf
- Fireplace
- Deck
- Garage
- Basement
- Pool

Property vs Single Family Average in N5H 2R3
Price
In The Neighbourhood
Primary On Main
Bayham
$ 489,900
- Type
- Single Family
- Rooms
- 5 Beds + 3 Baths
Gale Group Realty Brokerage Ltd
Primary On Main
Bayham
$ 489,900
- Type
- Single Family
- Rooms
- 3 Beds + 2 Baths
Gale Group Realty Brokerage Ltd
Primary On Main
Bayham
$ 1,499,000
- Type
- Single Family
- Rooms
- 3 Beds + 2.5 Baths
ROYAL LEPAGE TRILAND REALTY
Primary On Main
Bayham
$ 729,000
- Type
- Single Family
- Rooms
- 3 Beds + 2 Baths
Royal Lepage Triland Realty Brokerage
Water Views
Bayham
$ 849,900
- Type
- Single Family
- Rooms
- 2 Beds + 1.5 Baths
RE/MAX CENTRE CITY REALTY INC.
