
Primary on Main
Address
18 2805 Lakeview Drive, Prince Albert, SK
Price
$ 499,000
Property Attributes
- ID#SK047044
- TypeSingle Family
- Listing Status Active
- MunicipalityPrince Albert
- CityPrince Albert
- AreaPrince Albert
- NeighbourhoodSouth Hill
- Postal CodeS6W 0A4
- StyleBungalow
- Year Built2011
- Price$ 499,000
- Bedrooms4
- Bathrooms3
- Half Bathrooms0
- Sqr Footage1371
- Lot Size4.96 Acres
Data Source:
Canadian Real Estate Association (CREA)
Property Description
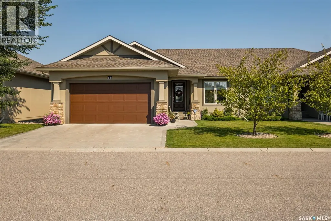
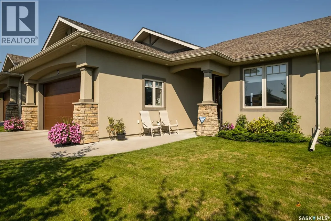
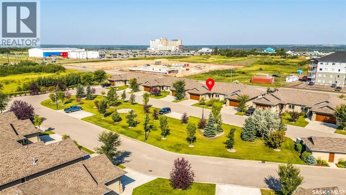
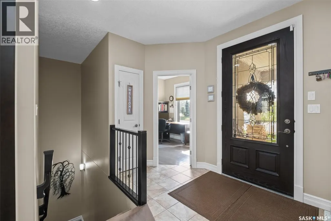
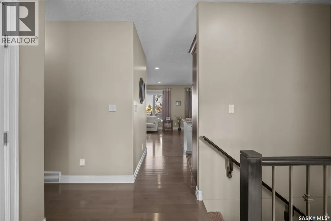
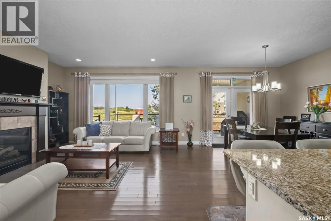
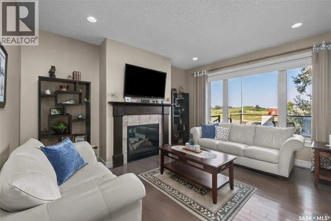
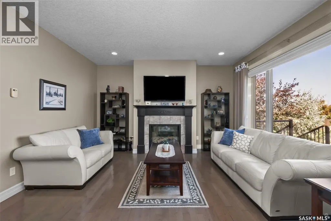
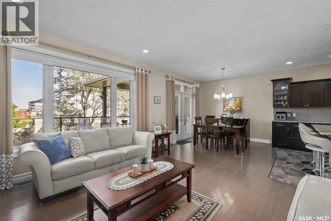
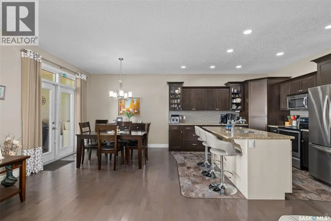
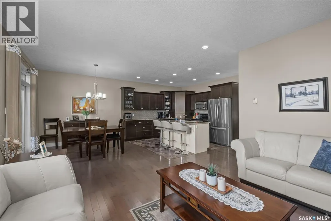
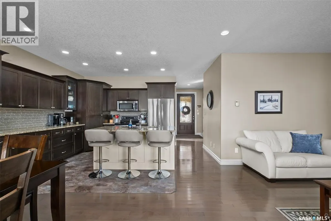
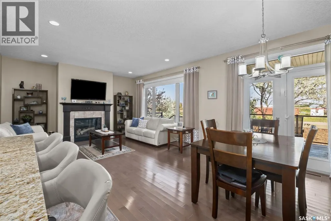
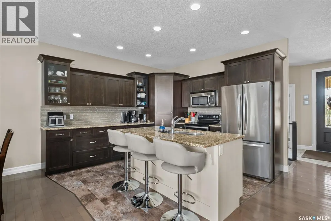
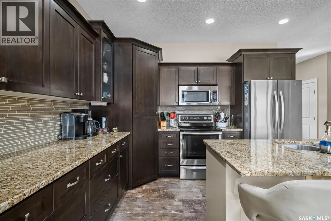
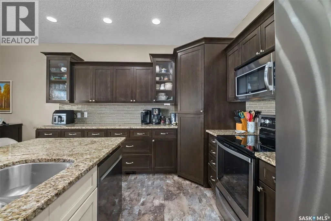
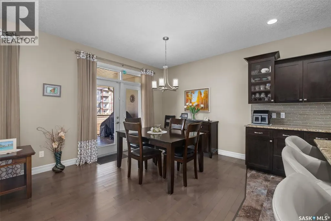
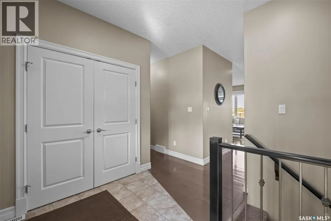
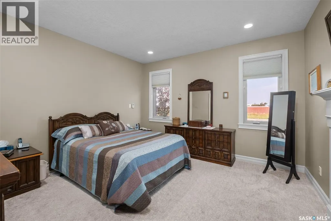
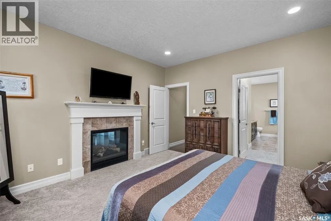
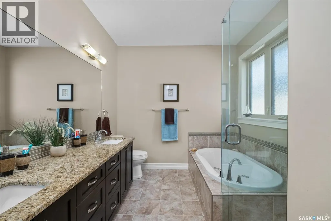
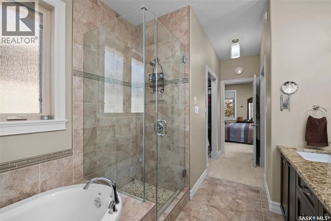
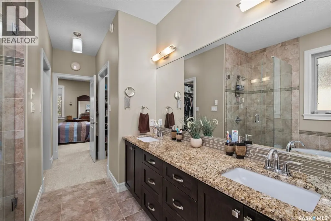
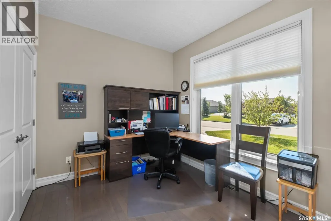
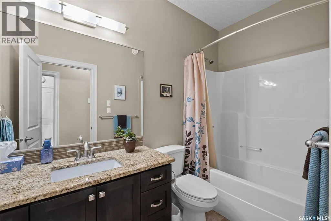
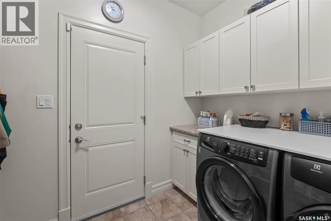
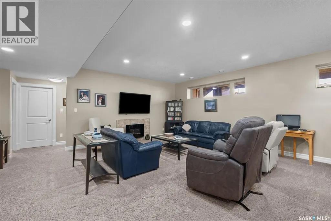
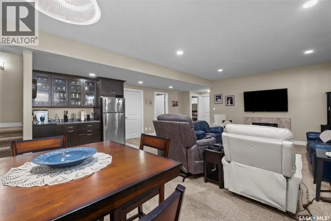
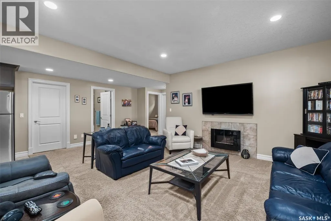
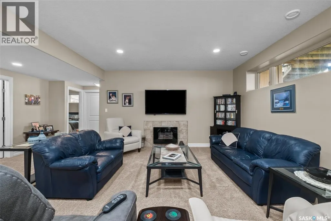
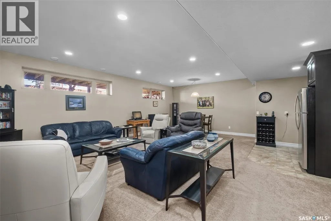
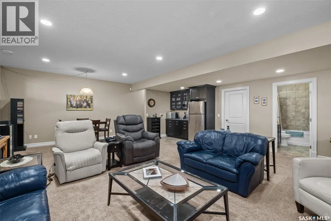
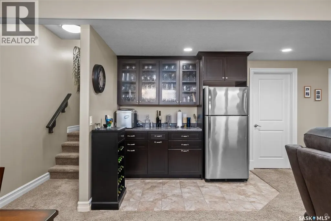
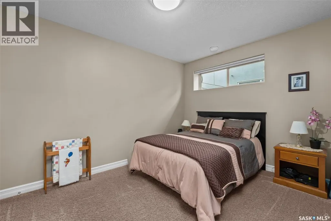
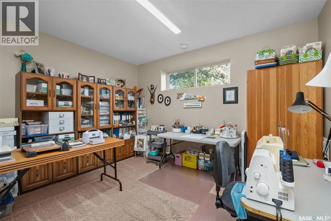
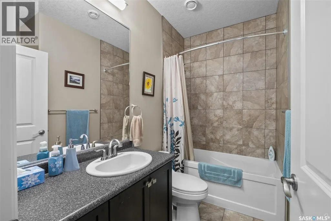
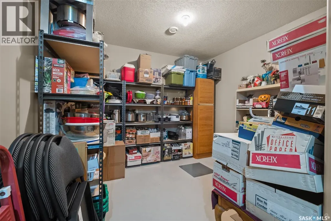
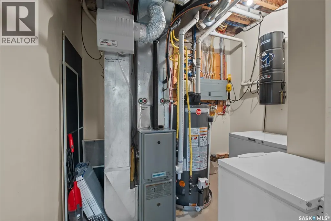
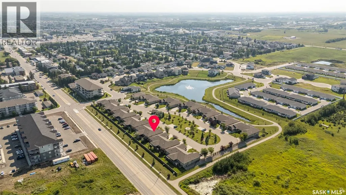
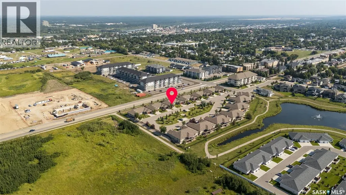
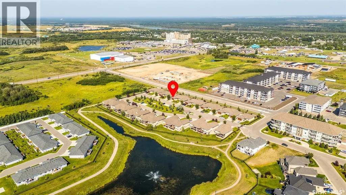
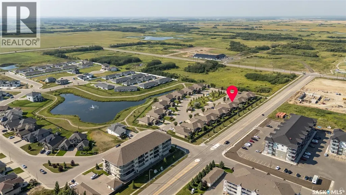
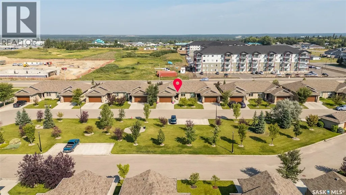
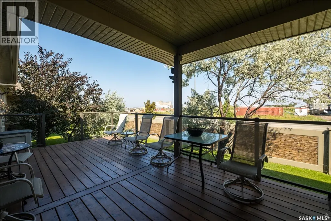
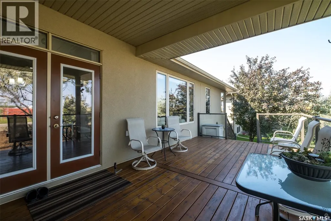
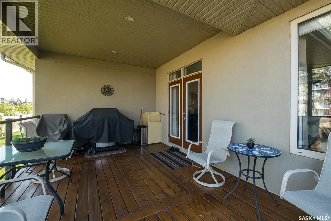
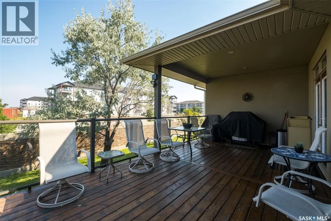
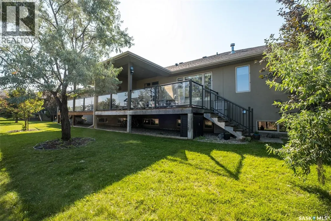
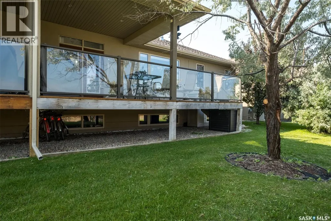
Immaculately kept condo situated in Prince Albert’s prestigious Lake Villas gated community. This 1371 square foot semi-detached bungalow has all the upgrades you could want. The open concept main floor provides a living room, kitchen, dining area, primary bedroom with 4-piece ensuite and walk-in closet, additional bedroom, full bathroom and convenient main floor laundry. Cozy two-sided gas fireplace facing both the living room and primary bedroom. Stunning kitchen offering a pantry, wired eat-at island, granite countertops and a tiled backsplash. Fully finished lower level features a large family room with electric fireplace and bar area, two bedrooms, full bathroom, utility room and storage room. Extra fridge downstairs and all TV's are included. There is direct access to the heated 22’ x 24’ garage with built-in shelving. Numerous extras include central air conditioning, gas BBQ hook up, central vac and garburator. Don’t miss out on this luxury condo in one of Prince Albert’s most desirable neighbourhoods near the hospital, Alfred Jenkins Field House and Rotary Trail. Book your showing today! (id:7434)
General Features
| Community Features | Pets Allowed With Restrictions |
|---|---|
| Property Type | Single Family |
| Neighbourhood | South Hill |
| Building Appliances | Washer, Refrigerator, Dishwasher, Dryer, Microwave, Alarm System, Garburator, Humidifier, Garage door opener remote(s), Stove |
| Building Architectural Style | Bungalow |
| Building Cooling Type | Central air conditioning |
| Maintenance Fee | 348.28 |
| Ownership Type | Condominium/Strata |
| Building.StoriesTotal | 1 |
Interior Features
| Building Fireplace Present | True |
|---|---|
| Building Fireplace Type | Conventional,Conventional |
| Building Heating Type | Forced air |
| Building Heating Fuel | Natural gas |
| Basement Development | Finished |
| Basement Type | Full (Finished) |
| Construction Style Attachment | Semi-detached |
| Fireplace Fuel | Electric,Gas |
| Living Area Range | 1371 |
| Bedrooms | 4 |
Exterior Features
| Structure | Deck |
|---|---|
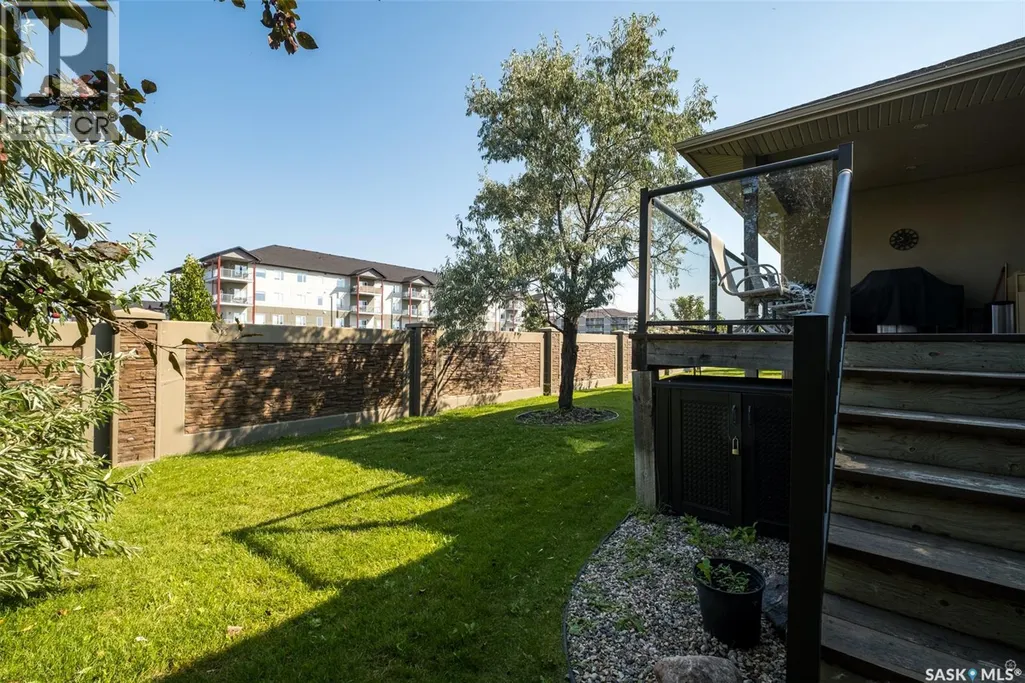
| Landscape Features | Lawn |
Room Details
| Room | Dimensions | Level | Flooring | Details |
|---|---|---|---|---|
| 4pc Bathroom | 9 ft ,7 in x 5 ft | Main level | 5 ft | |
| 4pc Ensuite bath | 8 ft ,8 in x 9 ft ,6 in | Main level | 9 ft ,6 in | |
| Bedroom | 11 ft x 9 ft ,3 in | Main level | 9 ft ,3 in | |
| Dining room | 12 ft x 12 ft ,6 in | Main level | 12 ft ,6 in | |
| Family room | 21 ft ,2 in x 25 ft ,4 in | Basement | 25 ft ,4 in | |
| Kitchen | 11 ft ,9 in x 16 ft | Main level | 16 ft | |
| Laundry room | 9 ft ,8 in x 7 ft ,1 in | Main level | 7 ft ,1 in | |
| Living room | 15 ft ,3 in x 13 ft ,9 in | Main level | 13 ft ,9 in | |
| Other | 9 ft ,5 in x 6 ft ,4 in | Basement | 6 ft ,4 in | |
| Primary Bedroom | 13 ft ,8 in x 13 ft ,9 in | Main level | 13 ft ,9 in | |
| Storage | 10 ft ,9 in x 11 ft | Basement | 11 ft |
Amenities
- Views
- New Construction
- Adult 55+
- Lease To Own
- No Strata Fees
- Furnished
- Primary On Main
- Air Conditioning
- Seller Finance
- Green
- Fixer Upper
- Horse
- Golf
- Fireplace
- Deck
- Garage
- Basement
- Pool

Property vs Single Family Average in S6W 0A4
Price
Year Built
In The Neighbourhood
Primary On Main
Prince Albert
$ 669,900
- Type
- Single Family
- Size
- 1,362 SqFt
- Rooms
- 5 Beds + 3 Baths
RE/MAX P.A. Realty
