
Address
301 2nd Avenue, Hanley, SK
Price
$ 389,900
Property Attributes
- ID#SK047034
- TypeSingle Family
- Listing Status Active
- MunicipalityHanley
- CityHanley
- AreaHanley
- Postal CodeS0G 2E0
- Style2 Level
- Year Built1984
- Price$ 389,900
- Bedrooms4
- Bathrooms4
- Half Bathrooms0
- Sqr Footage2300
Data Source:
Canadian Real Estate Association (CREA)
Property Description
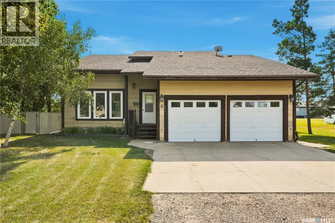
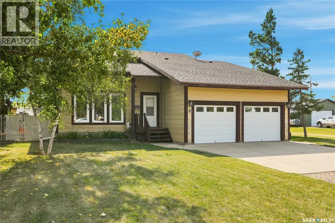
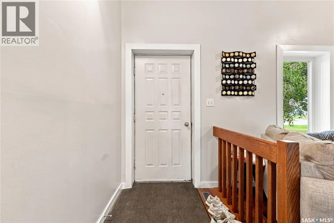
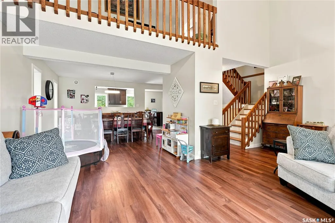
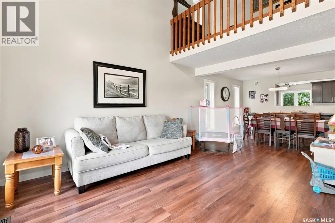
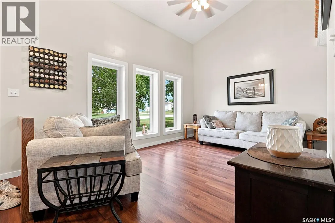
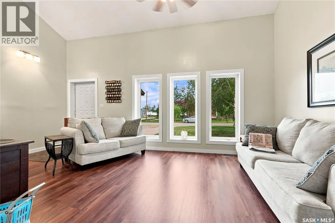
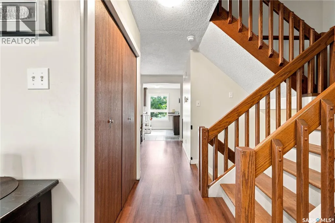
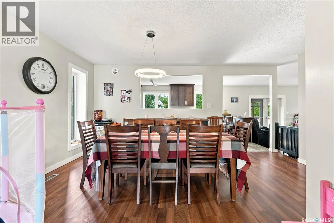
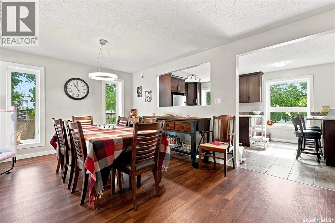
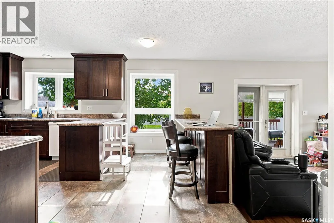
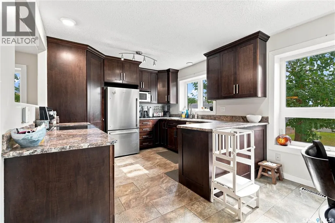
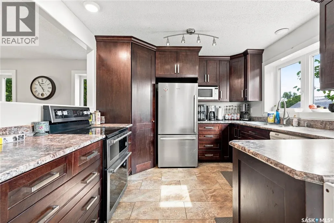
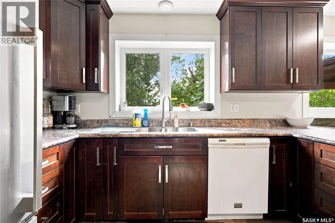
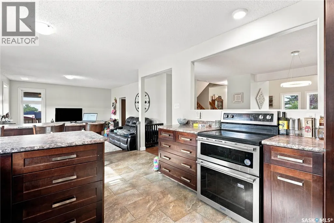
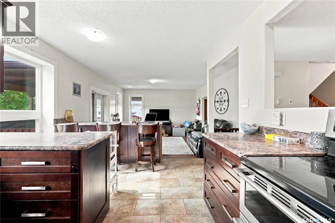
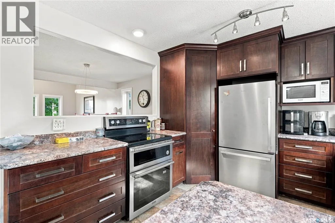
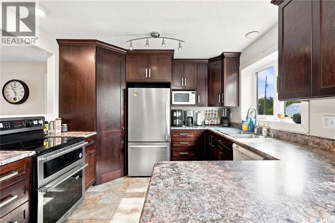
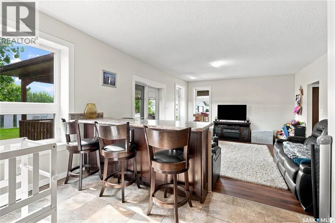
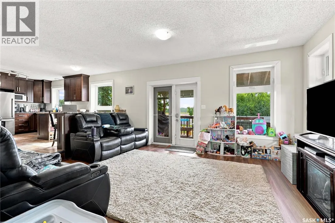
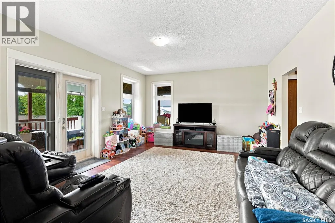
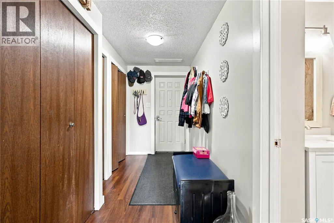
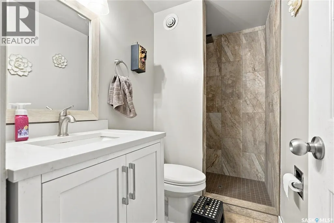
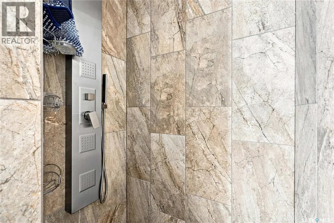
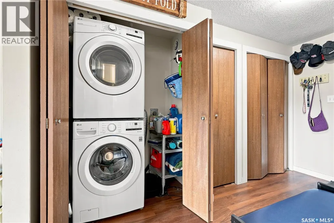
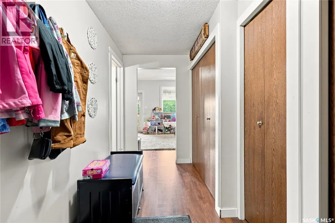
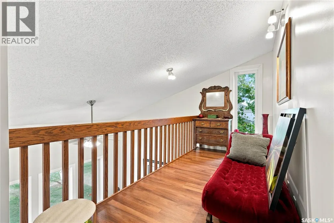
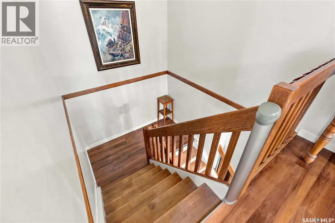
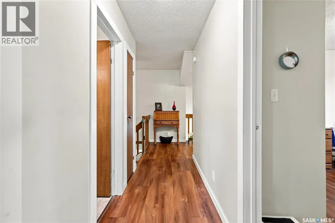
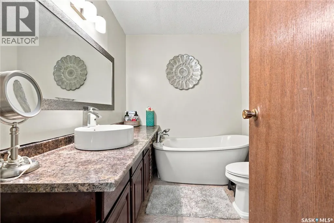
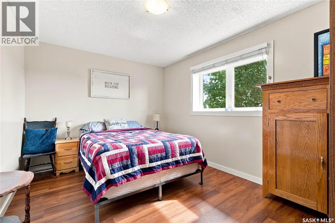
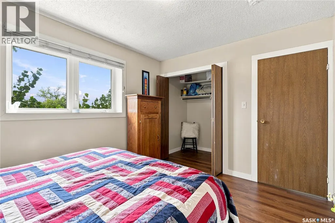
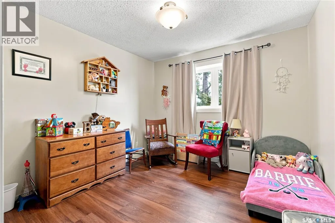
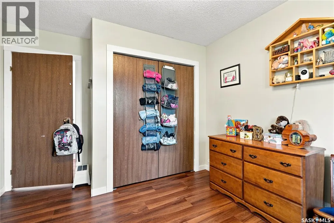
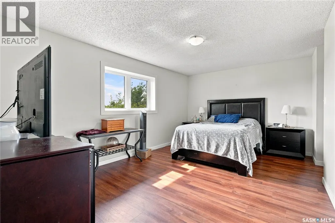
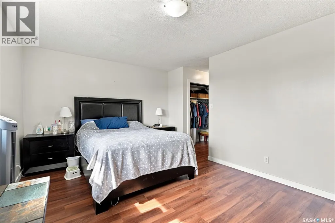
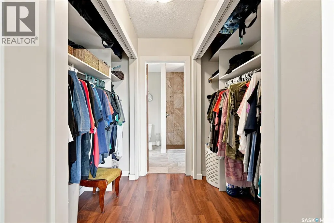
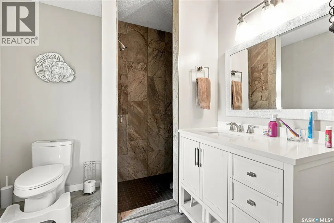
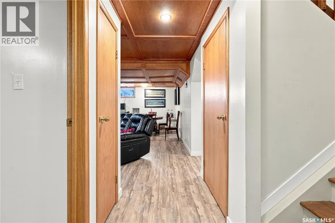
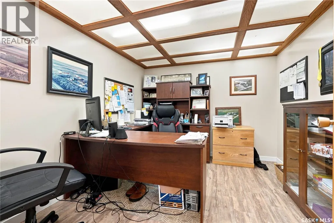
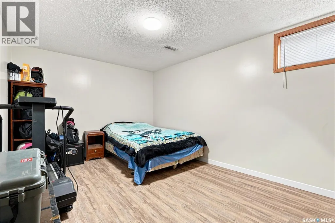
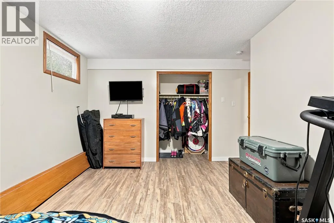
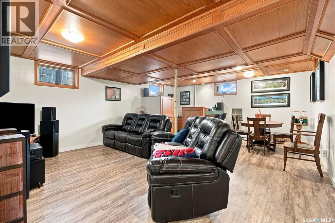
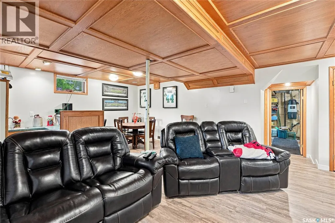
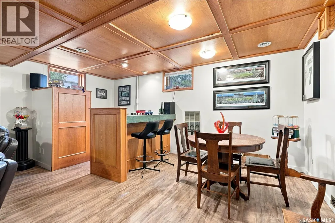
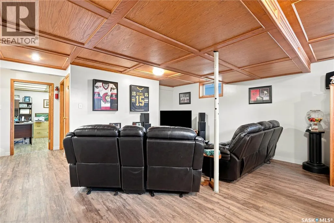
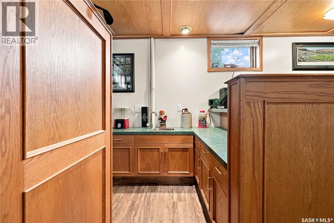
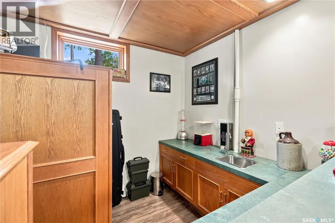
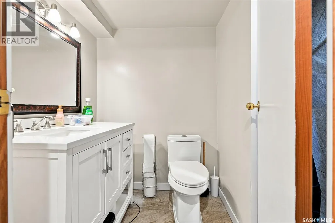
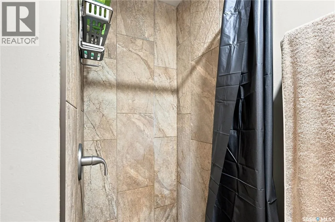
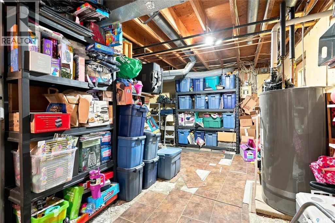
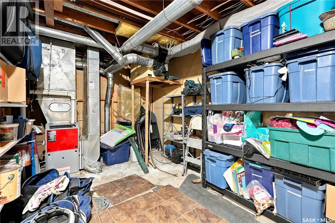
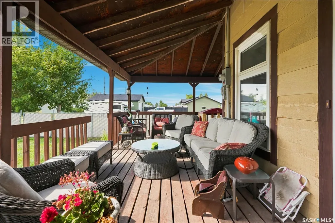
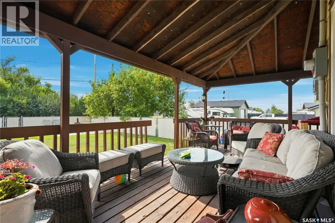
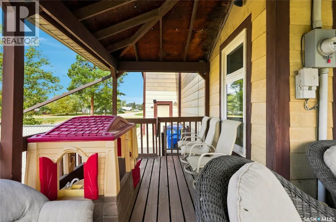
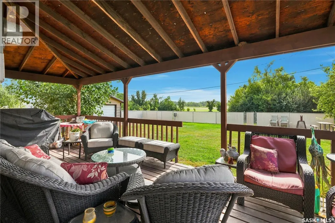
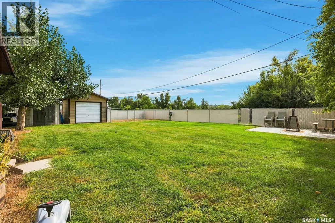
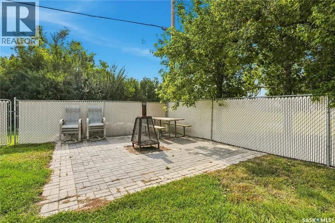
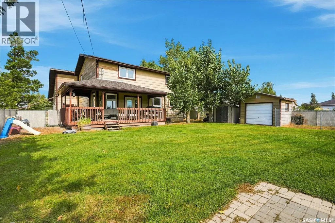
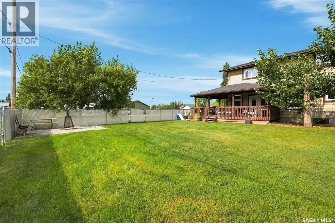
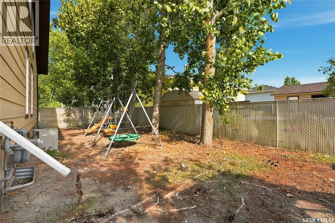
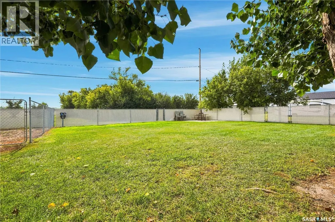
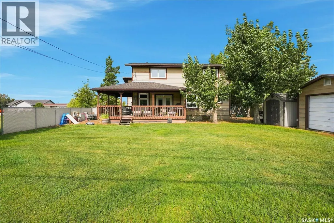
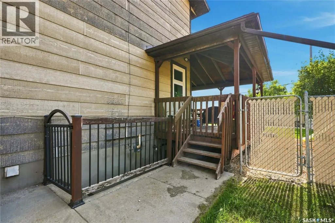
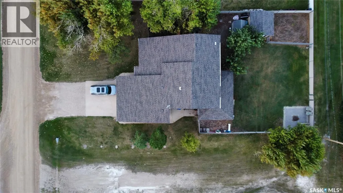
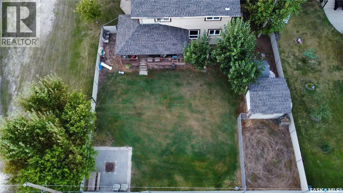
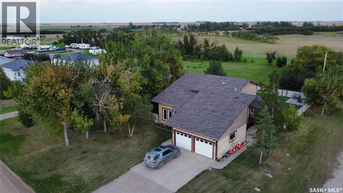
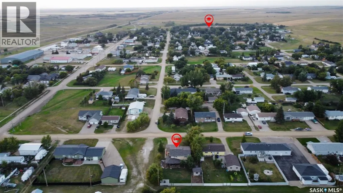
Welcome to this spacious small-town family home in Hanley! This 2-storey home offers 2,300 sq. ft. of living space with 4 bedrooms and 4 bathrooms, providing plenty of room for a growing family. The main floor features a bright living room, family room, functional kitchen, dining area, and convenient mudroom. Upstairs, you'll find comfortable bedrooms, including a primary suite with a walk through closet and 3-piece ensuite. The fully finished basement adds even more versatility with a large family room, office, additional bedroom, wet bar, and plenty of storage. Step outside and enjoy a generous fully fenced corner lot with mature trees, a deck, and garden area - perfect for both relaxing and entertaining. Located in a welcoming small town with a K-12 school, grocery store, skating and curling rinks, golf course, mechanic, and more! This well-maintained, thoughtfully updated, energy efficient home offers plenty of space inside and out, with room for the whole family to enjoy. Enjoy the comfort of a spacious family home with the charm and peaceful pace of small-town living - all while being within easy reach of city amenities. (id:7434)
General Features
| Features | Treed, Corner Site, Rectangular, Sump Pump |
|---|---|
| Property Type | Single Family |
| Building Appliances | Satellite Dish, Dishwasher, Microwave, Garage door opener remote(s), Storage Shed |
| Building Architectural Style | 2 Level |
| Building Cooling Type | Central air conditioning |
| Building Type | House |
| Ownership Type | Freehold |
| Building.StoriesTotal | 2 |
Interior Features
| Building Fireplace Present | False |
|---|---|
| Building Heating Type | Forced air |
| Building Heating Fuel | Natural gas |
| Basement Development | Finished |
| Basement Type | Full (Finished) |
| Construction Style Attachment | Detached |
| Living Area Range | 2300 |
| Bedrooms | 4 |
Exterior Features
| Structure | Deck |
|---|---|
| Landscape Features | Lawn, Garden Area |
| Fence Type | Fence |
Room Details
| Room | Dimensions | Level | Flooring | Details |
|---|---|---|---|---|
| 3pc Bathroom | Measurements not available | Main level | ||
| 3pc Ensuite bath | Measurements not available | Second level | ||
| Bedroom | 15 ft x Measurements not avail | Basement | ||
| Dining nook | 13 ft x Measurements not avail | Second level | ||
| Dining room | Measurements not available x 1 | Main level | 10 ft | |
| Family room | 17 ft x 14 ft | Main level | 14 ft | |
| Kitchen | 17 ft x Measurements not avail | Main level | ||
| Living room | 17 ft x 15 ft | Main level | 15 ft | |
| Mud room | 12'2" x 4'10" | Main level | ||
| Office | 11'5" x 9'7" | Basement | ||
| Other | 16 ft x 17 ft | Basement | 17 ft | |
| Storage | 8 ft x 7 ft | Basement | 7 ft |
Amenities
- Views
- New Construction
- Adult 55+
- Lease To Own
- No Strata Fees
- Furnished
- Primary On Main
- Air Conditioning
- Seller Finance
- Green
- Fixer Upper
- Horse
- Golf
- Fireplace
- Deck
- Garage
- Basement
- Pool

Property vs Single Family Average in S0G 2E0
Price
Year Built
