
Primary on Main
Address
104 George Avenue, Orkney Rm No. 244, SK
Price
$ 365,000
Property Attributes
- ID#SK044923
- TypeSingle Family
- Listing Status Active
- MunicipalityOrkney Rm No. 244
- CityOrkney Rm No. 244
- AreaOrkney Rm No. 244
- Postal CodeS3N 4K1
- StyleBungalow
- Year Built1978
- Price$ 365,000
- Bedrooms4
- Bathrooms3
- Half Bathrooms0
- Sqr Footage1380
- Lot Size1 Acres
Data Source:
Canadian Real Estate Association (CREA)
Property Description
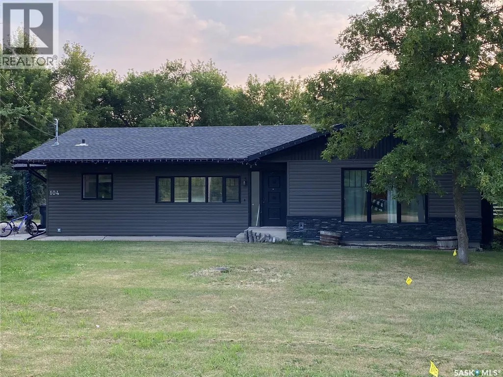
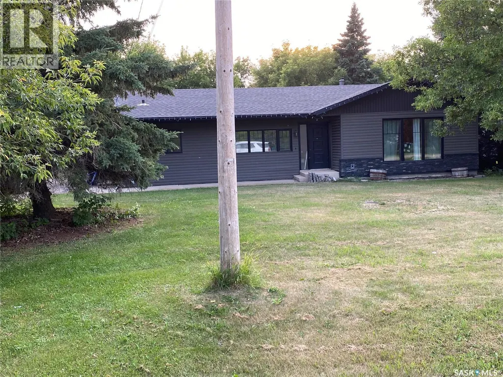
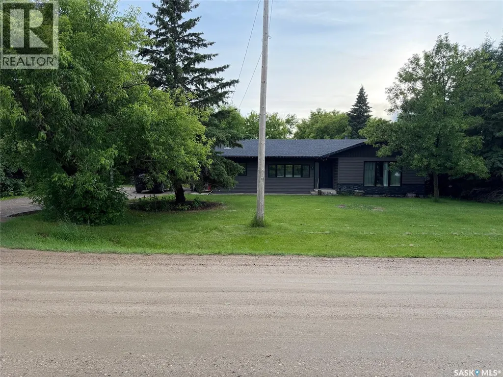
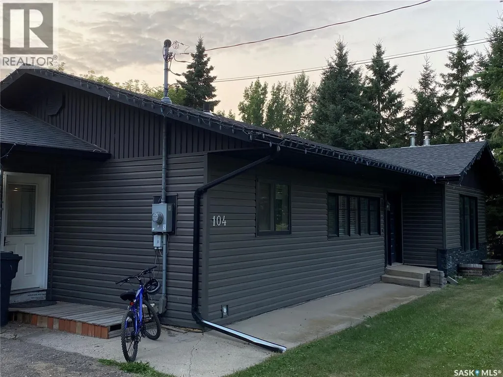
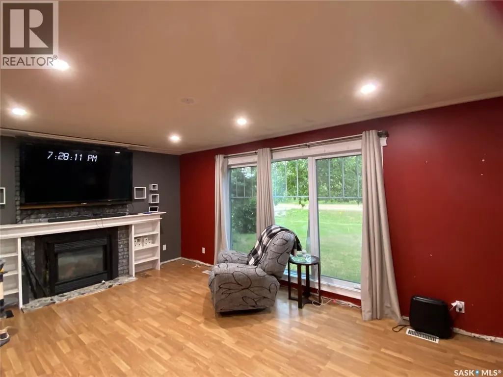
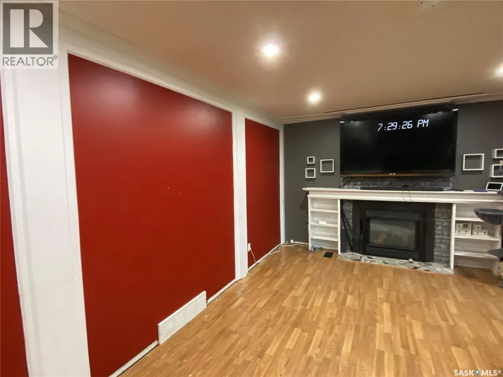
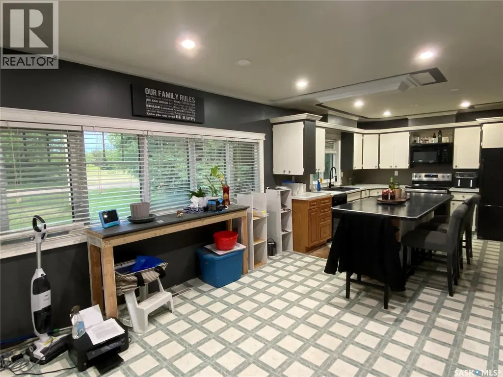
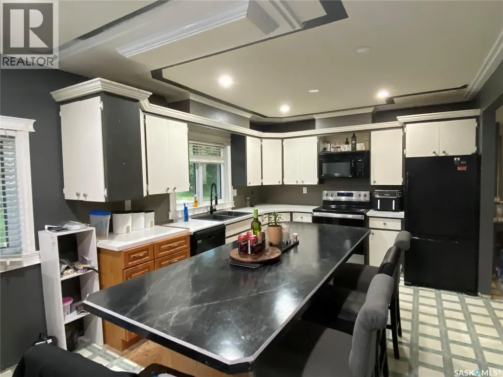
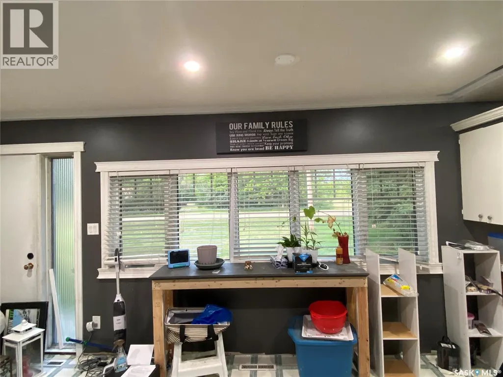
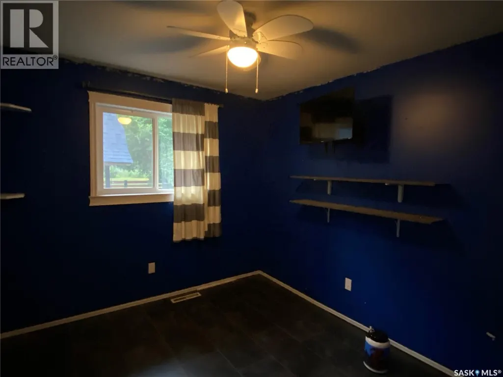
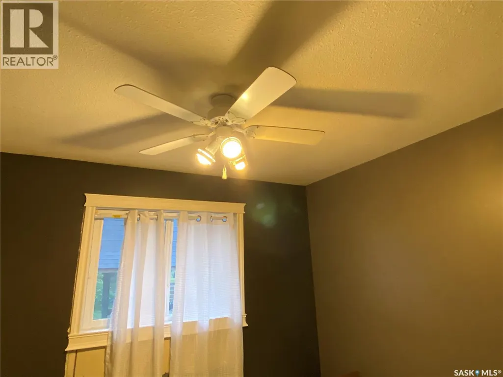
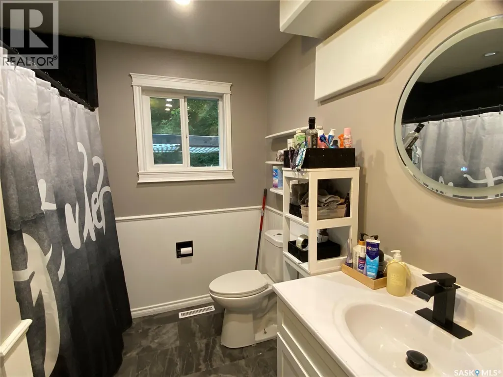
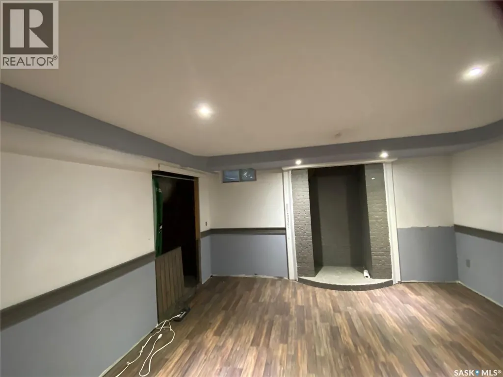
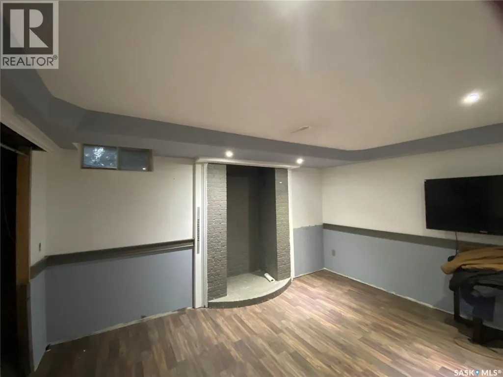
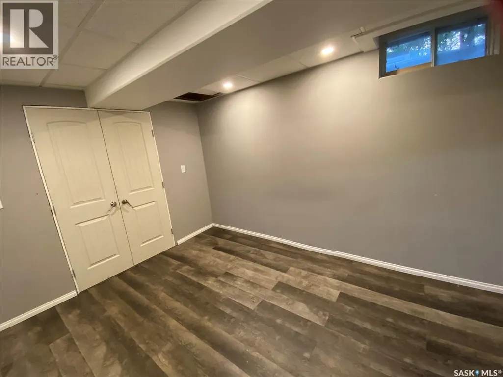
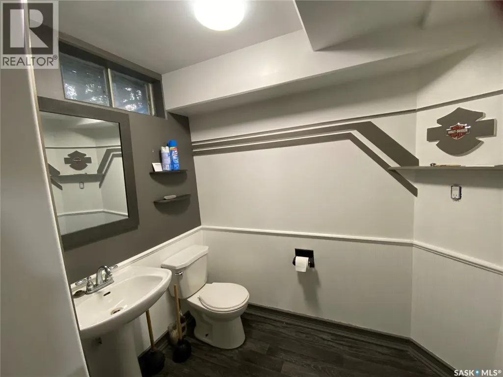
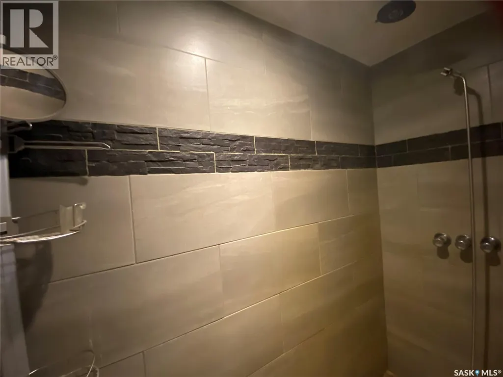
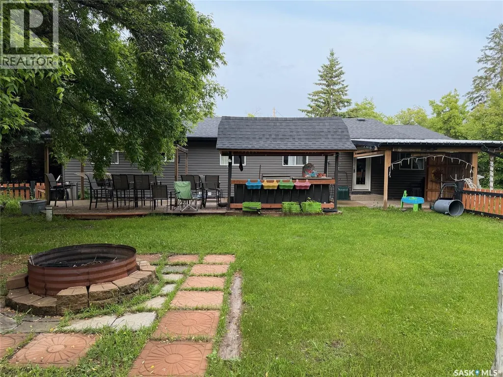
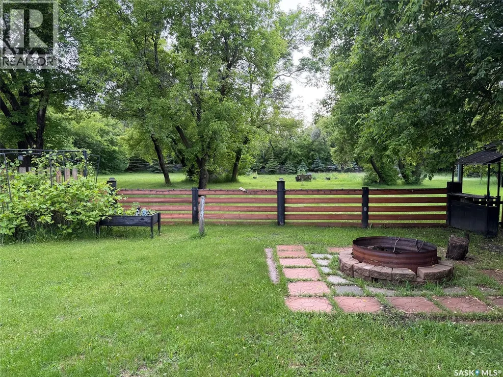
Location is prime! Located just west on highway 52, this home sits on a large lot 105 by 297 ! 4 bedrooms and 3 bathrooms. With almost an acre of land, this home offers the space and size for your growing family. The main floor offers large rooms, island in the kitchen, large dining area and living room. 3 bedrooms, full bath and one half bath. Large Foyer offers direct access to back yard and BBQ area. The basement has one more bedroom, full bath and large rec room. Mature trees surround the property and offers your family privacy . Located just outside city limits, this property offers the convenience of acreage living with city access only a couple minutes away. Put this home on your must see list. video and audio cameras on property (id:7434)
General Features
| Features | Treed, Rectangular, Sump Pump |
|---|---|
| Property Type | Single Family |
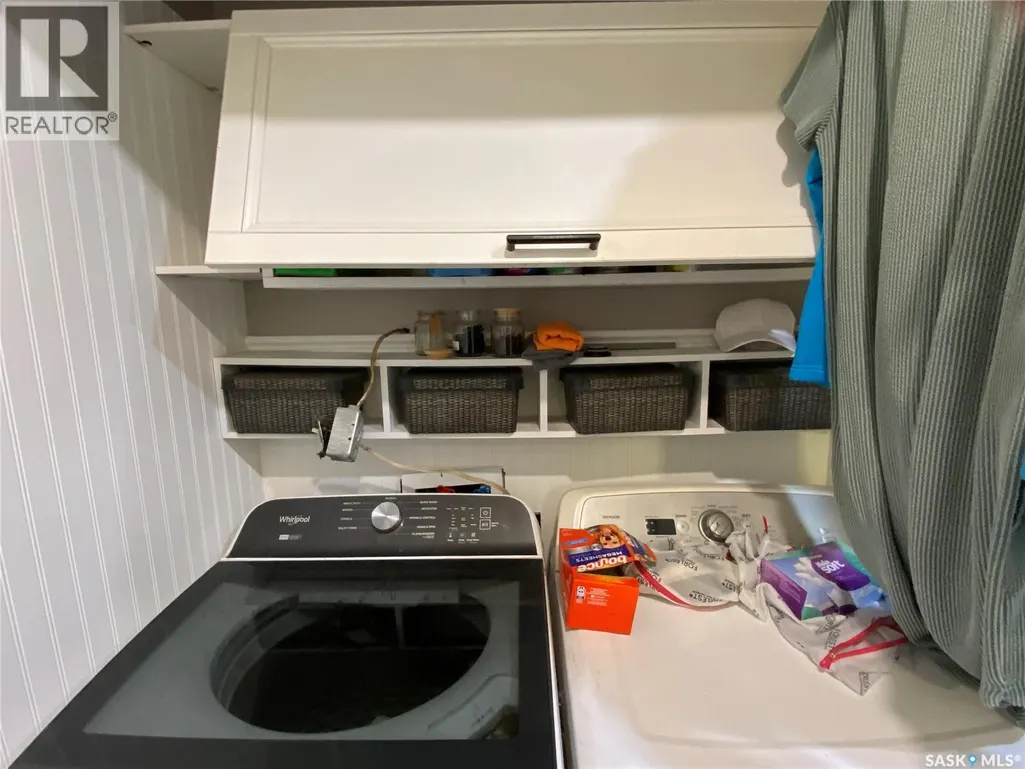
| Building Appliances | Washer, Refrigerator, Dishwasher, Dryer, Microwave, Window Coverings, Stove |
| Building Architectural Style | Bungalow |
| Building Cooling Type | Central air conditioning |
| Building Type | House |
| Ownership Type | Freehold |
| Building.StoriesTotal | 1 |
Interior Features
| Building Fireplace Present | False |
|---|---|
| Building Heating Type | Forced air |
| Building Heating Fuel | Natural gas |
| Basement Development | Finished |
| Basement Type | Full (Finished) |
| Construction Style Attachment | Detached |
| Living Area Range | 1380 |
| Bedrooms | 4 |
Exterior Features
| Structure | Deck |
|---|---|
| Landscape Features | Lawn |
| Fence Type | Partially fenced |
Room Details
| Room | Dimensions | Level | Flooring | Details |
|---|---|---|---|---|
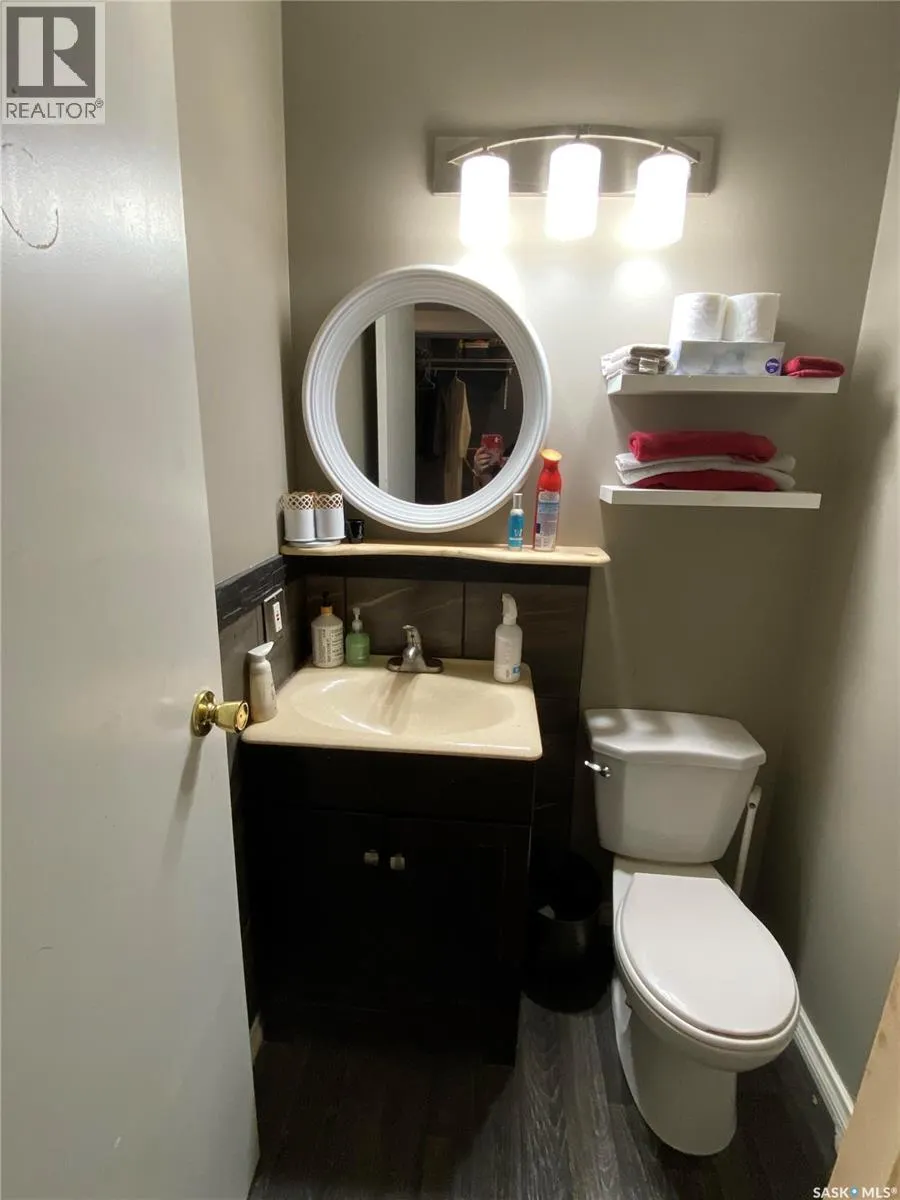
| 2pc Bathroom | 4 ft ,4 in x Measurements not | Main level | ||
| 3pc Bathroom | 7 ft ,2 in x 11 ft ,8 in | Basement | 11 ft ,8 in | |
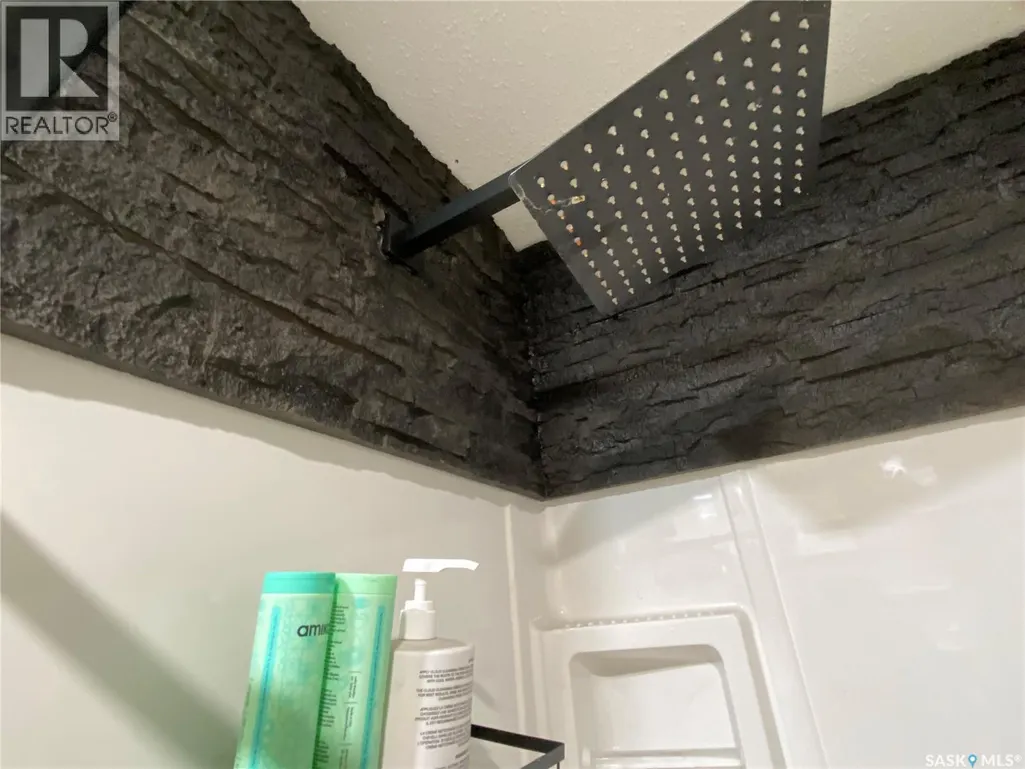
| 4pc Bathroom | 7 ft ,8 in x 10 ft ,6 in | Main level | 10 ft ,6 in | |
| Bedroom | 10 ft ,2 in x 9 ft | Main level | 9 ft | |
| Dining room | Measurements not available | Main level | ||
| Foyer | 11 ft ,7 in x 13 ft ,7 in | Main level | 13 ft ,7 in | |
| Kitchen | Measurements not available | Main level | ||
| Living room | 19 ft ,5 in x 12 ft ,7 in | Main level | 12 ft ,7 in | |
| Other | 17 ft ,3 in x 32 ft ,4 in | Basement | 32 ft ,4 in | |
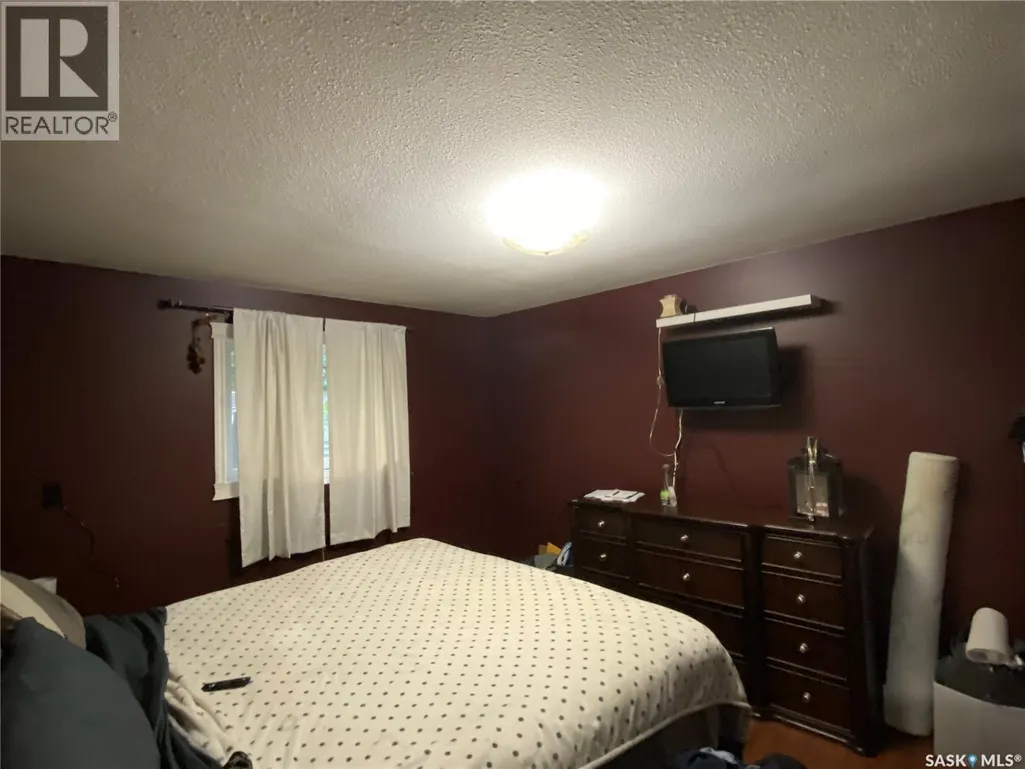
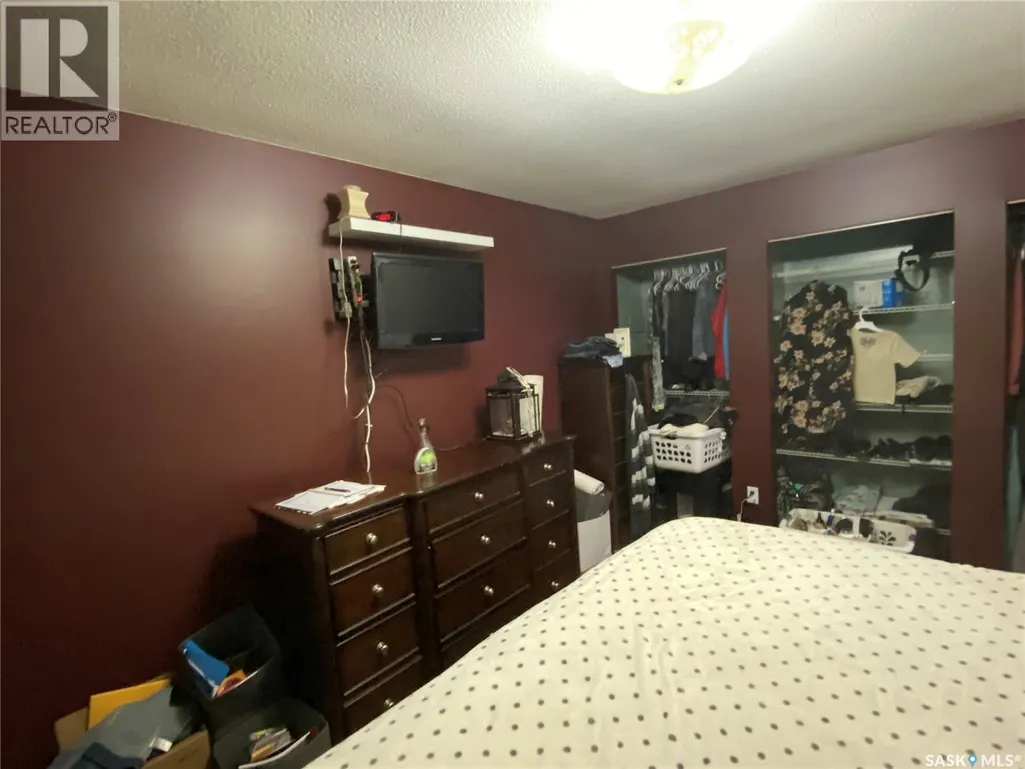
| Primary Bedroom | 13 ft ,8 in x 10 ft ,7 in | Main level | 10 ft ,7 in | |
| Storage | 16 ft x 13 ft | Basement | 13 ft |
Amenities
- Views
- New Construction
- Adult 55+
- Lease To Own
- No Strata Fees
- Furnished
- Primary On Main
- Air Conditioning
- Seller Finance
- Green
- Fixer Upper
- Horse
- Golf
- Fireplace
- Deck
- Garage
- Basement
- Pool

Property vs Single Family Average in S3N 4K1
Price
Year Built
