
Waterfront - Primary on Main
Address
234 B-say-tah Road, B-Say-Tah, SK
Price
$ 399,000
Property Attributes
- ID#SK043797
- TypeSingle Family
- Listing Status Active
- MunicipalityB-Say-Tah
- CityB-Say-Tah
- AreaB-Say-Tah
- NeighbourhoodEcho Lake
- Postal CodeS0G 1S0
- StyleBungalow
- Year Built1960
- Price$ 399,000
- Bedrooms2
- Bathrooms2
- Half Bathrooms0
- Sqr Footage1120
Data Source:
Canadian Real Estate Association (CREA)
Property Description
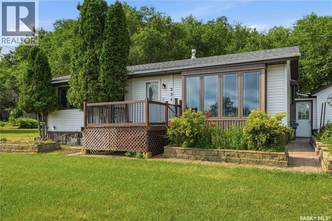
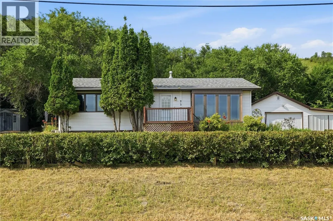
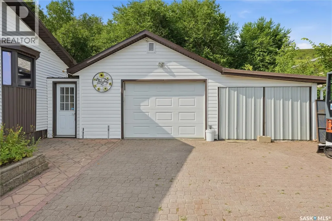
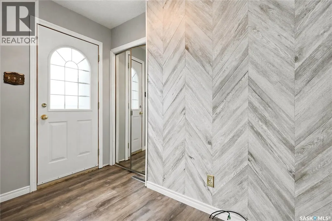
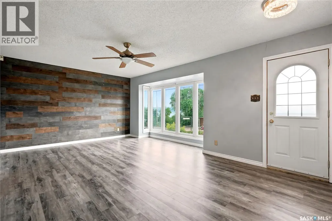
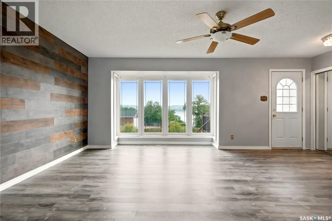
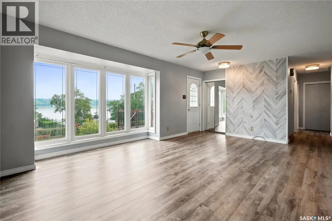
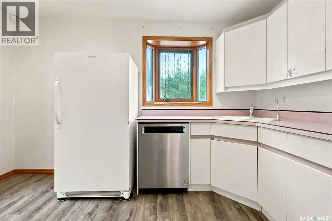
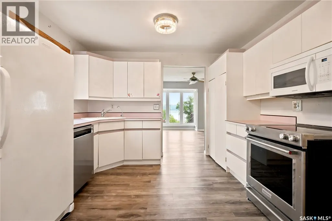
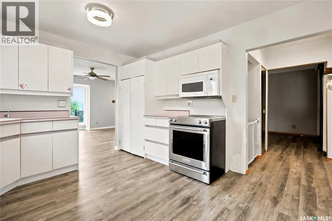
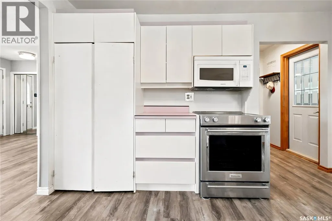
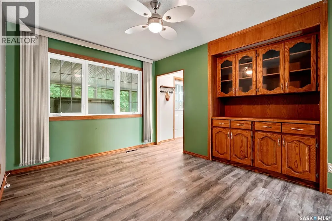
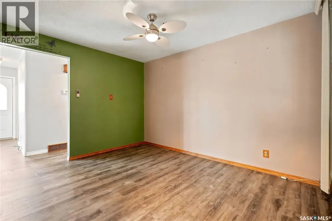
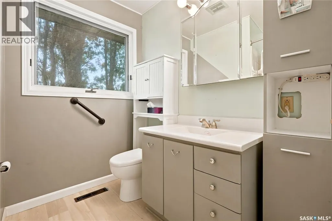
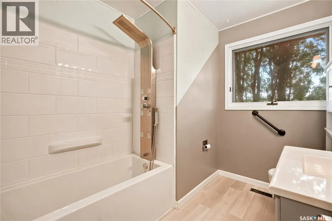
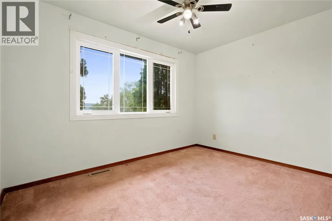
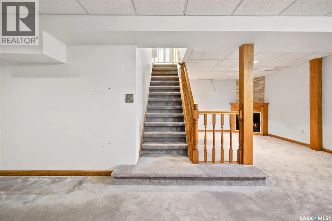
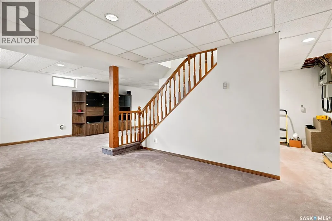
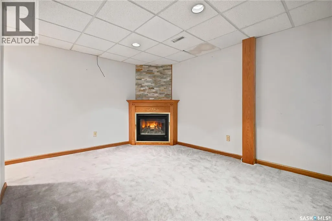
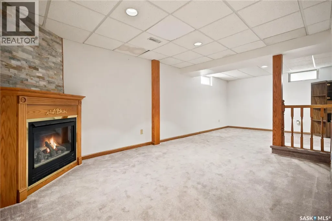
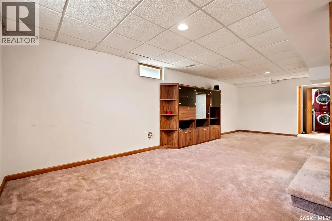
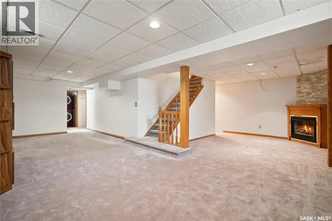
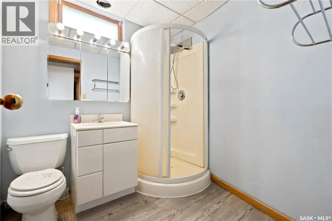
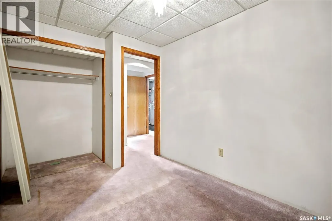
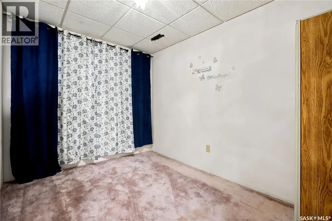
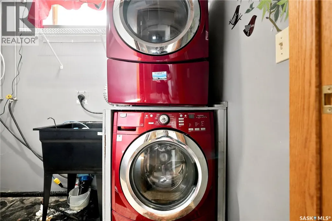
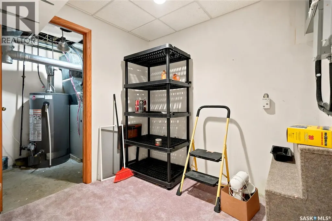
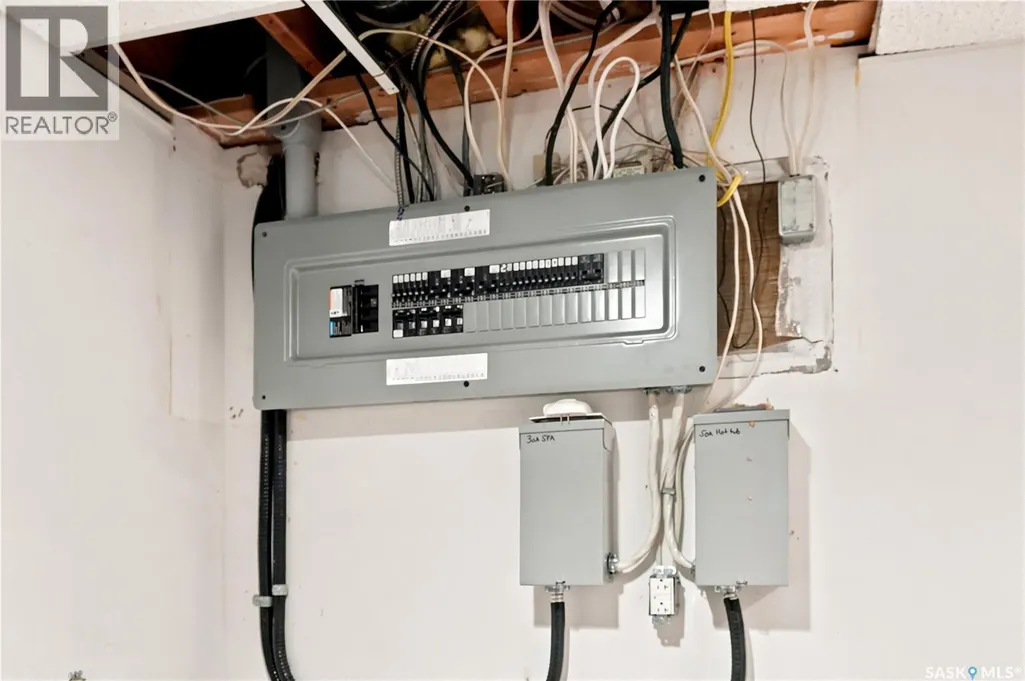
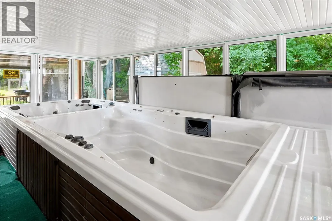
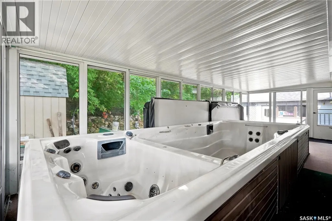
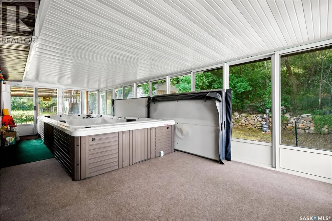
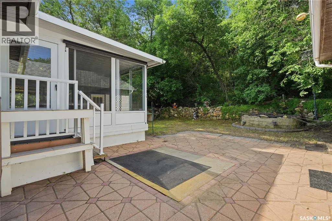
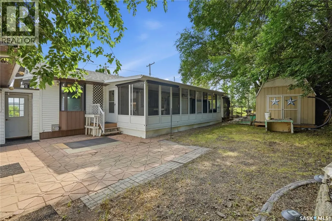
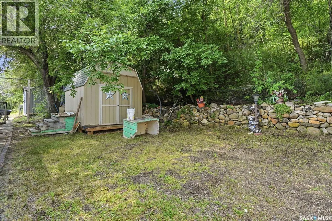
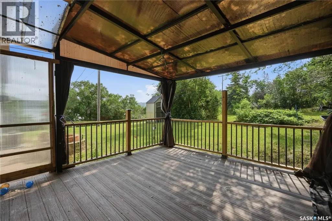
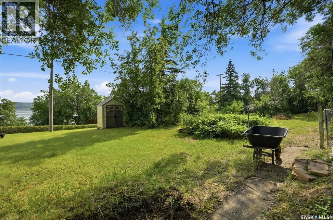
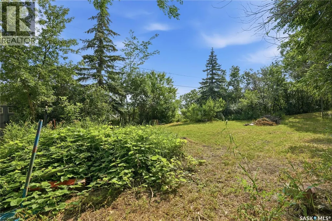
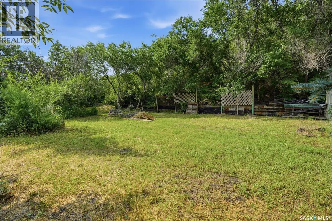
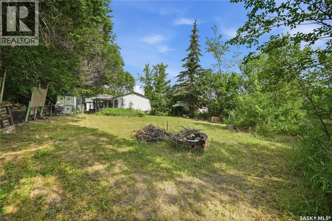
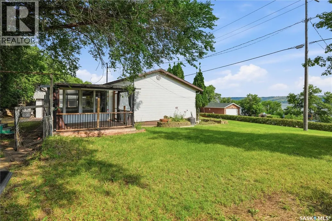
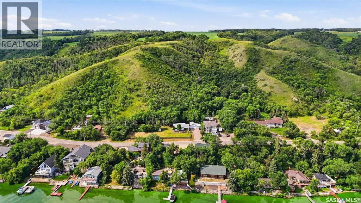
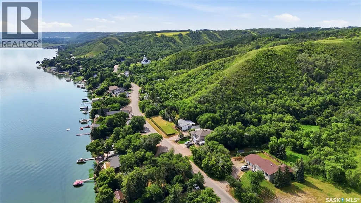
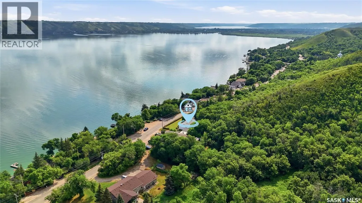
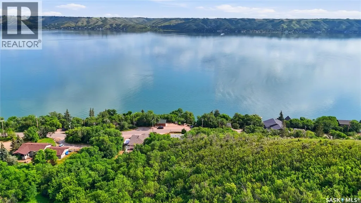
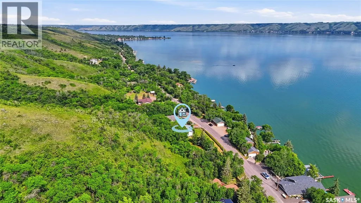
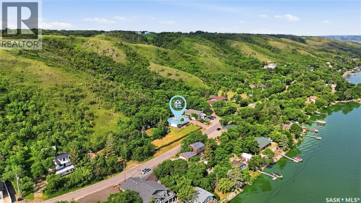
When a year round home, nearby lake access and a view of the Echo Lake are a must, you'll have it all here! This spacious home sits on 4 LOTS, for a massive 200' feet wide facing the lake. You cannot find that just anywhere! The star of this property is the 29' x 12' enclosed sunroom, with a 19' swim spa and hot tub combo! The home doesn't disappoint and features a kitchen with tons of cabinet space, a large living room with 2 feature walls, one being a faux barn wood, so appropriate for a lake home setting. A separate dining room will seat all the family and guests, and the bathroom has a multi head shower. But it doesn't stop there! Step on down to the full basement, boasting a massive L shaped rec room with a cozy gas fireplace, 2 dens that possibly could be converted to legal bedrooms or office or craftroom, a second bathroom with shower, and a laundry room. Updates over the years have included pvc windows, seamless steel siding, garage opener 2025, shingles approx 2024, generator link connection and wooden shed with loft. The covered gazebo structure and the deck off the living room will soon become your favorite spots to relax with a cool drink on a hot day, to watch the boaters on the lake or beautiful sunsets! Single detached garage with a closed in carport will store all the boat and snow machines out of the elements. Why not make this your new home or lake getaway? Call today to see why Life is better at the Lake! Seller states well is approx 60-80' deep, and septic is approx 1200 g. (id:7434)
General Features
| Features | Treed, Rectangular, Recreational |
|---|---|
| Property Type | Single Family |
| Neighbourhood | Echo Lake |
| Building Appliances | Washer, Refrigerator, Dishwasher, Dryer, Microwave, Stove |
| Building Architectural Style | Bungalow |
| Building Cooling Type | Central air conditioning |
| Building Type | House |
| Ownership Type | Freehold |
| Building.StoriesTotal | 1 |
Interior Features
| Building Fireplace Present | True |
|---|---|
| Building Fireplace Type | Conventional |
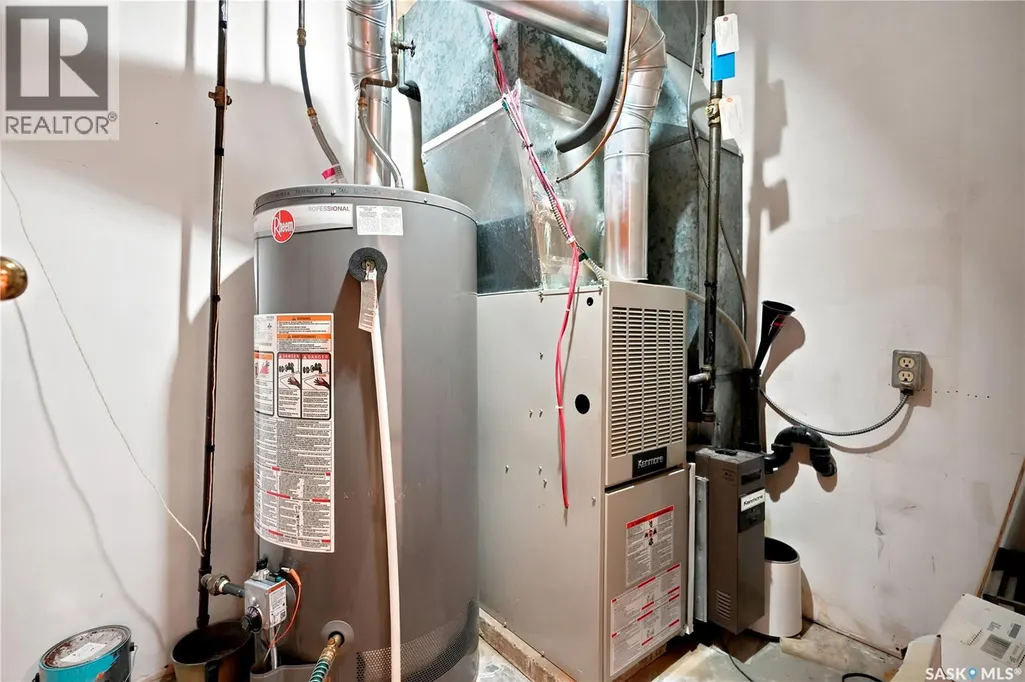
| Building Heating Type | Forced air |
| Building Heating Fuel | Natural gas |
| Basement Development | Finished |
| Basement Type | Full (Finished) |
| Construction Style Attachment | Detached |
| Fireplace Fuel | Gas |
| Living Area Range | 1120 |
| Bedrooms | 2 |
Exterior Features
| Structure | Deck |
|---|---|
| Water Front Name | Echo Lake |
| Landscape Features | Lawn |
Room Details
| Room | Dimensions | Level | Flooring | Details |
|---|---|---|---|---|
| 3pc Bathroom | Measurements not available | Basement | ||
| 4pc Bathroom | Measurements not available | Main level | ||
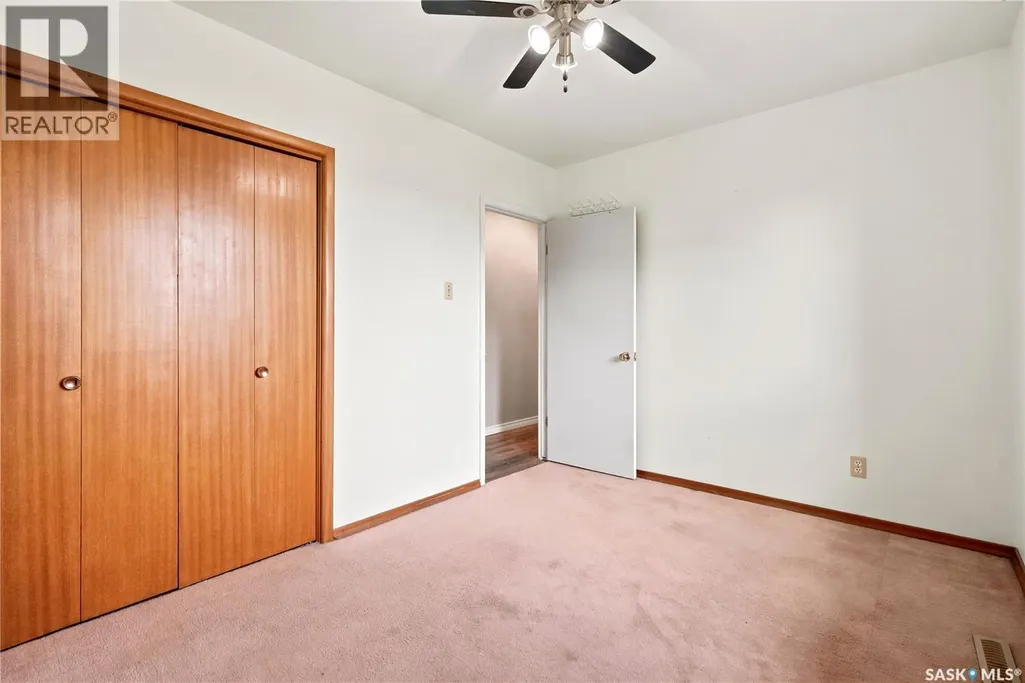
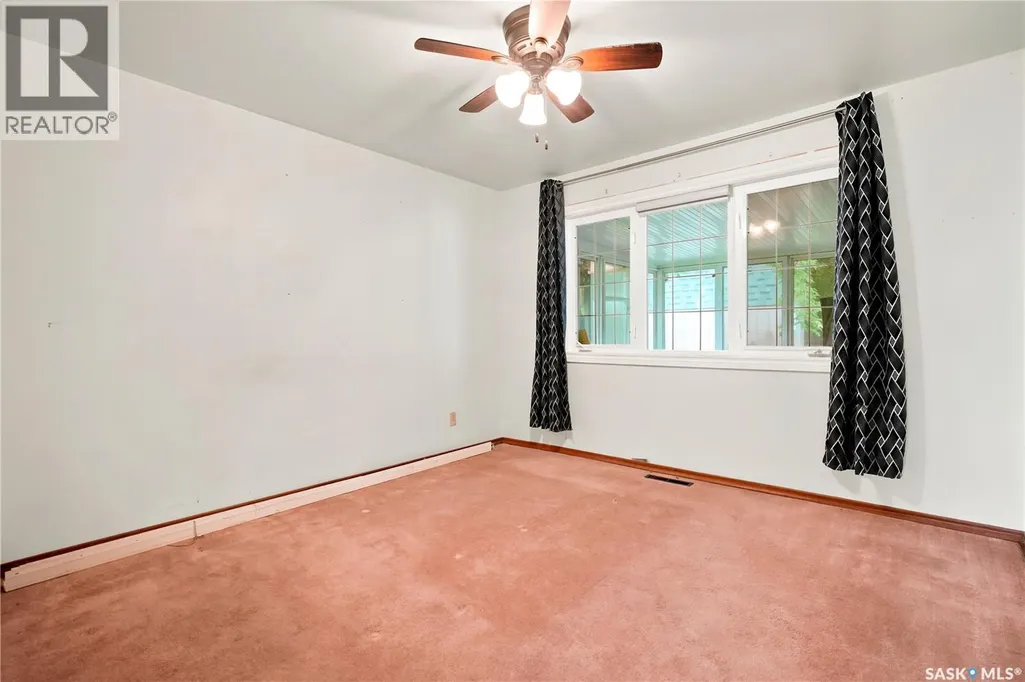
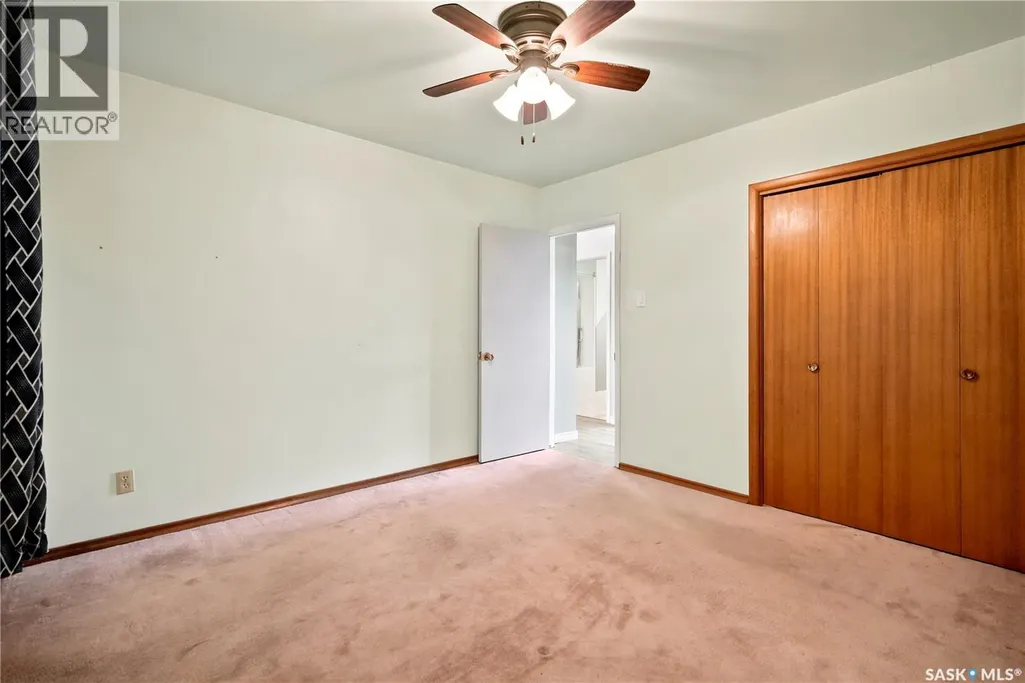
| Bedroom | 11'7" x 8'6" | Main level | ||
| Den | 9'8" x 7'10" | Basement | ||
| Dining nook | 10'9" x 12' | Basement | ||
| Dining room | 12'7" x 9'10" | Main level | ||
| Kitchen | 12'7" x 11' | Main level | ||
| Laundry room | Measurements not available | Basement | ||
| Living room | 12' x 18'9" | Main level | ||
| Other | 12' x 24'8" | Basement | ||
| Primary Bedroom | 11'3" x 11'5" | Main level |
Amenities
- Views
- New Construction
- Adult 55+
- Lease To Own
- No Strata Fees
- Furnished
- Primary On Main
- Air Conditioning
- Seller Finance
- Green
- Fixer Upper
- Horse
- Golf
- Fireplace
- Deck
- Garage
- Basement
- Pool

Property vs Single Family Average in S0G 1S0
Price
Year Built
In The Neighbourhood
Waterfront
Fort Qu'Appelle
$ 504,900
- Type
- Single Family
- Size
- 1,318 SqFt
- Rooms
- 3 Beds + 2 Baths
Authentic Realty Inc.
Waterfront
Fort San
$ 199,900
- Type
- Single Family
- Size
- 672 SqFt
- Rooms
- 2 Beds + 1 Baths
Hatfield Valley Agencies Inc.
Waterfront
Fort San
$ 334,900
- Type
- Single Family
- Size
- 1,152 SqFt
- Rooms
- 4 Beds + 2 Baths
Flatlands Real Estate Team
Waterfront
Echo Lake
$ 1,239,900
- Type
- Single Family
- Size
- 1,603 SqFt
- Rooms
- 5 Beds + 3 Baths
Authentic Realty Inc.
Waterfront
Echo Lake
$ 1,700,000
- Type
- Single Family
- Size
- 1,950 SqFt
- Rooms
- 3 Beds + 4 Baths
Stone Ridge Realty Inc.
