
Primary on Main
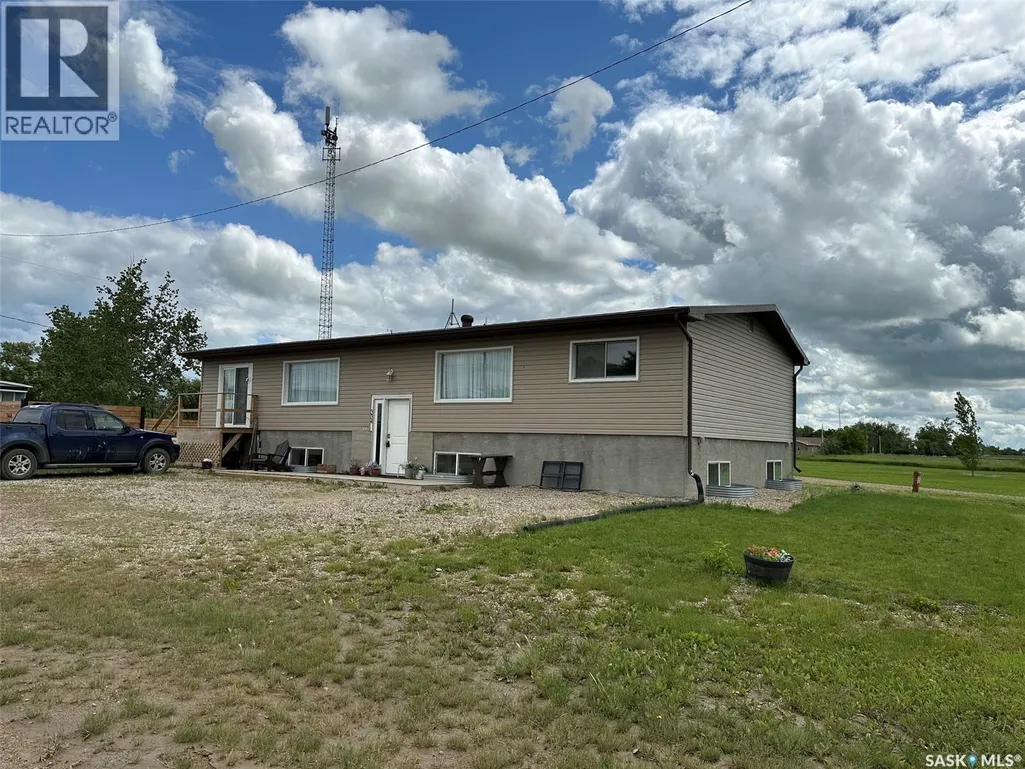
Address
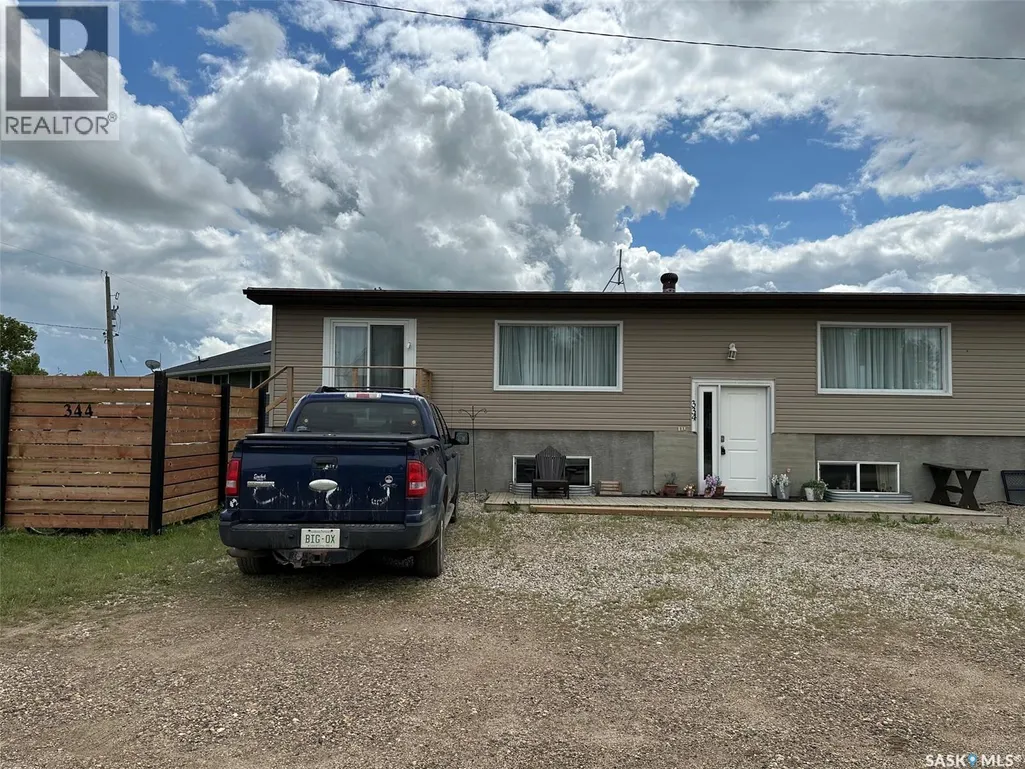
344 Young Street, Macoun, SK
Price
$ 260,000
Property Attributes
- ID#SK040992
- TypeSingle Family
- Listing Status Active
- MunicipalityMacoun
- CityMacoun
- AreaMacoun
- Postal CodeS0C 1P0
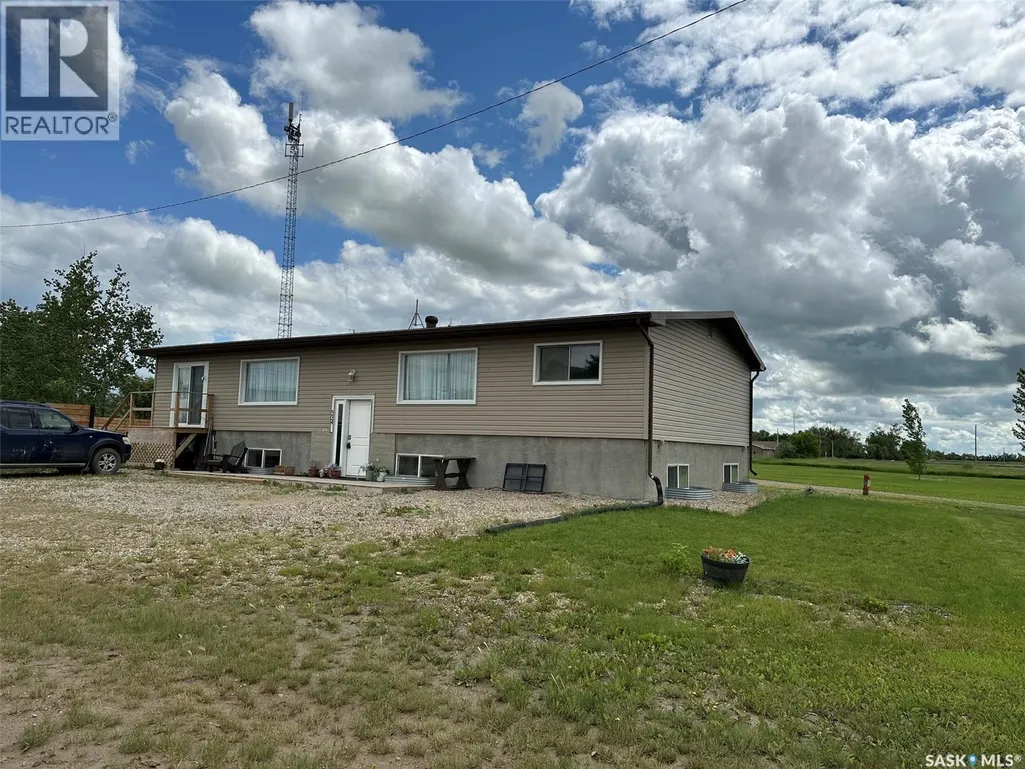
- StyleBi-level
- Year Built1975
- Price$ 260,000
- Bedrooms7
- Bathrooms3
- Half Bathrooms0
- Sqr Footage1568
Data Source:
Canadian Real Estate Association (CREA)
Property Description
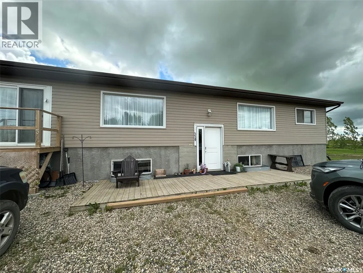
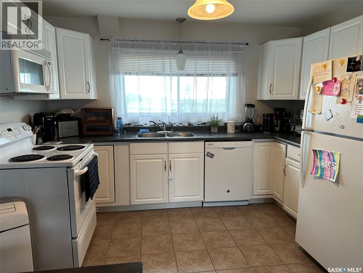
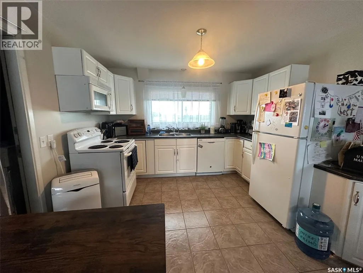
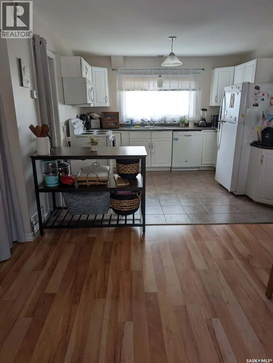
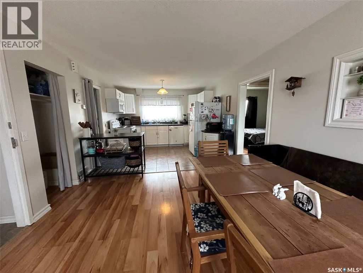
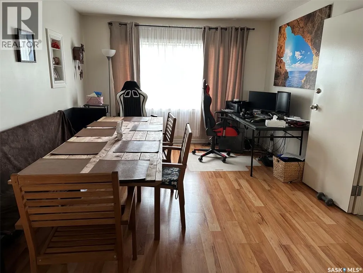
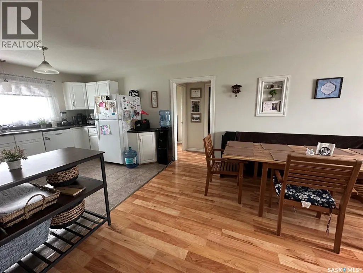
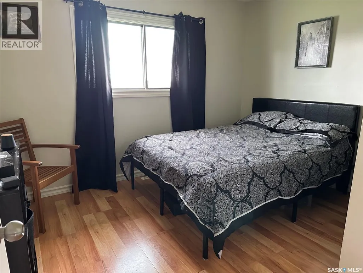
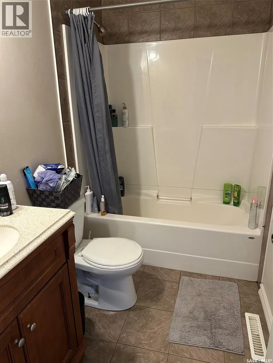
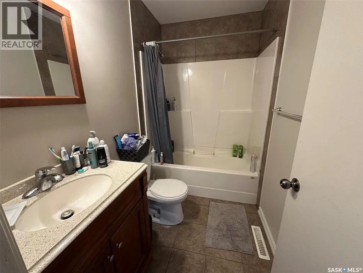
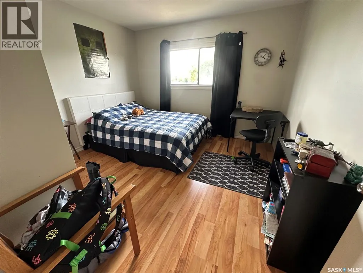
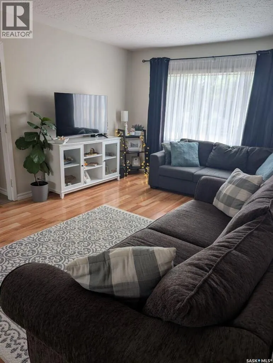
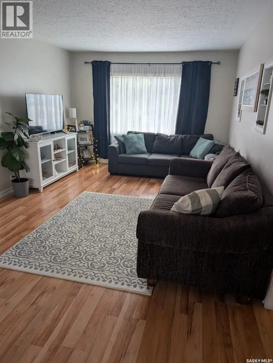
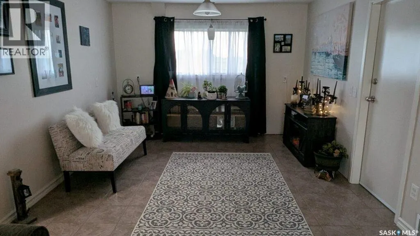
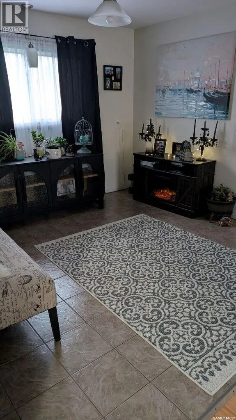
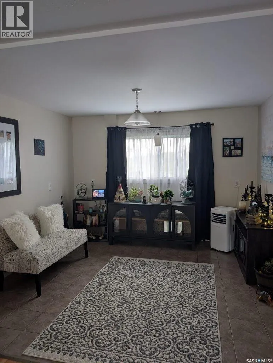
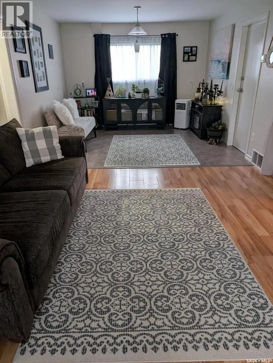
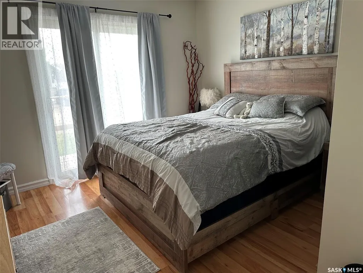
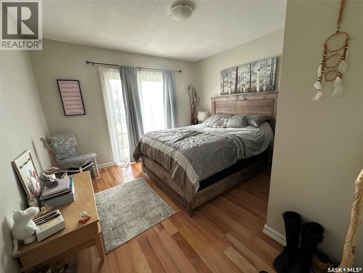
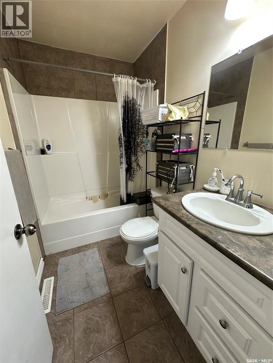
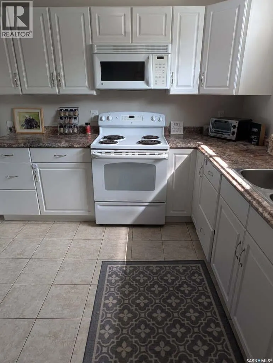
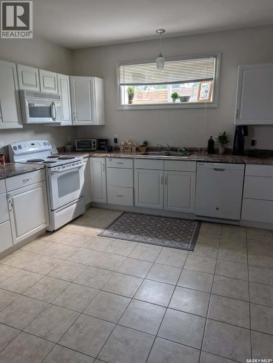
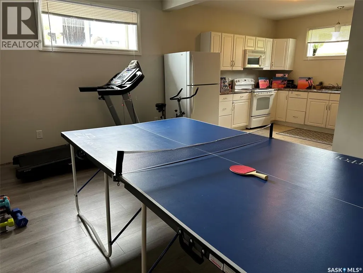
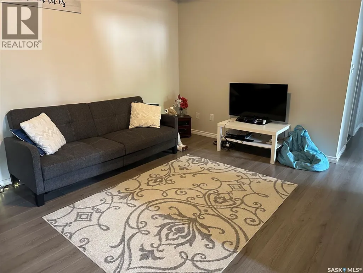
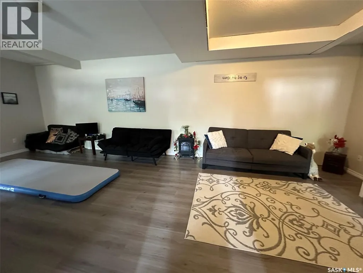
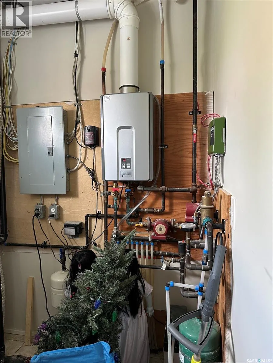
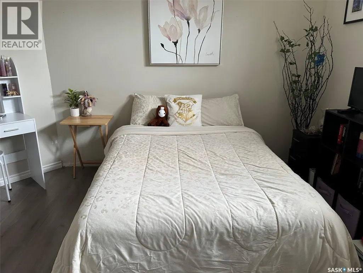
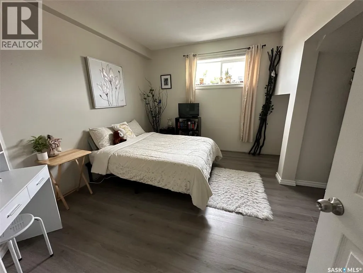
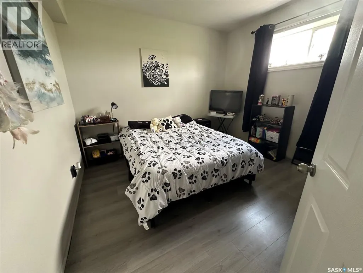
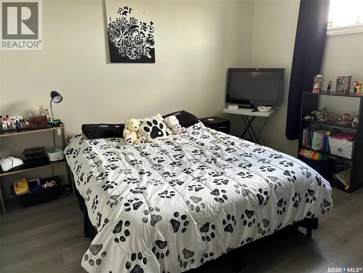
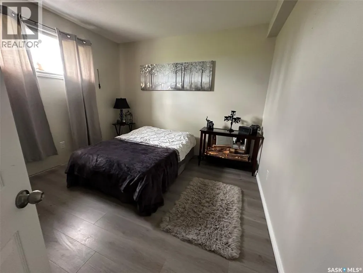
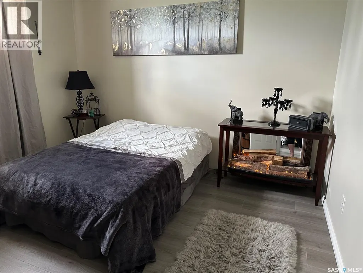
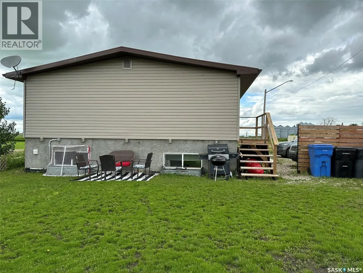
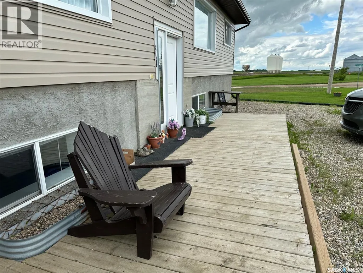
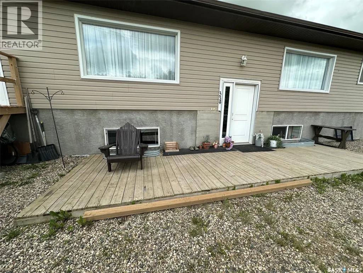
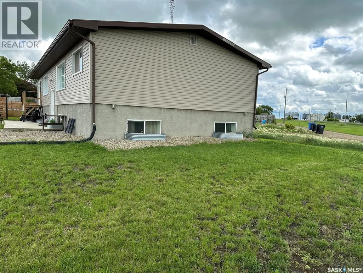
Spacious 7-Bedroom Bi Level with Full Basement in a Welcoming Small Community. Discover the perfect blend of space, comfort, and small-town charm in this versatile 7-bedroom bi-level home. Thoughtfully designed for multi-generational living, a growing family, or those who love to host, this property offers flexible rooms, abundant natural light, and a fully finished lower level that expands your everyday living. The main floor features a well appointed kitchen, 2 living spaces, 4 bedrooms , 2 full bathrooms and main floor laundry. The Full basement with large windows characteristic of a bi-level, bringing in great natural light; three additional bedrooms plus a flexible rec room/home theatre/gym space, summer kitchen, another full bathroom, Spacious laundry/utility room with extra storage. Separate entry potential for added privacy or future suite possibilities. A home with this much space in a small community is a rare find. Book your showing and imagine the possibilities. (id:7434)
General Features
| Features | Rectangular, Sump Pump |
|---|---|
| Property Type | Single Family |
| Building Appliances | Washer, Refrigerator, Dishwasher, Dryer, Microwave, Window Coverings, Stove |
| Building Architectural Style | Bi-level |
| Building Type | House |
| Ownership Type | Freehold |
Interior Features
| Building Fireplace Present | False |
|---|---|
| Building Heating Type | Forced air, Hot Water |
| Building Heating Fuel | Natural gas |
| Basement Development | Finished |
| Basement Type | Full (Finished) |
| Construction Style Attachment | Detached |
| Living Area Range | 1568 |
| Bedrooms | 7 |
Exterior Features
| Structure | Deck |
|---|---|
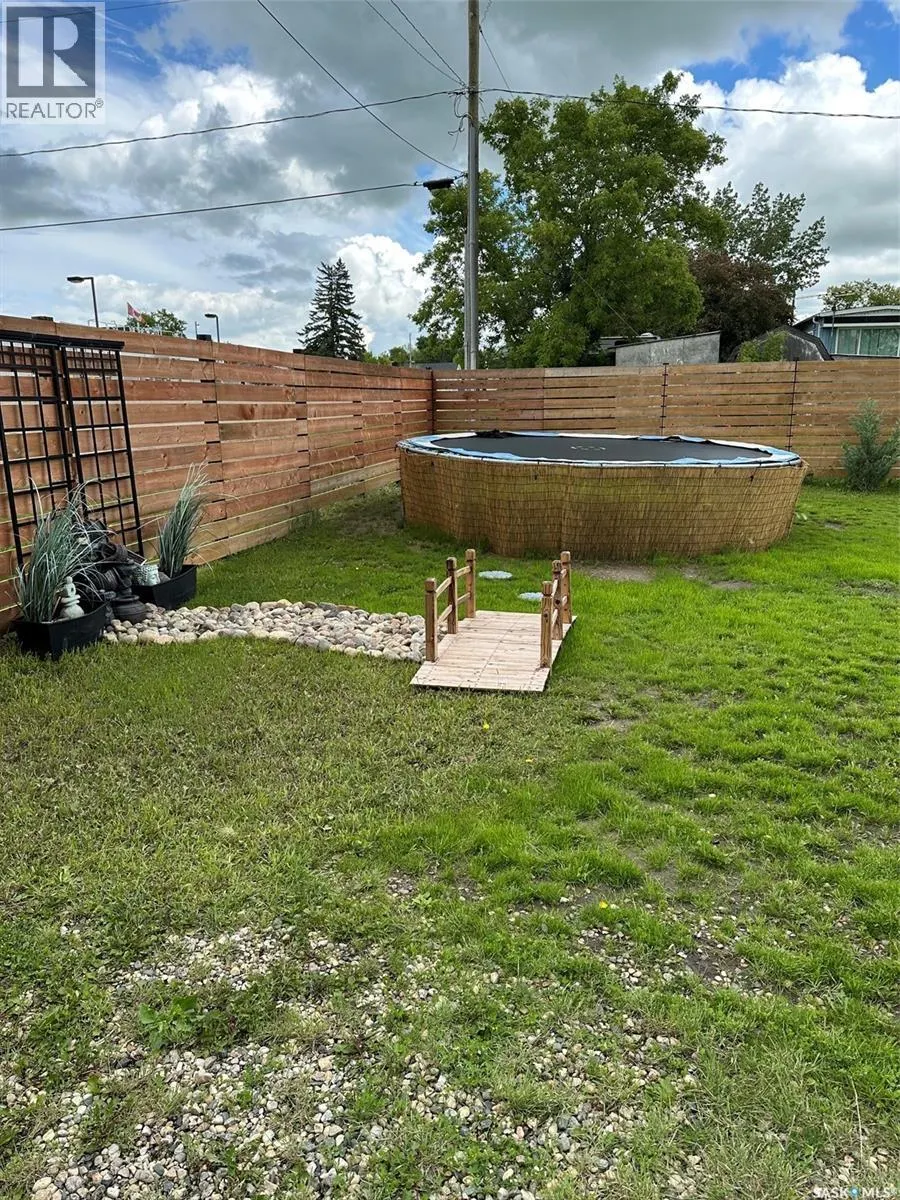
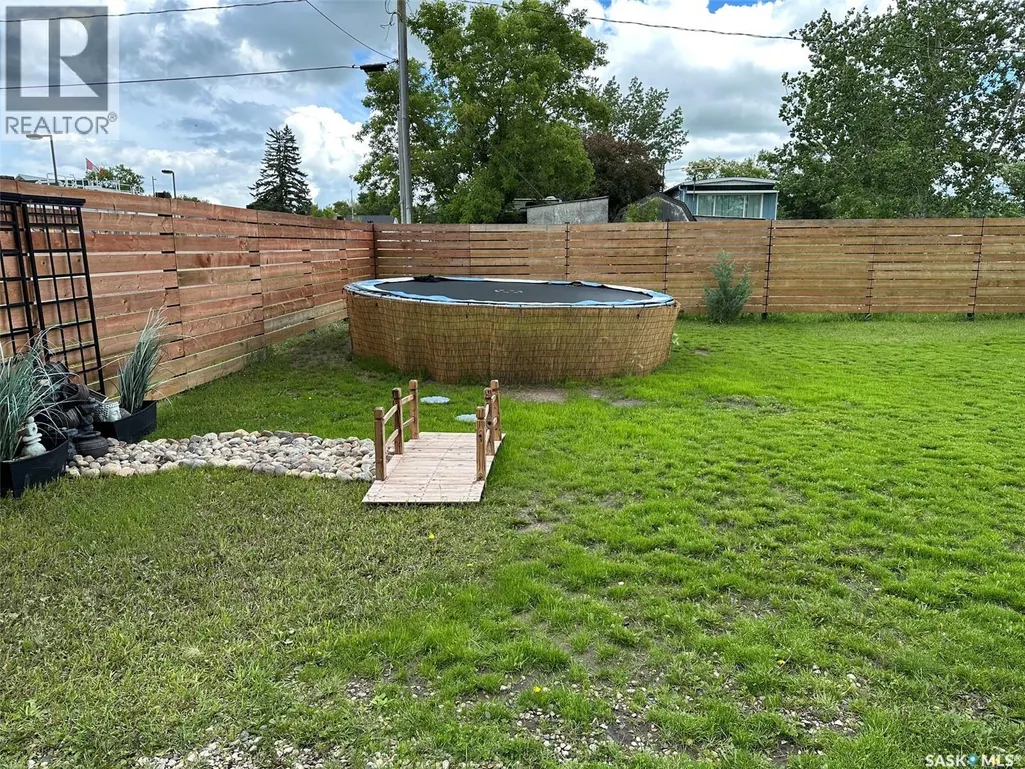
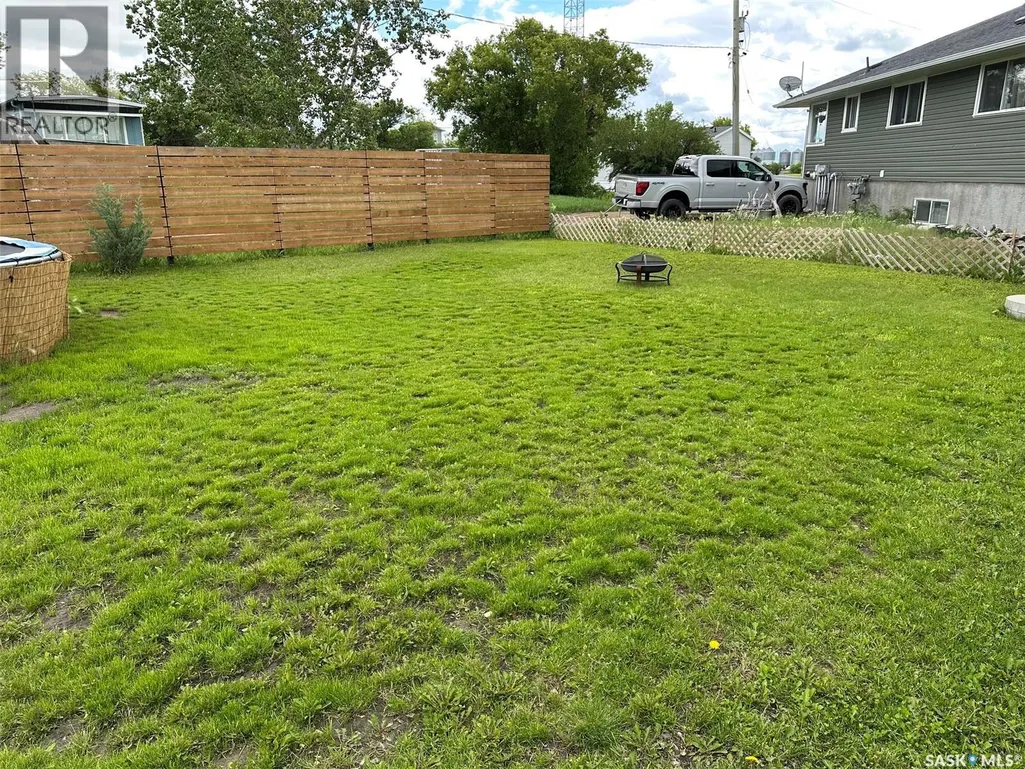
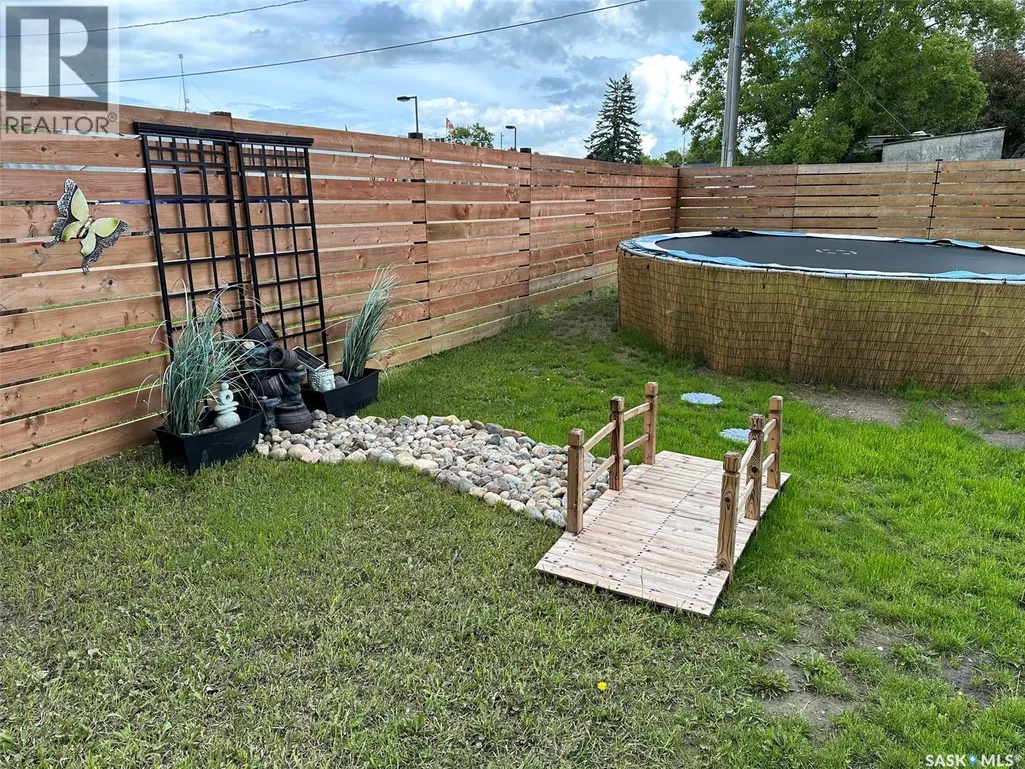
| Landscape Features | Lawn |
| Fence Type | Partially fenced |
Room Details
| Room | Dimensions | Level | Flooring | Details |
|---|---|---|---|---|
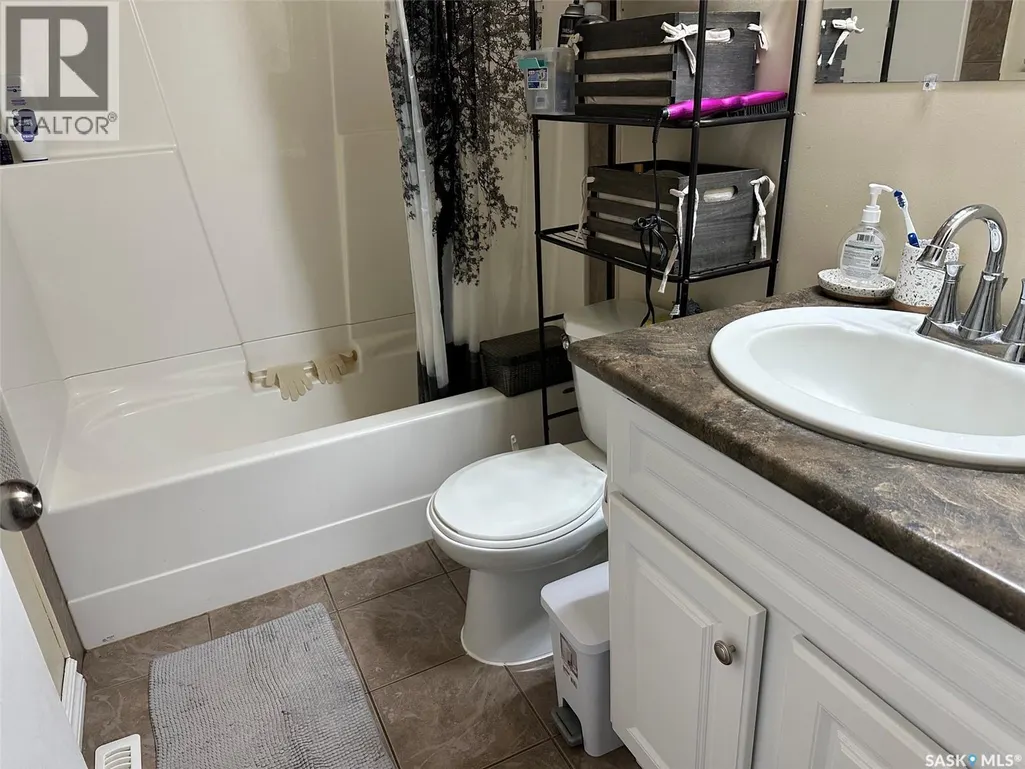
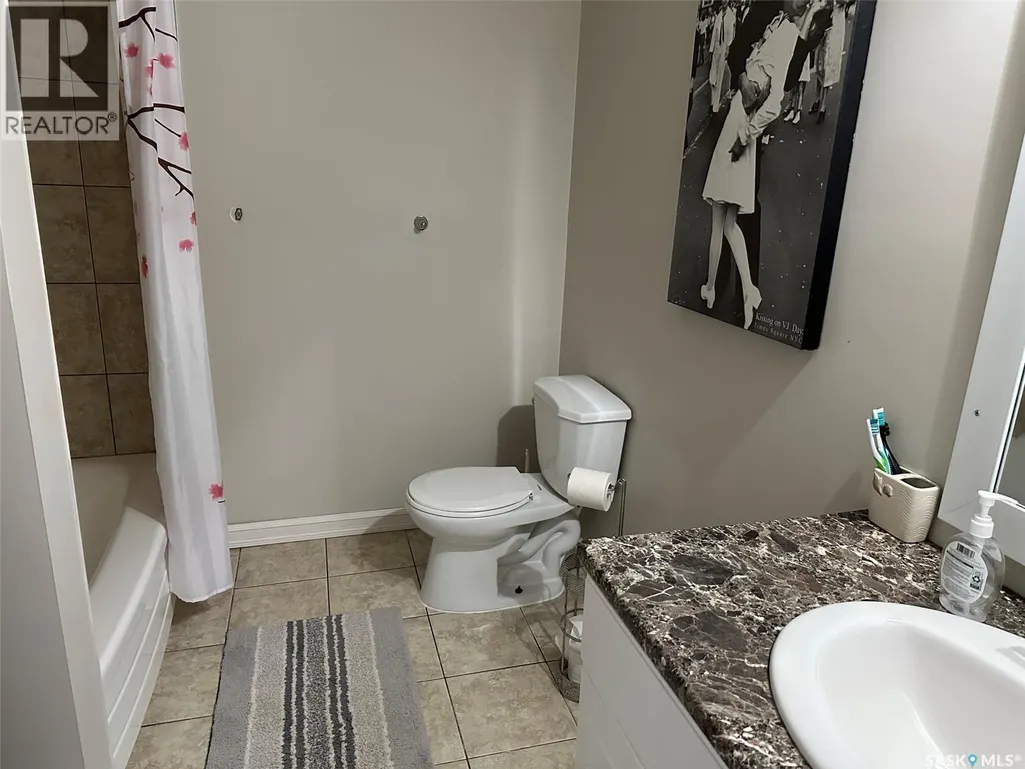
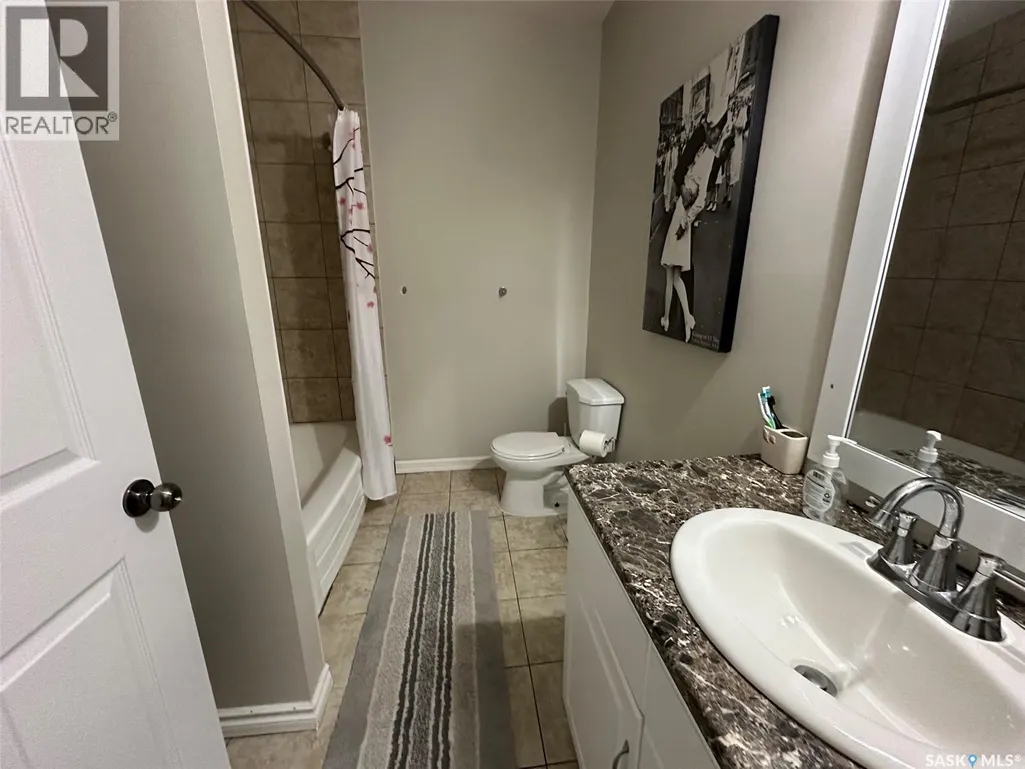
| 4pc Bathroom | 4'10" x 8' | Main level | ||
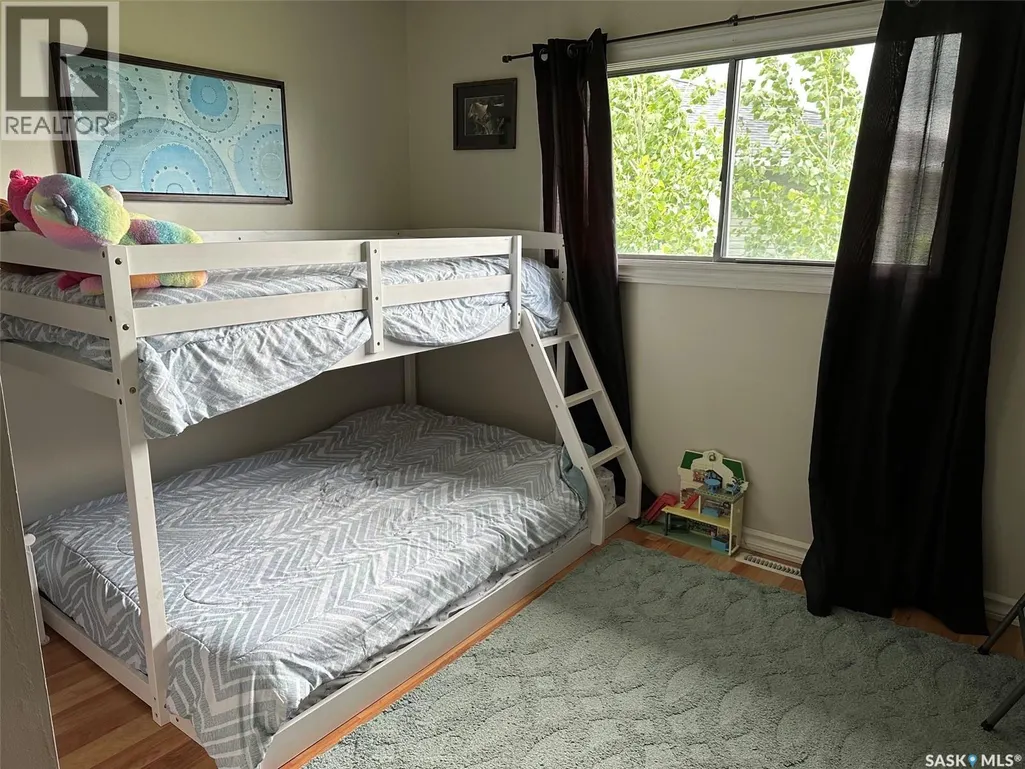
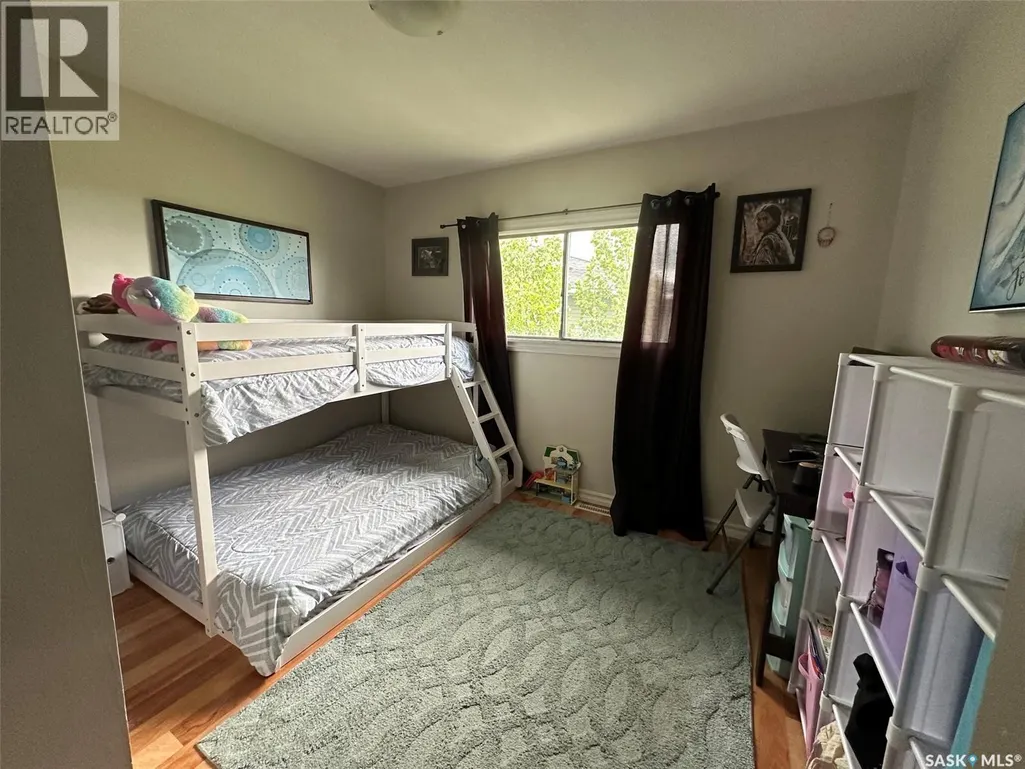
| Bedroom | 10' x 11'5" | Main level | ||
| Family room | 16' x 11'5" | Main level | ||
| Games room | 11'5" x 11'8" | Main level | ||
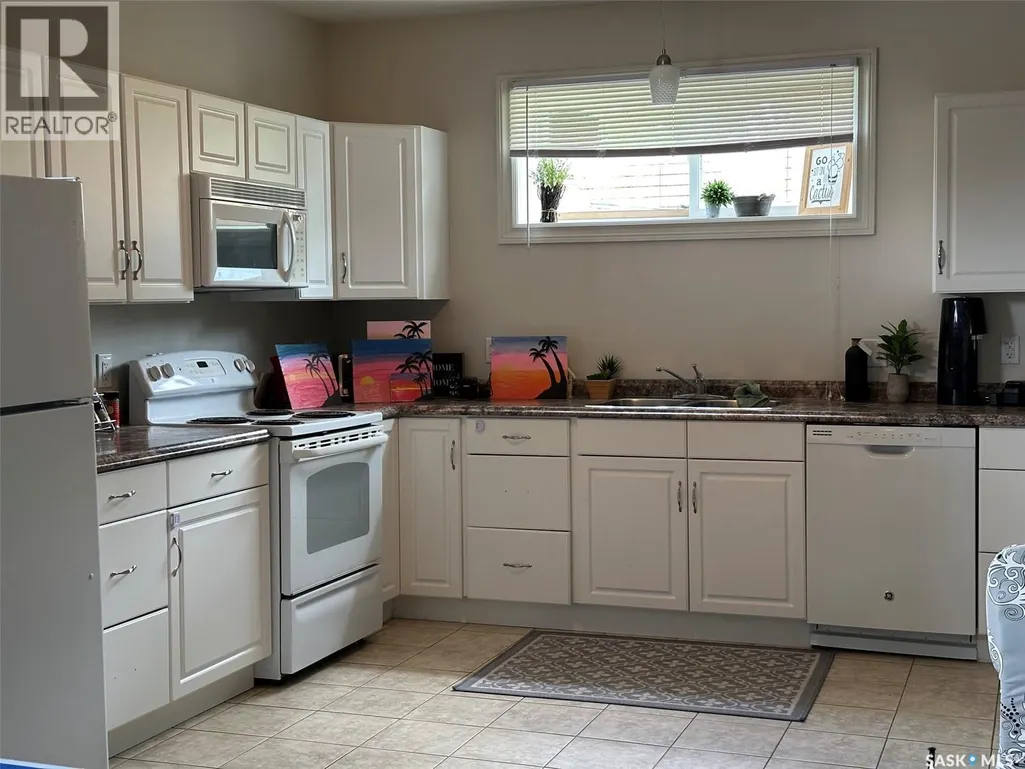
| Kitchen | 11'5" x 11'8" | Main level | ||
| Laundry room | 10' x 8'3" | Main level | ||
| Living room | 11'5" x 16' | Main level | ||
| Other | 28' x 13' | Basement | ||
| Primary Bedroom | 11'4" x 11'6" | Main level |
Amenities
- Views
- New Construction
- Adult 55+
- Lease To Own
- No Strata Fees
- Furnished
- Primary On Main
- Air Conditioning
- Seller Finance
- Green
- Fixer Upper
- Horse
- Golf
- Fireplace
- Deck
- Garage
- Basement
- Pool

Property vs Single Family Average in S0C 1P0
Price
Year Built
