
Address
89 8th Avenue Ne, Swift Current, SK
Price
$ 79,900
Property Attributes
- ID#SK040738
- TypeSingle Family
- Listing Status Active
- MunicipalitySwift Current
- CitySwift Current
- AreaSwift Current
- NeighbourhoodNorth East
- Postal CodeS9H 2P2
- StyleBungalow
- Year Built1948
- Price$ 79,900
- Bedrooms3
- Bathrooms2
- Half Bathrooms0
- Sqr Footage795
Data Source:
Canadian Real Estate Association (CREA)
Property Description
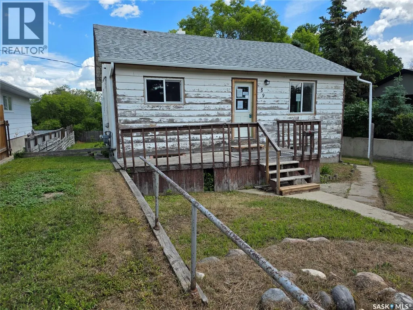
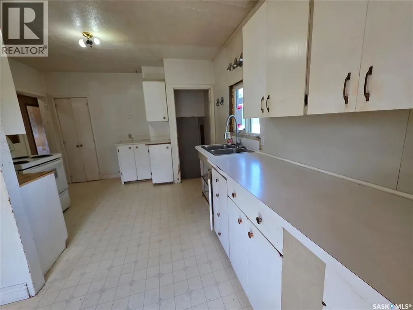
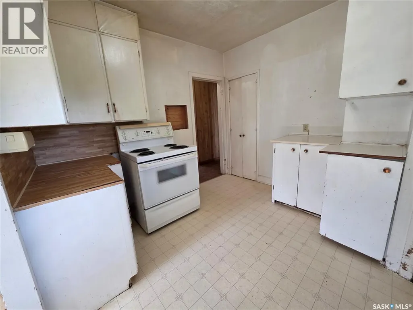
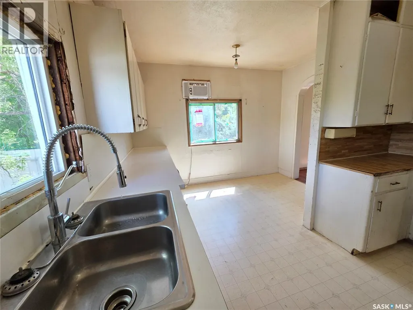
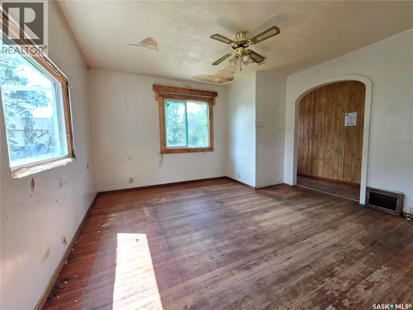
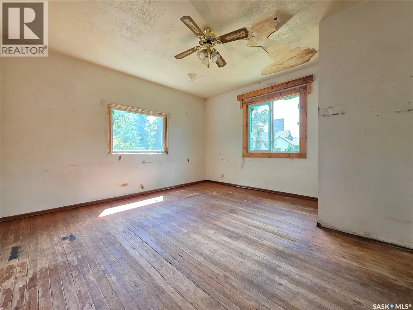
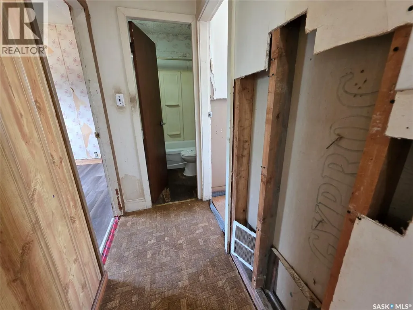
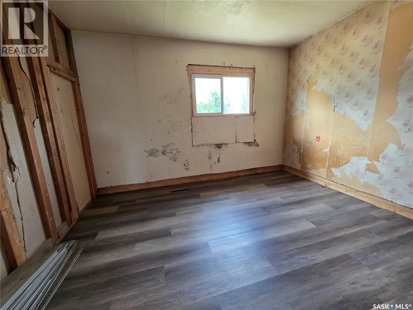
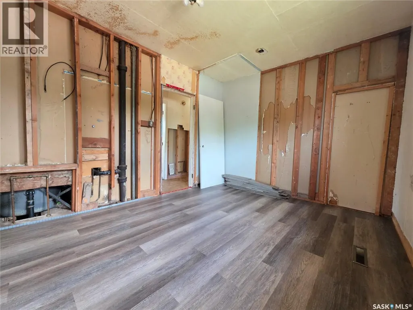
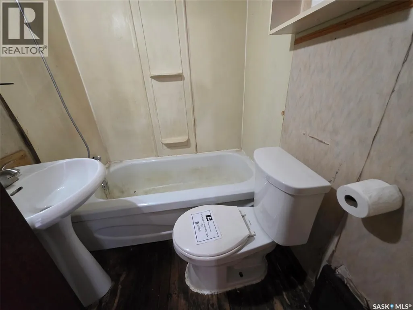
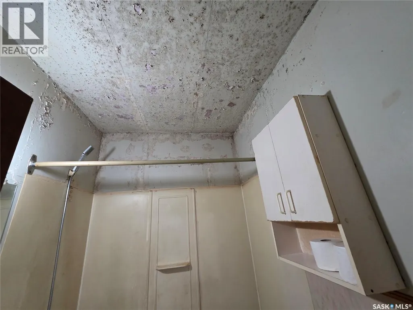
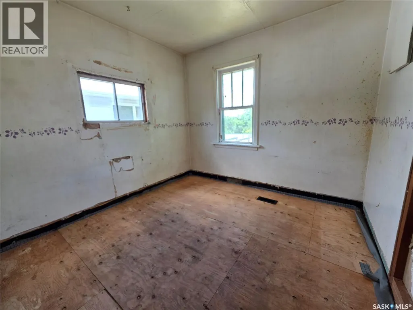
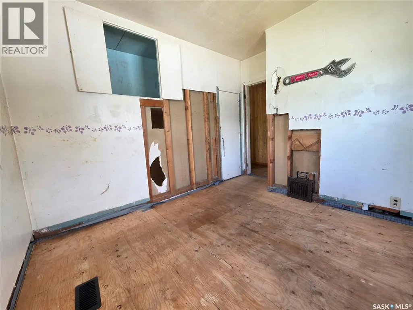
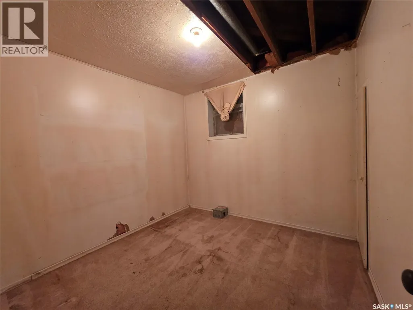
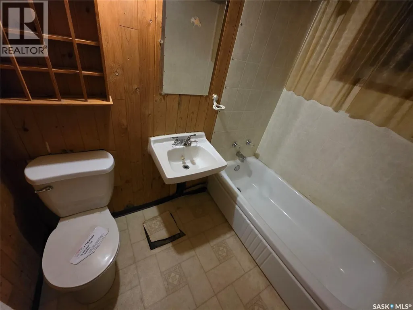
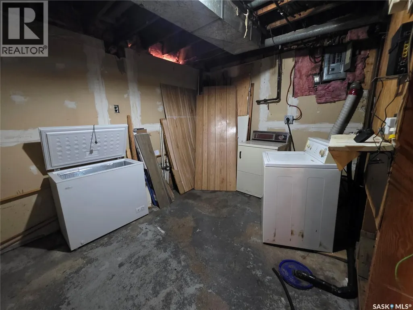
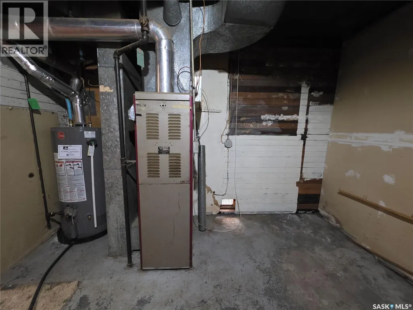
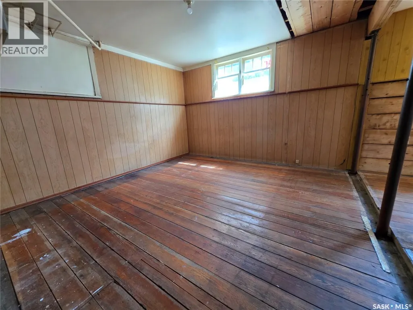
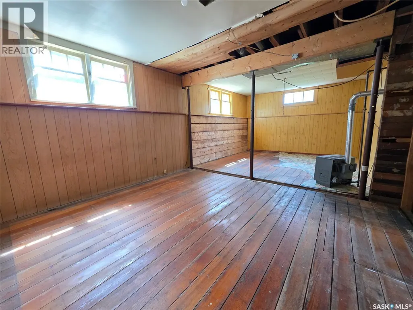
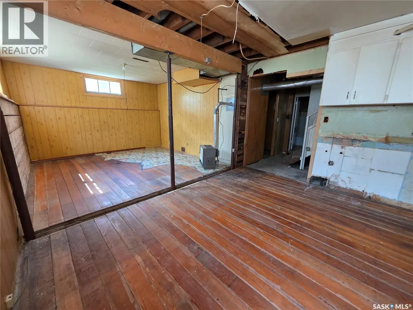
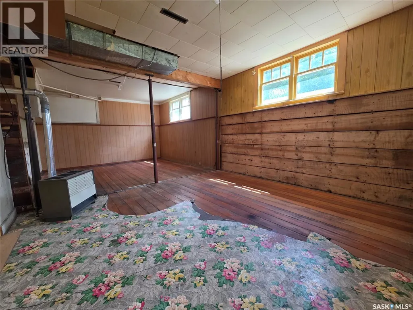
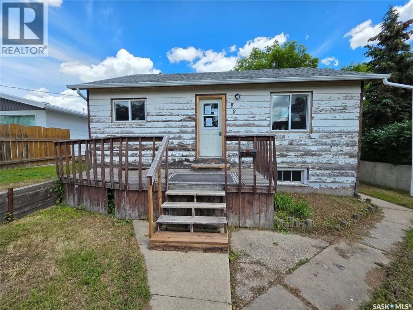
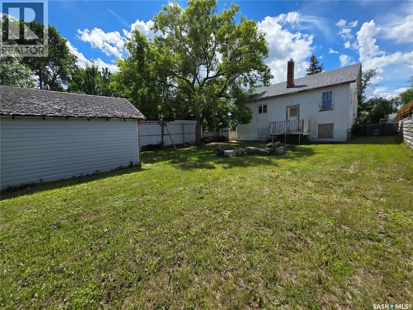
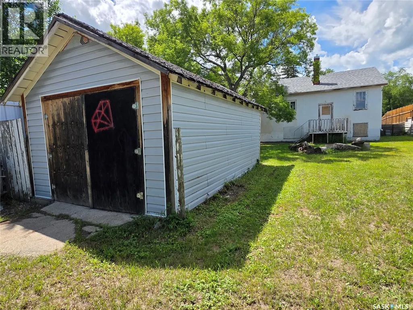
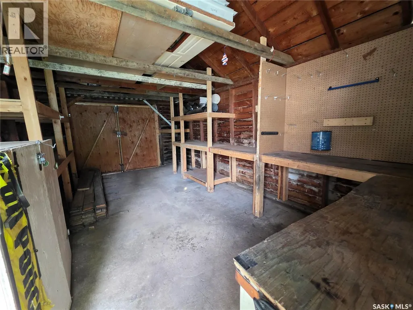
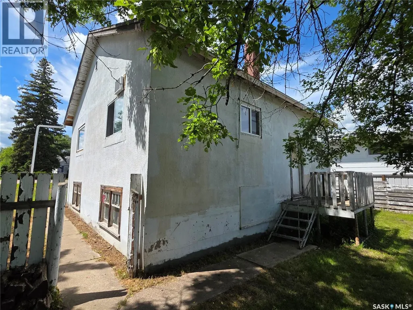
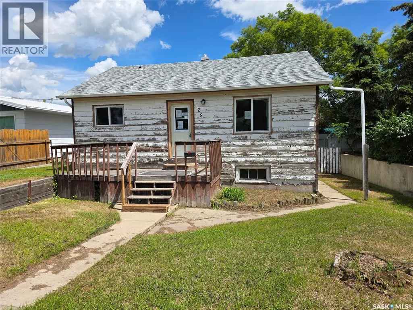
Warning: This home is not for everyone. If you're looking for trendy finishes and instant perfection, keep scrolling. But if you get excited about creating value, making a space your own, and paying a price that leaves room in the budget for renovations, you'll want to see this one. Located on a quiet street, 89 – 8th Ave. NE, Swift Current, is a 795 sq.ft. bungalow with a classic layout. The kitchen spreads out and wraps into the dining area. From there, the living room is bathed in natural light from windows on the south and east walls. 2 bedrooms and a 4-piece bathroom round out the main floor layout. The basement has potential for another bedroom, has another 4-piece bathroom, and the rec room area has been opened up to be a large space ready for development. Several windows have been updated to PVC, as have the shingles. There is a 12x20 garage in back that could use an updated garage door, but would also serve as a great workshop. Whether you're looking for your next renovation project, rental property, or affordable place to make your own, this home is ready for its next chapter. (id:7434)
General Features
| Features | Treed, Rectangular |
|---|---|
| Property Type | Single Family |
| Neighbourhood | North East |
| Building Architectural Style | Bungalow |
| Building Type | House |
| Ownership Type | Freehold |
| Building.StoriesTotal | 1 |
Interior Features
| Building Fireplace Present | False |
|---|---|
| Building Heating Type | Forced air |
| Building Heating Fuel | Natural gas |
| Basement Development | Partially finished |
| Basement Type | Full (Partially finished) |
| Construction Style Attachment | Detached |
| Living Area Range | 795 |
| Bedrooms | 3 |
Exterior Features
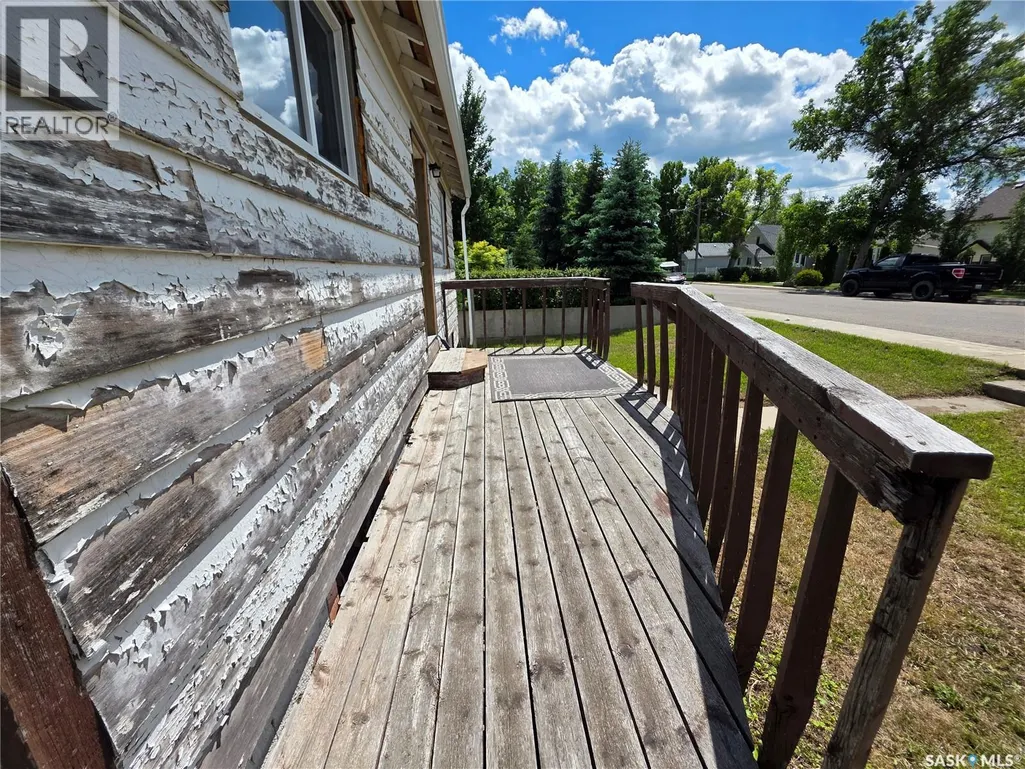
| Structure | Deck |
|---|---|
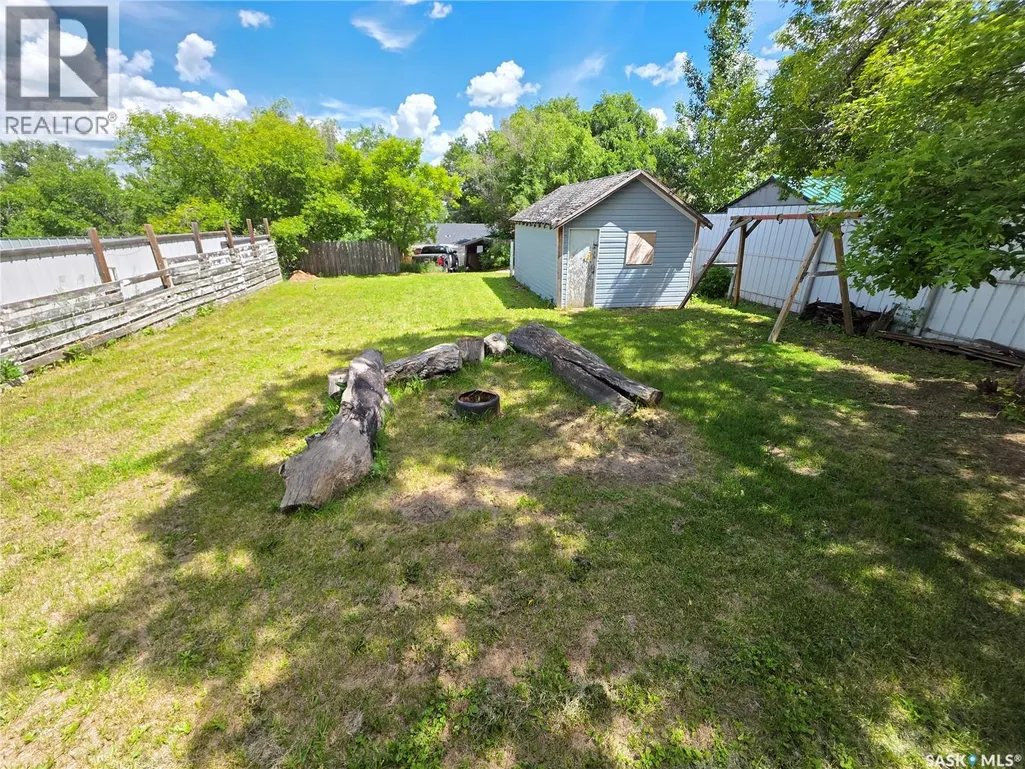
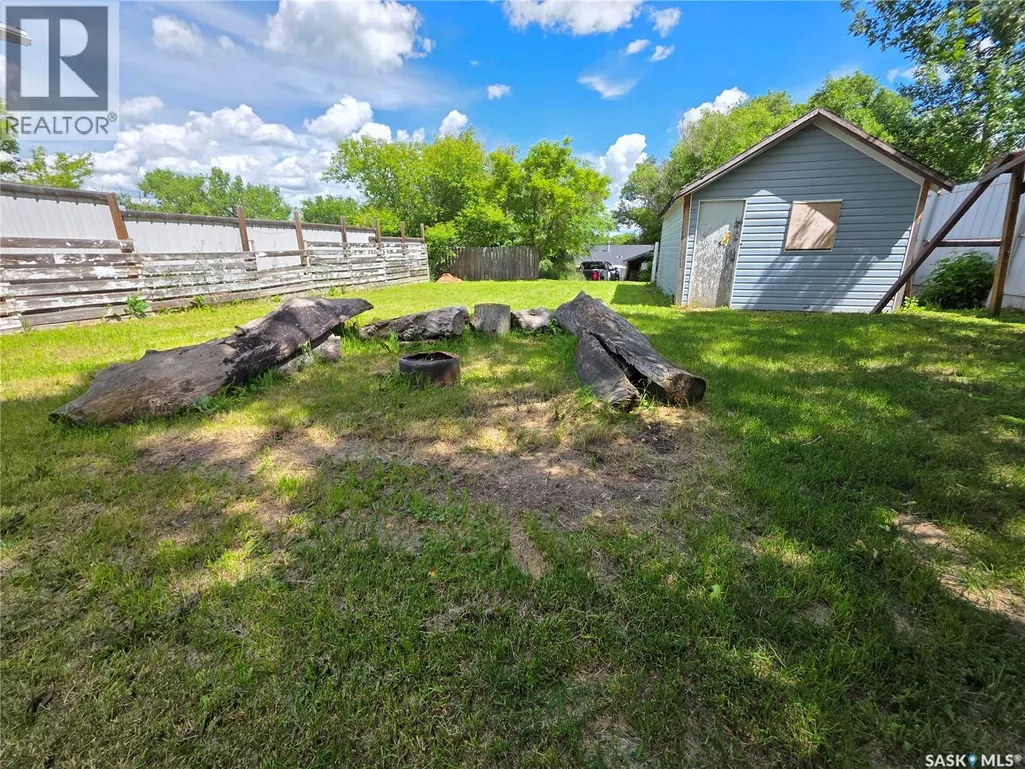
| Landscape Features | Lawn |
| Fence Type | Partially fenced |
Room Details
| Room | Dimensions | Level | Flooring | Details |
|---|---|---|---|---|
| 4pc Bathroom | 4'11" x 6'3" | Main level | ||
| Bedroom | 11'5" x 9'6" | Main level | ||
| Kitchen/Dining room | 11'5" x 19'7" | Main level | ||
| Laundry room | 11'11" x 15'10" | Basement | ||
| Living room | 13'5" x 13'3" | Main level | ||
| Other | 24'5" x 12'6" | Basement |
Amenities
- Views
- New Construction
- Adult 55+
- Lease To Own
- No Strata Fees
- Furnished
- Primary On Main
- Air Conditioning
- Seller Finance
- Green
- Fixer Upper
- Horse
- Golf
- Fireplace
- Deck
- Garage
- Basement
- Pool

Property vs Single Family Average in S9H 2P2
Price
Year Built
In The Neighbourhood
Primary On Main
Swift Current
$ 289,900
- Type
- Single Family
- Size
- 1,142 SqFt
- Rooms
- 5 Beds + 3 Baths
RE/MAX of Swift Current
Primary On Main
Swift Current
$ 359,900
- Type
- Single Family
- Size
- 1,268 SqFt
- Rooms
- 4 Beds + 3 Baths
RE/MAX of Swift Current
Primary On Main
Swift Current
$ 135,000
- Type
- Single Family
- Size
- 754 SqFt
- Rooms
- 2 Beds + 1 Baths
RE/MAX of Swift Current
Swift Current
$ 239,000
- Type
- Single Family
- Size
- 1,110 SqFt
- Rooms
- 4 Beds + 4 Baths
RE/MAX of Swift Current
Primary On Main
Swift Current
$ 619,000
- Type
- Single Family
- Size
- 1,270 SqFt
- Rooms
- 4 Beds + 3 Baths
RE/MAX of Swift Current
Swift Current
$ 59,000
- Type
- Single Family
- Size
- 660 SqFt
- Rooms
- 2 Beds + 1 Baths
Century 21 Accord Realty
Primary On Main
Swift Current
$ 572,500
- Type
- Single Family
- Size
- 1,358 SqFt
- Rooms
- 4 Beds + 3 Baths
eXp Realty
Primary On Main
Swift Current
$ 295,000
- Type
- Single Family
- Size
- 981 SqFt
- Rooms
- 4 Beds + 2 Baths
RE/MAX of Swift Current
Swift Current
$ 289,000
- Type
- Single Family
- Size
- 1,028 SqFt
- Rooms
- 5 Beds + 2 Baths
Century 21 Accord Realty
Primary On Main
Swift Current
$ 249,000
- Type
- Single Family
- Size
- 1,219 SqFt
- Rooms
- 2 Beds + 1 Baths
eXp Realty
