
Address
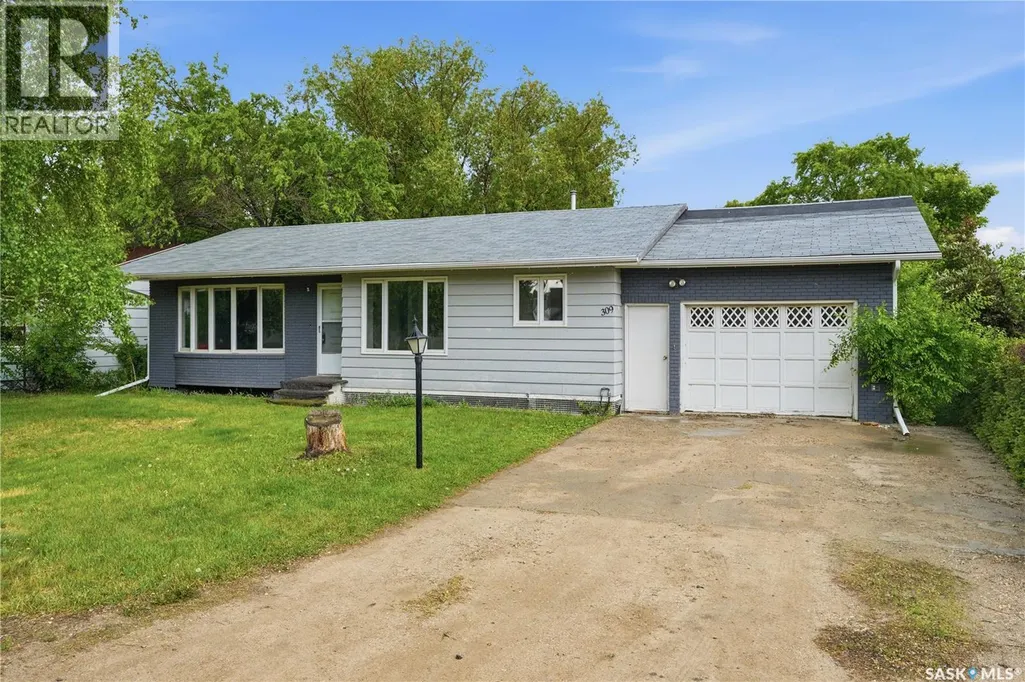
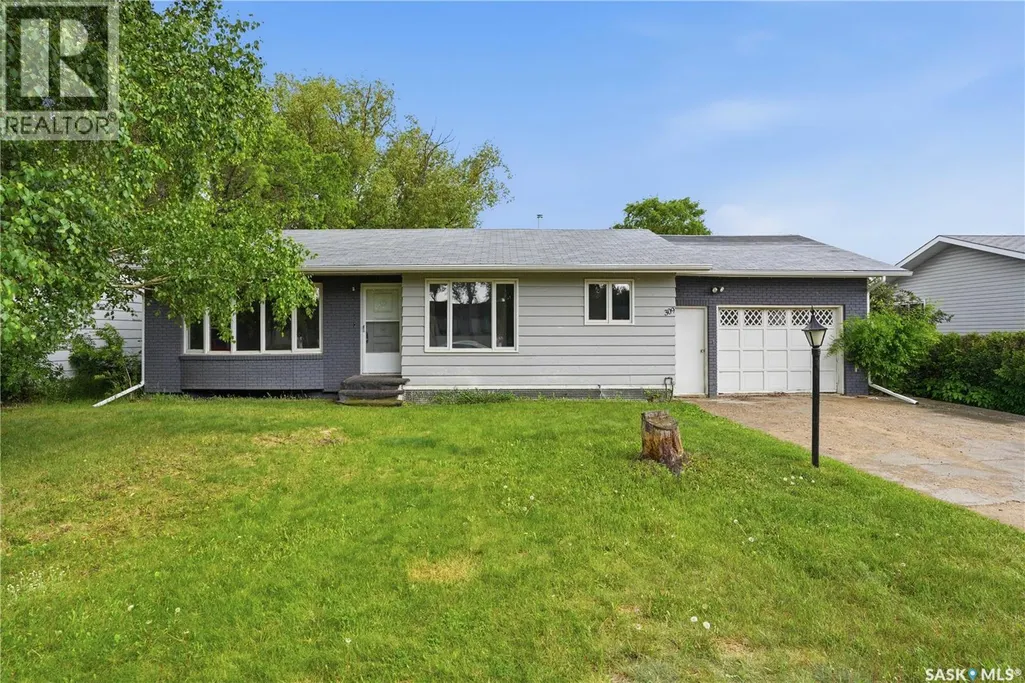
309 Shepard Street, Borden, SK
Price
$ 229,900
Property Attributes
- ID#SK039881
- TypeSingle Family
- Listing Status Active
- MunicipalityBorden
- CityBorden
- AreaBorden
- Postal CodeS0K 0N0
- StyleBungalow
- Year Built1977
- Price$ 229,900
- Bedrooms4
- Bathrooms3
- Half Bathrooms0
- Sqr Footage1160
Data Source:
Canadian Real Estate Association (CREA)
Property Description
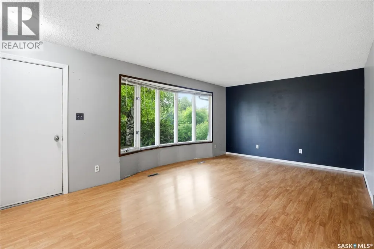
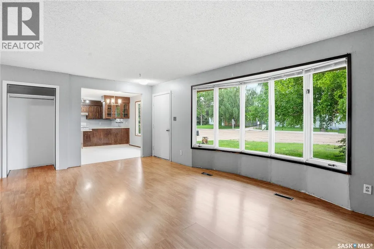
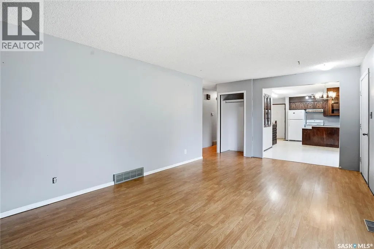
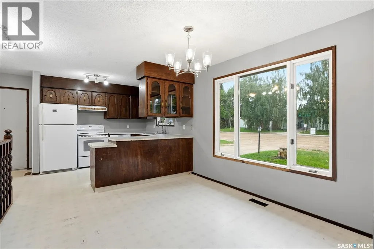
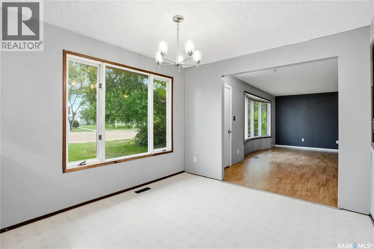
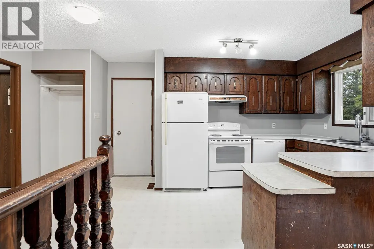
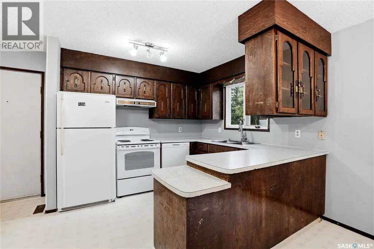
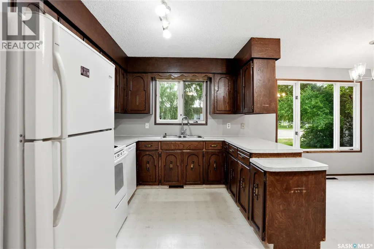
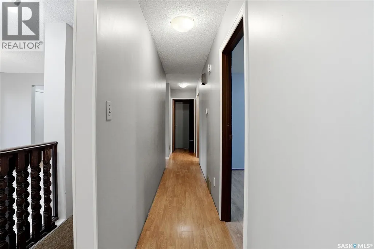
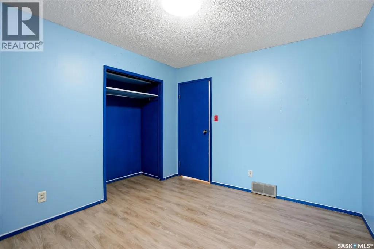
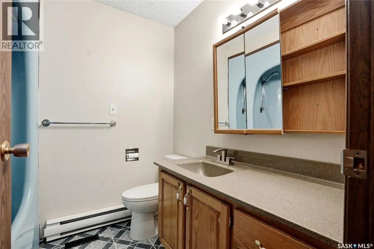
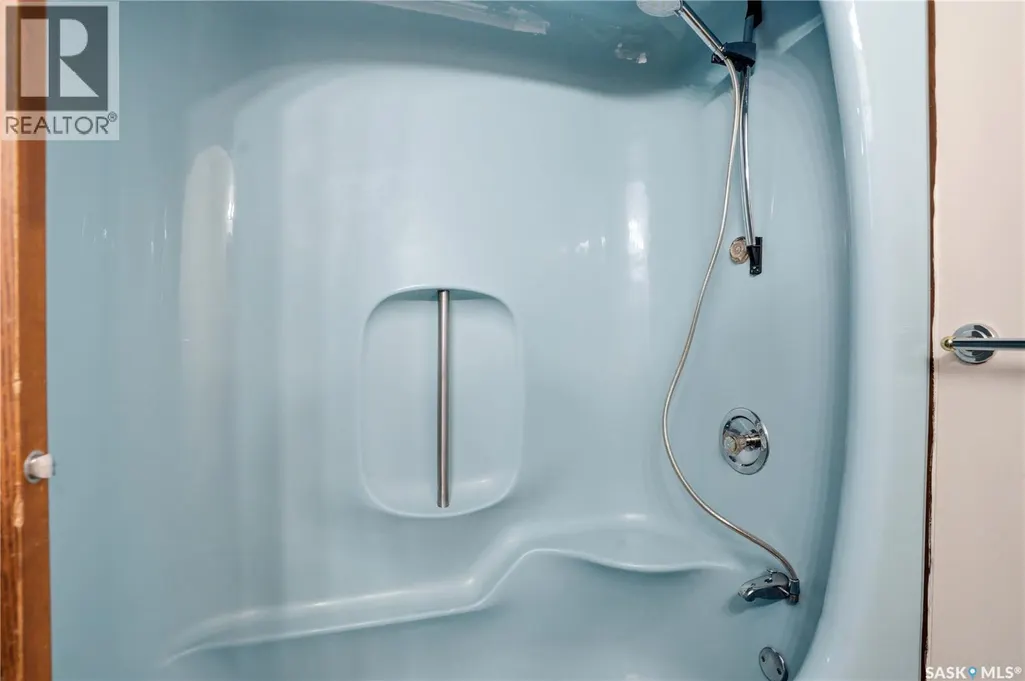
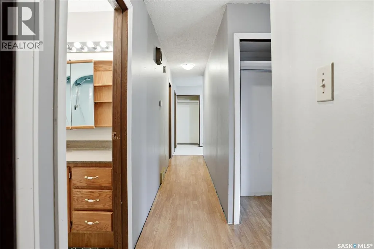
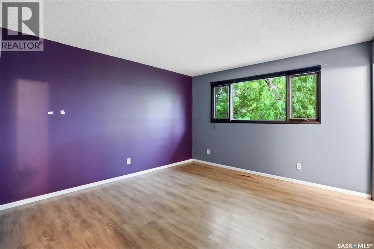
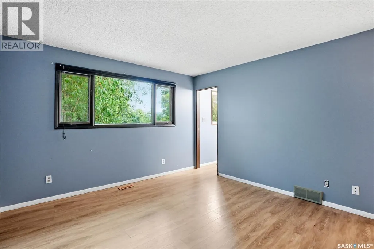
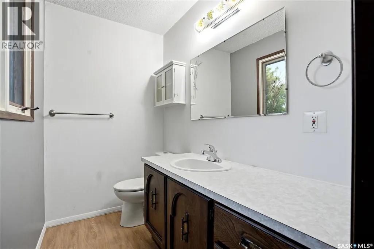
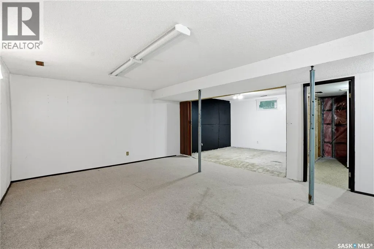
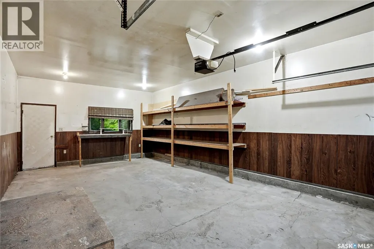
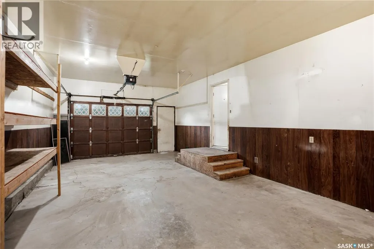
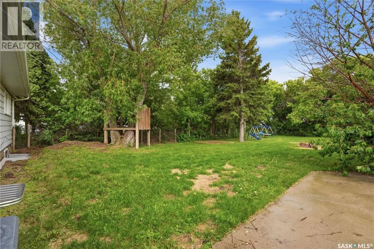
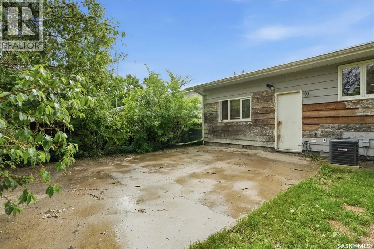
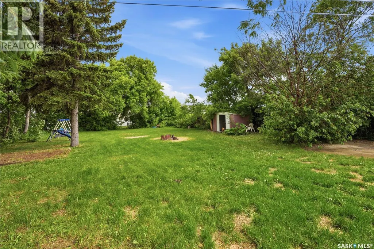
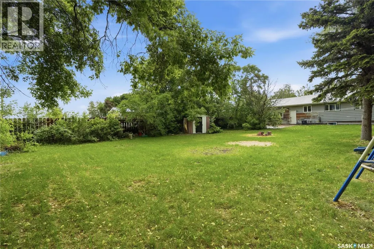
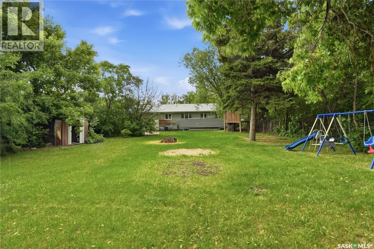
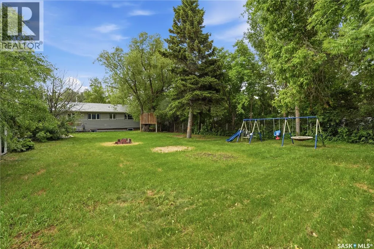
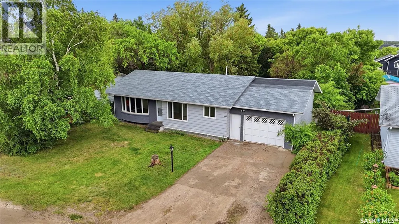
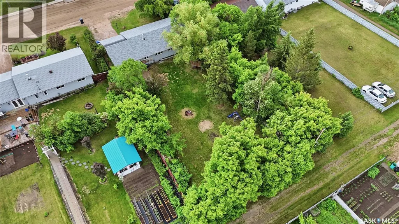
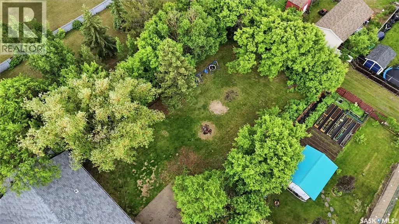
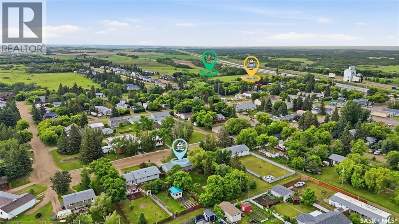
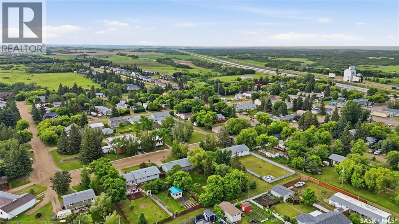
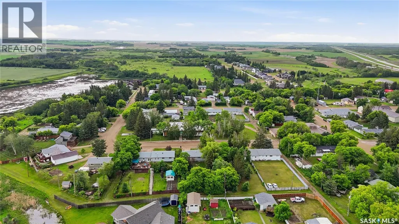
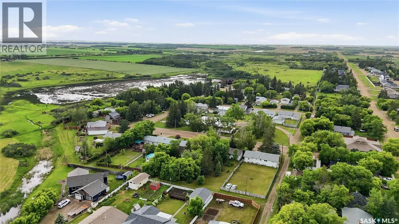
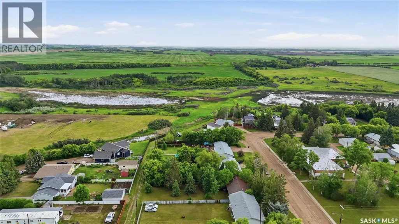
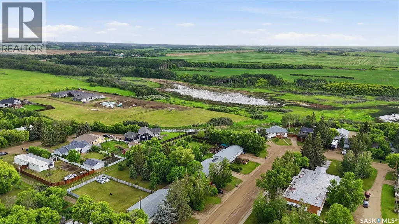
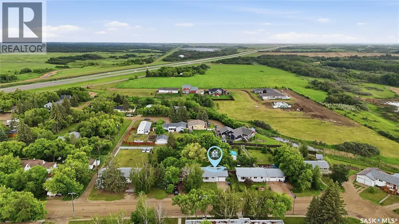
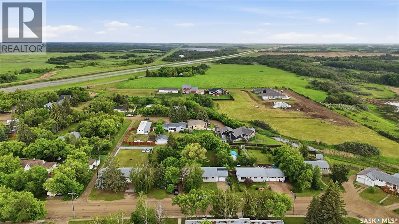
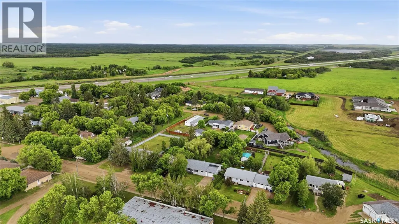
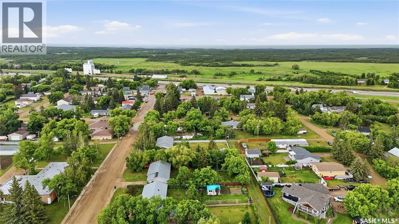
Welcome to a great home starter or investment property bungalow in this cozy town of Borden! This home has 2+2 bedrooms, 3 bathrooms, central air, central vac R.I. all on an exceptionally large lot! Being only 25 minutes to city on a 4-lane highway this home combines a quiet retreat with the convenience to city amenities. The property also has an oversized single attached garage, concrete driveway, street and back lane access for additional parking or even another garage. With only walking distance to the co-op food store, primary health centre, insurance office, bank and/or K-12 school, you can become a part of a community-oriented lifestyle quickly and be able to call this place home. A premier place to live, raise a family, retire or invest with tenants. Options are endless and start at a great affordable price! (id:7434)
General Features
| Features | Treed, Rectangular |
|---|---|
| Property Type | Single Family |
| Building Appliances | Washer, Refrigerator, Dishwasher, Dryer, Microwave, Freezer, Oven - Built-In, Window Coverings, Garage door opener remote(s), Hood Fan, Storage Shed, Stove |
| Building Architectural Style | Bungalow |
| Building Cooling Type | Central air conditioning |
| Building Type | House |
| Ownership Type | Freehold |
| Building.StoriesTotal | 1 |
Interior Features
| Building Fireplace Present | False |
|---|---|
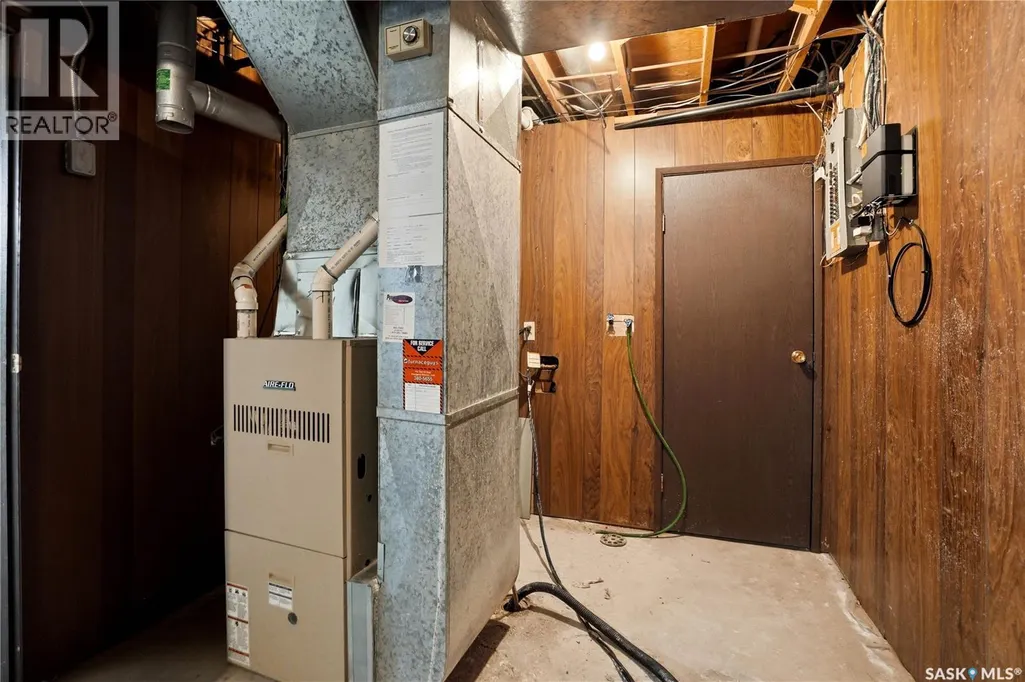
| Building Heating Type | Forced air |
| Building Heating Fuel | Natural gas |
| Basement Type | Full |
| Construction Style Attachment | Detached |
| Living Area Range | 1160 |
| Bedrooms | 4 |
Exterior Features
| Structure | Patio(s) |
|---|---|
| Landscape Features | Lawn, Underground sprinkler, Garden Area |
| Fence Type | Fence, Partially fenced |
Room Details
| Room | Dimensions | Level | Flooring | Details |
|---|---|---|---|---|
| 2pc Bathroom | Measurements not available | Main level | ||
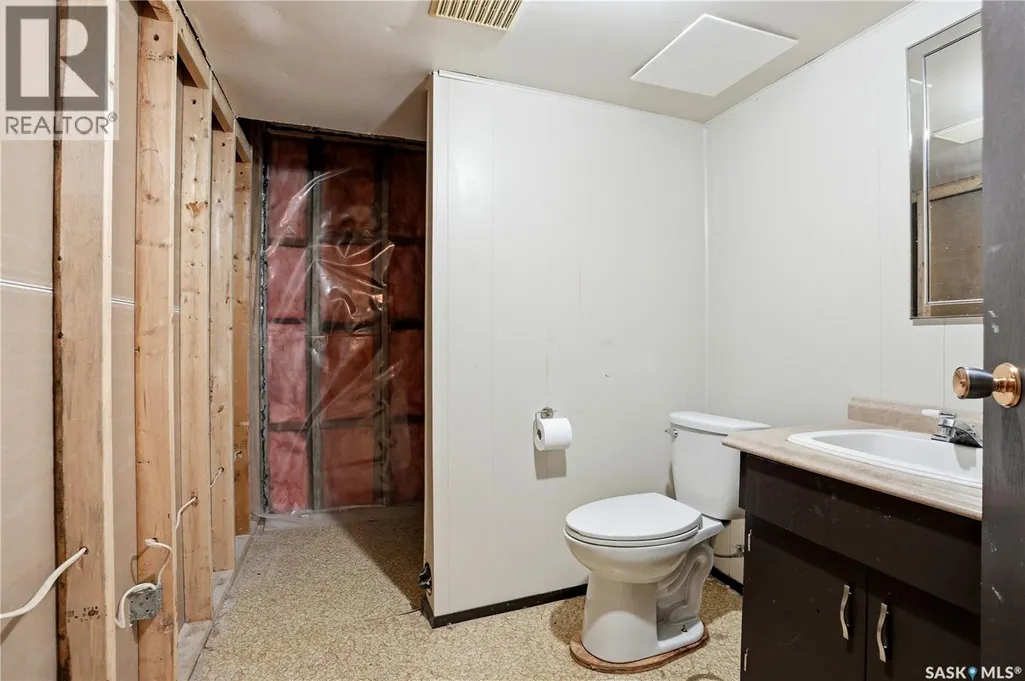
| 3pc Bathroom | Measurements not available | Basement | ||
| 4pc Bathroom | Measurements not available | Main level | ||
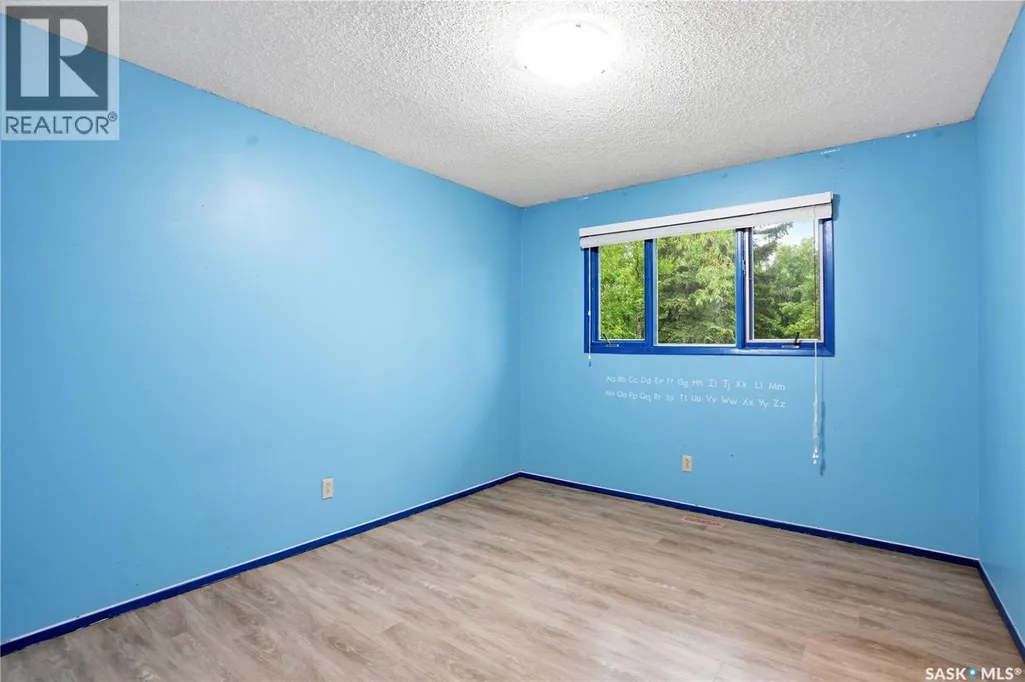
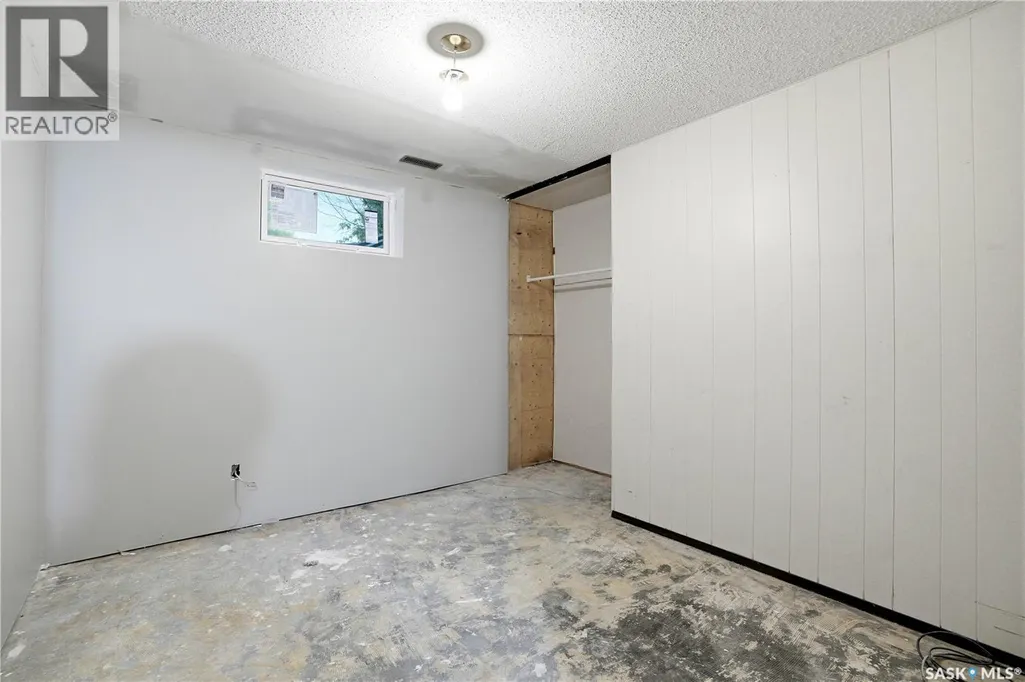
| Bedroom | 10 ft x 11 ft ,6 in | Main level | 11 ft ,6 in | |
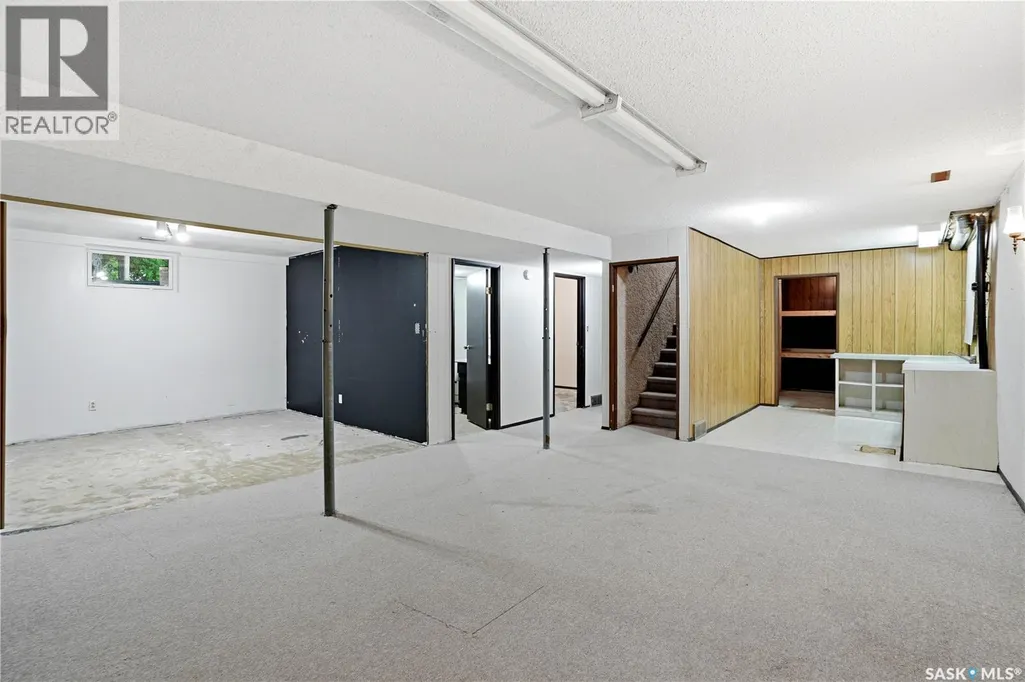
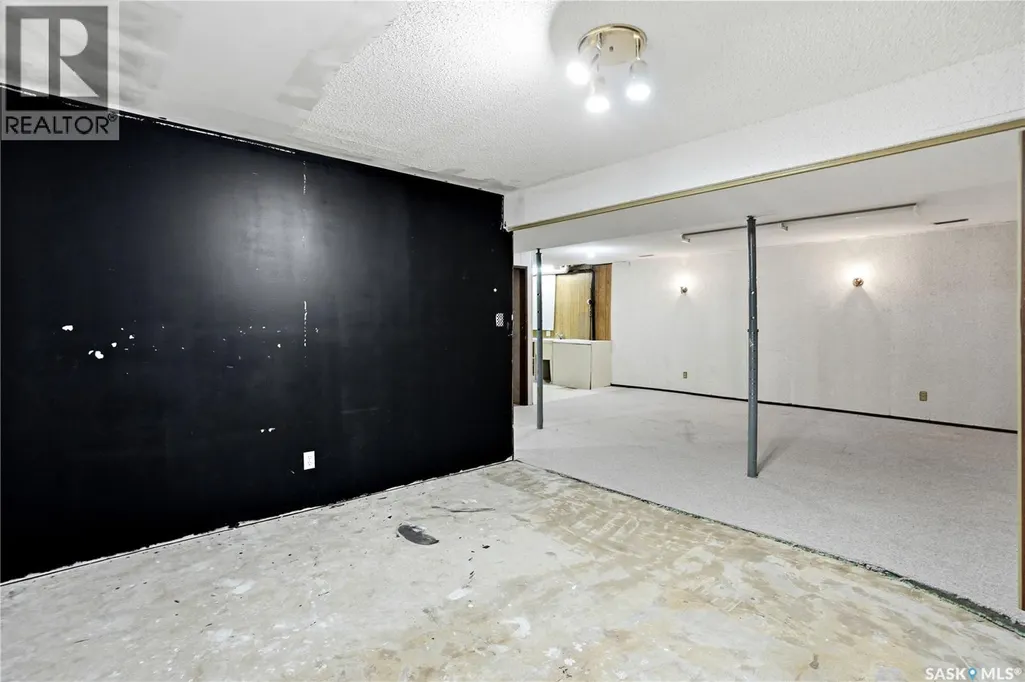
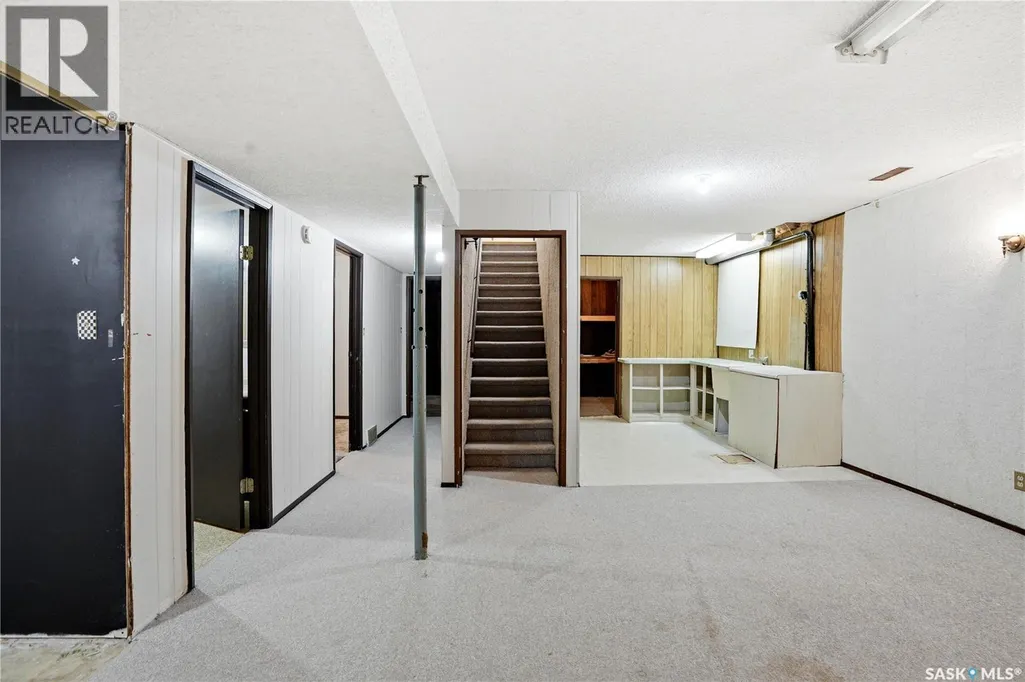
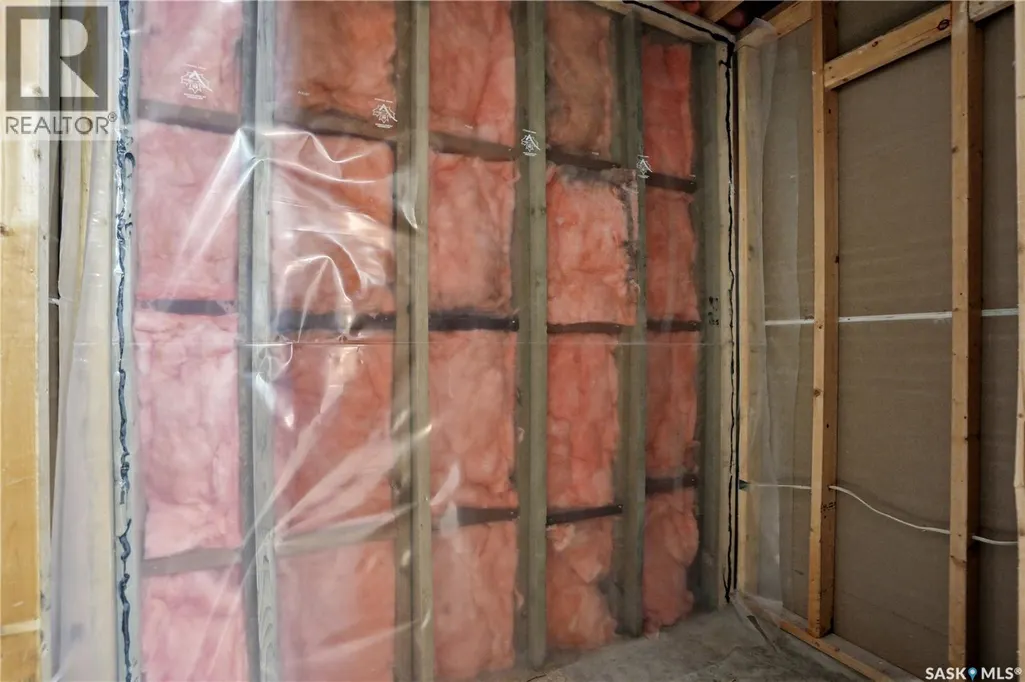
| Family room | 19 ft ,4 in x 15 ft ,5 in | Basement | 15 ft ,5 in | |
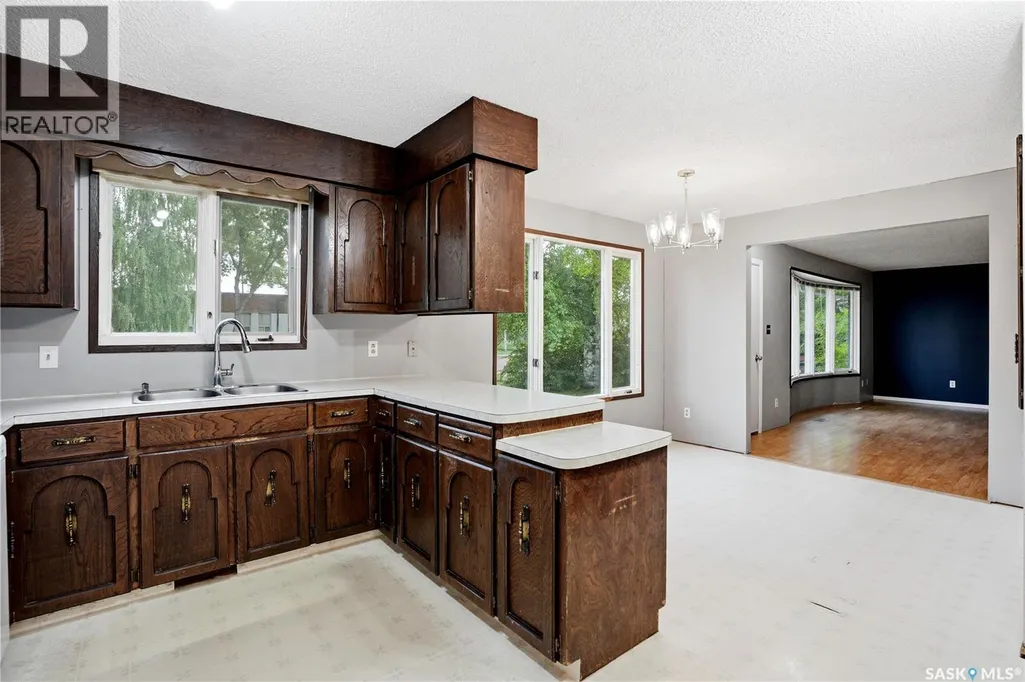
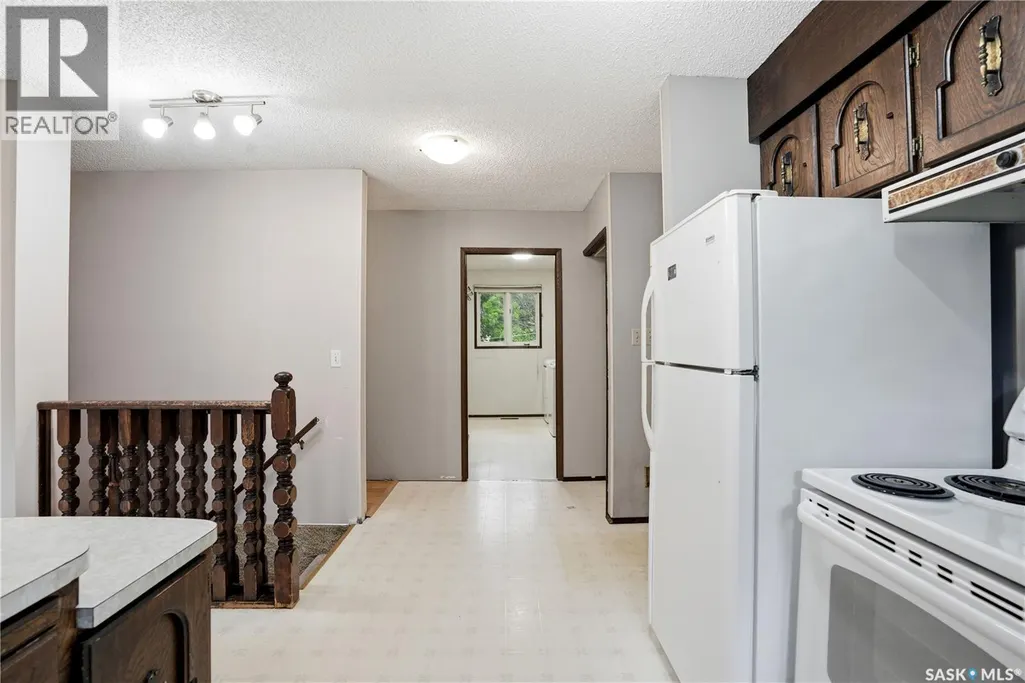
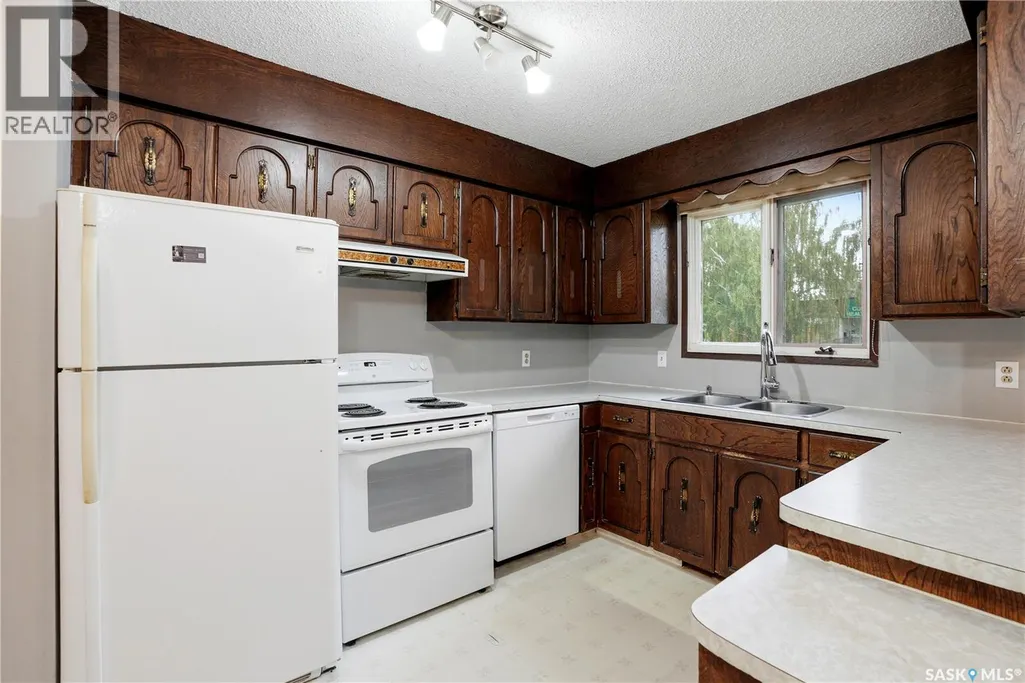
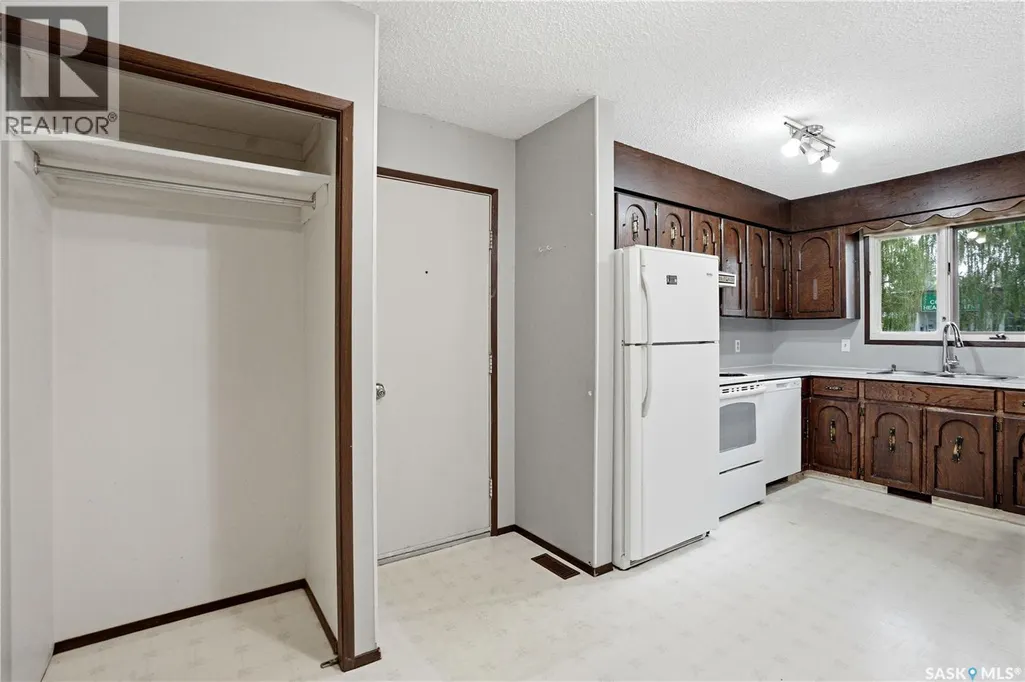
| Kitchen | 9 ft x 11 ft | Main level | 11 ft | |
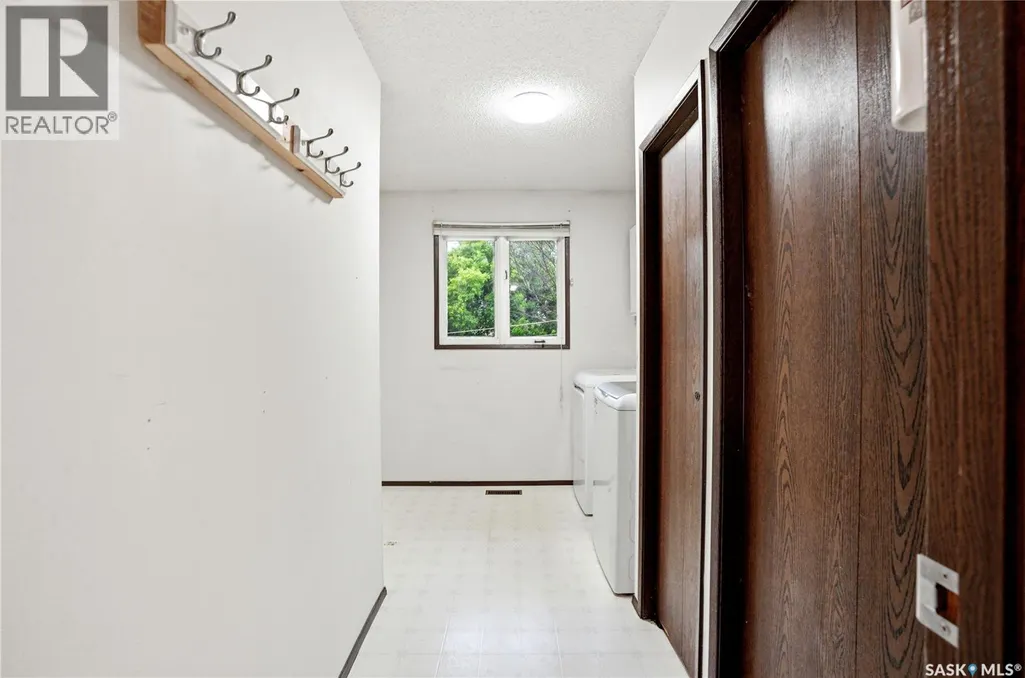
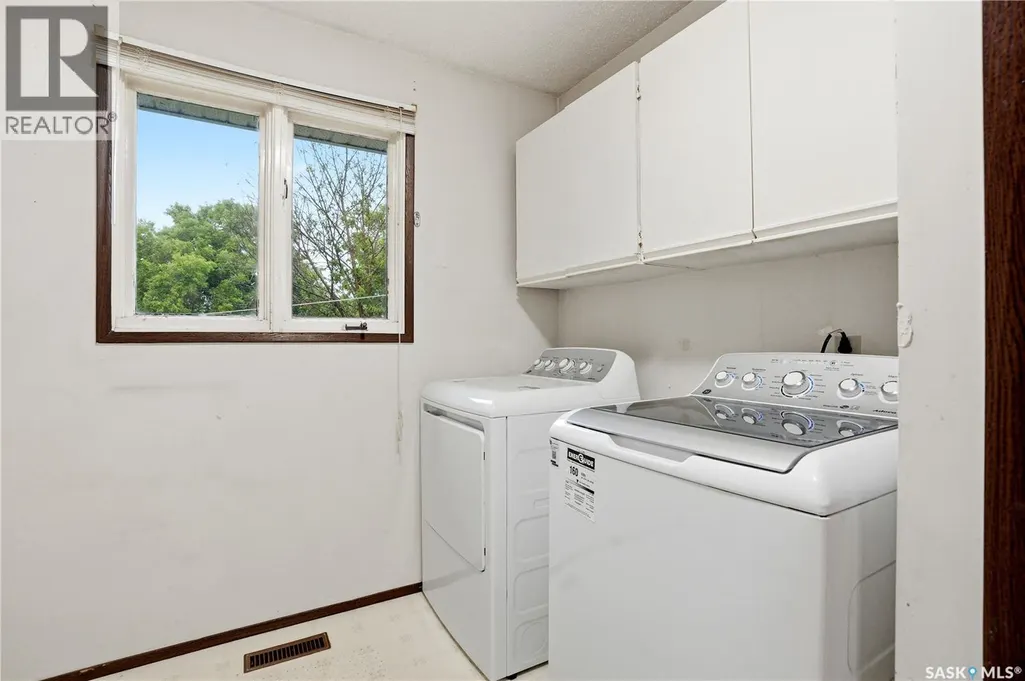
| Laundry room | 10 ft x 10 ft | Main level | 10 ft | |
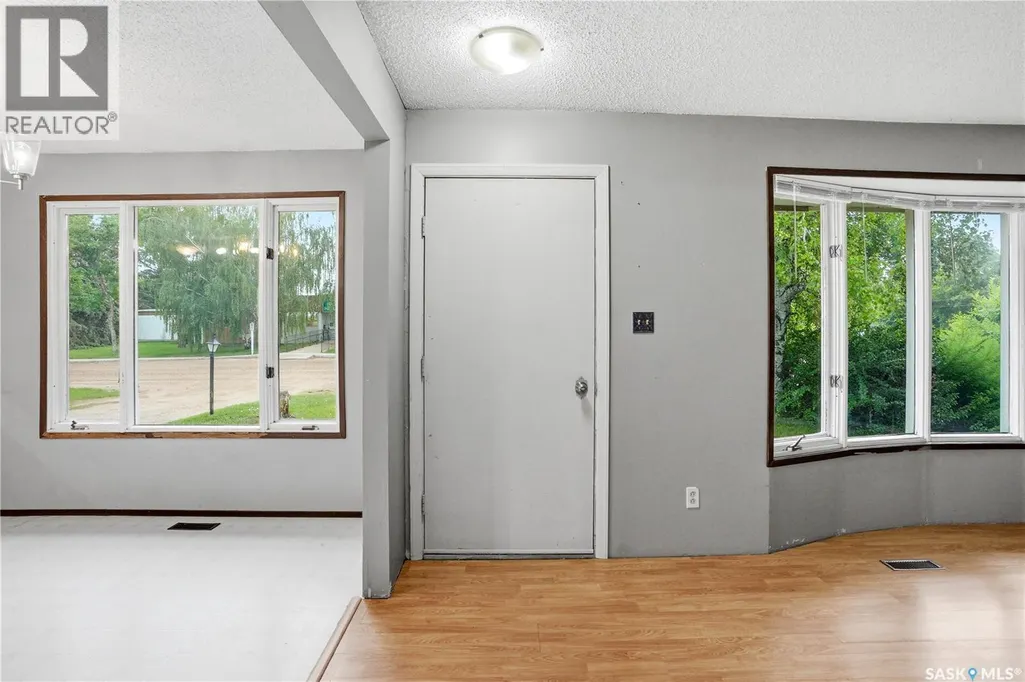
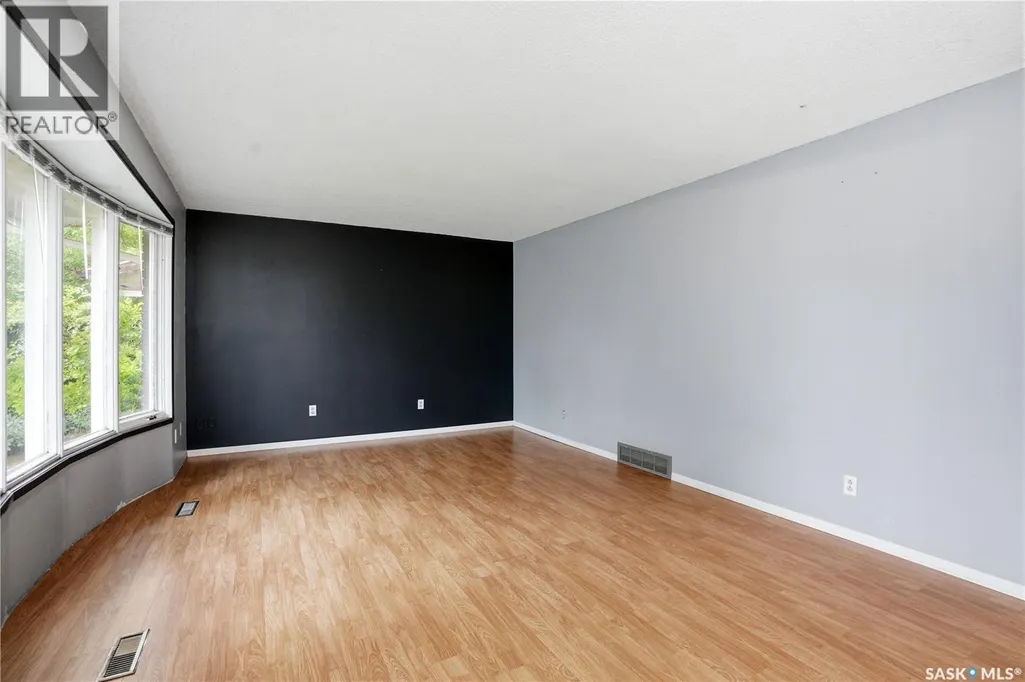
| Living room | 12 ft x 19 ft ,6 in | Main level | 19 ft ,6 in | |
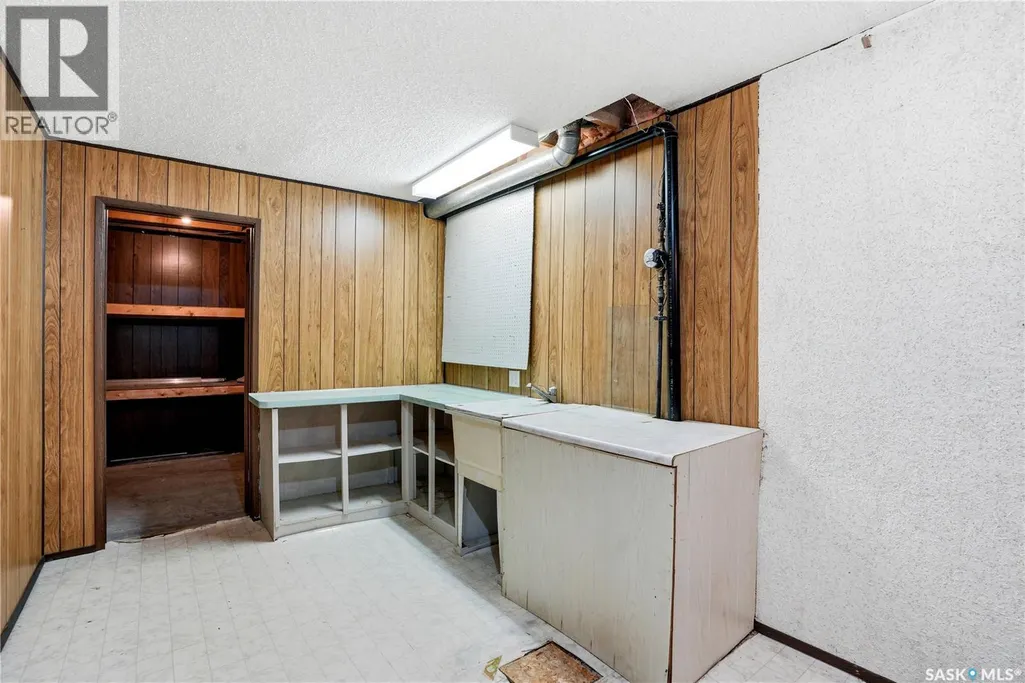
| Other | Measurements not available | Basement | ||
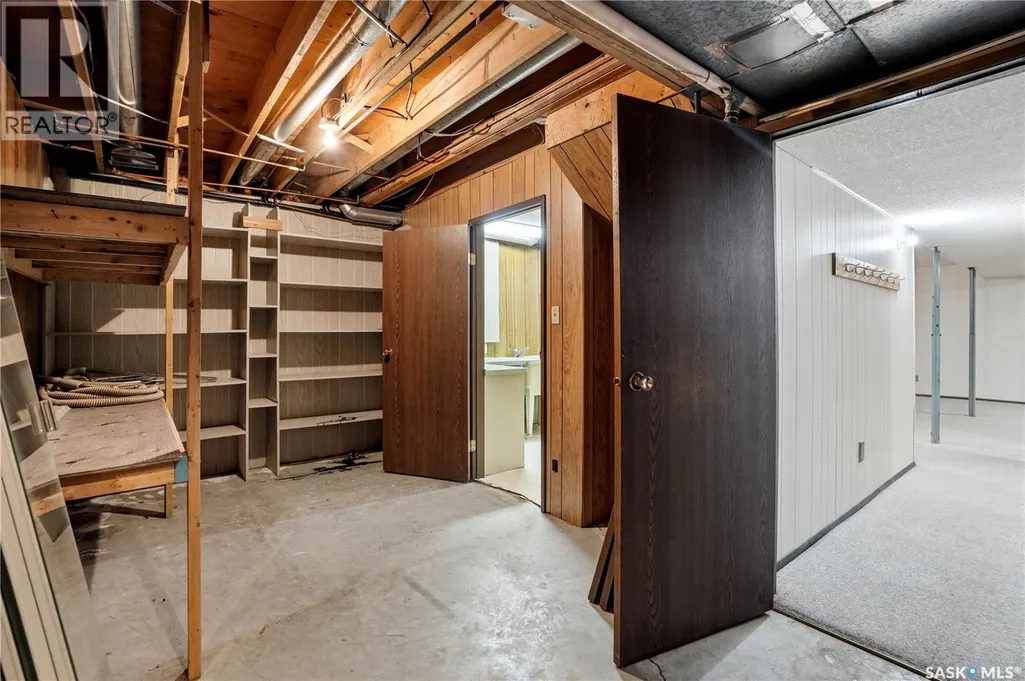
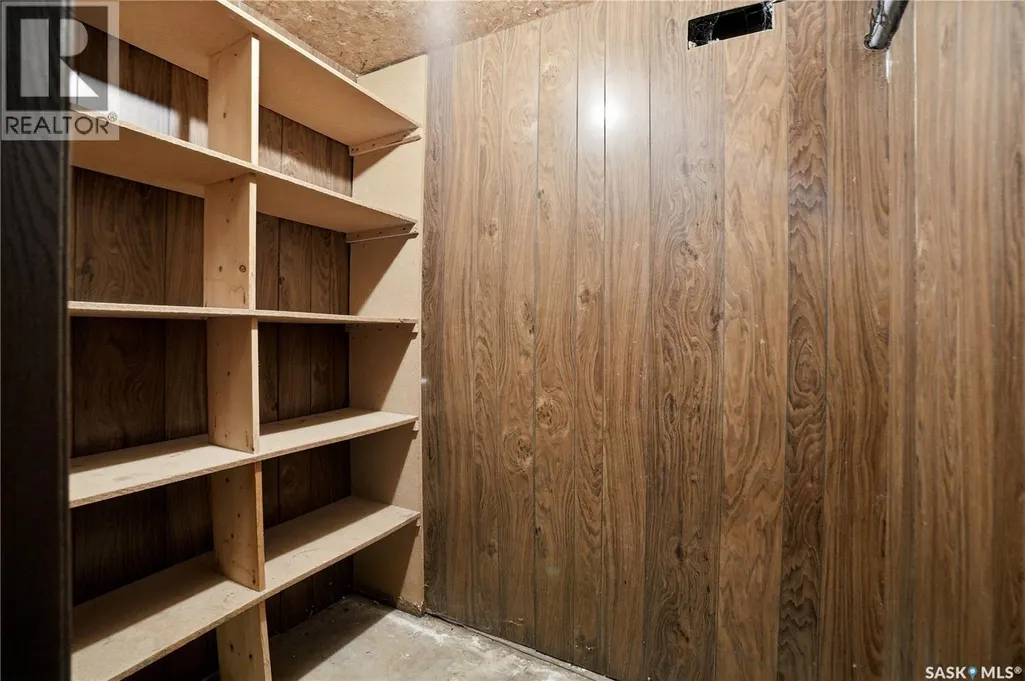
| Storage | Measurements not available | Basement |
Amenities
- Views
- New Construction
- Adult 55+
- Lease To Own
- No Strata Fees
- Furnished
- Primary On Main
- Air Conditioning
- Seller Finance
- Green
- Fixer Upper
- Horse
- Golf
- Fireplace
- Deck
- Garage
- Basement
- Pool

Property vs Single Family Average in S0K 0N0
Price
Year Built
